admin
admin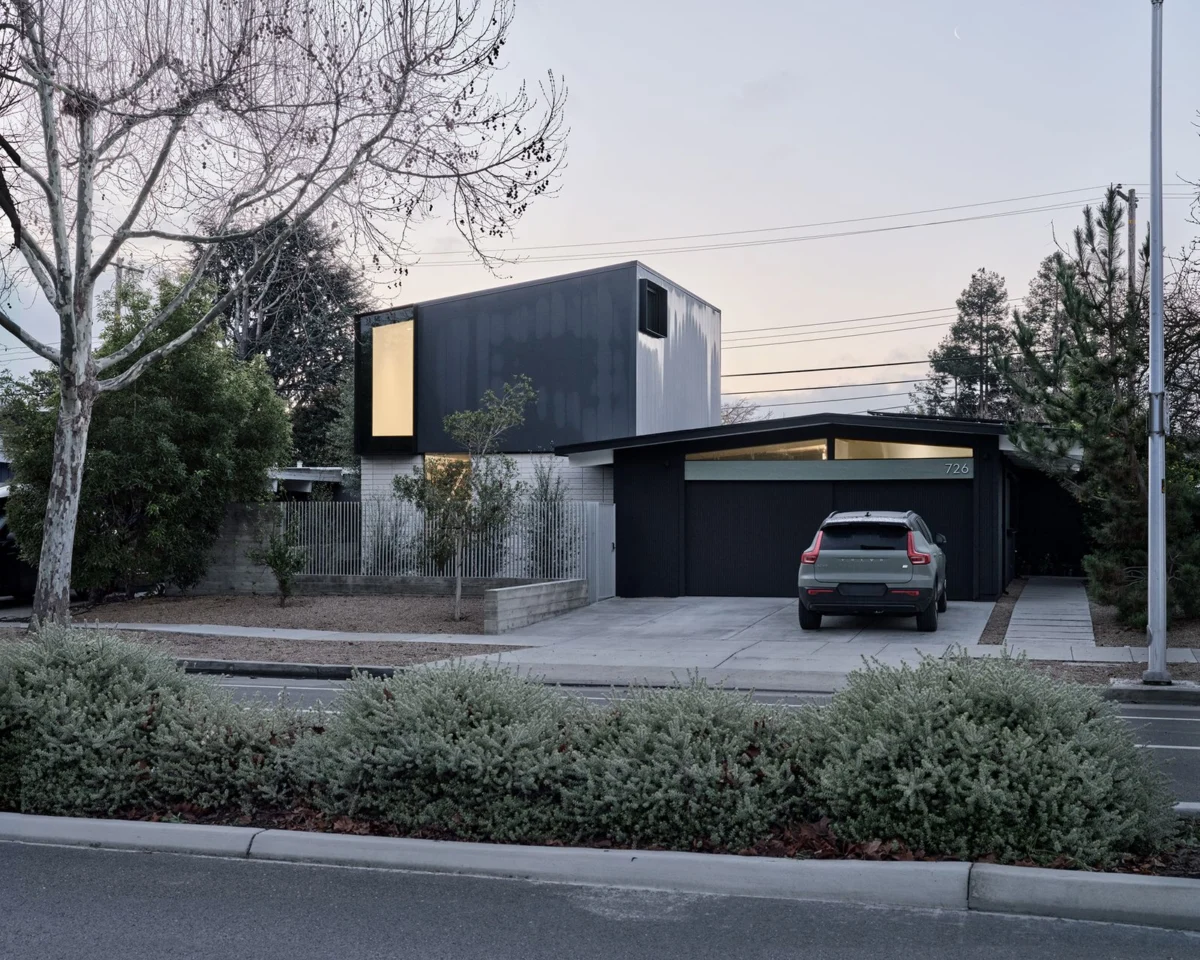
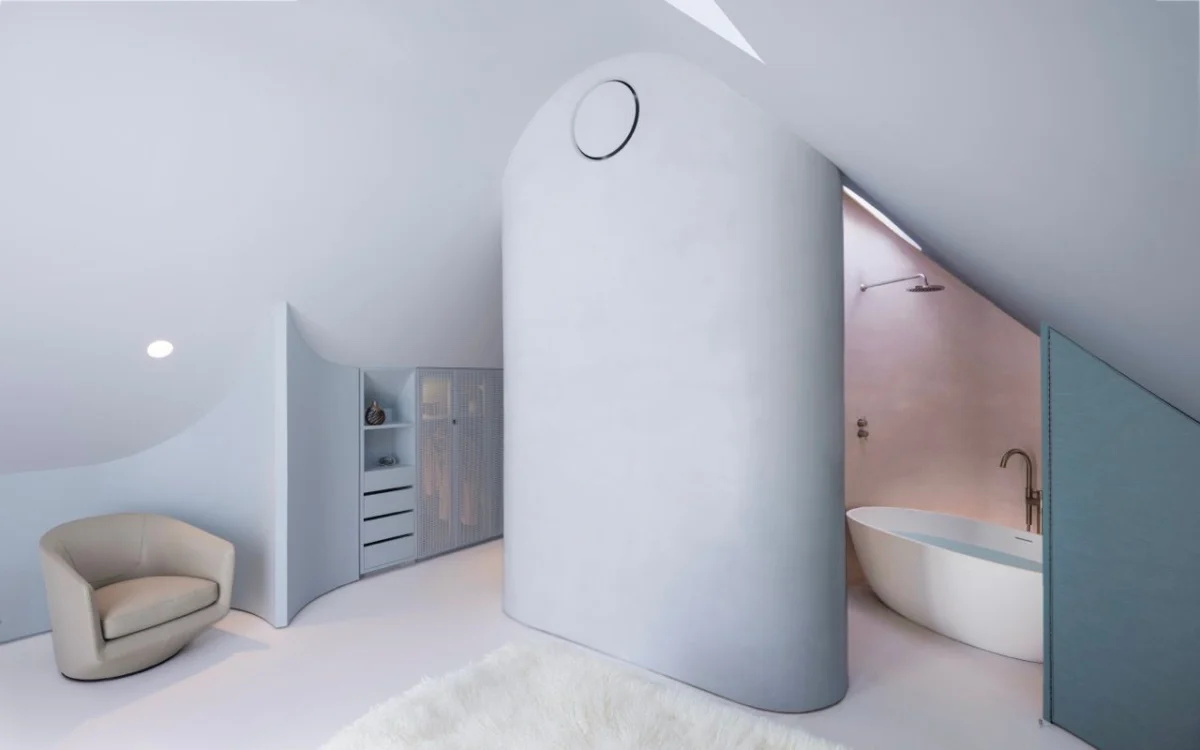
Palo Alto, California – In a city renowned for its iconic mid-century modern Eichler homes, a recent architectural endeavor by homeowners Kiki Carauta and Alex Nako is setting a new precedent for preservation and adaptation. Faced with the common challenge of expanding living space in a highly sought-after, space-constrained urban environment, the couple embarked on a mission to add a second story to their Eichler residence. Their journey, however, began with a significant hurdle: an initial rejection from an architect who bluntly stated that additions "don’t work" on these distinctive homes. This widely held belief underscores the unique architectural and preservationist challenges associated with modifying Joseph Eichler’s visionary designs. Undeterred, Carauta and Nako pursued a different philosophy, opting for an addition that deliberately avoids mimicking the original Eichler aesthetic, aiming instead for a distinct, yet harmonious, integration. "We didn’t want an addition that was mimicking an Eichler," says Kiki Carauta, explaining their vision. "We didn’t want it to look like it was part of the house." This approach represents a nuanced shift in how historic, architecturally significant homes can evolve to meet contemporary needs without compromising their inherent character.
The Eichler Legacy: A Foundation of Mid-Century Modernism
To fully appreciate the significance of Carauta and Nako’s project, it is essential to understand the architectural context of Eichler homes. Developed primarily between 1949 and 1974, Joseph Eichler’s residences were a revolutionary force in American residential architecture. Influenced by Frank Lloyd Wright and the Bauhaus movement, Eichlers are characterized by their post-and-beam construction, open-plan layouts, integration with nature through expansive glass walls and atriums, and a commitment to democratic design. They typically feature low-slope or flat roofs, radiant floor heating, and a minimalist aesthetic that emphasizes natural light and indoor-outdoor living. Eichler built approximately 11,000 homes, predominantly in California, with significant concentrations in the San Francisco Bay Area, including Palo Alto, Sunnyvale, and Walnut Creek.
These homes are not merely houses; they are cultural artifacts that embody the optimism and progressive ideals of post-war America. As such, they have garnered a passionate following among architectural enthusiasts and preservationists. The structural integrity of their post-and-beam system, coupled with their specific aesthetic, often makes traditional vertical additions challenging. Architects and builders frequently caution against such modifications due to concerns about compromising the original structure, disrupting the roofline, and diminishing the iconic mid-century modern aesthetic. This explains the initial architect’s categorical rejection, reflecting a common professional perspective on Eichler renovations. Preserving the original design intent is often paramount for owners and architectural review boards, creating a delicate balance between modernization and historical fidelity.
Navigating Architectural Skepticism and the Search for a Partner
The initial response from the architect served as a stark reminder of the deeply entrenched views surrounding Eichler modifications. Many architects and design professionals adhere to a philosophy that additions to such iconic structures should either be invisible, seamlessly blending with the original, or strictly avoided altogether to maintain historical purity. The challenge for Kiki Carauta and Alex Nako was to find a design partner who not only understood the unique constraints of an Eichler but also embraced their unconventional vision for expansion.
Their motivation for a second-story addition was rooted in the evolving demands of modern family life in a city where land is at a premium. Palo Alto, a hub of technological innovation and high-demand housing, has seen property values soar, making horizontal expansion impractical or impossible for many homeowners. Vertical expansion, therefore, becomes a crucial strategy for increasing living space, whether for growing families, home offices, or accommodating multi-generational living. Data from the California Association of Realtors consistently shows Palo Alto among the most expensive housing markets in the nation, with median home prices frequently exceeding $3 million. This economic reality often compels homeowners of architecturally significant properties to explore innovative expansion solutions.
The couple’s search for an architect willing to challenge the conventional wisdom likely involved extensive research and interviews. They needed a firm with a deep understanding of structural engineering for mid-century homes, a creative approach to contemporary design, and, crucially, an open mind to their "contrast, not mimicry" philosophy. This phase would have been critical in articulating their specific needs: additional bedrooms, a home office, or perhaps a new communal space, all while ensuring that the addition respected the original footprint and the spirit of the Eichler design, even if its visual language diverged. The successful selection of an architectural partner was not just about design prowess but about philosophical alignment.
The Design Philosophy: Contrast Over Mimicry
Kiki Carauta and Alex Nako’s decision to eschew an addition that "mimicked" the Eichler is a bold architectural statement. Instead of attempting to replicate the post-and-beam structure, the low-slung roofline, or the specific material palette of the original home, their vision likely leaned towards a contemporary addition that stands in clear, yet complementary, contrast. This approach is gaining traction in architectural circles for historic renovations, where the goal is to create a dialogue between old and new, allowing each era to speak for itself while contributing to a cohesive whole.
A contrastive addition might utilize different materials – perhaps steel, glass, or a modern composite – that clearly differentiate it from the original wood, stucco, and brick of the Eichler. The form might be more rectilinear, perhaps cantilevered, or otherwise distinct in its massing and fenestration. The roofline would almost certainly be different, perhaps flat and minimalist to maintain a low profile, or even a subtly sloped contemporary design that doesn’t attempt to replicate the original’s iconic silhouette. The key is thoughtful design that acknowledges the original structure’s architectural language without attempting to counterfeit it. This requires a high degree of sensitivity to scale, proportion, and material selection to ensure that the addition, while distinct, does not overwhelm or disrespect the existing home.
Such a design approach can offer several advantages. Aesthetically, it can create a dynamic visual tension that highlights both the historic beauty of the Eichler and the contemporary elegance of the addition. Functionally, it allows for modern building techniques and materials that might not have been available during Eichler’s era, potentially offering superior energy efficiency, structural resilience, and flexibility in internal layout. From a preservation standpoint, a clearly distinct addition can be argued to be more honest and reversible than one that attempts a deceptive imitation, which might inadvertently devalue the authenticity of the original. This philosophy champions evolution over static preservation, demonstrating that historic homes can adapt to modern living without sacrificing their heritage.
A Chronology of Innovation and Overcoming Obstacles
The journey for Carauta and Nako likely unfolded over several years, marked by distinct phases:
- Initial Conception (circa 2018-2019): The growing need for additional space prompts the couple to consider options. Given Palo Alto’s land constraints, a vertical addition becomes the primary focus.
- Architectural Search and Initial Setbacks (circa 2019-2020): Engagement with multiple architectural firms. The first architect’s strong opinion against Eichler additions highlights the prevailing challenges. This phase would involve extensive research into firms specializing in mid-century modern renovations and contemporary additions.
- Finding the Right Partner (circa 2020): Identification of an architectural firm aligned with their vision of a distinct, non-mimicking addition. Collaborative design workshops begin to translate their needs and philosophical approach into concrete architectural plans. This period would include detailed site analysis, structural assessments, and preliminary conceptual designs.
- Design Development and Permitting (circa 2020-2021): Refinement of architectural drawings, selection of materials, and structural engineering consultations. The permitting process in Palo Alto, particularly for modifications to an Eichler, would be rigorous. It would involve submissions to the city’s planning department, potentially architectural review boards, and adherence to strict zoning and building codes. This could include extensive documentation proving the addition’s structural feasibility and aesthetic compatibility with the neighborhood, even with a contrastive design. Public hearings might also be required.
- Construction Phase (circa 2021-2023): Groundbreaking and construction. This phase would be complex, requiring careful coordination between contractors, engineers, and the homeowners. Maintaining the integrity of the existing Eichler during construction, particularly regarding its post-and-beam structure and radiant heating system, would be paramount. Challenges might include sourcing specialized materials, addressing unforeseen structural issues, and managing construction timelines.
- Completion and Occupancy (circa 2023): The successful integration of the new second story, allowing the family to fully utilize their expanded living space. This marks the culmination of their vision and effort.
This timeline illustrates the considerable commitment and perseverance required to undertake such a project, especially one that challenges established norms in architectural preservation.
Palo Alto’s Housing Landscape and Architectural Evolution
Palo Alto’s unique housing market and architectural heritage provide a compelling backdrop for this project. The city is home to several distinct Eichler tracts, each with a strong sense of community and a shared appreciation for the architectural style. The demand for housing in Palo Alto, driven by its proximity to Silicon Valley’s tech giants and prestigious universities, far outstrips supply. This creates immense pressure on existing homeowners to maximize their property’s potential, often leading to innovative solutions for expansion.
The city’s planning department and architectural review boards are tasked with balancing property rights, urban growth, and the preservation of Palo Alto’s unique character, including its significant Eichler inventory. While some cities might have strict historical overlay districts that severely limit modifications to historic homes, Palo Alto often encourages thoughtful design that respects existing context while allowing for modernization. This project could serve as a case study for future policy discussions on how to manage density and growth within architecturally sensitive neighborhoods. The fact that a second-story addition was approved, even with a non-mimicking design, suggests a degree of flexibility and forward-thinking within the city’s regulatory framework, recognizing the practical needs of homeowners.
Expert Perspectives and Community Reactions
The completion of Carauta and Nako’s Eichler addition is likely to elicit varied reactions from different stakeholders.
- From the Homeowners (Inferred): Kiki Carauta and Alex Nako would likely express immense satisfaction, emphasizing that their vision for a distinct, yet harmonious, addition has been realized. They might articulate the enhanced quality of life, the new functionality of their home, and the successful balance struck between honoring the Eichler legacy and meeting their contemporary needs. "We sought a solution that respected the original design’s spirit while addressing our contemporary needs for space and functionality," one might imagine them saying. "The process was challenging, but the outcome has transformed our home."
- From the Architect (Hypothetical): The architect who ultimately took on the project would likely highlight the innovative structural solutions and design philosophy employed. They might speak to the challenge of designing an addition that stands on its own merits while enhancing the existing Eichler. "The key was to treat the addition as a separate, yet harmonious, entity, allowing both structures to retain their integrity," a hypothetical architect might comment. "It’s a testament to how thoughtful design can bridge architectural eras."
- From Local Preservationists/Eichler Enthusiasts: Reactions from the preservation community could be mixed. Some might view the project as a thoughtful evolution, demonstrating how Eichlers can adapt to modern living without being frozen in time. Others might express cautious optimism or even concern, emphasizing the importance of rigorous design review to ensure such projects maintain the integrity of the Eichler aesthetic. A representative from an Eichler historical society might state, "This project sets an intriguing precedent for how historic homes can evolve in response to modern living. It underscores the importance of highly skilled architectural intervention to ensure any modifications are both respectful and innovative."
- From City Planning Officials (Inferred): City officials might view this project as a successful example of how homeowners, architects, and the city can collaborate to address housing needs within a sensitive architectural context. It could be cited as an instance where flexibility in design guidelines led to an innovative outcome that benefits the homeowner while contributing positively to the urban fabric.
Implications for Architectural Preservation and Future Development
The Carauta-Nako Eichler addition holds significant implications for the broader discourse on architectural preservation and future development, particularly for mid-century modern homes.
Firstly, it challenges the rigid interpretation of "preservation" that often dictates a strict adherence to original forms and materials. Instead, it advocates for an adaptive approach that allows for thoughtful modernization. This "contrastive" design philosophy could serve as a model for other homeowners of architecturally significant properties who require more space but are committed to respecting their home’s heritage.
Secondly, in dense urban areas like Palo Alto, where outward expansion is not feasible, vertical additions are increasingly vital for accommodating population growth and changing family structures. This project demonstrates a viable, aesthetically sophisticated method for achieving this without resorting to demolition or sacrificing architectural character. It contributes to the broader conversation about sustainable urban development and maximizing existing infrastructure.
Thirdly, it highlights the importance of finding architects who are not only skilled in design and engineering but also possess a philosophical alignment with their clients’ unique visions. The initial rejection by an architect underscores the need for diverse perspectives within the profession when dealing with complex historical properties.
Finally, the project could influence local zoning and planning policies. As more homeowners seek to expand their Eichlers or other mid-century homes, city planning departments might look to this example when developing guidelines that encourage creative solutions while safeguarding architectural integrity. It suggests that with careful planning and innovative design, even the most iconic architectural styles can be adapted for the demands of the 21st century, ensuring their continued relevance and longevity. The Carauta-Nako home in Palo Alto now stands not only as a testament to Joseph Eichler’s original vision but also as a beacon of how that vision can gracefully evolve, charting a new chapter for adaptive reuse in residential architecture.