
 admin
admin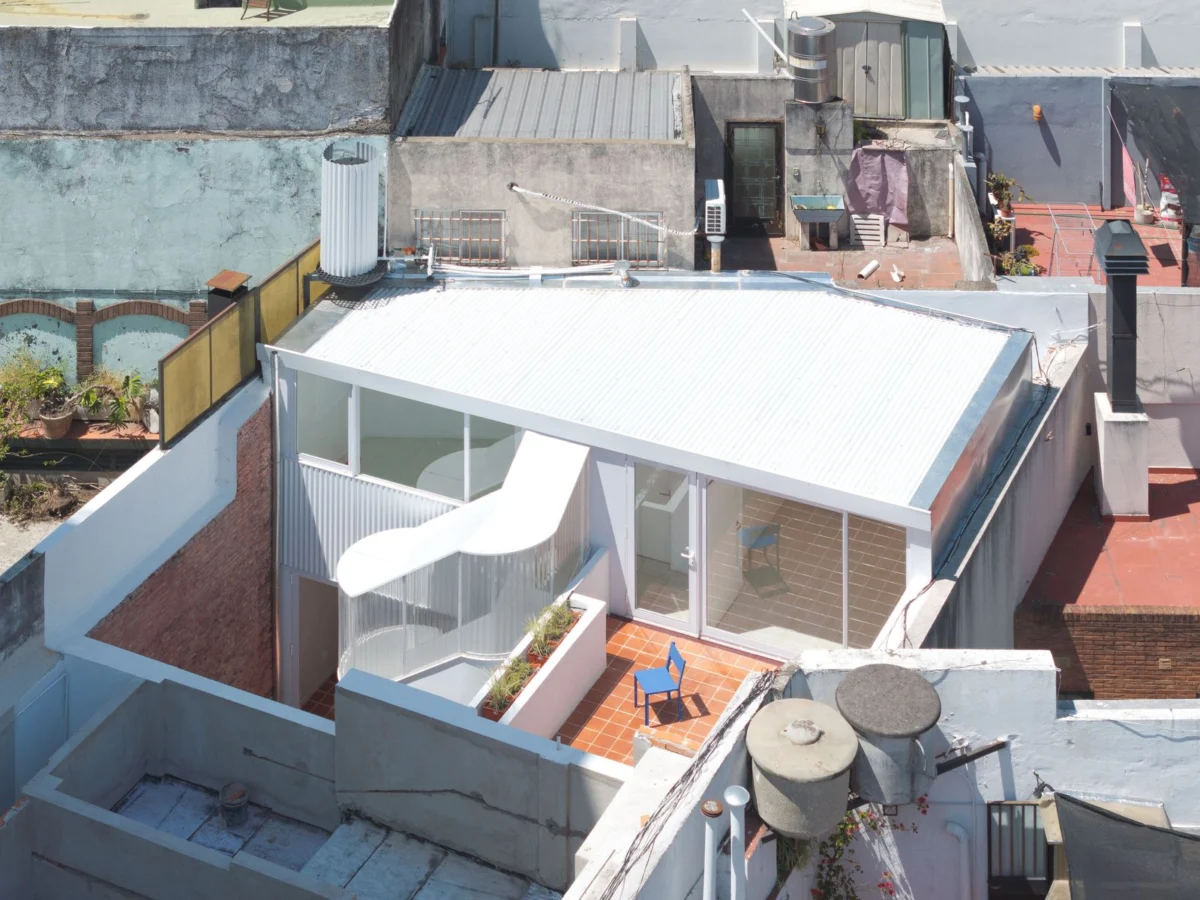
The Gainza project, situated in the low-scale residential enclave of Caballito Norte in Buenos Aires, Argentina, represents a significant architectural intervention focused on the revitalization of a typical 1950s Propiedad Horizontal (PH) house. This ambitious transformation, spearheaded by Estudio Futuro, sought not merely to update an aging structure but to fundamentally reconfigure its relationship with light, air, and outdoor space, drawing inspiration from the very essence of its original typology. The endeavor underscores a growing trend in urban centers worldwide: the adaptive reuse of existing building stock to meet contemporary living demands while preserving the unique character of established neighborhoods.
The concept of the Propiedad Horizontal (PH) is deeply embedded in the urban fabric of Buenos Aires, particularly in its sprawling residential districts. Originating largely in the late 19th and early 20th centuries, these housing units emerged as a practical solution to urban densification, allowing for the subdivision of large, deep urban lots into multiple, independent dwellings. Unlike conventional single-family homes or multi-story apartment blocks, PH units are typically arranged around a central patio or a series of courtyards, each unit often occupying one or two stories and sharing a common entrance from the street. This typology offered a middle ground, providing more privacy and direct outdoor access than apartments, yet being more space-efficient and often more affordable than detached houses. By the mid-20th century, particularly in the post-war boom, PH houses became a popular choice for Buenos Aires’ burgeoning middle class, contributing to the distinct low-rise character of neighborhoods like Caballito. However, over decades, many of these PH homes have faced challenges. Original open patios were often enclosed to gain interior space, leading to diminished natural light and cross-ventilation. Outdated layouts, coupled with aging infrastructure, often rendered these once-desirable homes less suitable for modern lifestyles.
The Gainza project directly addresses these common issues, embarking on a comprehensive renovation that the architects describe as a recovery of the "original typological logic, where the void organizes domestic life." This philosophy is central to understanding the intervention. Instead of imposing an entirely new design, Estudio Futuro engaged in a dialogue with the pre-existing structure, consciously keeping the "traces of the original construction visible." This approach honors the building’s history, treating its existing walls, floors, and structural elements not as impediments but as "an active support for the intervention." On the ground floor, for instance, the robust concrete structural elements – beams and columns – are left exposed, celebrating their original integrity. These then serve as the foundation for a new, lighter steel structure that meticulously organizes the upper level, creating a clear architectural distinction between the old and the new while ensuring structural cohesion.
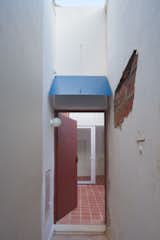
A critical aspect of the renovation’s chronology and design evolution involved a strategic re-evaluation of the property’s outdoor spaces. Recognizing the detrimental effects of previous modifications, the architects introduced or expanded a sequence of patios and a terrace, specifically as a strategy to enhance daylight, ventilation, and provide essential outdoor expansion. The initial step involved demolishing a small, previously enclosed slab at the entrance. This seemingly minor intervention had a profound impact, immediately recovering and expanding the existing patio, which had likely been converted into a dark, underutilized space. Further augmenting the connection to the outdoors, a new patio was meticulously introduced toward the back of the lot. Its geometry was carefully crafted to follow the angled shape of the parcel, a common characteristic of urban lots in Buenos Aires. This dual operation—reopening an existing void and creating a new one—was instrumental in allowing both the ground and upper floors to receive abundant natural light and benefit from efficient cross-ventilation, transforming what might have been a dim, airless interior into a bright, airy living environment.
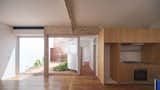
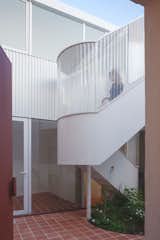
Central to the reorganization of the home’s vertical circulation and spatial flow is the staircase. Conceived as a freestanding, almost sculptural element within the main patio, it transcends its purely functional role. This translucent exterior stair, visible in project photographs, not only connects the two levels but also powerfully reinforces the concept of the "void" as the primary organizing element of the entire house. Its transparency allows light to filter through, enhancing the openness of the patio and minimizing visual obstruction. The strategic placement and design of the staircase amplify the interplay between interior and exterior, creating a dynamic visual connection between different zones of the home. Furthermore, the architects meticulously considered solar orientation, a crucial factor in Southern Hemisphere design. The main patio and the new terrace are deliberately oriented to open to the north, maximizing exposure to desirable natural light throughout the day. This northward orientation is visually reinforced by taking advantage of the setback of an adjacent building, which helps to prevent shadowing and ensures unobstructed light penetration. Consequently, the extension not only successfully increases the habitable area of the dwelling but fundamentally restructures it through a thoughtful sequence of voids, seamlessly integrating the program and strengthening the symbiotic relationship between indoor and outdoor living spaces.
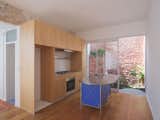
The programmatic distribution within the reimagined Gainza house reflects a contemporary approach to flexible living. The ground floor is thoughtfully designed to concentrate the public uses, catering to both daily life and potential work-from-home scenarios. This level features a studio with independent access directly from the main entrance, offering a distinct and private workspace that maintains a strong visual and physical relationship with the patio. This independent access also provides flexibility for the space to be used as a guest suite or a separate home office without disrupting the main living areas. The upper level is dedicated to private repose, housing the bedrooms. These private quarters, along with a shared terrace, are also strategically open to the north and oriented toward the central void of the house, ensuring that even the most private spaces benefit from ample natural light and a connection to the outdoor environment. This clear separation of public and private functions, mediated by the central void and outdoor spaces, creates a harmonious and highly functional dwelling.
The Gainza project holds significant implications beyond its immediate architectural success. It serves as a compelling case study for sustainable urban development in Buenos Aires and similar high-density cities. With urban populations continuously growing and the imperative to reduce environmental impact, renovating existing structures like PH houses offers a more sustainable alternative to new construction, minimizing waste and preserving the city’s historical character. The emphasis on maximizing natural light and ventilation inherently contributes to energy efficiency, reducing the need for artificial lighting and air conditioning, thereby lowering operational costs and carbon footprints. Furthermore, this project exemplifies a broader trend in contemporary Argentine architecture: a move towards adaptive reuse that respectfully integrates heritage with modern needs. Architects and urban planners increasingly recognize the value of these historical typologies, seeking to update them for 21st-century living without sacrificing their unique charm or contribution to the streetscape. The success of the Gainza project could inspire similar revitalizations, demonstrating that older buildings, when approached with thoughtful design and an understanding of their inherent logic, can offer dynamic, desirable, and environmentally conscious living solutions for urban residents. This approach not only enhances individual properties but also contributes to the ongoing vitality and evolution of Buenos Aires’ rich and diverse architectural legacy.








