
 admin
admin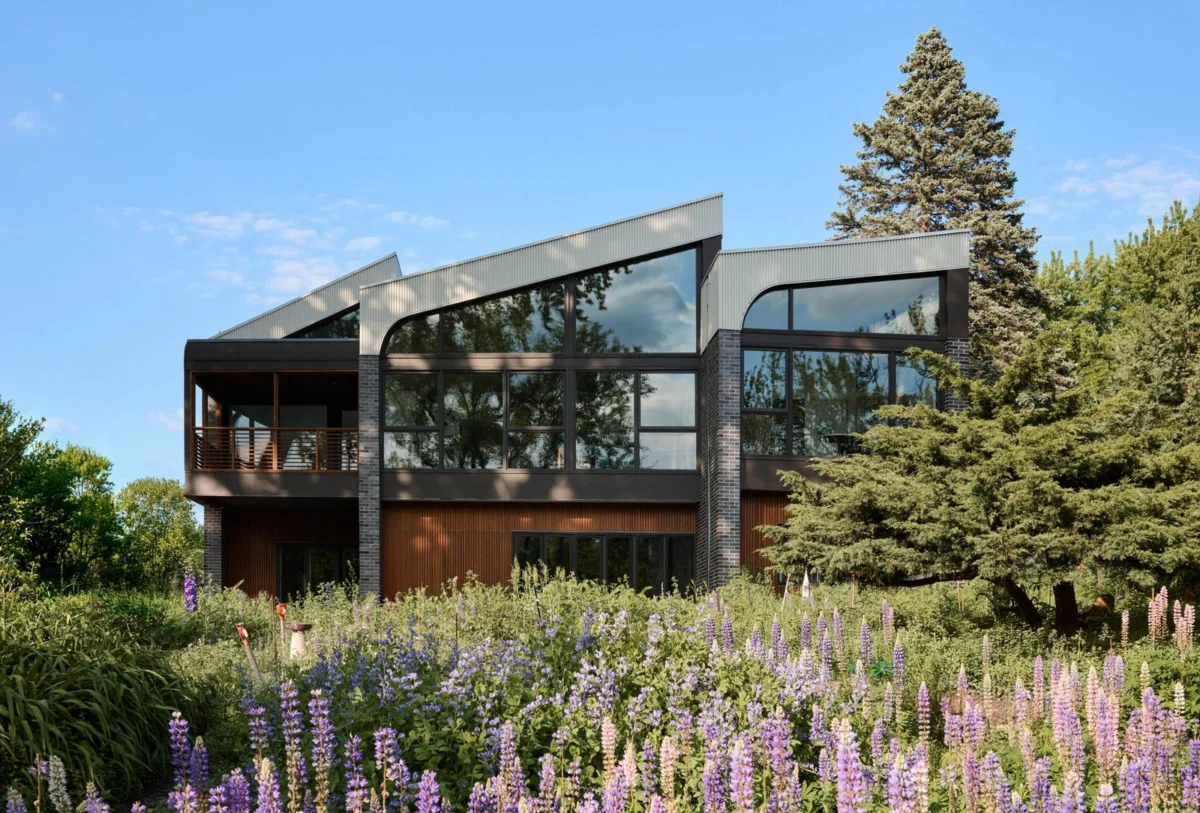
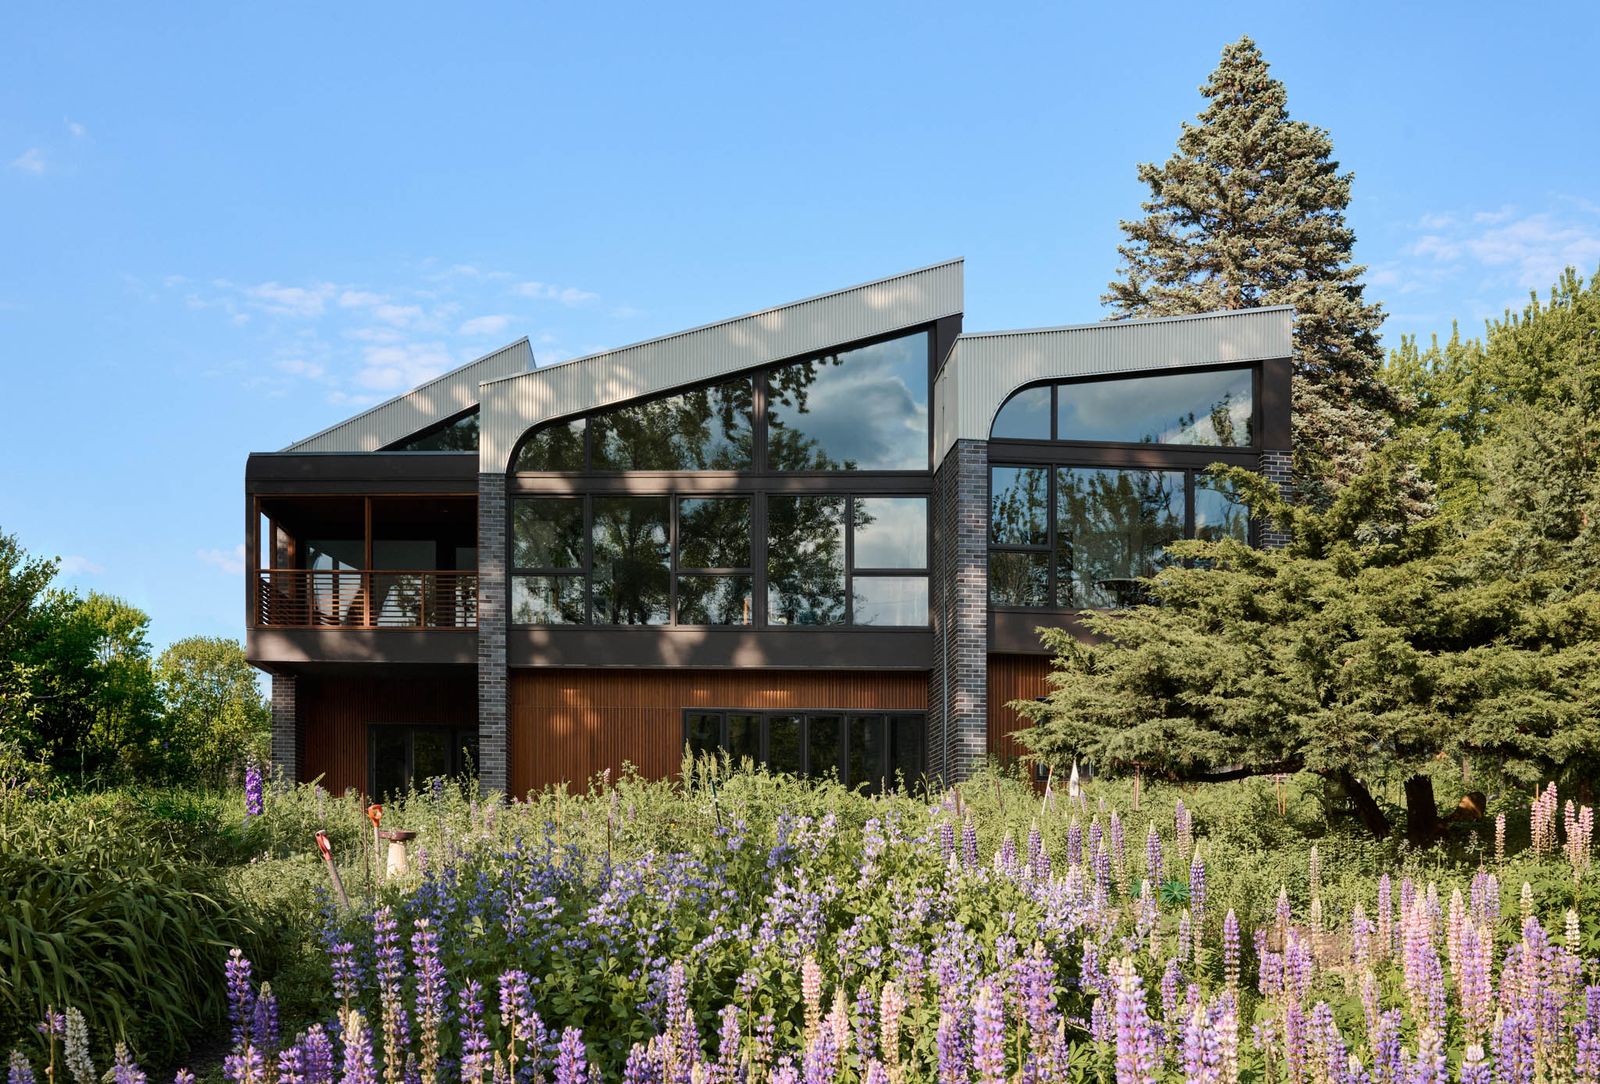
A unique architectural endeavor in Minnesota has transformed a sentimental family property into a 4,200-square-foot multi-generational residence, aptly named "Crescendo." The project, helmed by Saint Paul-based CityDeskStudio founder Ben Awes, exemplifies a profound reinterpretation of domestic space, blending a client’s deep personal history with forward-thinking design principles focused on longevity, familial connection, and the masterful manipulation of natural light. This ambitious undertaking addresses the evolving needs of modern families seeking to cohabitate harmoniously while maintaining individual autonomy, all within a structure that pays homage to architectural giants and the inherent beauty of its natural surroundings.
The Genesis of Crescendo: A Return to Cherished Land
The project began with a Minnesotan woman’s profound desire to return to the land where she grew up alongside her three sisters. While the 1950s-era home that once stood there held emotional significance, its small, rundown condition rendered it unsuitable for the "forever home" she envisioned. Her aspiration was not to restore a bygone era, but to build anew, creating a contemporary dwelling that could comfortably accommodate herself, her husband, and one of her sisters, supporting them into retirement while fostering a sense of shared community and individual privacy. This scenario reflects a growing demographic trend in the United States; according to data from the Pew Research Center, multi-generational households have seen a significant increase over the past five decades, with approximately 18% of the U.S. population living in such arrangements in 2016, up from 12% in 1980. This shift is often driven by economic factors, caregiving needs, and a desire for stronger family bonds, all of which were pertinent to the Minnesotan family’s decision.
To bring this vision to life, the family engaged Ben Awes and his firm, CityDeskStudio, known for their thoughtful and site-responsive designs. The brief was complex: a single-level home for the primary couple, an independent apartment for the sister, a dedicated home office for the husband, and an art studio for the wife. Beyond these practical requirements, the husband, an admirer of architectural luminaries like Louis Kahn, presented Awes with an abstract yet profound request: the home must possess "lift." As Awes recounted, "He’s a bit of an architecture fan and has always loved Louis Kahn, and said to me early in the process that all great architecture has lift… And, so he hopes that his house has lift." This seemingly ethereal concept became a central guiding principle for the design, pushing the boundaries of conventional residential architecture.
Architectural Vision: "Lift" and Louis Kahn’s Enduring Influence
The concept of "lift" – a sense of lightness, aspiration, and spiritual elevation within a structure – deeply influenced the Crescendo home. Ben Awes, drawing inspiration from Kahn’s profound understanding of light and form, translated this abstract notion into tangible architectural elements. Louis Kahn, renowned for his monumental yet spiritually resonant works such as the Kimbell Art Museum in Fort Worth, Texas, often employed vaulting and carefully modulated natural light to evoke a sense of grandeur and timelessness. His cycloid vaults, which gently curve to diffuse light, became a key reference point for Awes in designing Crescendo’s interior volumes.
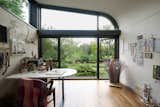
Awes interpreted "lift" through a series of subtly rising rooflines, arranged in sequence across the home’s plan. This dynamic roofscape, which gives the home its name, "Crescendo," creates a visual and experiential progression. Crucially, these lifted rooflines are oriented towards the south, strategically designed to capture and channel sunlight deep into the home’s interior. This approach directly addresses the challenge of illuminating a central core that, by necessity of the narrow lot, would not feature direct exterior walls. The result is an interior that feels expansive and airy, with light filtering in from above, mimicking the soft, even glow found in some of Kahn’s most celebrated spaces. The choice to incorporate gentle curves where walls meet the ceiling, rather than sharp angles, further enhances this effect, allowing light and shadow to fall gracefully across surfaces, softening the overall ambiance and fostering a contemplative atmosphere.
Navigating Site Constraints: A Masterclass in Spatial Planning
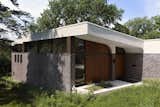
The property presented significant challenges, primarily its narrow, deep, and angled configuration. Compounding this, the prime view of Minnehaha Creek, a cherished natural landmark in Minnesota, was concentrated along one edge of the lot, requiring a clever spatial strategy to maximize its appreciation without sacrificing privacy or internal flow. Rather than a linear arrangement that might have left interior spaces dark, Awes conceived an innovative layout centered around an interior core. This core, housing the primary living area, dining room, and kitchen, became the vibrant heart of the 4,200-square-foot residence.
Flanking this communal core, the private wings of the home unfold. On one side, the owners’ bedroom suite enjoys a serene orientation towards the creek, featuring a curved ceiling and large windows that bathe the room in natural light throughout the day. On the opposite side of the central core are the husband’s home office and the wife’s art studio – spaces dedicated to productivity and creative pursuit. This arrangement ensures that the main living spaces benefit from indirect, diffused light from above, while more private areas are strategically placed to capitalize on direct views or specific lighting needs.
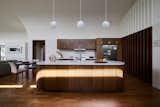
The multi-generational aspect was meticulously integrated. The sister’s studio apartment is situated on the lower level, facing the creek and opening directly onto the garden. This self-contained unit includes a bedroom, living room, kitchen, and even a dedicated gardening room, providing her with both independence and direct access to nature. The overall design also thoughtfully addresses accessibility and aging-in-place principles. The main level for the primary homeowners features minimal steps and is designed for single-floor living, complemented by an elevator that provides seamless access to the sister’s apartment and the garden level below. A shared front entry serves both households, with two half-flights of stairs leading to distinct mudrooms and living spaces, ensuring privacy while fostering a sense of shared arrival. This careful segmentation of space allows for both communal interaction and individual retreat, a hallmark of successful multi-generational living.
The Art of Illumination: Custom Windows as Architectural Pillars
The successful realization of Crescendo’s distinctive light-filled interiors and curved geometries hinged critically on the precise execution of its windows, particularly those from the Marvin Ultimate collection. Awes emphasized that "The windows are critical in expressing the experience and the light of the house." The challenge was not merely to install windows, but to integrate them seamlessly into the home’s complex, non-linear forms, allowing light to flow and define the space as intended.
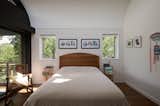
The curved ceilings, a direct nod to Kahn’s cycloid vaults, demanded a revolutionary approach to glazing. It was paramount that the glass itself could articulate the transition from a flat vertical wall to a soft curve and then to a flat ceiling. As Awes explained, "It was critical that the transition was visible through the glass, and that meant the glass had to follow that same shape. It had to go from a flat vertical wall to a curve and then to a flat ceiling again." This required bespoke solutions, pushing Marvin’s capabilities to create custom-shaped units that perfectly matched the home’s exact geometry. The collaboration between CityDeskStudio and Marvin was intensive, spanning months of detailed drawing and iteration. To ensure absolute precision, full-size plywood templates of the as-built curves were meticulously created before the custom windows were fabricated. The outcome was a testament to this collaborative rigor: "Popped right in, and fit like a glove," Awes proudly recalled.
Beyond the curved elements, the home features clerestory windows that are subtly trapezoidal, higher on the creek side and tapering towards the street. These unique forms contribute to the dynamic interplay of light, allowing the sun to track across the south throughout the day, casting ever-changing patterns of light and shadow that skim across the interior wood and plaster, revealing their texture. Oversized Marvin Ultimate windows, with their slender mullions carefully proportioned in close consultation with Awes, open the primary living spaces to the Minnehaha Creek, blurring the lines between indoor and outdoor environments. The use of aluminum-clad, dark-bronze finish on these creek-facing corner windows further dissolves the wall, allowing the interior glow to extend outward into the garden.
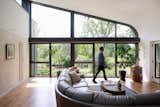
Awes describes the home as a "sundial," where "All of those windows locate you in time and space every day. The landscape bounces off the ceiling, so the colors of the world are actually inside the house." This poetic description underscores how the windows transcend mere function, becoming integral to the home’s experiential quality. Operable Marvin awning windows further enhance this connection to the outdoors, allowing fresh air to circulate while providing protection from light rain, ensuring comfort and natural ventilation in Minnesota’s varied climate.
Designing for Longevity and Connection: Age-in-Place and Multi-Unit Harmony
The Crescendo home is a masterclass in designing for the future, incorporating age-in-place features that ensure comfort and accessibility for its residents as they grow older. The decision to make the primary living space a single-level environment, combined with the inclusion of an elevator, directly addresses potential mobility challenges, allowing the couple to remain in their cherished home indefinitely. This foresight is increasingly vital in modern architecture, as populations age and the desire to "age in place" becomes a predominant factor in home design.
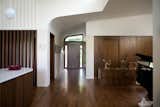
The distinct yet interconnected living units – the main residence for the couple and the independent apartment for the sister – showcase a thoughtful approach to multi-generational living. While the shared front entry fosters a sense of unity and shared identity, the separate half-flights of stairs leading to distinct mudrooms and living spaces are a subtle but effective way to maintain privacy and autonomy for each household. This balance is crucial for the long-term success of multi-generational arrangements, preventing potential friction while fostering strong family ties.
Every space within Crescendo is meticulously considered for its purpose and connection. Awes noted, "We spent a lot of time working out the organization of space… The movement corridors, the movement areas in the house, the adjacencies, what was connected and what was disconnected—and then how each of those spaces connects to the world outside as well as inside." This holistic approach ensured that not only were individual needs met, but the overall flow and functionality of the home enhanced daily life for all residents. Even a cherished heirloom grand piano finds its own "honored place," illuminated by a high clerestory, preventing it from feeling relegated to a corner and instead elevating it to a focal point within the home’s narrative.
Project Significance and Broader Implications
The Crescendo home stands as a significant architectural achievement, demonstrating how innovative design can address complex programmatic requirements, challenging site conditions, and deeply personal aspirations. For Ben Awes, the project represented a rare professional opportunity. "This project was a once in a career opportunity," he stated. "You don’t get many where the client says, ‘I want you to inspire me.’" This client-architect relationship, built on trust and a shared vision, allowed for an exploration of design concepts that transcended mere functionality, venturing into the realm of poetic expression through light and form.
The success of Crescendo also highlights the critical role of custom fabrication and collaborative partnerships in realizing ambitious architectural visions. The intricate curved windows and trapezoidal clerestories would not have been possible without the close cooperation between CityDeskStudio and Marvin, underscoring the importance of manufacturer expertise in pushing the boundaries of what is achievable in contemporary construction.
Beyond its immediate context, the Crescendo home offers valuable insights into the future of residential design. As multi-generational living continues its upward trend, and as homeowners increasingly prioritize longevity, accessibility, and a deep connection to their environment, projects like Crescendo will serve as benchmarks. They illustrate that homes can be more than just shelters; they can be dynamic, responsive entities that adapt to changing family dynamics, celebrate individual passions, and profoundly enrich the daily lives of their inhabitants through thoughtful design and an artful embrace of natural elements. The Crescendo home is not just a place to live; it is a meticulously crafted sanctuary that tells the story of its occupants, their relationship to the land, and their inspired journey into the future.








