
 admin
admin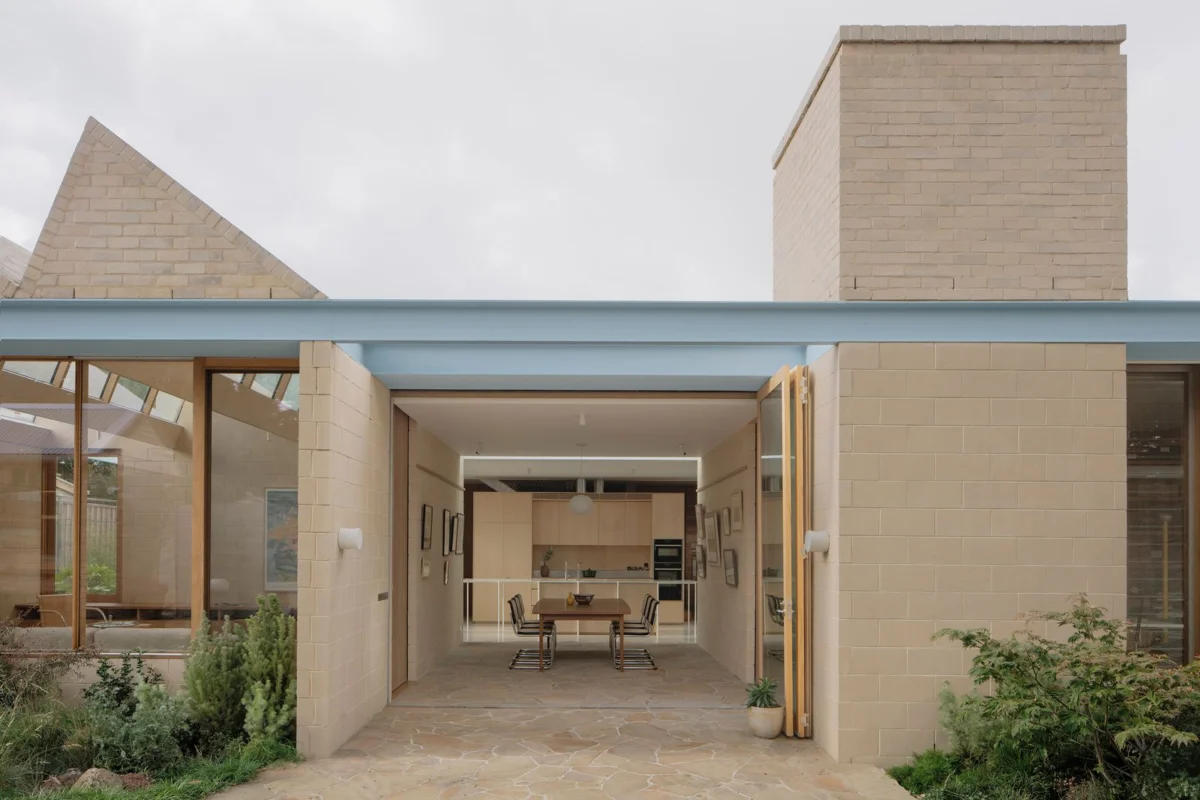
A new landmark in residential architecture has emerged in Melbourne, Australia, with the completion of "A Courtyard House," a project that elegantly redefines the concept of a multi-generational "forever home." Designed by the innovative Office MIJI, this residence, situated on a generous block, masterfully integrates the natural environment, diverse living requirements, and pioneering sustainable practices into a cohesive and adaptable structure. Its design philosophy centers on a profound understanding of its occupants’ evolving needs, offering both communal warmth and individual sanctuary within a meticulously planned environment.
A Vision for Enduring Family Life and Adaptable Spaces
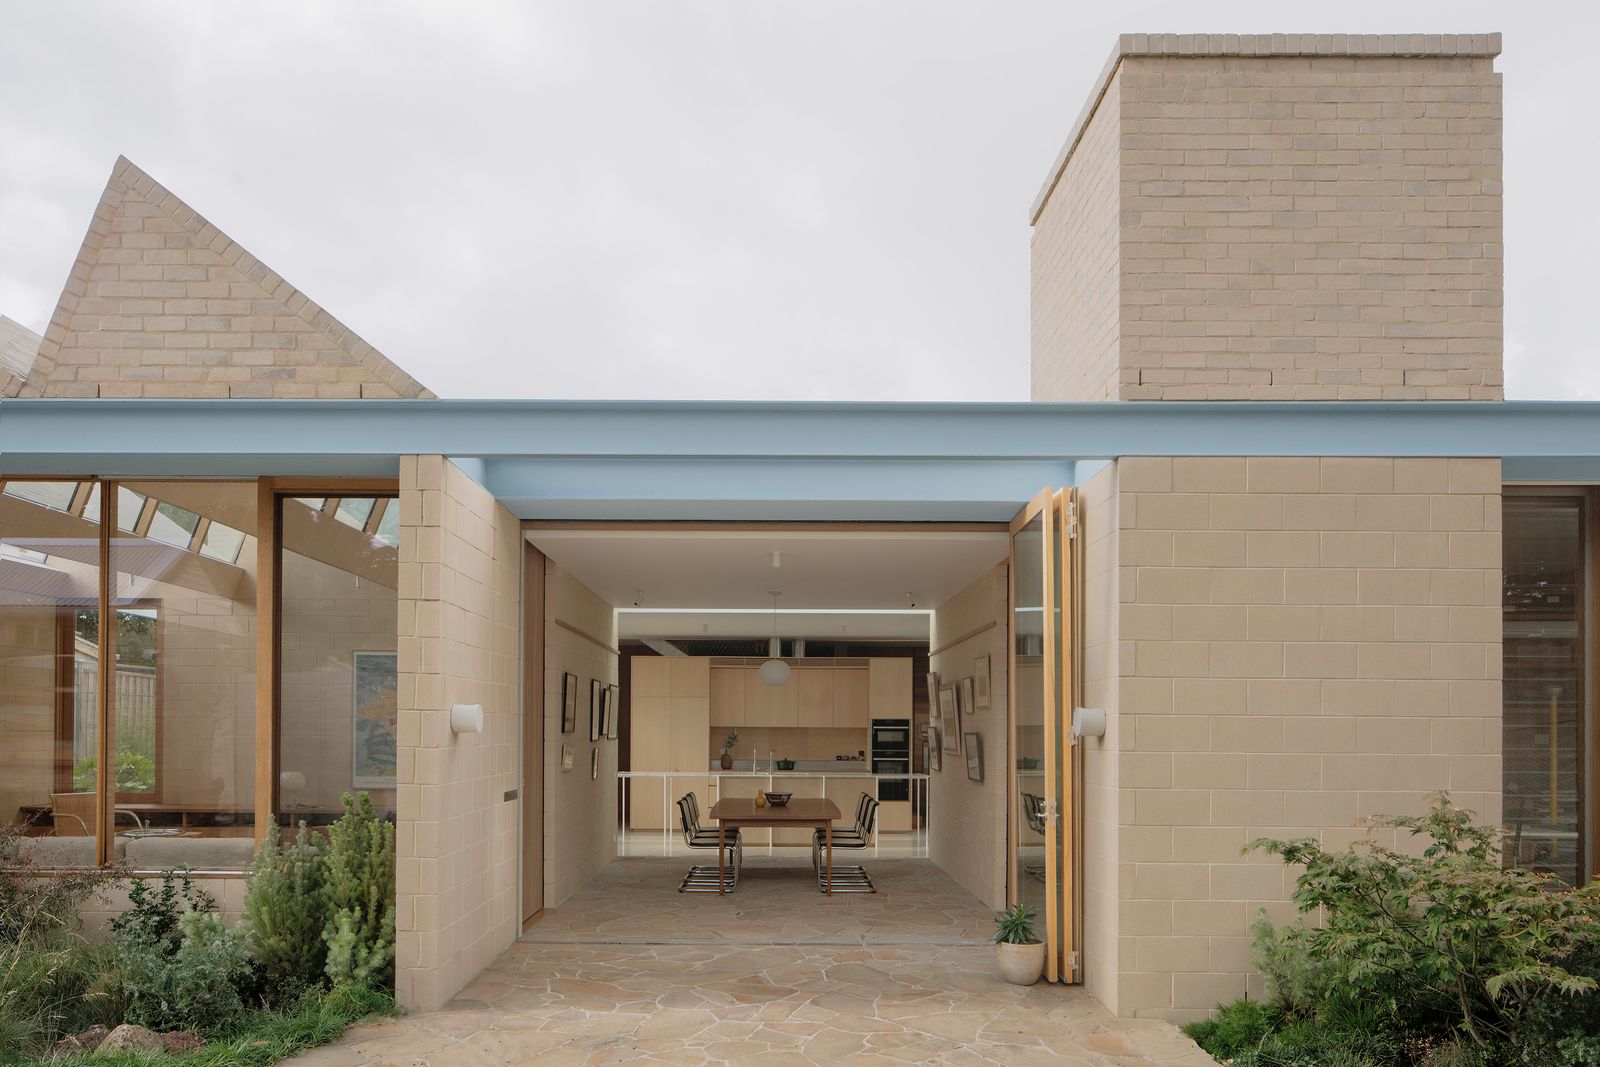
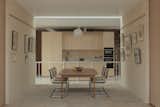
The core genesis of A Courtyard House stems from a client brief that articulated a desire for a home capable of serving them indefinitely, a "forever home" that would accommodate their current lifestyle as an artist, a businessperson, and involved grandparents, while also anticipating future needs, including long-term accessibility. This vision translated into a sophisticated planimetric arrangement, which, through a loose nine-square grid, delineates four distinct quadrants of occupation. This innovative layout allows for a diversity of living styles, ensuring that the primary occupants can pursue their individual interests without impinging on one another, while simultaneously fostering strong collective areas where the extended family can gather centrally, particularly around the kitchen—the acknowledged heart of both the house and its encompassing garden.
The increasing prevalence of multi-generational households in Australia underscores the timely relevance of such a design. Demographic shifts, influenced by factors ranging from economic pressures to cultural values emphasizing familial proximity, have led to a significant rise in demand for homes that can comfortably house different generations under one roof. A Courtyard House directly addresses this societal trend, offering a model for how contemporary architecture can facilitate harmonious cohabitation. The separation of living styles within a unified structure provides privacy and autonomy, crucial for the long-term success of multi-generational arrangements, while the thoughtfully designed communal spaces ensure opportunities for connection and shared experiences.
Architectural Ingenuity: Form, Function, and Climatic Response
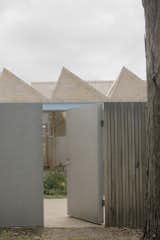
Office MIJI’s design ethos for A Courtyard House is rooted in a conceptual framework that champions the diversity of occupation through both plan and section. Each of the four distinct quadrants is meticulously crafted to respond uniquely to its specific programmatic and climatic requirements. This bespoke approach manifests in varying roof profiles and aperture designs, optimizing natural light, ventilation, and thermal performance tailored to the specific functions within each zone. For instance, living areas requiring ample daylight might feature expansive glazing and high ceilings, while private sleeping quarters could benefit from more controlled openings for intimacy and thermal regulation.
The second level of the residence further exemplifies this adaptability, dedicated entirely to accommodating the extended family when they are in town. It comprises separate sleeping and entertainment quarters, ensuring guests or visiting family members have their own private retreat, complete with all necessary amenities. This thoughtful segregation of spaces prevents overcrowding and maintains comfort for both permanent residents and visitors, reinforcing the home’s capacity for long-term, flexible occupation. The architectural strategy here is not merely about adding space but about creating functional zones that enhance the quality of life for all inhabitants, reflecting a deep understanding of family dynamics and hospitality.
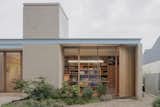
Melbourne’s temperate climate, characterized by warm summers and cool winters, also heavily influenced the design. The strategic placement of the two-story portion of the house on the south side is a deliberate passive design decision aimed at minimizing overshadowing on the more frequently used northern areas of the property. This ensures that the ground-level living spaces and the garden receive optimal sunlight, particularly during cooler months, contributing to both thermal comfort and a vibrant indoor-outdoor connection. This orientation, combined with carefully considered shading devices and window placements, contributes significantly to the home’s energy efficiency and overall liveability, demonstrating a sophisticated integration of architectural form with environmental responsiveness.
Harmonizing with Heritage: Materials and Structural Integrity
The material selection and structural design of A Courtyard House are deeply informed by a commitment to both modern durability and historical context. The property’s 1918 covenant mandated that all walls and visible roofs be constructed from tile, brick, or concrete. Office MIJI embraced this constraint not as a limitation but as an opportunity to create a robust and visually coherent structure that respects its heritage while employing contemporary construction techniques.
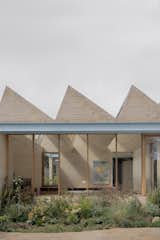
The ground level features double cement block walls, chosen for their inherent thermal mass, durability, and a clean, contemporary aesthetic that subtly nods to traditional masonry. On the first level, cement-rendered brick walls continue this theme, providing a consistent material language while offering a slightly different textural quality. This layered approach to masonry creates a sense of solidity and permanence, aligning with the "forever home" aspiration.
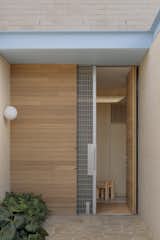
A distinctive element unifying these two palettes is a continuous band of pale blue steel, specifically a Parallel Flange Channel (PFC). This seemingly simple detail is a testament to the architect’s philosophy of achieving "a lot with little." The pale blue PFC is not merely decorative; it is a highly functional component that seamlessly transitions between various roles: acting as a lintel over openings, a rain head for water management, an awning providing sun protection, and a soft boundary delineating different architectural volumes. This intelligent use of a single material to serve multiple purposes exemplifies efficient design and adds a unique, elegant touch to the facade, creating a subtle visual break and unifying horizontal datum. The choice of pale blue also offers a gentle contrast to the earthy tones of the masonry, adding a touch of contemporary flair without detracting from the home’s grounded presence.
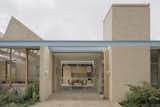
Navigating heritage covenants in urban environments like Melbourne is a common challenge for architects. These regulations, often established decades ago, aim to preserve the character of neighborhoods but can pose significant design hurdles for modern requirements. Office MIJI’s approach in A Courtyard House demonstrates how thoughtful design can respect such covenants through material choice and scale, while simultaneously introducing innovative layouts and sustainable technologies that push the boundaries of contemporary residential living.
Pioneering Sustainable Living in a Residential Context
A Courtyard House stands as a beacon of sustainable residential design, integrating a comprehensive suite of features aimed at minimizing its environmental footprint and maximizing energy independence. Several critical decisions throughout the design and construction phases have provided the project with a robust sustainable grounding, making it a model for future eco-conscious homes.
Foremost among these is the extensive deployment of photovoltaic (PV) panels. Virtually all available roof space has been utilized for these solar panels, which are directly connected to a sophisticated battery storage system. This setup allows the home to generate and store its own electricity, significantly reducing reliance on the grid and mitigating energy costs. Furthermore, the system includes dedicated car charging facilities, enabling the occupants to power electric vehicles directly from their renewable energy source, thereby extending the home’s sustainable reach to their transportation needs. This holistic approach to energy generation and consumption is a crucial step towards achieving a net-zero carbon footprint, a goal increasingly embraced by environmentally conscious homeowners and architects alike.
In a bold move towards complete electrification, gas has been entirely disconnected from the site. Heating and cooling throughout the residence are powered exclusively by an electric heat pump system, which operates with significantly higher efficiency than traditional fossil-fuel-based systems. This heat pump, along with all other electrical demands, is powered by the abundant energy generated by the PV panels, creating a closed-loop renewable energy system for the home’s core functions. The decision to eliminate gas not only reduces greenhouse gas emissions but also aligns with Australia’s broader commitment to transitioning towards a cleaner energy future.
The effectiveness of this PV system is further amplified by the intelligent form of the building itself. As previously noted, the strategic placement of the double-story portion of the house on the south side is a deliberate measure to minimize overshadowing on the north-facing living areas. This ensures maximum solar gain during winter, reducing heating demands, and optimizes the performance of the northern PV panels by preventing self-shading. This integration of architectural massing with energy performance is a hallmark of sophisticated sustainable design, where the building’s shape itself becomes an active component of its environmental strategy. Experts in building science frequently emphasize that passive design principles, such as optimal orientation and shading, form the foundational layer for any high-performance sustainable home, allowing active systems like PVs and heat pumps to operate at their peak efficiency. A Courtyard House exemplifies this integrated approach, demonstrating how architectural ingenuity can lead to profound ecological benefits.
Collaborative Excellence and Inclusive Design
The successful realization of A Courtyard House is a testament to exceptional collaboration and a shared commitment to quality and forward-thinking design. The project benefited immensely from the precise execution of its key partners, whose contributions were integral to translating Office MIJI’s vision into a tangible reality.
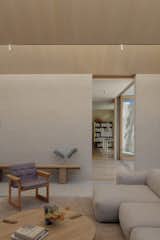
DIMPAT, the contractor, played a pivotal role, delivering carpentry of the highest quality with remarkable precision. The intricate details inherent in a design that blends diverse programmatic requirements and integrates sustainability features demand a level of craftsmanship that DIMPAT consistently provided. Their dedication ensured that the architectural nuances, from the custom joinery to the structural elements, were executed flawlessly, contributing significantly to the overall aesthetic and functional integrity of the home. This meticulous attention to detail is often the unsung hero in complex architectural projects, where the quality of construction can make or break the design intent.
Equally vital was the input of SL.ug Projects, the landscape architect. Their careful consideration of the client’s request for variety was instrumental in establishing the garden as not merely an adjunct but a major, integrated factor of the house. The landscape design not only provides visual delight and ecological benefits but also seamlessly extends the living spaces outdoors, reinforcing the home’s "garden inside" philosophy. This harmonious blending of built form and natural environment creates a series of outdoor rooms that complement the interior quadrants, offering diverse experiences and enhancing the overall sense of tranquility and connection to nature.
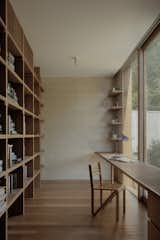
Beyond aesthetics and function, SL.ug Projects also diligently adhered to the crucial requirement of future-proofing the entire site for wheelchair accessibility. This commitment to universal design is evident in the flush-finish thresholds throughout the home and the wide paths, both inside and outside the house. This proactive approach ensures that the residence will remain comfortable and functional for its occupants throughout their lives, regardless of mobility changes. The integration of accessibility from the outset, rather than as an afterthought, is a hallmark of truly thoughtful and empathetic design. It reflects a growing understanding within the architectural community that homes should be designed for longevity and adaptability, catering to a diverse range of physical needs over time.
A Blueprint for Future Australian Homes
A Courtyard House by Office MIJI is more than just a remarkable dwelling; it is a significant contribution to the discourse on contemporary Australian residential architecture. Its innovative approach to multi-generational living, its deep commitment to environmental sustainability, and its meticulous attention to accessibility collectively position it as a potential blueprint for future homes.
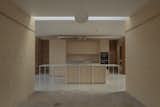
The design effectively demonstrates how diverse individual needs can be met within a coherent and aesthetically pleasing framework, offering a compelling solution to the challenges and opportunities presented by evolving family structures. By creating both private sanctuaries and inviting communal hubs, the house fosters connection without compromising independence, a balance increasingly sought after in modern family life.
Furthermore, its comprehensive suite of sustainable technologies—from extensive PV integration and battery storage to complete gas disconnection and efficient heat pump systems—showcases a viable pathway towards genuinely net-zero residential living. This commitment to ecological responsibility aligns with Australia’s national goals for carbon reduction and serves as a practical, inspiring example for homeowners and developers looking to invest in a sustainable future.
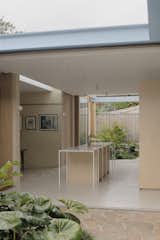
The emphasis on universal accessibility, meticulously integrated from design conception through to landscape execution, underscores a human-centered approach that prioritizes long-term comfort and independence. This "forever home" is truly designed to adapt and endure, providing a high quality of life for its occupants through all stages of their lives.
In conclusion, A Courtyard House is a powerful statement about the potential of architecture to shape not just physical spaces, but also lifestyles and environmental stewardship. It offers invaluable insights into creating homes that are beautiful, functional, sustainable, and adaptable, setting a new standard for residential excellence in Melbourne and beyond, and providing a compelling case study for how thoughtful design can truly enrich human experience for generations.








