
 admin
admin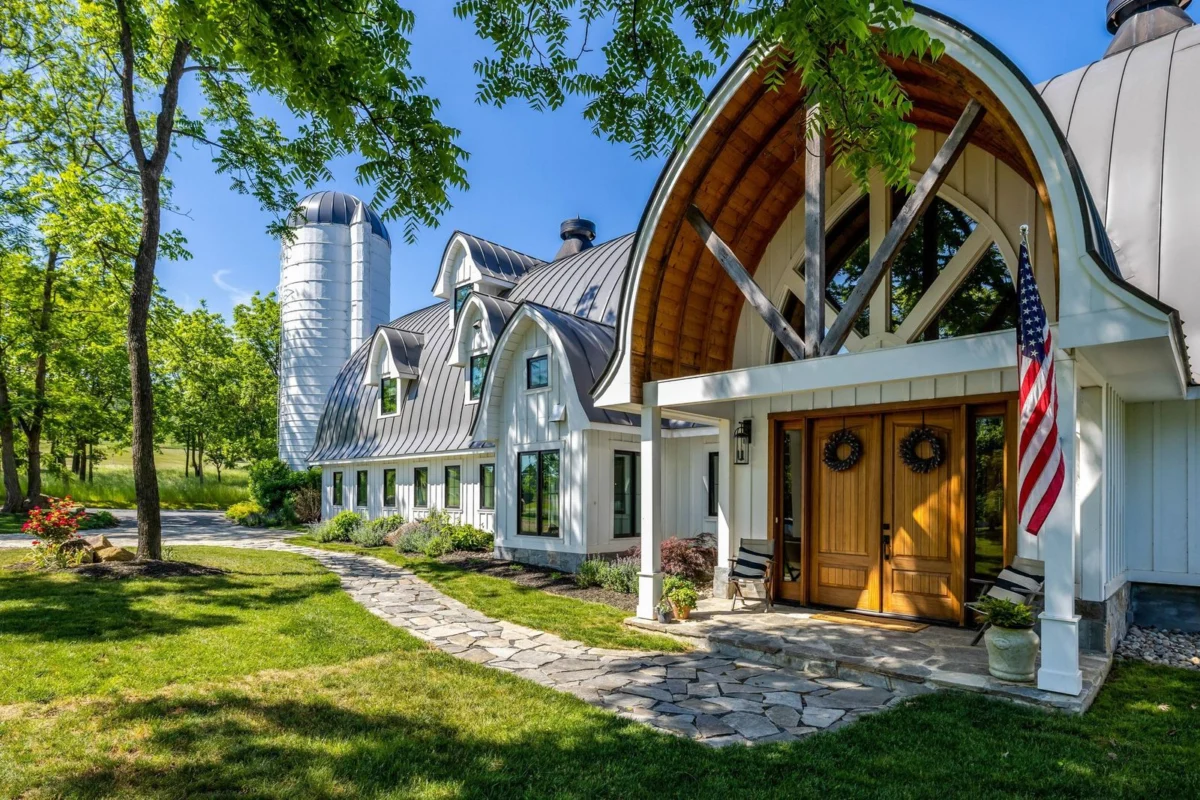
An extraordinary property at 18360 Turnberry Drive in Round Hill, Virginia, has entered the market, offering a unique fusion of historical architecture and contemporary luxury living. Priced at $2,999,990, this meticulously converted dairy barn, originally built in 1950, underwent an extensive renovation completed in 2022. The transformation was spearheaded by architect Steve Workman, with interior design by Erica Deputy of New Home Old Soul, and construction executed by Collier Homes, resulting in a sprawling 9,800-square-foot residence set on three acres within the picturesque Stoneleigh community. This adaptive reuse project stands as a testament to thoughtful design and high-end craftsmanship, presenting a distinctive option in the Northern Virginia luxury real estate landscape.

A Vision Realized: From Dairy Barn to Dream Home
The journey of this property from a working dairy barn to a sophisticated modern estate is a compelling narrative of architectural preservation and innovative design. Built in the mid-22th century, the original barn was a functional structure integral to the agricultural heritage of Loudoun County. For decades, it served its purpose, contributing to the region’s rich farming history. By the early 2020s, like many older agricultural buildings, it had fallen into disuse, presenting both a challenge and an opportunity for reinvention.
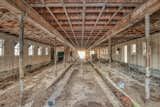
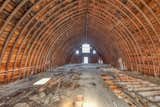
The decision to convert the abandoned dairy barn rather than demolish it reflects a growing trend in luxury residential development towards adaptive reuse. This approach not only preserves historical structures and their inherent character but also offers homeowners a unique property with a story, differentiating it from new constructions. The 2022 renovation was a comprehensive undertaking, aiming to respect the barn’s origins while equipping it with all the amenities and comforts expected in a modern luxury home. The "before" images highlight the raw, rustic bones of the structure—a stone silo, exposed wood framing, and vast open spaces—which the design team masterfully integrated into the new living areas.
Architectural Harmony: Preserving History, Embracing Modernity
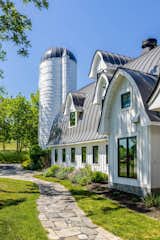
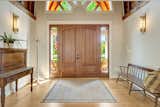
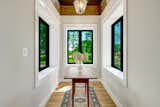
Architect Steve Workman and designer Erica Deputy of New Home Old Soul collaborated to create a residence where every detail honors the original architecture while seamlessly embracing modern living. The integrity of the barn’s original structure, including its iconic stone silo and the robust wood framework of its ceilings, has been preserved and celebrated. Upon entry, residents and guests are immediately struck by soaring ceilings and dramatic open spaces that echo the barn’s grand scale. The original wood structure of the ceilings remains exposed, adding a rich warmth and texture that grounds the contemporary design in its historical context.
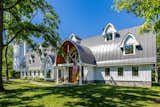
The design philosophy focused on maximizing natural light and creating a fluid connection between indoor and outdoor spaces. Walls of strategically placed windows now flood the interiors with sunlight, illuminating the architectural elements that define the home. A massive stone fireplace serves as a focal point in the main living area, its raw materiality providing a striking contrast to the refined finishes and sleek lines of the modern furnishings. Custom-designed wood staircases and railings weave through the expansive interiors, their craftsmanship further enhancing the home’s distinctive character. Intimate reading nooks are thoughtfully carved out within the larger open plan, providing cozy retreats without sacrificing the sense of spaciousness.
Expansive Interiors and Bespoke Craftsmanship
The main structure offers an impressive 9,800 square feet of above-grade living space, comprising five spacious bedrooms and four and a half baths. The layout is designed for both grand entertaining and comfortable everyday living, with distinct zones that flow effortlessly into one another. The main level, spanning 3,689 finished square feet, features a convenient bedroom suite, ideal for guests or multi-generational living, discreetly tucked beside the mudroom and the attached stone silo.
The heart of the home is undoubtedly the chef’s kitchen, a masterpiece of functionality and design. It is outfitted with high-end, professional-grade appliances, two dishwashers for effortless entertaining, and elegant soapstone countertops that offer both durability and a classic aesthetic. A dedicated beverage refrigerator ensures drinks are always chilled and accessible. This culinary hub is flanked by two dining areas and includes a pantry, creating ample space for preparation, casual meals, and formal gatherings. The kitchen’s open design ensures that gathering spaces flow throughout the home, making it an ideal setting for social interaction.
Adding to the home’s versatility is a private home office, situated in a separate wing. This secluded space, featuring 16.5-foot vaulted ceilings, offers privacy and tranquility for work, creative pursuits, or accommodating additional guests. The upper level, encompassing 3,225 square feet, houses the remaining four bedrooms, including the opulent primary suite. The primary bedroom boasts a generous 15-foot-long walk-in closet and a dramatic 20-foot vaulted ceiling that opens to a loft above, creating an airy and luxurious retreat. A pair of custom staircases connects the ground floor to the upper-level mezzanine, which itself features two lofts beneath 20-foot vaulted ceilings, providing additional flexible spaces. The highest level, a 1,127-square-foot loft, is currently configured as an exercise room and a TV room, showcasing the property’s adaptability to various lifestyle needs.
An Idyllic Three-Acre Estate with Versatile Outbuildings
Beyond the main residence, the three-acre property offers a wealth of additional features and potential. A finished one-bedroom carriage house, complete with its own kitchen, bath, and laundry facilities, provides an ideal independent living space for guests, extended family, or an au pair. This self-contained unit ensures privacy and convenience for its occupants, enhancing the overall value and utility of the estate.

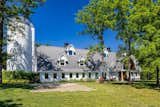
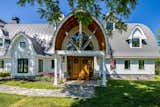
The grounds also include a separate garage/workshop, catering to hobbies, vehicle storage, or light commercial use. A large run-in shed further complements the agricultural aesthetic and provides practical storage. For future enhancements, the expansive acreage leaves ample room for the addition of a pool and extensive outdoor entertaining spaces, allowing future owners to tailor the estate to their specific recreational desires. Curving metal roofs and dormers on the renovated structures subtly echo the forms of traditional agricultural buildings, maintaining a cohesive design language across the property.
Round Hill’s Evolving Landscape and the Luxury Market
Round Hill, Virginia, nestled in Loudoun County, is a region known for its scenic beauty, equestrian culture, and a growing demand for luxury properties that blend rural charm with sophisticated amenities. Loudoun County consistently ranks among the wealthiest counties in the United States, driving a robust market for high-end real estate. Properties like this converted dairy barn represent a niche but highly sought-after segment of this market: those seeking unique homes with historical significance that do not compromise on modern comforts.

The average home price in Loudoun County has seen steady appreciation, with luxury properties, particularly those offering distinctive architectural styles or extensive acreage, commanding premium prices. This $2,999,990 listing is positioned at the upper echelon of the local market, reflecting its expansive size, bespoke renovation, and unique character. The property’s location within the Stoneleigh community offers the benefit of proximity to desirable amenities, including the Stoneleigh Golf & Country Club. Although the property is not part of the HOA, offering significant flexibility in terms of regulations and fees, owners have the option to join the club, gaining access to golf, dining, and social amenities, further enhancing the lifestyle appeal.

The Team Behind the Transformation
The success of this ambitious barn conversion is largely attributed to the collaborative efforts of a talented team. Architect Steve Workman was responsible for conceptualizing the structural and spatial transformation, ensuring the new design adhered to modern building codes while preserving the barn’s original essence. Erica Deputy, through her firm New Home Old Soul, brought a refined aesthetic to the interiors, selecting materials and finishes that harmonize with the rustic framework while elevating the spaces to luxury standards. Her expertise in blending "new home" functionality with "old soul" character is evident throughout the residence. Collier Homes, as the builder, was entrusted with the complex task of executing this vision, navigating the challenges inherent in converting an aged agricultural structure into a contemporary living space with precision and quality craftsmanship. Their collective work has not only created a magnificent home but also contributed to the architectural legacy of the region by demonstrating the potential for historical structures to find new life.

Broader Impact and Implications
This converted dairy barn represents more than just a luxury listing; it signifies a broader appreciation for architectural adaptive reuse and sustainable development practices. By repurposing an existing structure, the project minimizes the environmental impact associated with new construction and celebrates the embodied energy and history within the original materials. For the local community, such high-profile renovations can attract discerning buyers, potentially influencing property values and inspiring further creative development. It highlights Loudoun County’s appeal not only for its natural beauty and modern conveniences but also for its embrace of unique, character-rich properties. The agent’s description aptly summarizes its appeal: "A home unlike anything else on the market, it is rich in history, impressive in scale, and distinctive in design." This property is poised to attract buyers who value individuality, historical narrative, and uncompromising luxury, making it a landmark offering in the Virginia real estate market.








