
 admin
admin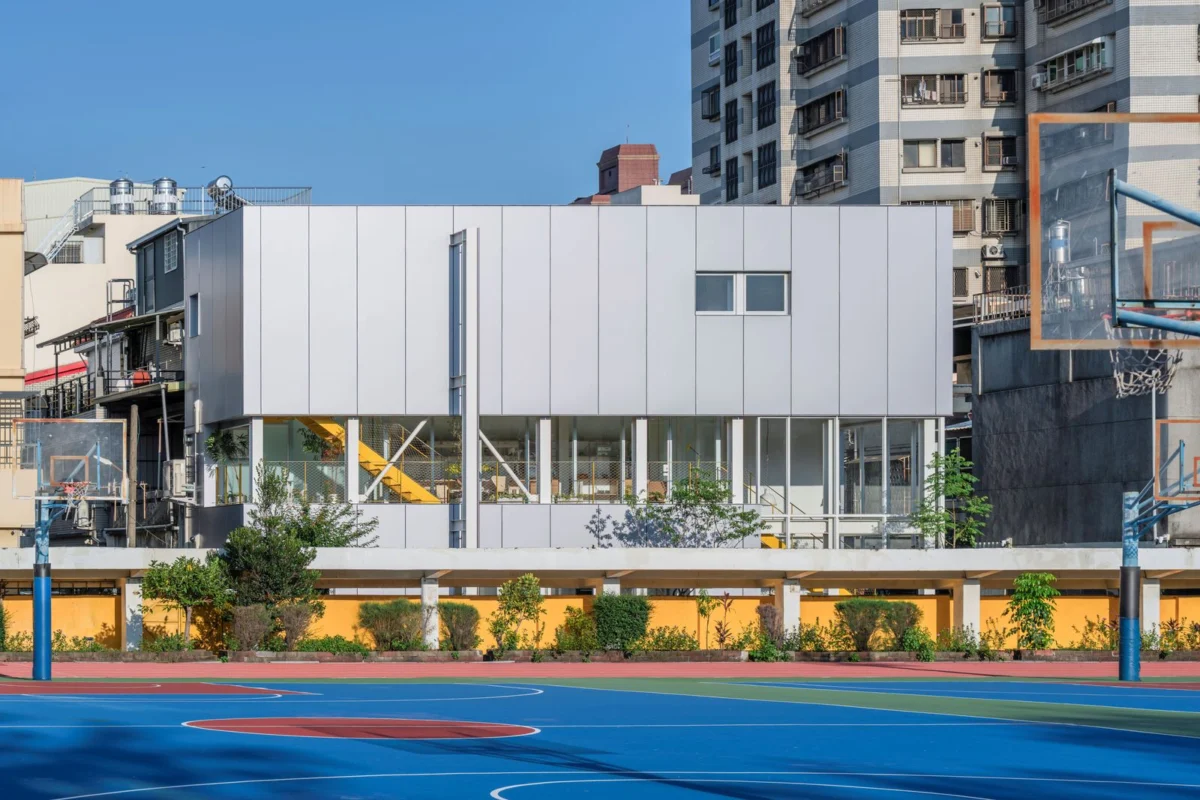
The MOM House, a groundbreaking residential project located in the densely populated urban fabric of Kaohsiung City, southern Taiwan, stands as a testament to innovative architectural problem-solving and adaptable living. Conceived as a "Modularized Open Model," this prefabricated, steel-framed residence addresses a myriad of challenges inherent to cramped urban sites, offering a flexible and sustainable solution for multi-generational living. Its design meticulously navigates limitations in accessibility, natural light, and ventilation, transforming them into opportunities for spatial ingenuity and enhanced family interaction, all while leveraging an unexpected visual asset: an adjacent school sports field.
The Urban Tapestry of Kaohsiung: A Context for Innovation
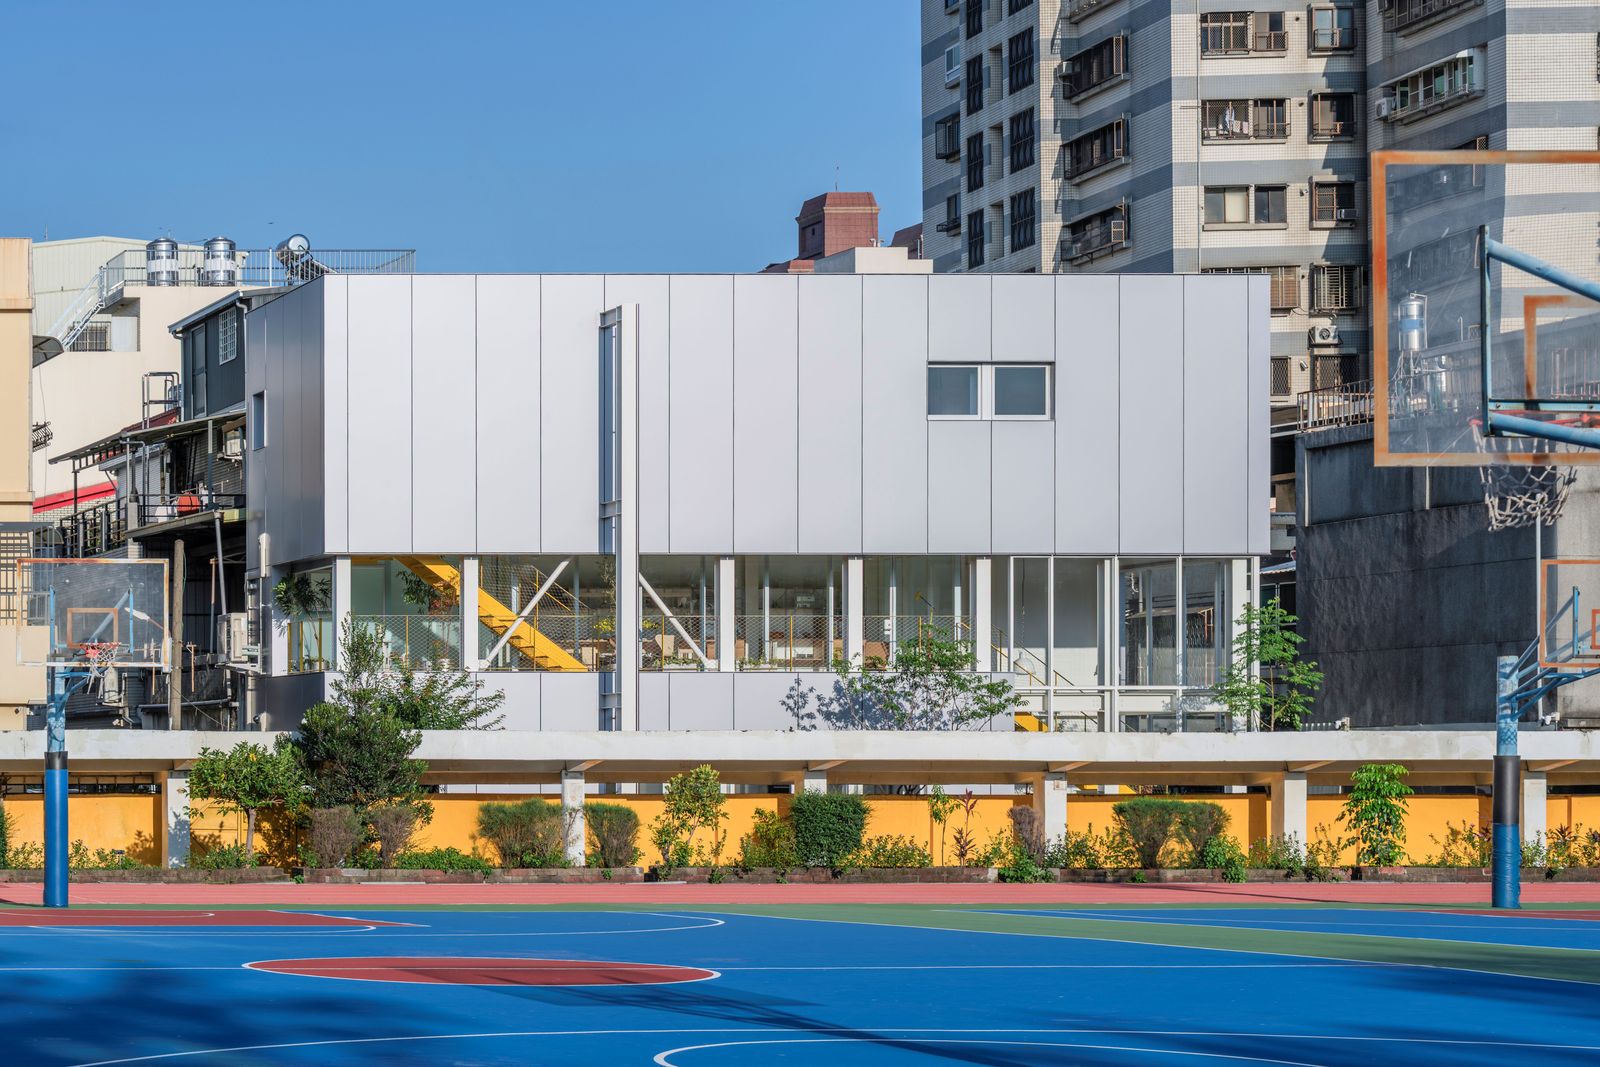
Kaohsiung, a major port city in southern Taiwan, exemplifies the intense urban density prevalent across many Asian metropolises. Like other rapidly developing cities, Kaohsiung grapples with limited land availability, leading to a proliferation of narrow alleys, constricted plots, and structures often hemmed in by neighboring buildings. The site chosen for the MOM House project is a prime example of such an urban infill challenge: the terminus of a narrow dead-end alley, surrounded on three sides by existing residences and a school. This configuration typically results in severe constraints on natural light, cross-ventilation, and easy access, posing significant hurdles for conventional construction and liveability.
Taiwan’s demographic landscape further underscores the importance of adaptive housing solutions like the MOM House. The nation is experiencing a rapidly aging population, with a growing percentage of its citizens over 65 years old. This demographic shift necessitates housing that can accommodate the needs of retirees, often requiring accessible ground-floor living, but also maintain strong family ties, allowing adult children to visit comfortably. The MOM House’s design, explicitly tailored for a retired mother with flexible accommodation for her two adult children, directly responds to these evolving social patterns, advocating for homes that can evolve with their inhabitants and family structures over time.
In stark contrast to its immediate spatial limitations, the site benefits from a unique environmental asset: its adjacency to the school’s sports field. This provides an unobstructed visual opening, a rare commodity in such a dense setting, offering a sense of expanse and a connection to the outdoors that becomes a primary design driver. This juxtaposition of constraint and opportunity became the fertile ground for the architects to develop a truly responsive and forward-thinking design.
A Vision for Adaptability: The MOM House Concept
The project’s inception involved replacing an existing aging two-story reinforced concrete dwelling, a common scenario in older urban districts where structures often reach the end of their lifespan or no longer meet contemporary living standards. The architects, committed to minimizing displacement and disruption for the client, opted for a prefabricated construction strategy. This approach significantly shortens the building process, enabling rapid reoccupation—a critical factor for homeowners, especially those in their retirement years, who seek stability and continuity.
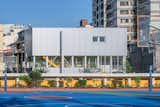
Named "MOM House," an acronym for "Modularized Open Model," the project’s title encapsulates its core philosophy. It is conceived not as a fixed building type, but as an expandable structural framework composed of repetitive steel grid modules. This "open system" design is a radical departure from traditional static residential architecture, explicitly designed to support changing domestic needs through incremental expansion and spatial reconfiguration. This inherent flexibility is paramount in a society where family dynamics and individual requirements can shift over decades. Furthermore, the modular approach offers substantial benefits in terms of construction efficiency, simplifying on-site assembly and extending the building’s capacity for long-term adaptation and even future disassembly or relocation, aligning with principles of circular economy in architecture.
The choice of a lightweight steel-framed residence over traditional reinforced concrete also speaks to this commitment to flexibility and sustainability. Steel frames allow for larger spans, easier modification, and a reduced environmental footprint during construction compared to the heavy, energy-intensive processes often associated with concrete. This material selection is foundational to the MOM House’s identity as a nimble, responsive structure within a demanding urban context.
Engineering Light and Space: Overcoming Site Limitations
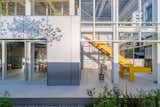
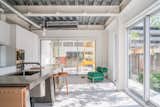
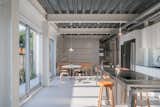
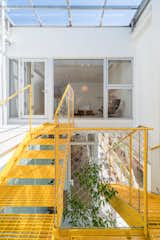
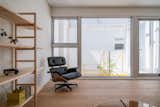
The architectural organization of the MOM House is a masterful response to its constrained urban site, meticulously designed around the daily routines and comfort of the retired mother, while also fostering family interaction. The primary living spaces, including the living room, dining area, and kitchen, are strategically located on the ground floor. This ensures ease of access and reduces the need for stairs, a crucial consideration for an elderly resident. These ground-floor spaces are directly connected to an internal garden, which, despite the site’s density, provides a private oasis and a shared green space for the entire family. This internal garden acts as a lung for the home, drawing in natural light and facilitating ventilation, mitigating the issues typically found in enclosed urban plots.
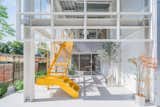
For the two adult children, guest rooms are thoughtfully placed on the upper levels. These rooms are designed with individual skylights, ensuring ample natural light penetration into what might otherwise be dark interior spaces. The integration of skylights is a clever tactic to bring daylight deep into the home, bypassing the limitations of surrounding buildings.
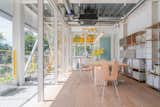
A communal terrace and family lounge are positioned between the upper-level guest rooms, serving as a central gathering point. This elevated common area offers unobstructed views toward the adjacent school’s sports field, transforming what could have been a claustrophobic site into one that embraces an unexpected visual openness. This strategic vertical sequencing not only addresses the site’s inherent spatial limitations but also actively transforms them into opportunities for abundant light, a sense of openness, and dedicated spaces for family interaction. The design demonstrates how verticality can be harnessed to unlock potential on a horizontally restricted plot, creating layers of experience and connection within a compact footprint.
Prefabrication and Structural Ingenuity
The implementation of a prefabricated construction strategy for the MOM House represents a significant advancement in urban residential development in Taiwan. By manufacturing structural components and facade elements off-site, the building process on the narrow alley was dramatically streamlined. This method minimized on-site disruption, reduced construction waste, and accelerated the overall timeline, allowing the client to reoccupy her new home much faster than with conventional building techniques. The precision of factory fabrication also ensures a higher level of quality control, leading to a more durable and efficient structure.
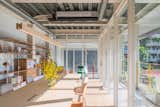
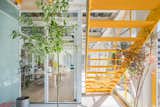
At the heart of the MOM House’s structural system are eight steel grid modules arranged along a linear axis. This repetitive modularity is key to the "open system" concept, allowing for ease of construction and future modification. However, the architects introduced a deliberate deviation: a single, intentionally irregular structural bay. This "controlled deviation" serves multiple ingenious purposes. Aesthetically, it articulates the tectonic expression of the structural system, breaking the monotony of the repetitive grid and adding visual interest. Functionally, this irregular bay is ingeniously designed to accommodate rainwater drainage, directing runoff into the internal garden below. This integrates essential environmental infrastructure directly into the architectural language, rather than concealing it as a mere technical solution. More remarkably, this irregular bay also functions as a "joint for future extension," underscoring the project’s long-term adaptability. This foresight allows the MOM House to expand or reconfigure its spaces as the family’s needs evolve, embodying the "open model" philosophy in a concrete structural element.
This integration of performance and aesthetics within the structural framework is a hallmark of intelligent design. It demonstrates a holistic approach where environmental considerations are not an afterthought but are woven into the very DNA of the building’s form and function, ensuring both efficiency and elegance.
A Facade of Subtle Reflection: Materiality and Aesthetics
The building’s envelope is as thoughtfully designed as its internal structure, further reinforcing the principles of modularity and subtle integration. It is clad with prefabricated matte-finished aluminum panels. The choice of aluminum, a lightweight and durable material, complements the steel-framed structure and the prefabricated construction method, allowing for efficient factory fabrication and simplified on-site installation. Its modular nature means that individual panels can be easily replaced in the future, extending the building’s lifespan and reducing maintenance complexities.
Aesthetically, the matte-finished aluminum panels are chosen for their unique properties. Unlike highly reflective surfaces that might create glare or visual harshness in a dense urban environment, the subtly reflective surface of the MOM House’s facade responds harmoniously to its surroundings. It gently mirrors the changing light throughout the day, the shifting colors of the adjacent vegetation (both within the internal garden and from the distant school field), and the nuances of the surrounding neighborhood. This subtle reflectivity softens the building’s visual presence, allowing it to blend more organically into the existing urban fabric while simultaneously maintaining a distinct architectural identity. It avoids being overly imposing, instead offering a quiet elegance that speaks to its innovative yet respectful approach to its site.
This careful selection of materiality and finish underscores the architects’ attention to detail, balancing functional requirements with aesthetic considerations to create a building that is both performant and visually appealing, without resorting to ostentation.
Broader Implications and Future Models
The MOM House in Kaohsiung City is more than just a single-family residence; it serves as a compelling case study for addressing complex urban and social challenges through thoughtful, innovative design. Its "Modularized Open Model" approach offers a viable paradigm for sustainable and adaptable urban infill development, particularly relevant in cities facing similar pressures of density, aging infrastructure, and evolving family structures.
This project’s success in leveraging prefabrication demonstrates its potential to revolutionize construction practices in dense urban environments. By reducing construction time, minimizing disruption to neighbors, and enhancing quality control, modular systems like the MOM House offer a compelling alternative to traditional building methods. Furthermore, the inherent adaptability of its "open system" design could inspire future housing policies and developments that prioritize long-term flexibility and resilience over static, single-purpose structures. As global populations continue to urbanize and demographics shift, the demand for homes that can easily expand, reconfigure, or even relocate will only grow.
The MOM House also makes a significant contribution to the discourse on multi-generational living. By carefully balancing the need for privacy with opportunities for communal interaction, and by designing spaces that cater specifically to the routines of a retired individual while welcoming visiting family members, it provides a blueprint for homes that foster strong family bonds in modern contexts. This aspect is particularly pertinent in cultures where multi-generational households are still prevalent or are experiencing a resurgence due to economic or social factors.
Ultimately, the MOM House stands as a beacon of architectural innovation, demonstrating how a constrained urban site can be transformed into a vibrant, adaptive, and environmentally responsive home. Its design philosophy, structural ingenuity, and material choices offer valuable lessons for architects, urban planners, and policymakers worldwide, proving that even the most challenging conditions can yield remarkable and replicable solutions for future urban living.








