
 admin
admin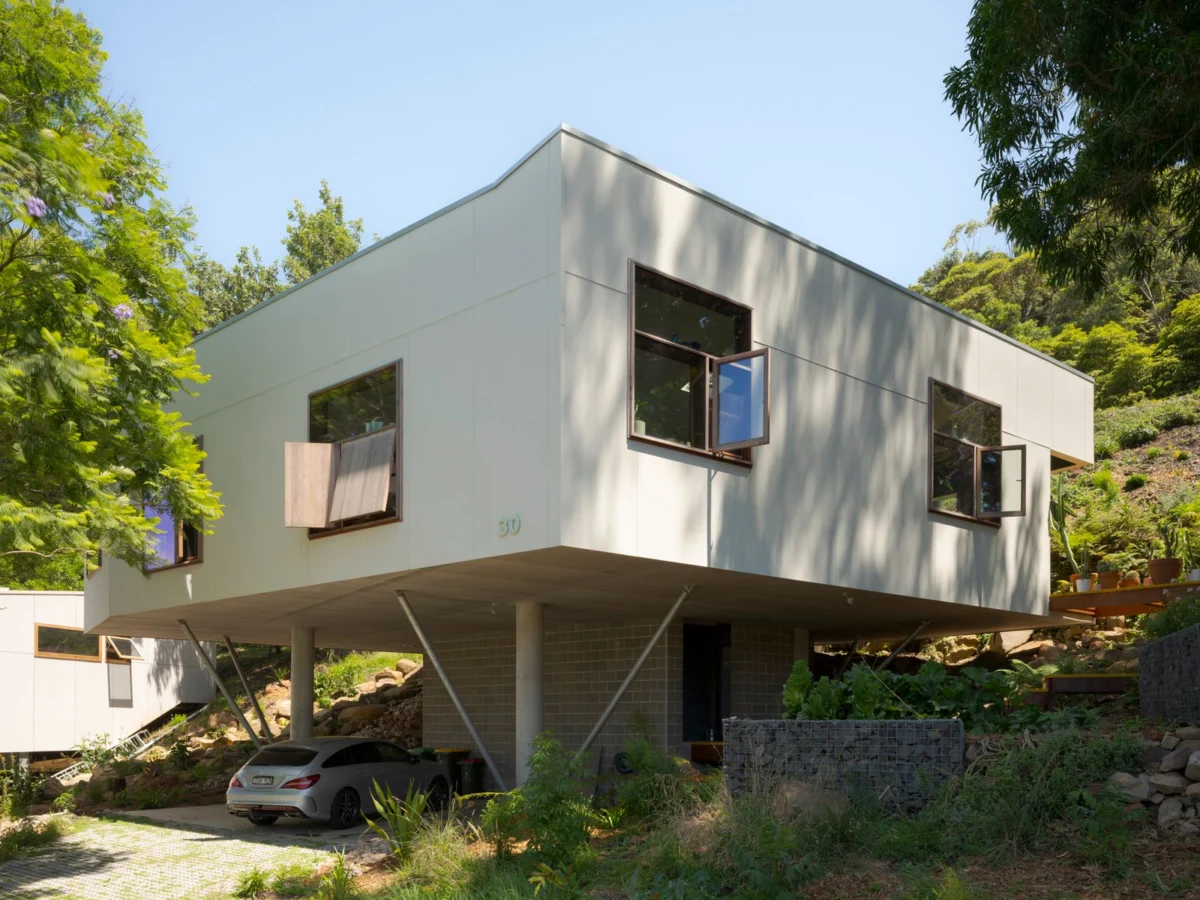
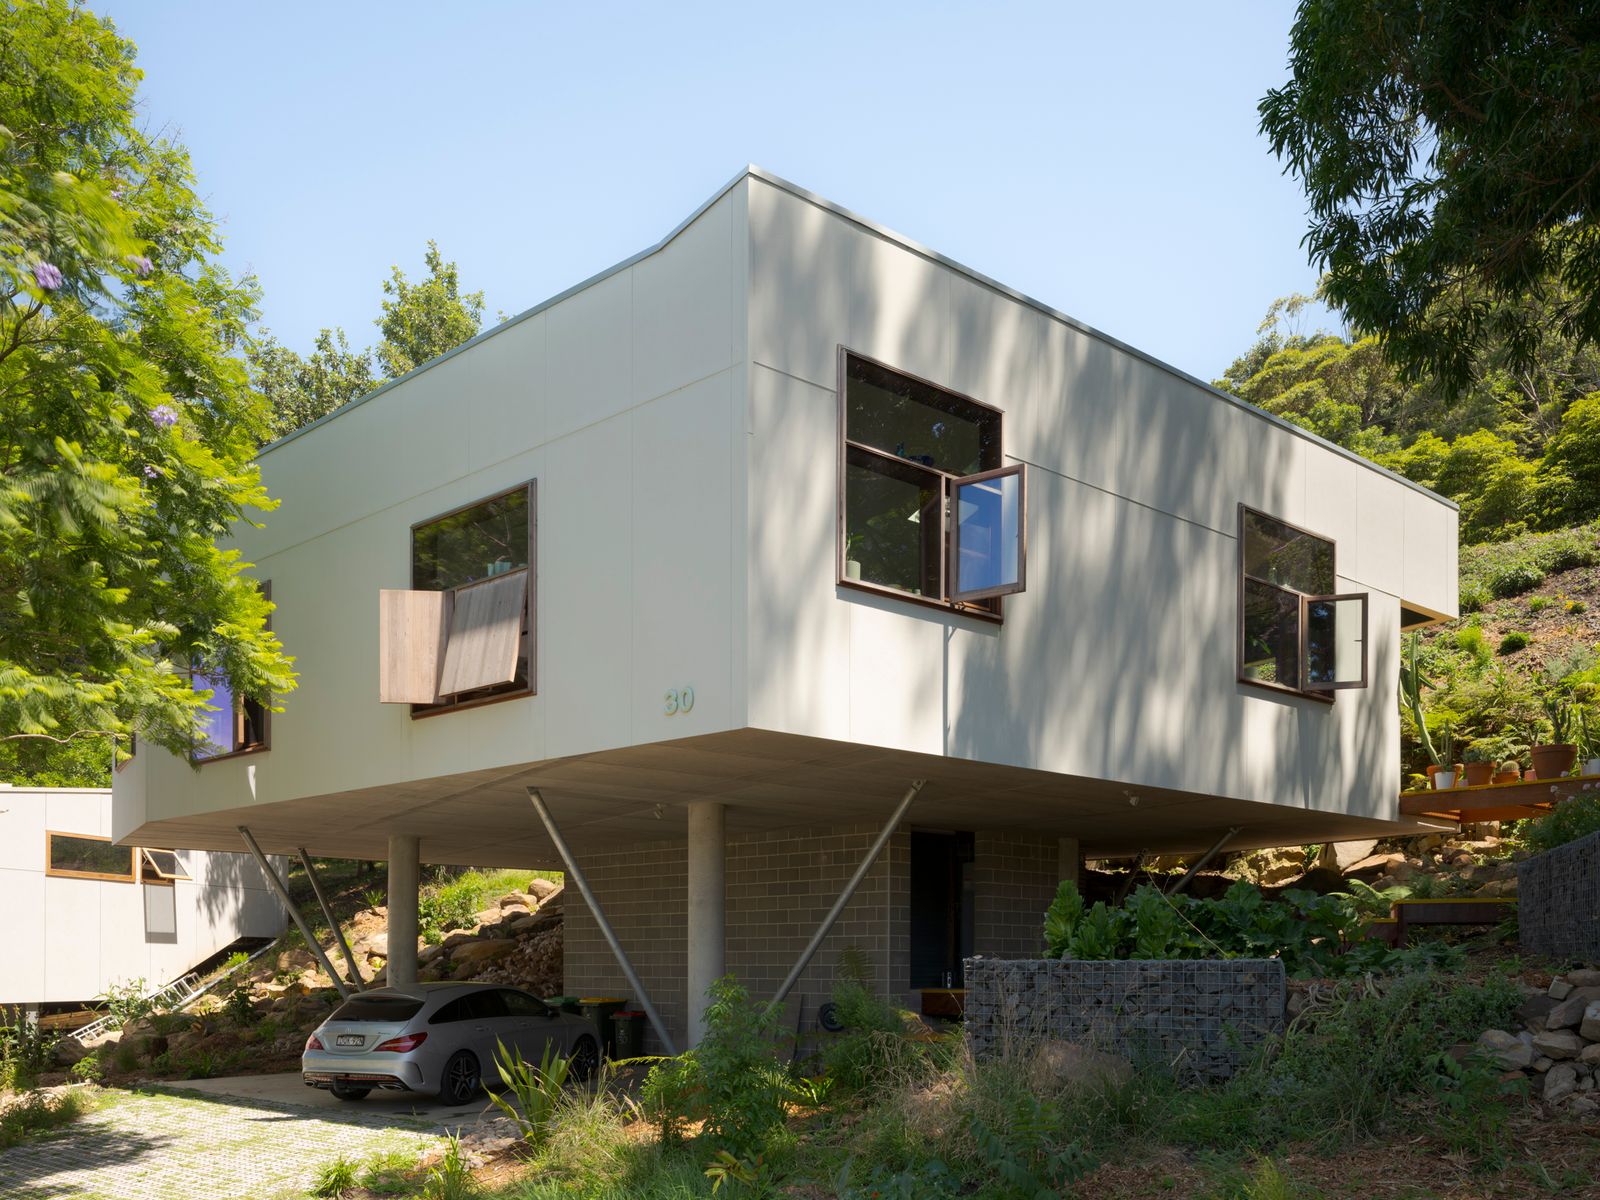
In a striking departure from the conventional coastal dwelling paradigm, a remarkable architectural project in Scarborough, Australia, challenges the pervasive desire for ocean vistas, instead crafting a private sanctuary that looks inward and upward. Designed by Stephen Collier Architects for two introverted clients, this residence prioritizes a sense of secure haven, seamlessly integrating with its natural surroundings without ever feeling exposed. The house, while situated on a suburban street, masterfully frames views of the escarpment, mature trees, and the vast Australian sky, creating an immersive arboreal experience.
A Sanctuary for the Introverted Soul: Design Philosophy
The core of this Scarborough residence’s design philosophy lies in its response to an intimate client brief: to create a home that is both a refuge and a stepping stone into nature. For its two introverted inhabitants, the primary objective was to forge a safe haven, a space where privacy and tranquility superseded the often-demanding spectacle of panoramic ocean views. This informed a deliberate decision to orient the dwelling inward, focusing on internal courtytyards, private garden spaces, and strategic upward glances towards the sky and tree canopies. This introspective approach is a sophisticated counterpoint to the typical coastal architectural trend, which often maximizes outward-facing glass and expansive balconies to capture distant horizons. The architects meticulously curated sightlines, ensuring that from every window, residents encounter only the calming presence of trees and their enveloping canopies, effectively shielding the home from the suburban bustle. This design choice speaks to a growing understanding of how built environments can foster well-being, particularly for individuals who thrive in more contained, contemplative settings.
Navigating Nature’s Gauntlet: Site-Specific Challenges and Solutions
The project’s ingenuity is further underscored by its ability to overcome a formidable array of site-specific challenges. The plot itself is a narrow, triangular parcel of land, characterized by a steep incline and located hard against a railway line—factors that would deter many developers. Moreover, the site was home to nine mature trees, including a magnificent Moreton Bay fig, which the clients and architects were resolute in preserving. This commitment to ecological preservation meant minimizing excavation, a critical consideration given the inherent risk of landslide on the escarpment.
Stephen Collier Architects adopted a series of highly strategic and innovative solutions to these constraints. To accommodate the dwelling while safeguarding the existing arboreal landscape, the house was meticulously backed up to the rear boundary, a precise placement that carved out space without disturbing the root systems of the ancient trees. The structural system is a testament to adaptive engineering: a robust steel frame supported on only four columns, which are expertly piered down to solid rock. This foundation strategy not only mitigates landslide risk by avoiding extensive excavation but also allows the building to lightly touch the earth, respecting the site’s natural topography.
The house’s unusual rhomboidal plan is a direct and elegant response to the triangular geometry of the site, a bespoke fit that maximizes usable space while navigating the irregular boundaries and preserving the mature trees. This non-orthogonal layout ensures that every corner and angle of the building serves a purpose, contributing to the overall sense of integration with the challenging plot. The construction methodology itself was a masterclass in efficiency and precision; wall, floor, and roof elements were prefabricated off-site. This approach, increasingly common in complex or remote builds, offered significant advantages: it reduced construction time on the challenging terrain, minimized waste, and allowed for a swift erection of the shell in less than a week. Such prefabrication also contributes to greater quality control and structural integrity, crucial for a home built in an environmentally sensitive area.
Resilience in the Face of Fire: Bushfire Design and Safety
Beyond its aesthetic and personal considerations, the Scarborough house stands as a significant case study in bushfire-resilient design, a paramount concern in Australia’s often fire-prone landscapes. The Illawarra region, like much of coastal Australia, faces an elevated risk of bushfires, necessitating rigorous building standards and proactive design strategies. Stephen Collier Architects integrated innovative features that address both practical maintenance and critical emergency response, demonstrating how safety can be woven into the very fabric of architectural beauty.
One of the most notable design elements is the unique roof structure, where all roofs slope inward towards the interior of the house. This counter-intuitive design decision serves multiple practical purposes. Firstly, it facilitates the efficient collection of rainwater, a valuable resource, particularly in drier climates. Secondly, and critically for bushfire preparedness, it ensures that all gutters are easily accessible for regular cleaning. The architect emphasized that the 13-foot-high ceilings, a direct outcome of this roof geometry, allow for safe and routine gutter maintenance from a small ladder. This seemingly minor detail is, in fact, a vital bushfire mitigation strategy, as accumulated leaf litter and debris in gutters can provide fuel for embers during a fire event.
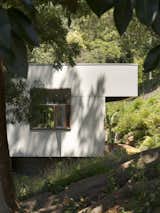
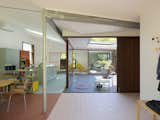
Furthermore, the design incorporates an ingenious active bushfire defense mechanism. In the event of a serious bushfire threat, residents can easily block the downpipes connected to these inwardly sloping gutters. When combined with a nearby hose, this system can create a continuous "curtain of water" falling over the large glass doors of the courtyard. This water barrier provides crucial protection against radiant heat and ember attack, two of the primary dangers during a bushfire. This dual-purpose design—enhancing maintenance and offering emergency protection—exemplifies a holistic approach to building in high-risk zones.
This integration of bushfire resilience goes beyond mere compliance with Bushfire Attack Level (BAL) ratings, which categorize the level of risk a building faces. It reflects a deeper understanding of living with and mitigating the inherent dangers of the Australian landscape. The use of robust, non-combustible external materials, such as cheap fiber cement painted in muted tones to satisfy local council requirements, further contributes to the building’s fire resistance. This thoughtful layering of passive and active defense mechanisms ensures that the introverted sanctuary remains a truly safe haven, even amidst the environmental challenges of its setting.
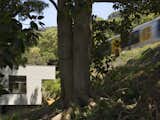
A Palette of Practicality and Richness: Materiality and Aesthetics
The architectural expression of the Scarborough house is a compelling study in contrasts, carefully balancing utilitarian practicality with moments of unexpected richness and color. This dichotomy is a direct result of the project’s modest budget, which necessitated judicious material selection and a smart allocation of resources. The exterior of the house, designed to be both functional and contextually appropriate, features walls sheeted with cost-effective fiber cement. This material, chosen for its durability and affordability, is painted in a muted, earthy tone. This understated external aesthetic not only satisfied local council guidelines, which often mandate subtle integration with natural landscapes, but also contributes to the home’s overall sense of privacy and discretion, allowing it to recede into its treed surroundings.
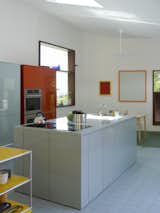
In stark contrast to the restrained exterior, the interior of the house unfolds as a vibrant and textured experience. Here, the architects allowed for a richer and more colorful palette, creating a distinct atmosphere that caters to the clients’ desire for a personal sanctuary. This strategic "splurge" on interior finishes transforms the internal spaces into engaging and stimulating environments, proving that budget constraints can inspire creative material expression rather than limit it. The choice of materials extends beyond mere aesthetics; a strong emphasis was placed on low-carbon and sustainable options. Wherever possible, materials were sourced locally, minimizing the environmental footprint associated with transportation and supporting regional economies. Notable examples include the use of no VOC (Volatile Organic Compound) mineral-silicate paints, which contribute to superior indoor air quality and are more environmentally friendly than traditional paints. Furthermore, all windows and doors are crafted from timber recycled from trees originally felled and utilized within the Illawarra region. This commitment to circular economy principles not only imbues the house with a unique story and character but also significantly reduces demand for virgin timber, showcasing a tangible dedication to sustainable resource management.
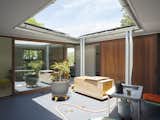
The meticulous selection of materials, from the robust exterior cladding to the recycled timber joinery and low-VOC paints, reflects a holistic approach to design that considers environmental impact, cost-effectiveness, and the sensory experience of the inhabitants. It demonstrates that architectural quality and sustainability are not exclusively the domain of high-budget projects but can be achieved through thoughtful choices and innovative applications, resulting in a home that is both practical and profoundly beautiful.
Sustainable Living, Naturally: Energy Efficiency and Environmental Harmony
The Scarborough house is a testament to the principles of passive design and environmental harmony, demonstrating how a dwelling can achieve year-round comfort with minimal reliance on active heating and cooling systems. The architects integrated a suite of sustainable strategies that respond directly to the local climate, ensuring energy efficiency and a reduced carbon footprint.
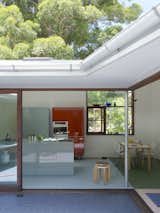
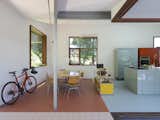
During the scorching Australian summers, the house remains remarkably comfortable without the need for air-conditioning. This is primarily achieved through effective cross-ventilation, a fundamental passive design technique that allows natural breezes to flow through the home, expelling hot air and drawing in cooler air. The strategic placement of windows and doors facilitates this airflow, creating a constant, refreshing movement of air. Tiled floors throughout the living spaces contribute significantly to thermal mass, absorbing heat during the day and releasing it slowly at night, but more importantly, remaining cool to the touch during hot periods. Crucially, the preserved surrounding tree canopy plays an indispensable role in shading the building, particularly during the hottest parts of the day. This natural canopy acts as a living umbrella, reducing direct solar gain and keeping internal temperatures stable, further supported by the presence of ceiling fans for additional air circulation when needed.
As the seasons transition to winter, the house employs equally thoughtful strategies to maintain warmth. Solar-powered under-floor heating provides a gentle, even warmth throughout the living areas, capitalizing on Australia’s abundant sunshine to generate clean energy. This system offers efficient heating without the energy demands of traditional heating methods. Complementing this, double glazing on all windows and doors provides superior insulation, preventing heat loss and minimizing cold drafts. Double glazing also enhances acoustic insulation, a beneficial feature given the house’s proximity to a railway line.
Beyond these technical specifications, the project’s commitment to sustainability is woven into its very construction process. The deliberate choice to utilize local tradespeople and materials wherever possible not only injects economic benefits into the regional community but also significantly reduces the embodied energy associated with transporting building components. The use of recycled timber from the Illawarra region for windows and doors further exemplifies this dedication to sustainable sourcing and circular economy principles. This comprehensive approach to energy efficiency and material selection positions the Scarborough house as a leading example of environmentally conscious residential architecture in Australia, offering a blueprint for sustainable living that is both practical and deeply integrated with its unique environmental context.
The Broader Architectural Dialogue: Implications for Modern Australian Homes
The Scarborough house by Stephen Collier Architects transcends its function as a private residence, offering profound insights and implications for contemporary Australian architecture. It contributes significantly to a broader dialogue on how homes can be designed to respond intelligently to challenging sites, specific client needs, and pressing environmental concerns, particularly in a country highly susceptible to climate extremes and natural disasters.
Firstly, the project boldly redefines the notion of a desirable view in coastal living. By deliberately turning away from the ocean, the architects highlight that true connection to nature doesn’t always necessitate expansive, outward panoramas. Instead, it champions an intimate, curated engagement with immediate surroundings – the canopy of trees, the escarpment, and the sky. This perspective is particularly relevant as desirable coastal land becomes scarcer and more expensive, pushing development onto less conventional, often more challenging, sites. The Scarborough house demonstrates that such sites, with their inherent complexities, can inspire unique and enriching architectural solutions that prioritize an internal world of calm and connection over external display.
Secondly, its meticulous approach to bushfire resilience provides a vital model for construction in Australia’s high-risk areas. The innovative gutter system and water curtain demonstrate that safety features can be seamlessly integrated into the design, serving dual purposes and enhancing the home’s functionality rather than merely acting as add-ons. As bushfire seasons intensify, such integrated, thoughtful design solutions will become increasingly crucial, moving beyond basic compliance to proactive, life-saving architecture. This project underscores the architect’s ethical responsibility to design homes that are not only beautiful but also inherently safe and robust in the face of environmental threats.
Furthermore, the emphasis on sustainable and locally sourced materials, coupled with sophisticated passive design principles, offers a compelling case for low-impact construction. The use of prefabricated elements on a difficult site illustrates an efficient, waste-reducing construction methodology that can accelerate project timelines while maintaining high quality. The home’s ability to remain comfortable year-round without active air-conditioning serves as a powerful example of how intelligent design can drastically reduce energy consumption and operational costs, aligning with Australia’s broader goals for carbon reduction in the built environment.
Finally, the house’s dedication to creating a "safe haven" for introverted clients speaks to a growing understanding of neurodiversity in architectural design. It highlights the importance of tailoring spaces to individual psychological needs, fostering mental well-being by providing quietude, privacy, and a deep connection to nature. This personalized approach to residential architecture challenges the one-size-fits-all model, advocating for homes that truly serve as extensions of their inhabitants’ identities and lifestyles. The Scarborough house is, therefore, more than just a remarkable space; it is a forward-thinking prototype for adaptive, resilient, and human-centric design in the 21st century.








