
 admin
admin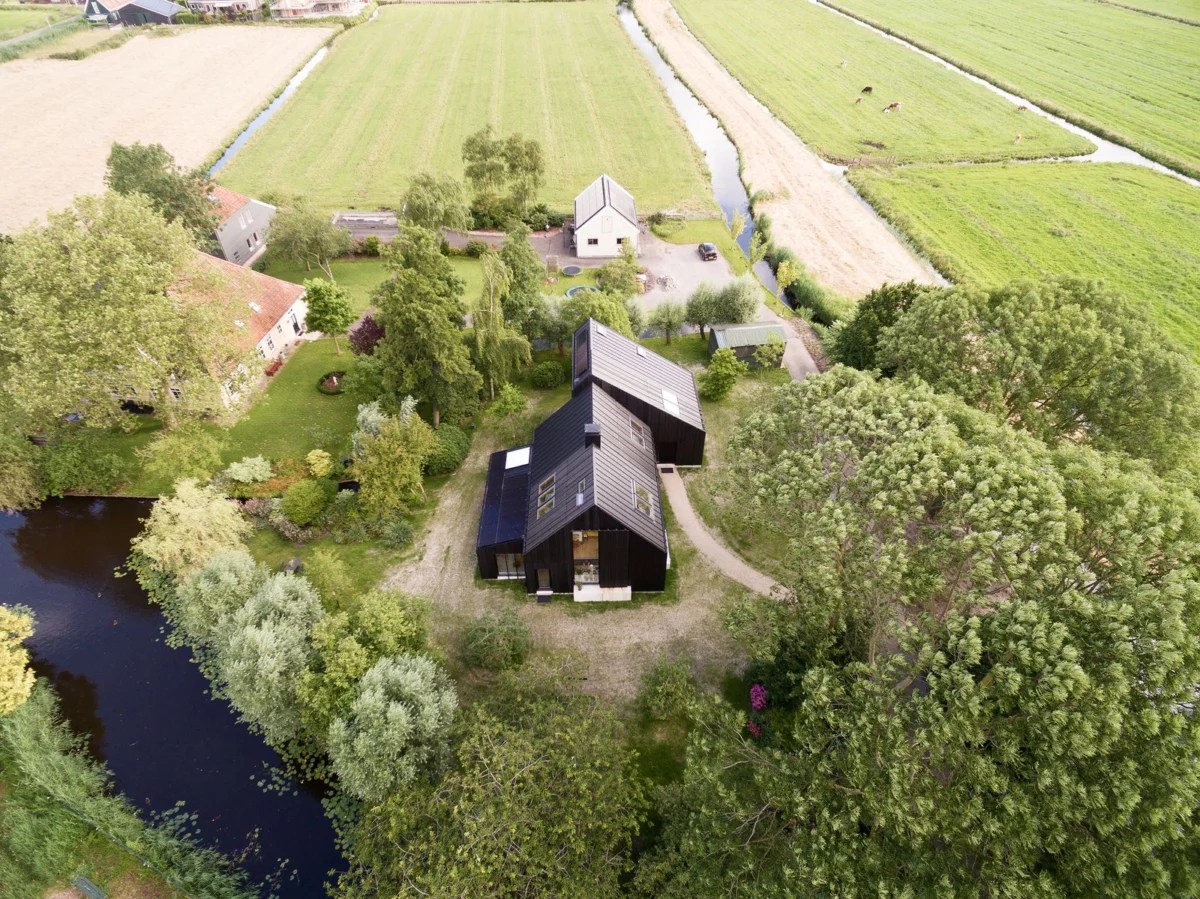
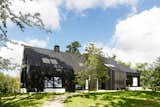
In a significant departure from conventional demolition and rebuild practices, Bastiaan Jongerius Architecten has unveiled Longhouse Farm in Zunderdorp, The Netherlands, a project that masterfully transforms a modest 1970s farmhouse into an energy-neutral, bio-based residence while retaining its original character. Located in the quintessential Dutch polder landscape, this innovative renovation redefines the relationship between past and present, setting a precedent for sustainable adaptive reuse within a historically rich architectural context. The project, featured prominently by Dwell as a "House We Love," stands as a testament to thoughtful design that builds "around" rather than "against" existing structures, demonstrating a profound respect for both architectural heritage and environmental stewardship.
A Radical Proposal in Zunderdorp’s Polder Country
The journey of Longhouse Farm began when the owners of a humble 1970s farmhouse in Zunderdorp, a village renowned for its serene polder landscapes, approached Bastiaan Jongerius Architecten with the common expectation of replacing their dated structure with a new build. However, the architectural studio presented a counter-intuitive yet visionary proposal: instead of demolition, they advocated for the preservation of the existing house, envisioning a future constructed around its foundational elements. This bold decision laid the groundwork for a project that would become a profound exploration of architectural continuity, sustainability, and regional identity.
Zunderdorp, nestled within the expansive and historically significant polder lands north of Amsterdam, offers a unique backdrop for architectural innovation. Polders, tracts of low-lying land reclaimed from a body of water and protected by dikes, are emblematic of Dutch ingenuity and their enduring relationship with water. This flat, open landscape, characterized by tranquil waterways and the iconic silhouettes of black barns and farmhouses, has profoundly shaped the region’s vernacular architecture. The existing 1970s farmhouse, while modest, carried the genetic imprint of this regional typology – the long, low farmhouse with a continuous roofline that traditionally sheltered both living spaces and agricultural activities. This inherent connection to the "longhouse farm" (or langhuisboerderij in Dutch) became the guiding principle for the renovation.
Embracing Heritage Through Modernity
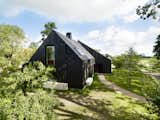
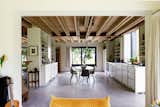
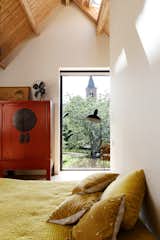
Bastiaan Jongerius Architecten’s approach to Longhouse Farm was rooted in the philosophy that "every decision followed from what was already there." This meant that the existing house, with its inherent qualities and limitations, dictated the terms of its transformation. The primary architectural intervention involved wrapping the original cottage in a new, high-performance envelope, an elegant solution that simultaneously brought the structure up to contemporary energy-neutral and bio-based standards. Crucially, this new layer allowed the original timber roof structure to remain visible and legible from within, creating a striking dialogue between the old and the new. This retention of the historic roofline not only honored the building’s past but also imbued the interior with a sense of warmth, history, and structural honesty.
The project, initiated with preliminary discussions in late 2020 and a detailed design phase throughout 2021, moved into construction in early 2022, culminating in its completion in mid-2023. This timeline allowed for meticulous planning and execution, ensuring that the complex integration of new and old elements was achieved seamlessly. The architects spent considerable time analyzing the original structure’s integrity and identifying opportunities for enhancement, rather than replacement. This patient, analytical approach is a hallmark of truly adaptive reuse.
Sustainable Design at its Core
Longhouse Farm exemplifies a forward-thinking commitment to environmental responsibility. The renovation achieved an energy-neutral status, a critical benchmark in contemporary sustainable building. This means the house produces as much energy as it consumes over a year, typically through a combination of superior insulation, efficient heating and cooling systems (such as geothermal or air-source heat pumps), and on-site renewable energy generation (likely solar panels, though not explicitly mentioned, are standard for energy-neutral homes). The shift to bio-based standards further reinforces its ecological credentials, emphasizing materials derived from renewable resources, which often boast lower embodied energy and carbon footprints compared to conventional building materials.
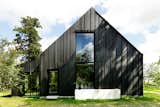
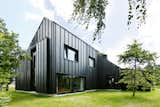
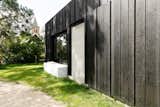
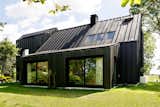
The choice of materials for the exterior cladding was a meticulous process, balancing aesthetics, durability, and sustainability. Wood was an obvious starting point, echoing the region’s timber farmhouse tradition. However, the architects sought a species that would age gracefully with minimal upkeep. This led to the selection of blackened Accoya wood, a high-performance modified timber known for its exceptional durability, stability, and sustainability. Accoya, produced from sustainably sourced, FSC-certified wood, undergoes a non-toxic acetylation process that significantly enhances its properties, making it resistant to rot, insects, and dimensional changes. Its pronounced grain, when blackened, offers a sophisticated, resilient facade that will acquire a beautiful patina over time, integrating harmoniously with the dark tones of traditional Dutch barns. This was paired with black standing-seam metal panels, providing a contemporary contrast and further emphasizing the sleek, monolithic form of the new envelope. At ground level, where the damp polder soil necessitated robust protection, a concrete plinth was employed, offering a durable and practical base that anchors the structure firmly to its site.
Landscape as a Design Dictator
The unique characteristics of the Dutch polder landscape were not merely a backdrop but an active participant in shaping the architectural design. The vast, flat meadows, the reflective surfaces of the ditches, and the distant silhouettes of black barns served as constant sources of inspiration. This deep connection to the environment manifested in several key architectural moves. Openings along the home’s elongated facades were meticulously aligned, creating unobstructed sightlines that allow views to travel straight through the interior and out the other side. This transparency fosters a profound connection between the occupants and the surrounding natural world, blurring the boundaries between indoor and outdoor living.
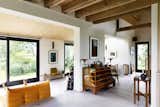
Further integrating the exterior with the interior experience, concrete benches were strategically placed at the base of the facade, facing different directions. These benches are designed to catch the sun at various times of day, quietly transforming the immediate yard into an extension of the internal living space. This subtle yet effective design element encourages interaction with the changing light and seasons, deepening the residents’ engagement with their immediate environment. The strategic placement of windows within the gable ends also capitalizes on the distinctive polder views, framing specific vistas – the quaint village church in one direction and the expansive, open polder in the other – creating a dynamic visual narrative within the home.
Interior Transformations and Visual Connections
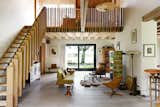
The interior of Longhouse Farm underwent a transformative redesign that, rather than isolating the new from the old, actively opened it up. New voids were introduced to connect the floors visually, drawing the eye upwards towards the exposed original timber roof structure. This structural element, once hidden, now serves as a central anchor for the entire interior, celebrating the home’s heritage and adding significant architectural drama. These vertical connections enhance natural light penetration and create a sense of spaciousness and fluidity throughout the house.
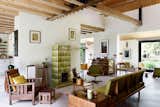
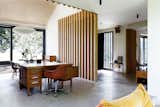
Echoing the exterior’s thoughtful alignment, openings in the internal walls were designed to create long sightlines from one end of the house to the other. This not only improves navigation and flow but also reinforces the visual dialogue with the outside world, creating a continuous experience that is both expansive and intimate. The careful framing of external elements, such as the village church steeple or the distant polder horizon, from various points within the house, turns the landscape into an integral part of the interior design.
An Unlikely Alpine Influence
Perhaps one of the most intriguing aspects of Longhouse Farm’s design philosophy is its "unlikely reference" to the barns of the Alps. While geographically distant and climatically distinct, these Alpine structures share a fundamental architectural logic that resonated with the project’s goals. The Alpine barns are characterized by their clear, singular forms and the presence of openings that often run clean through the structure, functionally tying the building inseparably to the land around it. This concept of robust, elemental forms deeply integrated with their surroundings was translated by Bastiaan Jongerius Architecten to the Dutch polder context. The Longhouse Farm, with its strong, elongated profile and transparent sightlines, embodies a similar logic of direct connection to the landscape, albeit adapted to the flat, watery expanse of the Netherlands. This cross-cultural architectural inspiration highlights a universal principle of designing in harmony with nature and regional typology.
Broader Implications and Future Outlook
The decision to preserve and adapt the 1970s farmhouse, rather than demolish it, was undoubtedly the most telling and impactful choice in the entire project. As the architects themselves noted, demolition and new construction would have been the "easier route." However, by choosing preservation, they committed to working within the "real constraints" of the existing structure from day one. It is precisely these constraints, thoughtfully navigated and creatively overcome, that give Longhouse Farm its distinctive character and profound significance. It stands as a compelling example of a "new home built not against its past, but around it."
This project offers critical implications for the future of residential architecture and urban planning, particularly in regions with abundant existing building stock.
- Sustainability Paradigm Shift: Longhouse Farm demonstrates that adaptive reuse is not merely a compromise but a powerful strategy for achieving high levels of environmental performance. By retaining the embodied energy of the original structure and integrating bio-based materials and energy-neutral systems, the project significantly reduces its carbon footprint compared to new construction. This aligns with broader European and global initiatives pushing for circular economy principles in the built environment, where waste is minimized, and resources are kept in use for as long as possible.
- Preservation of Cultural Landscape: Beyond the individual building, the project contributes to the preservation of Zunderdorp’s unique cultural landscape. By reinterpreting the traditional longhouse form, it maintains a visual and historical continuity that would have been lost with a completely new structure. This sensitivity to regional identity is increasingly valued as communities seek to retain their distinct character in an era of globalized design.
- Innovation in Material Science: The extensive use of blackened Accoya wood showcases advanced material science contributing to sustainable architecture. Its durability and low maintenance reduce the lifecycle impact of the building, offering a long-term, aesthetically pleasing solution that weathers gracefully. This can inspire broader adoption of similar high-performance, sustainably sourced materials in future projects.
- A Model for Homeowners and Developers: Longhouse Farm serves as an inspiring model for homeowners and developers who might otherwise default to demolition. It illustrates that creative architectural solutions can overcome the perceived limitations of older buildings, transforming them into modern, comfortable, and environmentally responsible homes. This project champions the idea that the most sustainable building is often the one that already exists.
In conclusion, Longhouse Farm by Bastiaan Jongerius Architecten is more than just a renovated farmhouse; it is a profound architectural statement. It is a testament to the power of thoughtful design to integrate history with innovation, tradition with sustainability, and human habitation with the natural landscape. In Zunderdorp, a 1970s structure has been given a new lease on life, offering a compelling vision for a future where architectural development is intrinsically linked to respect for the past and responsibility towards the planet.








