
 admin
admin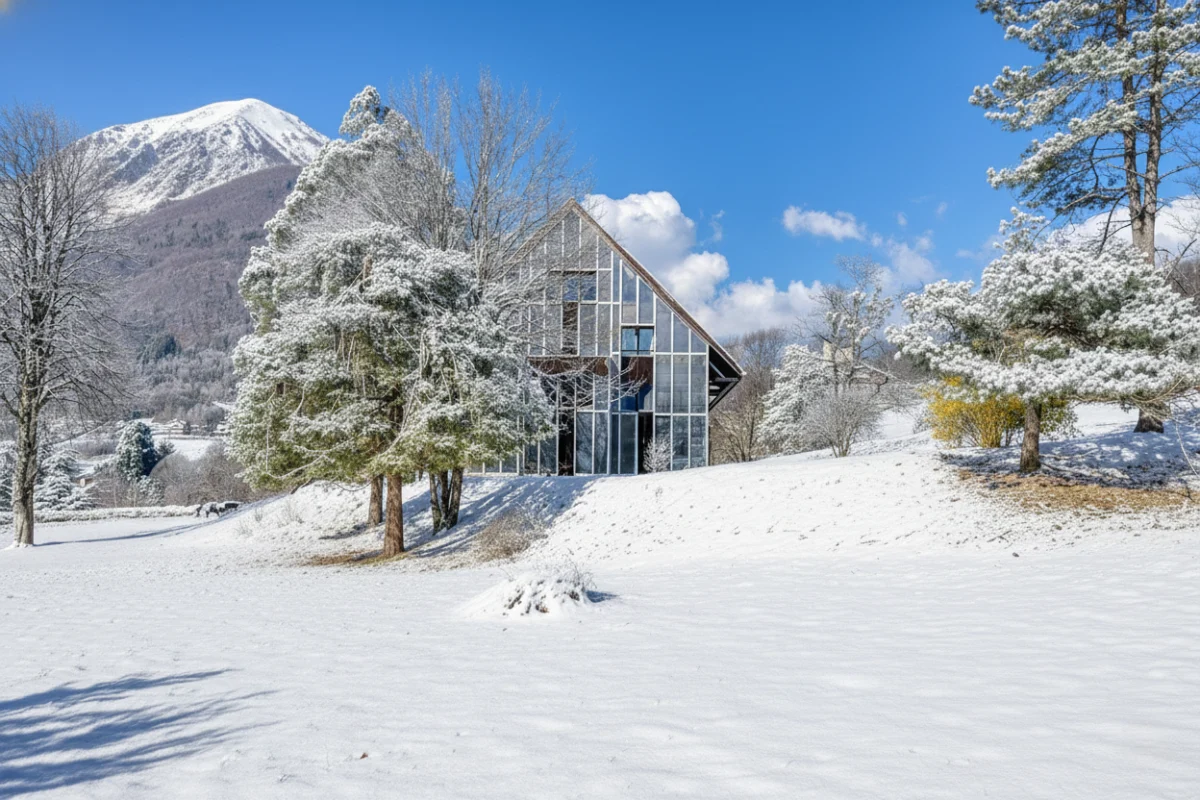
Nestled on the picturesque shores of Lake Annecy in Menthon-Saint-Bernard, France, a remarkable architectural statement from 1980, designed by the acclaimed Patrice Mottini, has entered the market with an asking price of €2,850,000 (approximately $3,330,595 USD). This distinctive property, more than just a luxurious family home, represents a significant "manifesto work" by Mottini, ingeniously marrying the rustic charm of vernacular Alpine chalets with pioneering solar-thermal technology. Spanning an impressive 2,985 square feet, featuring three bedrooms and six bathrooms, and set on a generous 0.8-acre lot, the residence offers not only unparalleled views of the crystalline lake and surrounding majestic mountains but also a testament to forward-thinking, sustainable design principles that remain relevant decades later.
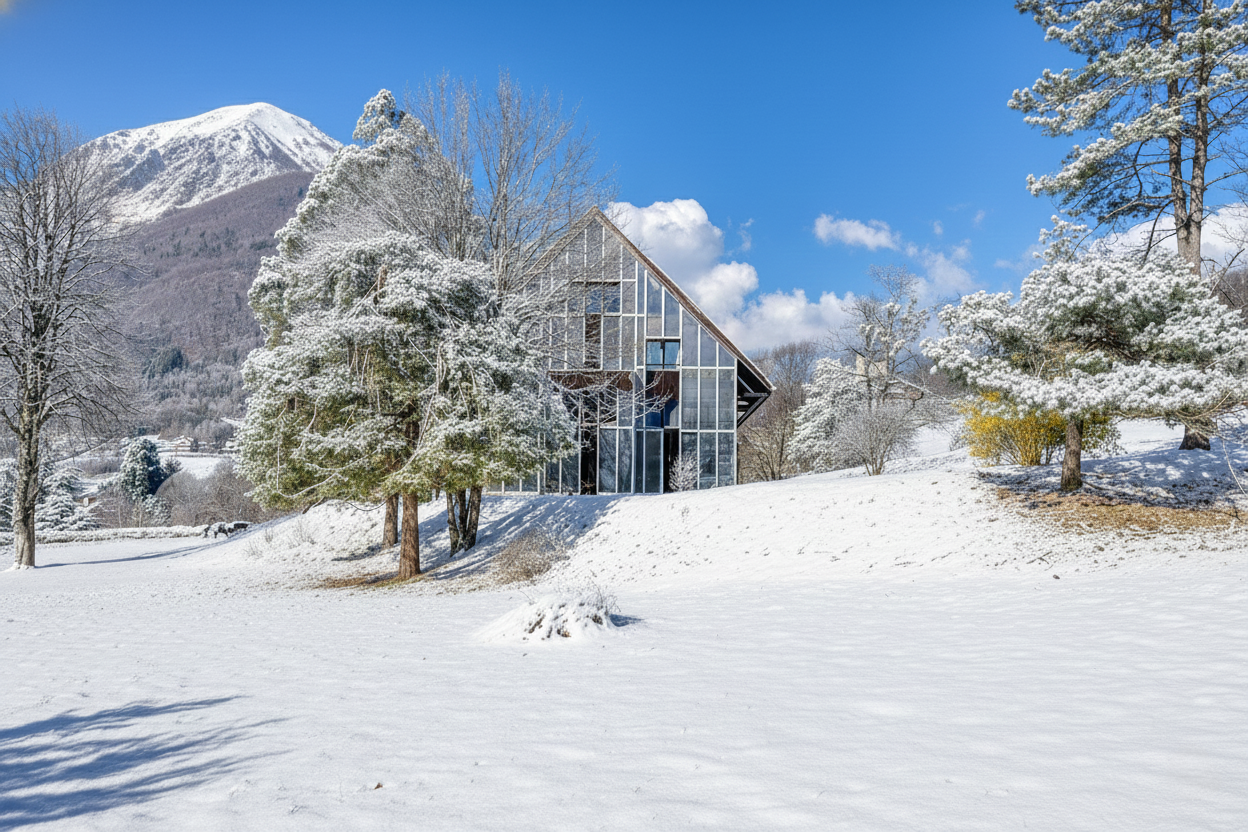
Architectural Vision and Heritage
Patrice Mottini, an architect renowned for his innovative approach to integrating modern design with regional context, conceived this Menthon-Saint-Bernard residence as a dynamic dialogue between tradition and innovation. Built in 1980, the home emerged during a period of growing environmental consciousness and architectural experimentation, particularly in energy efficiency, spurred by the global oil crises of the 1970s. Mottini’s design for this chalet transcended mere aesthetics, aiming to create a living structure that was inherently connected to its environment, both visually and functionally. His work often explored how contemporary forms could reinterpret local building traditions without simply mimicking them, fostering a unique architectural identity that was both modern and deeply rooted.
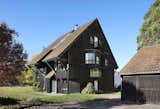
The chalet’s exterior, with its dark wood cladding and traditional tile roof, pays homage to the quintessential Alpine aesthetic prevalent in the Haute-Savoie region. However, this traditional facade is boldly contrasted by the south-facing elevation, which introduces a striking, iridescent element that unmistakably signals its advanced sustainable core. This deliberate juxtaposition highlights Mottini’s philosophy: to respect regional heritage while pushing the boundaries of what a home can be, making it both a sanctuary and a sophisticated, energy-efficient entity. The agent marketing the property aptly emphasizes its status as a "manifesto work," a term that underscores its significance not just as a dwelling but as a pivotal architectural statement that likely influenced subsequent eco-conscious designs in the region and beyond. Mottini’s foresight in combining aesthetic appeal with environmental responsibility was particularly prescient, anticipating contemporary trends in sustainable luxury architecture.
The Ingenuity of the Trombe Wall: A Passive Solar Masterpiece
At the technological heart of this chalet’s sustainable design lies the innovative application of a Trombe wall, a passive solar heating system that was revolutionary for its time and continues to be admired for its elegant simplicity and effectiveness. The Trombe wall was developed in the 1950s by French engineer Félix Trombe and architect Jacques Michel, who sought practical solutions for harnessing solar energy for heating buildings. Their pioneering work laid a foundation for passive solar design principles that are still studied and implemented today.
The system operates on a straightforward principle: a dark, heat-absorbing wall (typically constructed from masonry or concrete for its thermal mass) is positioned behind a single or double sheet of glass, with a small air space in between. Sunlight passes through the glass, heats the thermal mass of the wall, and warms the trapped air in the cavity. During the day, strategically placed vents at the top and bottom of the wall allow the superheated air to circulate naturally into the interior living spaces via convection, while cooler room air is drawn into the cavity to be heated. As the sun sets, the stored heat within the massive wall slowly radiates into the house, providing a consistent and gentle warmth throughout the evening and night, significantly reducing the need for conventional heating systems.
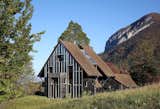
For Mottini’s chalet, the precise south-facing orientation was paramount, allowing the Trombe wall to maximize solar gain throughout the day. The iridescent aesthetic of this facade, far from being merely decorative, is an integral part of the system’s design and performance. It is crafted to blend seamlessly with the natural site and the home’s dark wood cladding, while simultaneously performing its critical thermal function. This thoughtful integration of advanced technology with the overall architectural narrative speaks volumes about the holistic design approach. The energy crises of the 1970s spurred a significant global interest in passive solar design, and the Trombe wall quickly became a celebrated example of how architecture could provide comfortable living conditions with minimal reliance on fossil fuels. Its implementation here in 1980 positioned the chalet at the forefront of sustainable residential architecture in the French Alps, a region where efficient heating during winter months is not just a preference but a necessity. This forward-thinking approach not only reduces the home’s environmental footprint but also offers tangible long-term economic benefits through substantially lower heating costs, making it an exceptionally attractive proposition for environmentally conscious buyers seeking luxury without compromise.
A Serene Alpine Setting: Menthon-Saint-Bernard and Lake Annecy
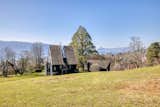
The location of this architectural marvel in Menthon-Saint-Bernard is as integral to its profound appeal as its innovative design. Situated on the eastern shore of Lake Annecy in the picturesque Haute-Savoie department of France, Menthon-Saint-Bernard is renowned for its breathtaking natural beauty. It uniquely combines the tranquility of one of Europe’s cleanest and most pristine lakes with the dramatic grandeur of the surrounding French Alps. The town itself is steeped in history and culture, dominated by the imposing medieval Château de Menthon-Saint-Bernard, a magnificent fairytale castle that has overlooked the lake for over a millennium. This rich blend of historical charm, cultural heritage, and unparalleled natural splendor makes the region a highly sought-after destination for both discerning tourists and those seeking luxury residential living.
The unobstructed views of Lake Annecy and the majestic mountains, a key feature highlighted by the listing agent, are not merely an amenity but a fundamental aspect of the home’s design philosophy. Mottini meticulously oriented the property to capitalize on these panoramic vistas, ensuring that nature is an omnipresent and dynamic backdrop to daily life within the chalet. The crystalline waters of Lake Annecy, famous for their purity and vibrant turquoise hues, offer a myriad of recreational activities throughout the year, from invigorating swimming and serene sailing to exhilarating paddleboarding and kayaking. The surrounding mountains, part of the pre-Alps, provide abundant opportunities for world-class skiing and snowboarding in winter, and extensive hiking, mountaineering, and cycling in the warmer months, making it an ideal location for those who cherish an active, outdoor lifestyle amidst stunning, ever-changing scenery. The desirability of properties in this region is consistently high, driven by its unparalleled natural environment, exceptional quality of life, and convenient proximity to major European cities like Geneva and Lyon, as well as renowned ski resorts. Properties offering panoramic views and unique architectural distinction, such as Mottini’s chalet, typically command premium valuations in this competitive luxury market, reflecting the scarcity of such prime locations and distinctive designs.
Interior Harmony and Flexible Living Spaces
Beyond its striking exterior and commendable sustainable credentials, the interior of Mottini’s chalet offers a thoughtfully designed and highly adaptable living experience. Spread over four distinct levels, the home is characterized by its composition of "distinct, modular volumes," which the agent describes as "duplex units." This innovative layout provides an exceptional degree of flexibility and privacy within a family home, ensuring that each resident can find their own independent and peaceful space while still fostering a strong sense of togetherness in communal areas. The design effectively creates intimate retreats within the larger family dwelling, a feature highly valued in modern multi-generational homes or for families who prioritize personal space and autonomy.
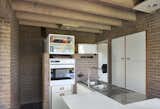
The ground floor serves as the central hub of the residence, featuring a spacious and well-appointed kitchen, a welcoming living area, and a formal dining room. These communal spaces are designed to facilitate gathering, entertainment, and shared family moments. From this central point, access is provided to the first of the home’s four duplex units, which are strategically distributed across the chalet’s three main levels. Each duplex functions as a private wing, typically encompassing a flexible living/sleeping space and a dedicated bathroom. This configuration is particularly adept at accommodating guests with their own private quarters, providing independent spaces for older children, or even serving as versatile home offices or creative studios, catering to a diverse range of modern lifestyle needs. The total of three bedrooms and six bathrooms underscores the generous provision of private facilities.
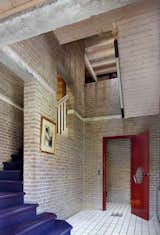
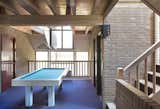
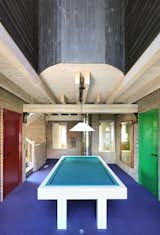
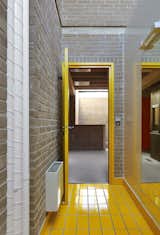
The interior aesthetic, while distinct from the iridescent and technologically advanced exterior, maintains a warm, inviting, and timeless atmosphere. The prevalent use of natural materials such as warm wood, textured brick, and rustic tiles throughout the interiors creates a harmonious balance with the external dark wood cladding, reflecting the traditional chalet vocabulary that Mottini so skillfully reinterpreted. These materials not only contribute to the home’s thermal mass, subtly aiding in its passive heating and cooling, but also imbue the spaces with a timeless elegance and a sense of rootedness to the Alpine environment. Specific interior details, such as the vibrant purple carpeting, bold red door frames, and a turquoise pool table in a lively game room, add character and a touch of playful modernism, demonstrating that the home’s functional and sustainable design does not come at the expense of personality or aesthetic flair. Large windows and strategically placed openings throughout the house ensure that every corner frames captivating views of nature, reinforcing the deep, intrinsic connection between the indoor living experience and the stunning outdoor landscape.
Outbuildings and Practical Amenities
Complementing the main residence and enhancing the overall functionality of the property, the estate includes a substantial outbuilding. This separate structure is thoughtfully designed for both utility and convenience, addressing the practical needs of a luxury home in an Alpine setting. It houses a dedicated workshop, offering ample space for hobbies, DIY projects, or additional specialized storage, catering to a variety of interests and needs. Crucially, the outbuilding also provides secure, sheltered parking space for three cars, a significant advantage in a region where reliable and protected vehicle storage is highly valued, especially during the challenging winter months. The inclusion of a separate garage and an additional shed further underscores the meticulous planning that went into creating a fully equipped and self-sufficient estate, ensuring convenience and utility without detracting from the aesthetic integrity of the main home and its breathtaking surroundings.
Market Significance and Investment Potential
The listing of Patrice Mottini’s solar-thermal chalet is more than just a standard luxury real estate transaction; it represents a rare opportunity to acquire a piece of architectural history that was significantly ahead of its time. In today’s dynamic luxury real estate market, particularly in coveted, high-value locations like Lake Annecy, there is a burgeoning and consistent demand for properties that seamlessly combine distinctive design, exceptional panoramic views, and genuine, integrated sustainability. This chalet ticks all these crucial boxes, offering a unique and compelling blend of historical significance and modern relevance.
The current global emphasis on environmental responsibility, energy efficiency, and sustainable living has only amplified the appeal of homes incorporating advanced passive solar design. What was considered innovative and avant-garde in 1980 is now a highly sought-after and often expected attribute, distinguishing this property significantly from many of its contemporaries. Discerning buyers in the luxury segment are increasingly looking beyond mere superficial opulence, seeking homes that offer a rich narrative, a profound connection to nature, and a demonstrable commitment to eco-conscious living. The €2.85 million price tag reflects not only the prime, irreplaceable location and the generous 0.8-acre lot size but also the intrinsic value of Mottini’s architectural legacy and the enduring practical and environmental benefits of its pioneering eco-conscious design.
The Lake Annecy region continues to attract high-net-worth individuals and affluent families seeking a serene yet sophisticated lifestyle that blends outdoor adventure with cultural refinement. Properties with unique architectural pedigree and proven sustainable features tend to appreciate well over time, offering solid investment potential in a stable and desirable market. This chalet is not merely a residence; it is a lifestyle choice, a profound statement of appreciation for thoughtful design, environmental stewardship, and unparalleled natural beauty. Its flexible, modular interior design also offers considerable adaptability for various family configurations, accommodating multi-generational living, or easily transforming spaces for modern needs such as dedicated work-from-home scenarios or expanded guest accommodations, further enhancing its long-term appeal and intrinsic value. As a pioneering example of sustainable luxury, Mottini’s chalet is poised to attract a discerning buyer who fully understands and cherishes its unique blend of past innovation and future-proof living.
Conclusion
Patrice Mottini’s 1980 solar-thermal chalet stands as a monumental achievement in Menthon-Saint-Bernard, a harmonious fusion of Alpine tradition and ecological foresight. Its ingenious Trombe wall system, adaptable modular interior design, and spectacular Lake Annecy setting converge to create a residence of profound architectural integrity and enduring appeal. Priced at €2,850,000, this property offers a rare opportunity to own a significant piece of sustainable design history, a home that continues to inspire and redefine luxury living in one of France’s most cherished landscapes. It is a testament to the power of thoughtful architecture to create spaces that are not only beautiful and functional but also deeply respectful of their environment, promising a lifestyle of comfort, elegance, and ecological harmony for its next custodian.








