admin
admin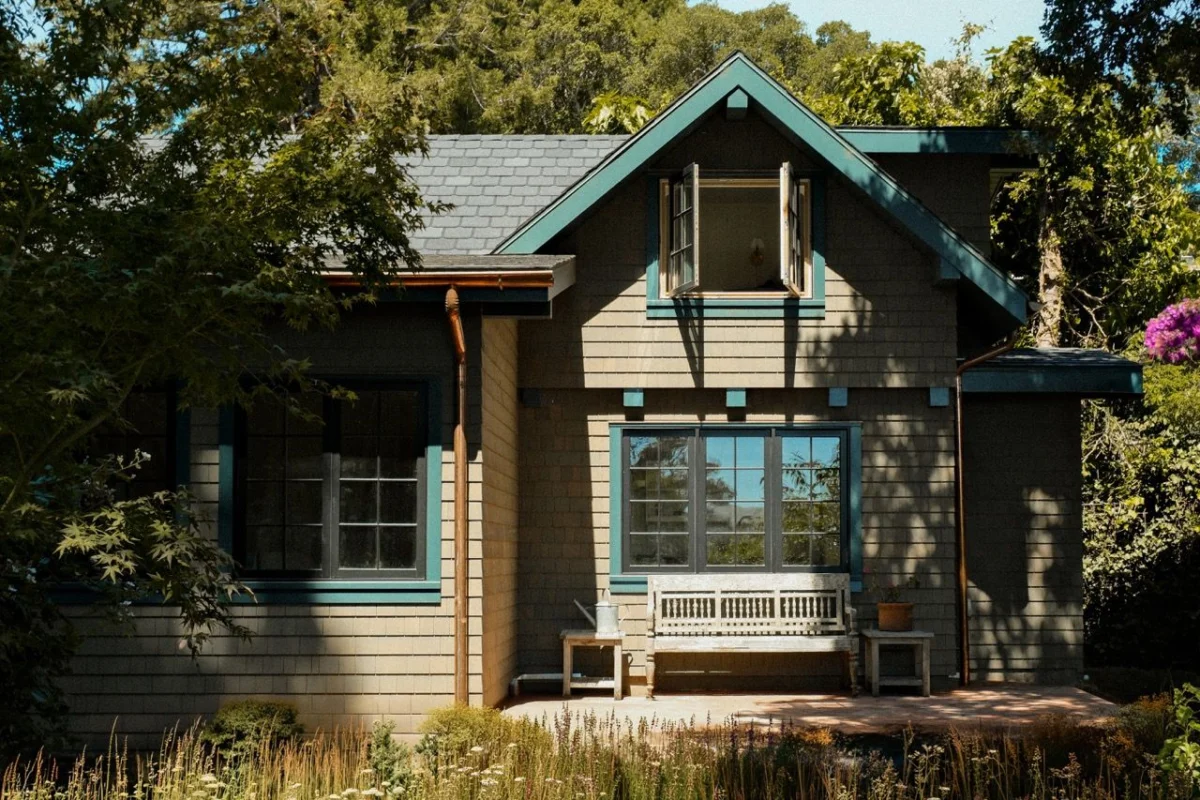
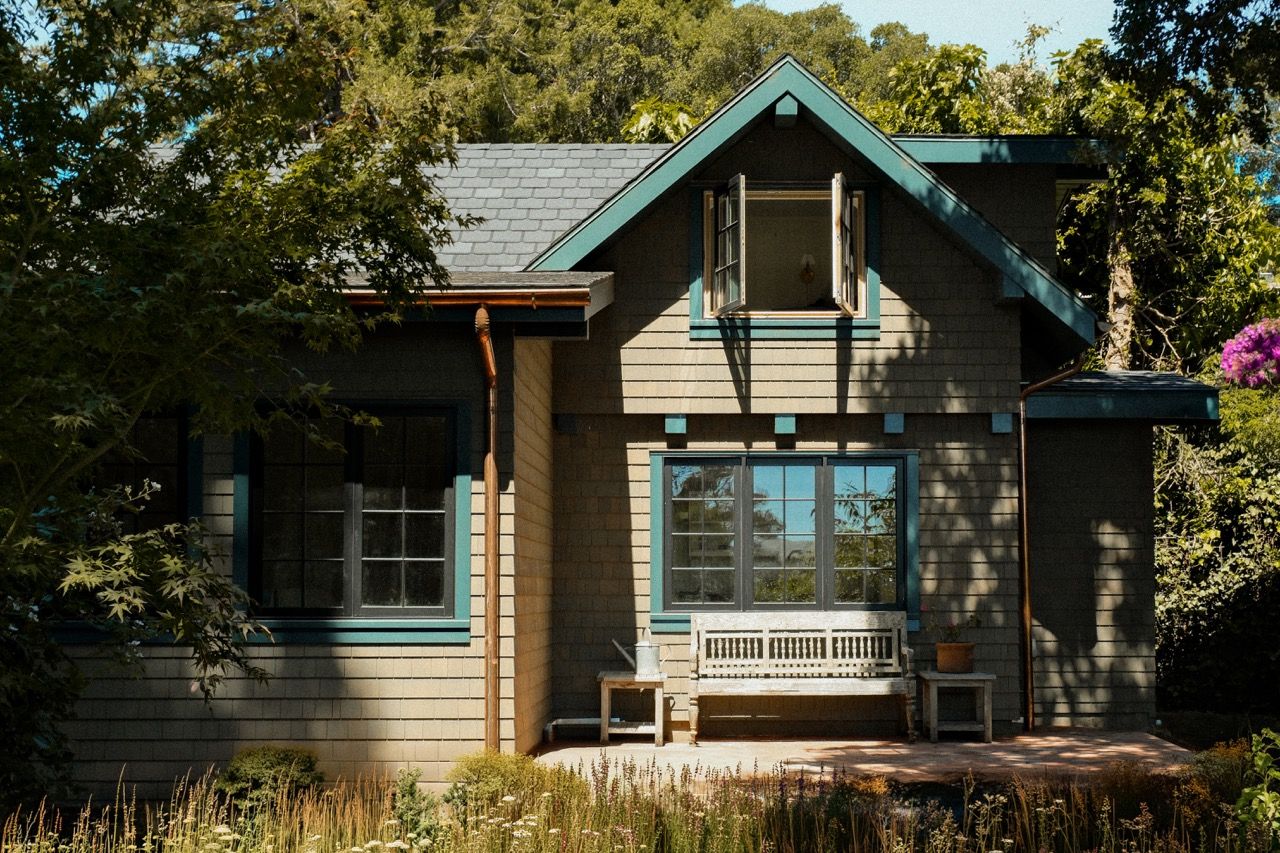
In a testament to evolving housing solutions and personal ambition, Toby Watters, then an engineering student with a burgeoning interest in architecture, embarked on a transformative project in 2020: designing and building a 400-square-foot Accessory Dwelling Unit (ADU) in Inverness, Marin County, California. This endeavor was not merely a construction project; it was a direct response to a pivotal shift in local zoning ordinances and a deeply personal family need – to bring Watters’ grandmother closer to home from a care facility on the East Coast. Completed in July, six years after its inception, the gabled, shingle-clad ADU now stands as a prime example of how innovative design can navigate complex regulatory landscapes, address critical housing demands, and even redefine personal career paths within the dynamic context of California’s housing challenges.
Addressing California’s Housing Crisis: The Rise of ADUs
California has long grappled with a severe housing crisis, characterized by soaring costs, limited inventory, and significant affordability challenges. This crisis has ripple effects across all demographics, impacting everything from economic growth to social equity. Experts from organizations like the California Housing Partnership have consistently highlighted the need for millions of additional housing units to meet demand, with many advocating for diverse housing types beyond traditional single-family homes. Among the proposed solutions, Accessory Dwelling Units have emerged as a particularly promising avenue.
ADUs, often referred to as granny flats, in-law units, or backyard cottages, offer a flexible and relatively low-impact way to increase housing density without dramatically altering neighborhood character. They provide diverse benefits, including opportunities for multi-generational living, supplemental income for homeowners, and additional housing stock for renters. Recognizing their potential, the California state legislature has, over the past decade, passed a series of bills (e.g., AB 68, AB 881, SB 1069) aimed at streamlining the permitting process for ADUs, reducing prohibitive fees, and overriding restrictive local zoning codes. These state-level mandates have compelled counties and cities across California to update their own ordinances, making ADU construction significantly more achievable for property owners. The overarching goal is to incrementally expand the housing supply, offering more affordable and flexible living options in a state desperate for solutions.
Marin County’s Progressive Step: The 2020 ADU Ordinance
Marin County, known for its picturesque landscapes and affluent communities, is not immune to California’s housing crunch. Despite its natural beauty and desirability, the county faces immense pressure to provide housing options that cater to a diverse workforce and aging population, while also preserving its unique environmental character. In 2020, responding to both state directives and local needs, Marin County adopted a new ordinance specifically designed to simplify and encourage the construction of ADUs. This updated county code aimed to remove many of the bureaucratic hurdles and lengthy approval processes that had historically deterred homeowners from pursuing ADU projects.
The new policy signaled a progressive shift, making "slight densification more achievable and approachable for homeowners," as Watters himself observed. For residents, this meant clearer guidelines, potentially faster permit approvals, and a more predictable pathway to adding an ADU to their property. County officials, in statements surrounding the ordinance’s adoption, emphasized their commitment to fostering housing diversity and supporting residents seeking flexible living arrangements, whether for family members, caregivers, or rental income. The ordinance represented a local embrace of a statewide strategy, tailoring it to Marin County’s specific context while adhering to the broader objectives of housing accessibility and affordability.
A Personal Catalyst: Family, Relocation, and Design Inspiration
It was precisely this legislative shift in 2020 that provided the impetus for Toby Watters and his family to move forward with a long-held desire. The family was contemplating relocating Toby’s grandmother from a care facility on the East Coast to their property in Inverness, a serene, small town nestled on the shores of Tomales Bay. The idea of an ADU offered an ideal solution: a private, independent living space for his grandmother that would still keep her close to family.
For Watters, then an engineering student with a burgeoning interest in architectural design, the new ordinance was a revelation. "My reaction, as a designer, was thinking this is a very exciting change because it makes slight densification more achievable and approachable for homeowners," Watters recounts. He recognized the broader implications of the policy beyond his immediate family’s needs, seeing it as a valuable tool for sustainable community development. For his parents, the appeal was more practical and immediate. "As far as my parents, I think it was exciting to them because they are not people who can afford, or have the time and energy to think about, a big renovation," he explained. The streamlined process promised by the new ordinance made the prospect of adding a new structure to their property seem far less daunting and more financially viable than a complex addition to their existing 1960s Craftsman-style home. This convergence of family necessity, a designer’s vision, and favorable local policy set the stage for a six-year journey that would culminate in a remarkable architectural achievement and a profound personal transformation for Toby.
The Six-Year Odyssey: Navigating Design and Bureaucracy
The journey to complete the 400-square-foot ADU spanned six years, from the initial concept in 2020 to its final completion in July. This extensive timeline underscores the inherent complexities of construction, particularly when dealing with new regulations, challenging sites, and environmentally sensitive locations. The project began with Toby Watters immersing himself in the design process, translating his family’s needs and his architectural aspirations into a tangible plan. His engineering background provided a strong foundation for understanding structural integrity and practical construction, which he seamlessly blended with an evolving design sensibility.
Architectural Harmony: Blending Old and New in Inverness
The design of the Inverness ADU reflects a thoughtful balance between honoring the existing aesthetic of the parents’ 1960s Craftsman-style house and establishing its own distinct character. Watters consciously sought to create cohesion, employing a similar material palette and carefully considered proportions. However, he introduced a gabled roofline for the ADU, imbuing it with a charming, almost antique quality that evokes a sense of timelessness.
The exterior features fire-resistant Shakertown shingles, stained with a custom shade of Woodluxe Waterbased Stain, a choice that speaks to both aesthetic preference and practical concerns in a region prone to wildfires. The trim, also in a custom Benjamin Moore color, further ties the new structure to its predecessor while allowing it to subtly stand out. Watters describes the completed structure as "very antique, kind of eclectic, and a little bit maritime," a fitting description for a home nestled near Tomales Bay. This design philosophy aimed not to mimic but to complement, creating a harmonious ensemble of structures on the property that feel both established and fresh.
Thoughtful Interiors: Reclaimed Materials and Space Efficiency
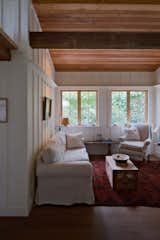
Inside the compact 400-square-foot footprint, Watters maximized functionality and imbued the space with warmth and character, largely through the strategic use of reclaimed materials. To manage costs and enhance the lived-in feeling he sought, he sourced salvaged Douglas fir from PlaceMakers, a material that originally hailed from a house in San Francisco, to clad the ceilings. An old beam was also repurposed to provide structural support, adding an element of historical charm. White-painted wainscoting further contributes to the desired antique, cozy ambiance.
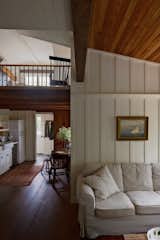
The kitchen, a compact yet highly functional space, features cabinets and countertops custom-built by Toby’s father, Jim, a contractor, highlighting the family’s hands-on involvement in the project. An Ikea sink provides a modern, practical touch. While Watters initially hoped for reclaimed wood flooring, the decision to opt for slab-on-grade floors was made to preserve precious interior height. This necessitated the use of an engineered product, Mediterranean Kazalla Engineered Wood Flooring, purchased from Floor Dimensions in Albany, California, which offers durability and an attractive finish.
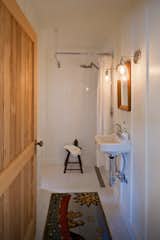
Space efficiency was paramount, particularly in the bathroom. Watters ingeniously designed it as a wet room, foregoing a full shower enclosure in favor of a shower curtain. This allowed for greater flexibility within the small space. To ensure longevity and functionality, he selected waterproof fixtures, including wall sconces from Olde Brick Lighting. The floor is tiled with Cepac, while the walls feature Daltile, creating a clean, durable surface. An antique shower stool from England adds a touch of unique character, reflecting the overall eclectic aesthetic. The sleeping loft, a key feature of the ADU, is bathed in natural light from Marvin Ultimate Casement windows, specifically Ultimate French Casement windows with Marvin Oil Rubbed Bronze Folding Handles, which evoke the feeling of a "hay loft of a barn," a sensation Watters cherishes.
Overcoming Obstacles: Lessons from an Early Adopter
The six-year timeline for the project was not merely a function of careful design and construction; it was significantly influenced by the inherent challenges of building in an environmentally sensitive area, navigating an irregularly shaped lot, and being an early adopter of Marin County’s relatively new ADU policies. Inverness, situated on Tomales Bay, is subject to stringent environmental regulations designed to protect its delicate ecosystems. This often translates into complex permitting processes, detailed environmental impact reviews, and specific construction methodologies to minimize disruption to the natural landscape. Watters had to meticulously plan for factors like stormwater runoff, native plant preservation, and potential impacts on wildlife habitats, adding layers of complexity to the design and approval phases.
Furthermore, the irregular shape of his parents’ lot presented unique design constraints, requiring creative solutions to maximize usable space while adhering to setbacks and other zoning requirements. This necessitated a highly customized approach, moving beyond standard ADU templates. Being an "early adopter" of Marin County’s new ADU ordinance also meant navigating uncharted territory. While the ordinance aimed to simplify the process, its implementation was still nascent. Watters likely encountered a learning curve not just for himself but also for county staff, as both parties worked through the practical application of the updated rules. This could have involved longer review times, requests for additional documentation, and a need for greater advocacy and clarification from the homeowner’s side.
Despite these formidable challenges, Watters’ persistence paid off. He emphasizes that these hurdles, while significant, should not deter prospective ADU builders. "I encourage people to not let that scare them away from doing an ADU because it’s certainly something you can get through, as I did," he advises. His key takeaway is the importance of proactive preparation: "It’s just a matter of knowing about this and being able to prepare for that in your design process." This means conducting thorough research into local regulations, understanding environmental overlays, and potentially engaging with planning departments early in the conceptual phase.
Evolving Purpose: A Flexible Space for Future Generations
The original impetus for the ADU was deeply personal: to provide a comfortable home for Toby Watters’ grandmother. Tragically, she passed away before the project was completed, lending a bittersweet note to its culmination. However, the inherent flexibility Watters designed into the 400-square-foot space ensures its continued relevance for the family. While the loft now serves as a sleeping area, Watters initially envisioned it for storage, with his grandmother’s bed downstairs in what is now the living area, highlighting the adaptability of the layout.
The ADU’s purpose, initially so clearly defined, has gracefully evolved. For now, his parents plan to rent the unit to someone they know, providing additional income and addressing local housing needs. Looking ahead, Watters envisions a multitude of future uses. It could serve as a dedicated space for a caregiver should his parents require assistance, providing privacy and independence while remaining close. It could also become a residence for himself or his sister, offering a stepping stone into the competitive Marin County housing market. Furthermore, its charm and separate nature make it an ideal guesthouse for visitors. Reflecting on its long-term utility, Watters muses, "Thinking down the line, maybe the loft would be a good place for grandkids to sleep." The "added flexibility to the property is a huge perk," he concludes, underscoring how well-designed ADUs can adapt to the unpredictable rhythms of family life and evolving housing demands. Although his grandmother never resided in it, the ADU is lovingly furnished with many of her antiques, including an armchair and chest in the living room, ensuring her spirit lives on within its walls.
From Engineering to Architecture: A Career Redefined
Perhaps one of the most significant, and unforeseen, outcomes of the ADU project is its profound impact on Toby Watters’ professional trajectory. What began as a family endeavor, blending his engineering background with a nascent interest in design, ultimately ignited a passion that reshaped his career aspirations. After immersing himself in every facet of the ADU’s development – from initial sketches and bureaucratic navigation to material selection and construction oversight – Watters realized his true calling lay in architecture.

This hands-on experience, fraught with challenges yet rich with creative problem-solving, served as a powerful validation of his abilities and interests. "It empowered me to know that I can make a difference in my community through the lens of architecture," he states, articulating a newfound sense of purpose. The ADU project was not just a practical exercise; it was a crucible that forged his professional identity. This fall, Watters will embark on the next chapter of his architectural journey, commencing the Master of Architecture (MArch) program at the prestigious Harvard Graduate School of Design. He views this momentous step as a direct consequence of his work on the ADU. "While this is in many ways the first real step toward becoming a licensed architect, the ADU was the true kickstarter for that journey." His personal story exemplifies how practical, community-oriented projects can inspire and launch new careers, demonstrating the tangible impact of architectural design on both built environments and individual lives.
The Broader Implications: ADUs as a Model for Sustainable Community Growth
The success of Watters’ ADU project in Inverness offers valuable insights into the broader implications of Accessory Dwelling Units as a model for sustainable community growth in California and beyond. As urban areas face increasing pressure to accommodate growing populations without sprawling into undeveloped lands, ADUs provide a strategy for "infill development" – adding density within existing residential footprints. This approach reduces the need for new infrastructure, minimizes environmental impact, and can help maintain the established character of neighborhoods.
From an economic perspective, ADUs contribute to housing affordability by diversifying the rental market with smaller, often more attainable units. For homeowners, they represent a significant asset, offering potential rental income that can help offset mortgage costs or provide financial stability in retirement. Studies by organizations like the Terner Center for Housing Innovation at UC Berkeley have shown that ADUs can significantly increase housing supply in a cost-effective manner. Furthermore, they promote multi-generational living, strengthening family ties and providing crucial support for aging populations or young adults struggling to afford their own homes. This fosters more resilient and interconnected communities.
However, the proliferation of ADUs also necessitates careful planning and oversight. Issues such as parking, utility capacity, and neighborhood aesthetics must be addressed by local ordinances to ensure smooth integration. The experience of early adopters like Toby Watters highlights the initial learning curve associated with new policies, emphasizing the need for clear guidelines, accessible resources, and supportive planning departments to facilitate widespread adoption. Ultimately, the Inverness ADU is more than just a family solution; it is a tangible example of how thoughtful design, coupled with progressive policy, can contribute to a more flexible, sustainable, and equitable housing future for communities navigating the complexities of modern urban development.
The Watters family’s ADU stands as a compelling narrative of perseverance, innovative design, and the transformative power of policy. What began as a practical solution for multi-generational living, catalyzed by Marin County’s forward-thinking ADU ordinance, evolved into a six-year journey fraught with unique challenges but ultimately yielding a beautiful, flexible home. Beyond its immediate function, the project served as a "kickstarter" for Toby Watters’ architectural career, proving that even a small-scale structure can inspire grand professional ambitions. As communities across California continue to grapple with housing shortages, the Inverness ADU offers a powerful testament to the potential of Accessory Dwelling Units not just as additional housing, but as catalysts for personal growth, family connection, and sustainable community development.