admin
admin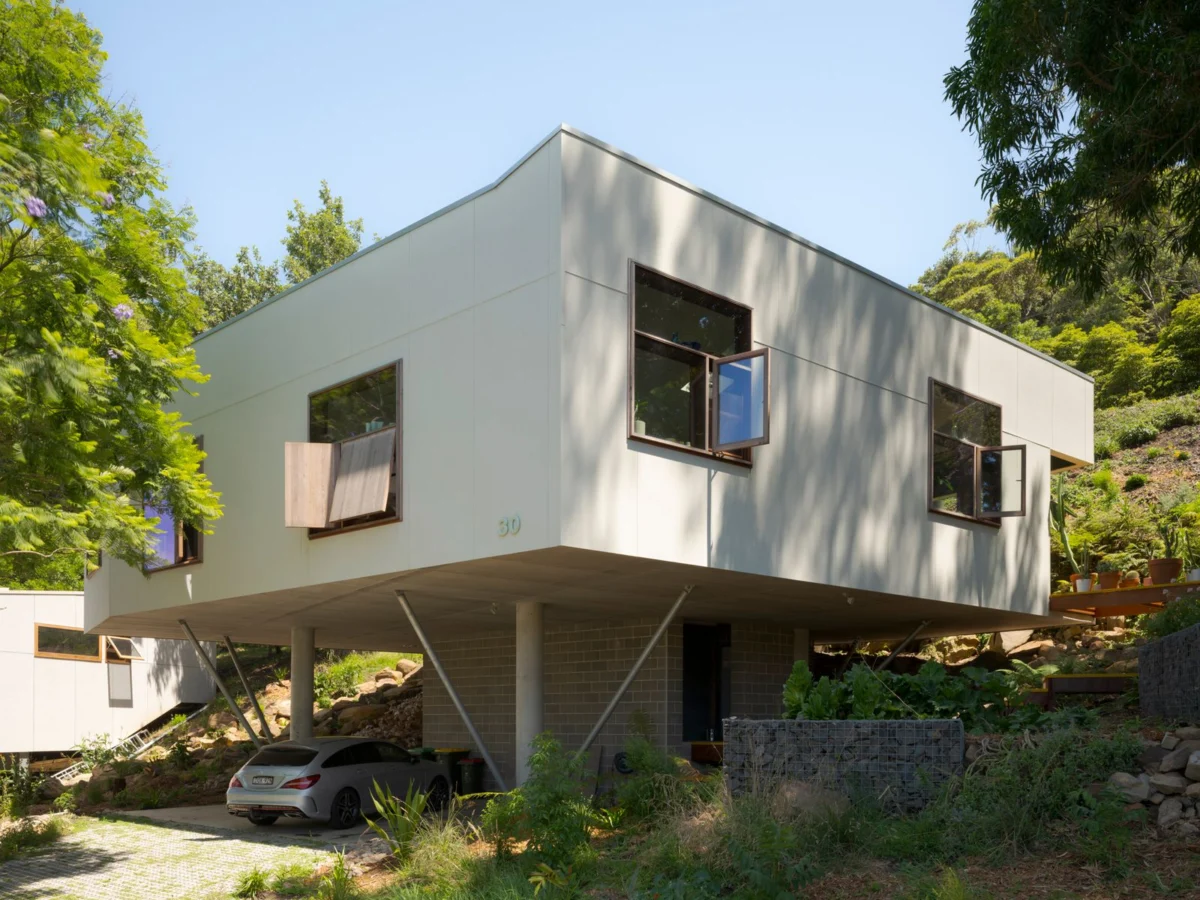
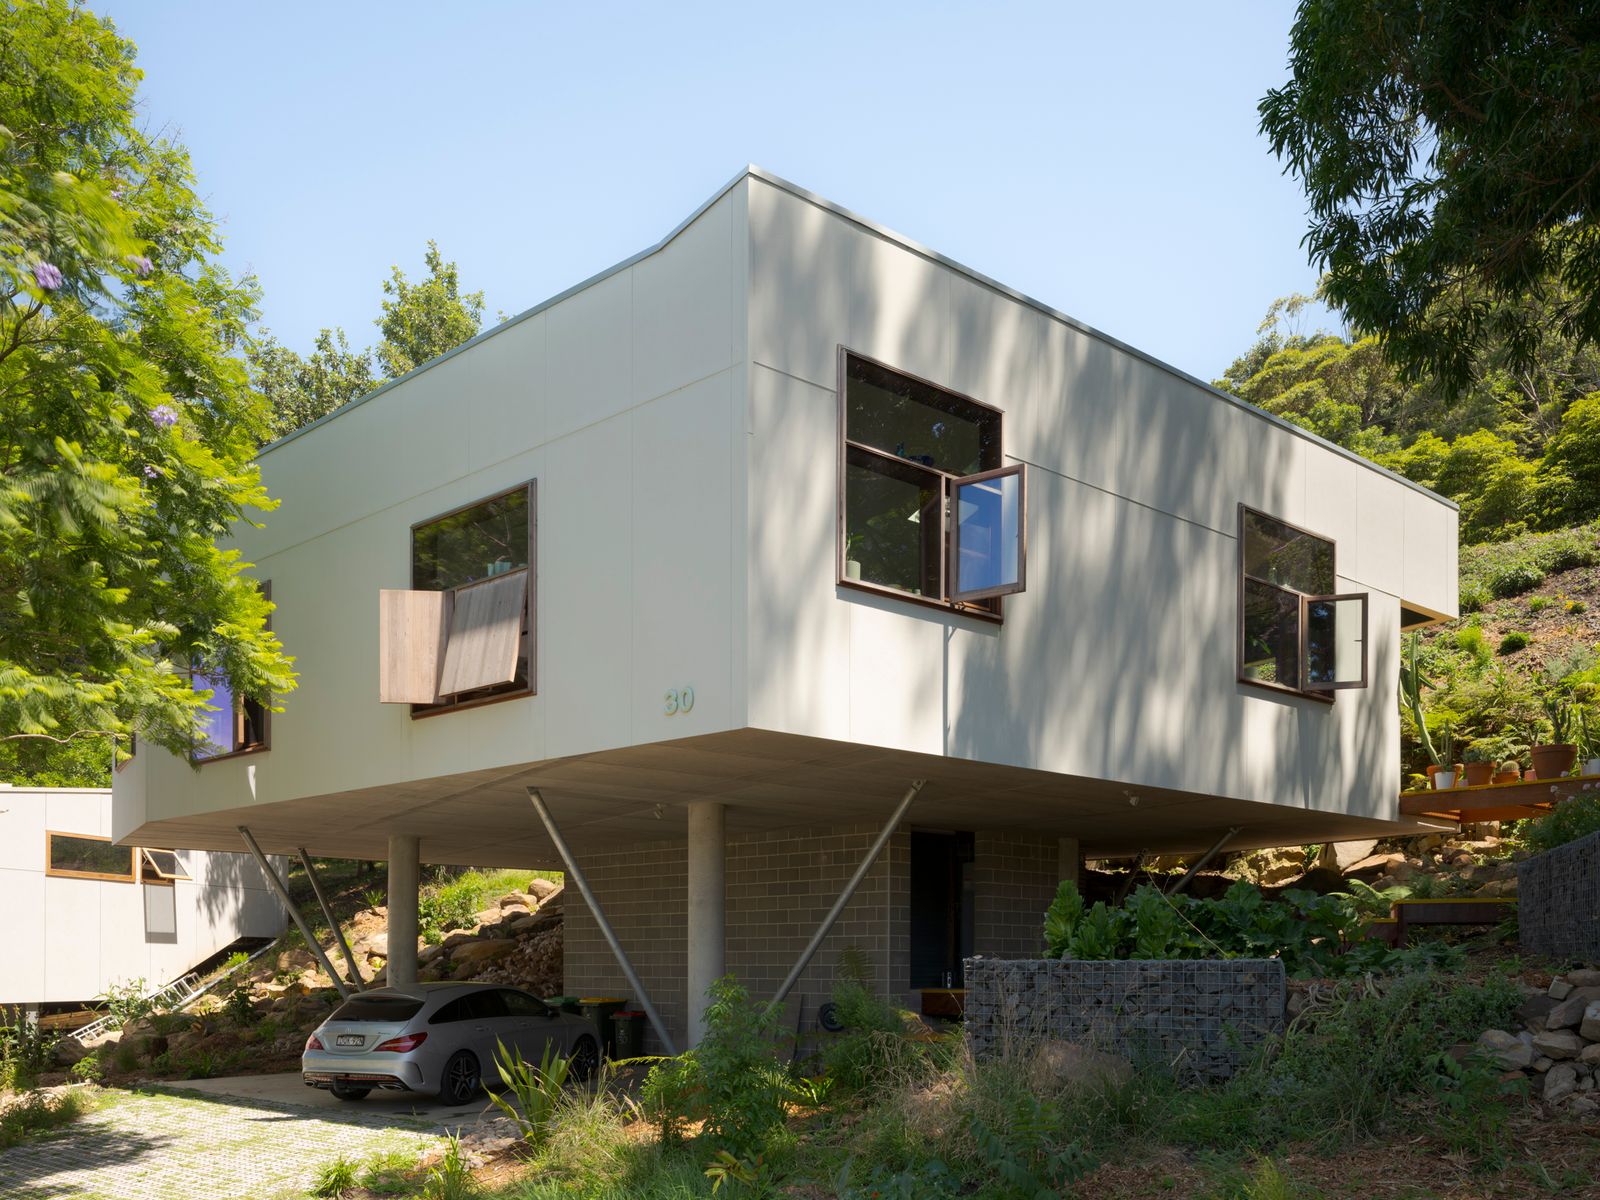
In the scenic coastal town of Scarborough, Australia, a region often synonymous with breathtaking ocean vistas and homes designed to maximize them, a truly distinctive architectural project has emerged. This particular residence, rather than vying for a panoramic sweep of the Pacific, deliberately turns its gaze inward and upward, establishing itself as a private sanctuary for its two introverted inhabitants. It is a remarkable space that epitomizes thoughtful design, a sensitive response to a challenging site, and a profound commitment to sustainable living, setting a new benchmark for integrated residential architecture in the Illawarra region.
A Philosophy of Retreat and Connection
The genesis of this Scarborough home was a clear and specific architectural brief: to create a safe haven for two men who sought privacy and a deep connection to nature, but without the typical outward-facing orientation of coastal properties. The architect describes this vision as being "about both hiding and stepping out," a delicate balance achieved by shifting the focus from the distant ocean to the immediate, intimate surroundings—the escarpment, the dense canopy of trees, and the vast, overarching sky. This intentional inward focus ensures that despite its location on a suburban street, every window frames an uninterrupted view of lush foliage, creating an immersive, tranquil environment that effectively screens out the urban context. This deliberate choice underscores a growing trend in residential design, where the desire for personal refuge and a quiet communion with nature takes precedence over ostentatious displays or commercially driven views. For introverted clients, such a design philosophy translates directly into enhanced psychological comfort and a genuine sense of belonging within their immediate natural world.
Confronting the Constraints: A Site-Specific Masterpiece
The site itself in Scarborough, a suburb south of Sydney within the Wollongong local government area, presented a formidable array of challenges that demanded innovative solutions. The Illawarra region is characterized by its dramatic topography, featuring a steep escarpment that plunges towards the coastline. This particular plot was no exception: a steep incline, a narrow and irregular triangular shape, and an uncomfortably close proximity to an active railway line. These factors alone would deter many developers, often leading to compromises in design or significant cost escalations.
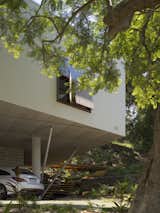
Furthermore, the clients and architect were committed to preserving nine mature trees on and around the site, including a magnificent Moreton Bay fig (Ficus macrophylla). These iconic Australian trees, known for their sprawling root systems and ecological significance, presented a complex challenge for construction. To minimize disturbance to their root zones and to mitigate the inherent risk of landslide on the steep slope—a geological concern prevalent in such escarpment environments—the design mandated little to no excavation. This constraint required the structure to tread lightly on the land, adapting to its contours rather than imposing upon them.
Adding another layer of complexity was the ever-present threat of bushfire, a critical consideration for any new build in Australia’s bushland-urban interface. The site’s exposure to potential bushfire events meant strict adherence to Bushfire Attack Level (BAL) ratings and incorporating robust fire-resistant measures into the design. Australia’s bushfire building codes, among the most stringent globally, require specific materials and construction techniques to enhance survivability, adding both technical and financial considerations to the project.
Finally, the entire endeavor was underpinned by a modest budget. This necessitated a pragmatic approach, demanding efficiency in material selection and construction methods, ensuring that architectural ambition did not outstrip financial realities. The challenge was to achieve a high level of design sophistication and functionality without resorting to expensive, custom-built elements.
Architectural Solutions: Ingenuity in Structure and Safety
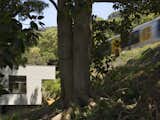
The architect, Stephen Collier Architects, responded to these constraints with a design that is both structurally astute and aesthetically compelling. The house’s plan is rhomboidal, its irregular geometry a direct response to the triangular site and the imperative to accommodate the mature trees by backing the structure right up to the rear boundary. This strategic placement allowed all existing trees to be retained, integrating them into the home’s immediate landscape.
The foundation system is a testament to minimal intervention and maximum stability: a robust steel frame supported by just four columns, deeply piered into the bedrock below. This method ensured structural integrity on the steep slope while minimizing ground disturbance and excavation. To accelerate construction and manage costs, the wall, floor, and roof elements were prefabricated off-site. This modular approach is increasingly common in contemporary Australian architecture, especially for challenging or remote sites, offering benefits such as improved quality control, reduced waste, and significantly faster on-site assembly. Indeed, the structural shell of the Scarborough house was erected in less than a week, a remarkable feat for a custom home.
The exterior aesthetic reflects the budget and local council stipulations. Clad in affordable fiber cement sheeting and painted in a muted, earthy tone, the exterior presents a utilitarian yet harmonious facade that blends into its natural setting. This understated outer shell, however, deliberately contrasts with an interior that is described as "richer and more colorful," creating an unexpected and delightful sensory experience upon entering the home. This dual personality—reserved exterior, vibrant interior—mirrors the clients’ desire for a private sanctuary that is outwardly discreet but inwardly expressive.
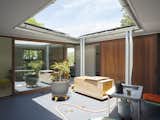
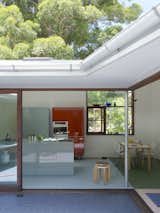
One of the most ingenious aspects of the design addresses both practical maintenance and critical bushfire protection through a single, elegant solution. The roofs uniformly slope inward, towards the center of the house, rather than outward. This design allows all gutters to be safely and easily cleaned from inside the house with a small ladder, eliminating the need for external access and reducing maintenance risks. This practical innovation also yielded a significant architectural benefit: it resulted in impressive 13-foot-high ceilings along the exterior perimeter of the house, lending a sense of expansive volume and light to the living spaces. Critically, this inward-sloping roof system also forms a key component of the home’s bushfire defense strategy. In the event of an approaching bushfire, the downpipes can be easily blocked, and with a nearby hose, a continuous "curtain of water" can be created, falling over the large glass doors of the central courtyard. This passive water shield acts as a vital barrier against ember attack and radiant heat, crucial elements in protecting a home in a high-risk bushfire zone. This multi-functional design perfectly embodies the architect’s philosophy that a single decision can "tick more than one box," delivering both practicality and beauty.
Pioneering Sustainable Practices
The Scarborough house is a beacon of sustainable design, incorporating a suite of environmentally conscious choices from material selection to energy efficiency. A core principle was the use of low-carbon, sustainable materials, sourced locally wherever feasible. This commitment reduced the project’s embodied energy—the energy consumed by raw material extraction, manufacture, and transport—and supported the regional economy. The choice of no VOC (Volatile Organic Compound) mineral-silicate paints significantly contributes to a healthier indoor air quality, avoiding the release of harmful chemicals commonly found in conventional paints, which is increasingly important for occupant well-being.
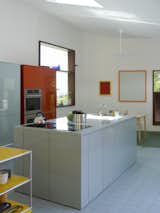
The home’s passive thermal design is particularly commendable, engineered to maintain comfortable indoor temperatures throughout the year with minimal reliance on active heating or cooling systems. In the hot Australian summers, the house naturally stays cool through strategic cross-ventilation, which allows prevailing breezes to circulate freely, and the natural shading provided by the preserved tree canopy. Tiled floors further aid in thermal regulation by absorbing heat during the day and releasing it slowly. Ceiling fans are installed for additional airflow, but remarkably, the house requires no air-conditioning, a significant achievement in a climate prone to extreme heatwaves and a clear departure from typical Australian residential construction.
During the cooler winter months, the house remains warm and inviting thanks to solar-powered under-floor heating, an energy-efficient system that provides consistent, radiant warmth. Double glazing throughout the home minimizes heat loss, contributing to its excellent thermal envelope. This integrated approach to climate control dramatically reduces the home’s operational energy consumption, aligning with national and global targets for reducing carbon emissions from the building sector.
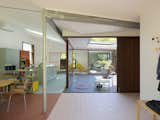
Beyond materials and energy, the project prioritized local craftsmanship and circular economy principles. Local tradespeople were employed, fostering community economic benefits and ensuring that regional expertise was leveraged. Furthermore, a truly impactful sustainable choice was the use of timber recycled from trees originally felled and used in the Illawarra region for all windows and doors. This not only imbues the house with a unique sense of history and place but also exemplifies resourcefulness and waste reduction, transforming what might have been waste into a beautiful and functional component of the new structure.
A Model for Future Australian Homes
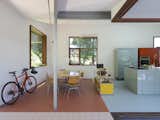
The Scarborough house transcends its function as a private dwelling; it serves as a compelling case study and a potential model for future residential architecture in Australia, particularly in challenging coastal and bushfire-prone environments.
Redefining Coastal Living: By intentionally forgoing ocean views in favor of an inward-focused, nature-integrated sanctuary, the house challenges the prevailing real estate paradigm. It suggests that true value can be found not in outward display, but in intimate connection to one’s immediate environment and the creation of a deeply personal refuge. This introverted design approach offers a powerful alternative for homeowners seeking quietude and a genuine connection to nature without sacrificing accessibility to suburban amenities.
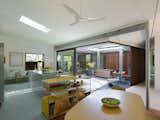
Pioneering Resilience: The comprehensive integration of bushfire defense mechanisms, particularly the innovative water curtain system and fire-resistant materials, positions this home at the forefront of resilient design. As Australia faces increasingly severe bushfire seasons due to climate change, the proactive incorporation of such protective measures will become not just a regulatory requirement but a fundamental expectation for responsible building. The clever double-duty of the gutter system for both maintenance and fire protection is an exemplar of integrated design thinking.
Sustainable Innovation within Reach: The project’s success within a modest budget demonstrates that sustainable and innovative architecture is not solely the domain of high-end, unlimited projects. Through smart material choices, efficient prefabricated construction, and multi-functional design, the architect proved that exceptional, environmentally responsible homes can be realized without prohibitive costs. This is a crucial message for the broader housing market, where affordability and sustainability are often perceived as competing objectives.
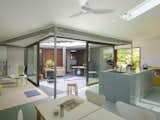
Championing Local Economies and Circularity: The commitment to local sourcing for both materials and labor, alongside the innovative use of recycled timber, highlights a holistic approach to sustainability that extends beyond environmental impact to social and economic benefits. Such practices reduce the carbon footprint of construction, support regional industries, and embed a sense of local heritage into the building fabric. This circular economy model offers a sustainable blueprint for resource management in the construction sector.
In essence, the Scarborough house is a testament to the power of thoughtful, client-centric design in overcoming complex site challenges and environmental threats. It stands as a beacon of architectural innovation, demonstrating that a home can be both a deeply personal sanctuary and a responsible, resilient inhabitant of the Australian landscape, proving definitively that sometimes, the most extraordinary views are those found within and immediately around us.