admin
admin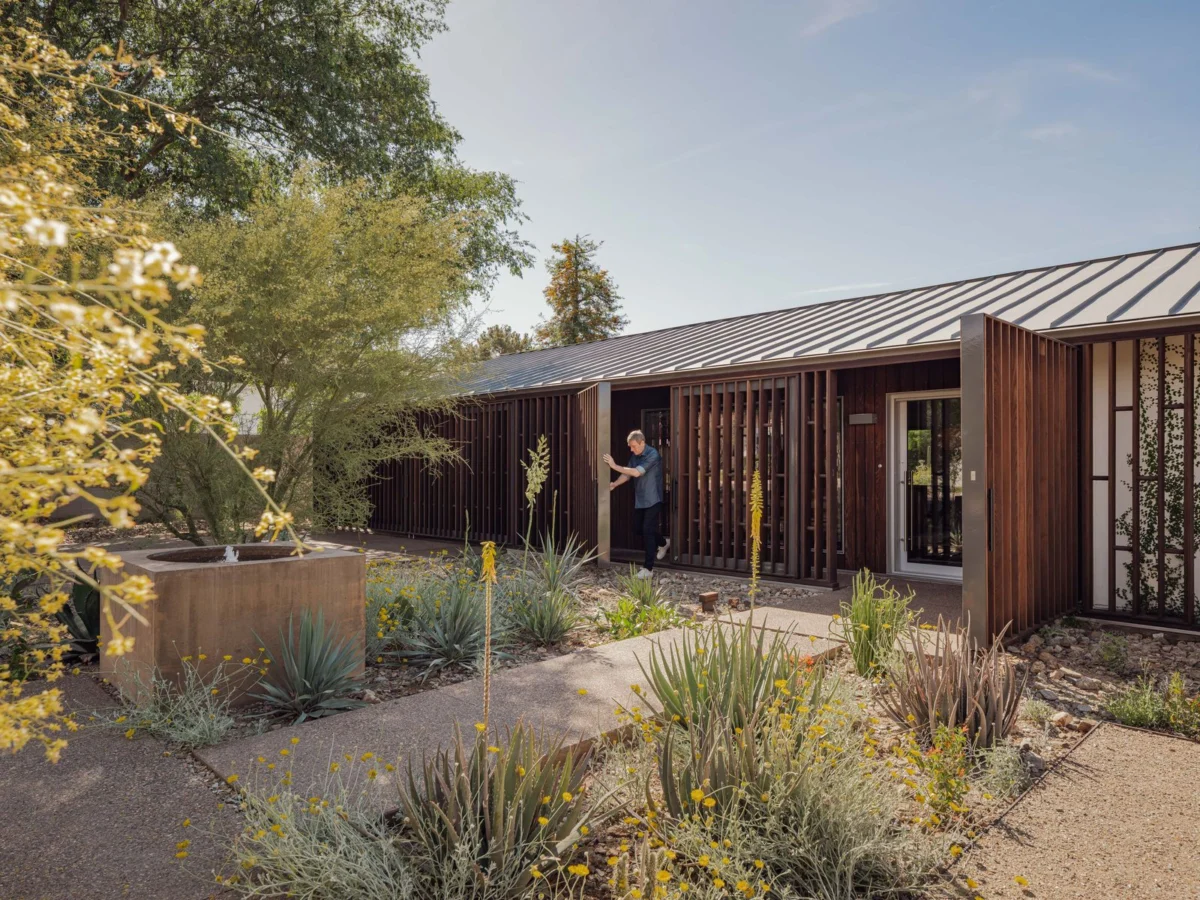
Architects Christiana Moss and Christopher Alt, principals of the renowned Phoenix-based firm Studio Ma, have embarked on a significant undertaking: a comprehensive reevaluation and renovation of their 1953 ranch-style home in Phoenix. Acquired in 2004, the residence, nestled within the challenging Sonoran Desert climate, has long served as their family home. However, the departure of their daughter for college two years ago prompted a fresh look at the property’s historical structure, particularly its performance in an environment characterized by arid summers, crisp winters, and dramatic diurnal temperature fluctuations. This project represents not only a personal endeavor for the acclaimed architects but also a practical demonstration of Studio Ma’s commitment to sustainable design and adaptive reuse, transforming a mid-century dwelling into a paradigm of modern, climate-responsive living.
The Mid-Century Ranch: A Legacy Reconsidered
The ranch-style house emerged as an architectural phenomenon in the United States following World War II, a period marked by rapid suburban expansion and a burgeoning middle class. Its popularity stemmed from its affordability, ease of construction, and an aesthetic that resonated with a desire for casual, open-plan living. Typically characterized by a single story, a long, low profile, an open layout, and an attached garage, the ranch house became synonymous with the American Dream. Homes like Moss and Alt’s, built in 1953, represent the peak of this architectural trend. Many of these dwellings, however, were constructed quickly and economically to meet the immense post-war housing demand, often prioritizing speed and cost over long-term energy efficiency or sophisticated climate control.
Phoenix, Arizona, experienced explosive growth during this era, with its population surging as air conditioning made desert living more palatable. Subdivisions sprang up across the valley, filled with ranch homes designed for a nascent suburban lifestyle. While many of these homes boasted "good planning moves," as Christiana Moss notes—such as strategic window placements for natural light or layouts that flowed well for family life—they often lacked the insulation, advanced glazing, and integrated passive design strategies necessary to truly thrive in the extreme Sonoran Desert climate. The original construction methods, materials, and mechanical systems were rudimentary by today’s standards, leading to significant energy consumption and discomfort during temperature extremes.
Studio Ma’s Vision: Applying Professional Expertise to a Personal Residence
Studio Ma, co-founded by Moss and Alt, is an architecture and environmental design firm celebrated for its innovative, sustainable, and culturally sensitive projects. With a portfolio spanning educational institutions, cultural centers, and high-performance residential buildings, the firm has consistently pushed the boundaries of what is possible in desert architecture. Their design philosophy emphasizes a deep understanding of place, a commitment to ecological stewardship, and the creation of spaces that enhance well-being.
Applying this professional ethos to their own home provides a unique opportunity for Moss and Alt. It allows them to experiment with new technologies and design solutions in a personal context, transforming their residence into a living laboratory for sustainable living. Christopher Alt, known for his technical acumen and focus on performance, is likely to be instrumental in integrating advanced building systems and materials. Christiana Moss, with her emphasis on contextual design and spatial experience, would guide the aesthetic and functional aspects, ensuring the home remains true to its architectural heritage while embracing a modern sensibility. This project is a testament to their belief that existing structures hold immense potential for adaptation and renewal, aligning with broader architectural trends that advocate for adaptive reuse over new construction to reduce environmental impact.
The Sonoran Desert Challenge: Climate and Performance Imperatives
The Sonoran Desert presents one of the most demanding climatic environments for architecture. Phoenix experiences over 100 days a year with temperatures exceeding 100°F (38°C), frequently reaching into the 110s°F (43°C-46°C) during July and August. Conversely, winter nights can drop to freezing, and the region experiences significant diurnal temperature swings, sometimes exceeding 30-40°F (17-22°C) between day and night. Solar radiation is intense, with average daily insolation levels among the highest in the United States. Dust storms (haboobs) and monsoon rains add further complexities.
A 1953 ranch home, typically built with minimal wall and roof insulation, single-pane windows, and often a flat or low-sloped roof directly exposed to the sun, is inherently ill-equipped to handle these conditions efficiently. Such homes often experience high heat gain through the roof and walls in summer, and rapid heat loss in winter. Air leakage through poorly sealed envelopes further exacerbates energy waste, leading to oversized HVAC systems and elevated utility bills. According to the U.S. Energy Information Administration, residential buildings account for approximately 20% of total U.S. energy consumption, with older homes being significantly less efficient than those built to modern energy codes. Upgrading the "performance" of their home, as Moss states, is not merely about comfort but about significantly reducing its ecological footprint and operational costs.
A Chronology of Transformation: From Purchase to Reimagination
The journey of Moss and Alt’s home transformation can be traced through several key junctures:
- 1953: The house is constructed during Phoenix’s post-war building boom. It likely featured standard construction practices of the era: wood framing, stucco exterior, minimal insulation, and single-pane glass, typical for a quickly built speculative home.
- 2004: Christiana Moss and Christopher Alt purchase the property. At this point, the home would have been 51 years old, likely showing the wear and tear of half a century, and certainly not meeting contemporary energy performance standards. Their initial decision to purchase an existing home, rather than build new, already hinted at an appreciation for adaptive reuse.
- 2004-2022: For nearly two decades, the home serves as a family residence. During this time, the architects would have gained an intimate understanding of its strengths and weaknesses, experiencing firsthand its performance through the Sonoran Desert’s seasonal cycles. Minor renovations or maintenance might have occurred, but the core "historic envelope" remained largely untouched.
- Circa 2022: Their daughter leaves for college. This "empty nest" moment is identified as the catalyst for the current reevaluation. The shift in family dynamics often prompts homeowners to reconsider their living spaces, whether for downsizing, reconfiguring for new hobbies, or, in this case, a comprehensive performance upgrade. With fewer occupants, the need for certain spaces might diminish, while the desire for more efficient and comfortable living areas intensifies.
- 2022-Present: The architects initiate the formal process of design and planning for the renovation. This phase would involve detailed assessments of the existing structure, energy modeling, material research, and the development of comprehensive architectural plans. Given Studio Ma’s expertise, this stage would be highly rigorous, aiming for optimal performance and aesthetic integration.
- Anticipated Future: The project will proceed through permitting, construction, and eventual completion. The timeline for such a comprehensive renovation, involving significant envelope upgrades and system overhauls, could span 12-24 months for design and construction, depending on the scope and complexity. Post-occupancy evaluation will be critical to measure the actual performance improvements.
Architects as Clients: Navigating Design and Pragmatism
The dynamic of architects designing their own home is often a complex one, blending professional expertise with deeply personal aspirations. For Moss and Alt, this means a rigorous approach balanced with an intimate understanding of their own lifestyle and needs.
Christiana Moss elaborated on the initial assessment: "The original home had some good planning moves, but it was built in a time when a lot of housing was being put up very quickly. Its performance needed to be addressed." This statement underscores a critical distinction: appreciating the inherent design qualities while acknowledging the construction limitations of its era. The "good planning moves" might refer to the efficient layout or connections to outdoor spaces—hallmarks of ranch design that are still desirable today. The challenge lies in retaining these positive attributes while rectifying the performance deficits.
Christopher Alt would likely focus on the technical solutions. One could infer his perspective: "Our goal is to create a highly resilient and low-energy home that can withstand the desert extremes while maintaining the character that makes these mid-century homes so charming. This means looking at every component—from the roof assembly and wall systems to the windows and HVAC—and ensuring they work together as an integrated system."
The renovation would likely involve a multi-pronged approach:
- Thermal Envelope Upgrades: Significant improvements in insulation (walls, roof, floor), air sealing, and high-performance windows (low-emissivity, double-pane glass) are paramount. This dramatically reduces heat transfer and air leakage.
- Passive Design Strategies: Reintroducing or enhancing elements like exterior shading (overhangs, trellises, specialized screens) to block direct solar gain, particularly on east and west facades. Strategic landscaping with native, shade-providing vegetation could also play a role.
- High-Efficiency Mechanical Systems: Replacing outdated HVAC with modern, highly efficient heat pumps or evaporative cooling systems, potentially coupled with energy recovery ventilators.
- Water Conservation: Implementing low-flow fixtures, greywater recycling systems, and drought-tolerant landscaping (xeriscaping) to minimize water usage, a critical consideration in arid regions.
- Renewable Energy Integration: Exploring the potential for rooftop solar photovoltaic (PV) panels to offset electricity consumption, moving towards net-zero or even net-positive energy performance.
Sustainable Strategies for Desert Living
The transformation of Moss and Alt’s home will likely serve as a masterclass in sustainable residential retrofitting for desert climates. Key strategies would include:
- Enhanced Insulation and Air Sealing: The existing walls and roof would receive a substantial upgrade. This could involve adding rigid insulation to the exterior (if stucco is being redone), cavity insulation, and potentially spray foam in the attic. Air sealing measures, such as sealing all penetrations and gaps, are critical to prevent uncontrolled air infiltration and exfiltration. A typical 1953 home might have R-values (a measure of thermal resistance) of R-7 in walls and R-11 in the attic; modern codes often require R-13 to R-21 in walls and R-38 to R-60 in attics for optimal performance.
- Advanced Glazing: Single-pane windows are notorious for heat transfer. Replacing them with high-performance, low-emissivity (Low-E), double-pane windows with low U-factors (a measure of heat transfer) will drastically reduce heat gain in summer and heat loss in winter. Strategically placed windows can still maximize daylighting while minimizing unwanted solar heat.
- Shading Devices: Given the intense Phoenix sun, exterior shading is more effective than interior blinds. Custom-designed overhangs, brise soleils, or pergolas could be integrated to protect windows and walls from direct sun, especially during the hottest parts of the day.
- Cool Roof Technology: Applying a highly reflective "cool roof" coating or materials can significantly reduce the roof surface temperature, thereby lowering heat transfer into the attic and living spaces.
- Efficient HVAC Systems: Upgrading to high-efficiency, variable-speed heat pumps, perhaps zoned for different areas of the house, will provide optimal comfort with minimal energy use. Energy Recovery Ventilators (ERVs) can bring in fresh air while recovering energy from outgoing stale air.
- Water Management: The Sonoran Desert demands intelligent water use. Rainwater harvesting for irrigation, greywater systems for non-potable uses, and smart irrigation controllers for native, drought-tolerant landscaping are essential components. The average U.S. household uses about 300 gallons of water per day, with outdoor irrigation often accounting for 50-70% in arid regions. These measures could significantly reduce that footprint.
- Material Selection: Choosing materials with low embodied energy, recycled content, and local sourcing can further reduce the project’s overall environmental impact. Durable, low-maintenance materials suited for the desert climate are also crucial.
Broader Implications: A Blueprint for Adaptive Reuse and Sustainable Modernization
The renovation of Moss and Alt’s home holds significant implications beyond their personal comfort and energy savings. It serves as a compelling case study for the broader architectural and homeowner communities.
- Preservation and Modernization: The project demonstrates that preserving the architectural character of mid-century homes does not preclude achieving high levels of energy performance and modern comfort. It offers a counter-narrative to demolition, advocating for the inherent value in existing building stock. With millions of ranch homes across the U.S., this approach has massive potential for widespread impact.
- Sustainable Living in Challenging Climates: By tackling the extreme conditions of the Sonoran Desert, the project provides tangible solutions and a roadmap for sustainable design in other challenging climates globally. It underscores the principle that good design is inherently responsive to its environment.
- Economic and Environmental Benefits: Investing in deep energy retrofits can lead to substantial long-term savings on utility bills, increased property value, and a significant reduction in greenhouse gas emissions. The embodied carbon saved by renovating an existing structure versus building new is also a critical environmental benefit.
- Architects as Innovators: When architects apply their professional rigor to their own homes, they often push boundaries, explore new ideas, and serve as living examples of what is possible. This project will undoubtedly contribute to Studio Ma’s ongoing research and development in sustainable design.
- Inspiration for Homeowners: The story can inspire other homeowners of older properties to consider comprehensive renovations, demonstrating that performance upgrades are achievable and beneficial, even for homes built quickly in a different era.
The Future of the Ranch Home: A New Chapter
The transformation of Christiana Moss and Christopher Alt’s 1953 ranch-style home is more than just a renovation; it is a profound reimagining of a classic American dwelling for the 21st century. By meticulously addressing the "performance" of its "historic envelope," they are not only creating a more comfortable and sustainable home for themselves but also contributing to the evolving dialogue about adaptive reuse, energy efficiency, and resilient architecture in the face of climate change. This project stands as a testament to the enduring potential of existing structures and the power of thoughtful, expert design to shape a more sustainable future, one home at a time.