admin
admin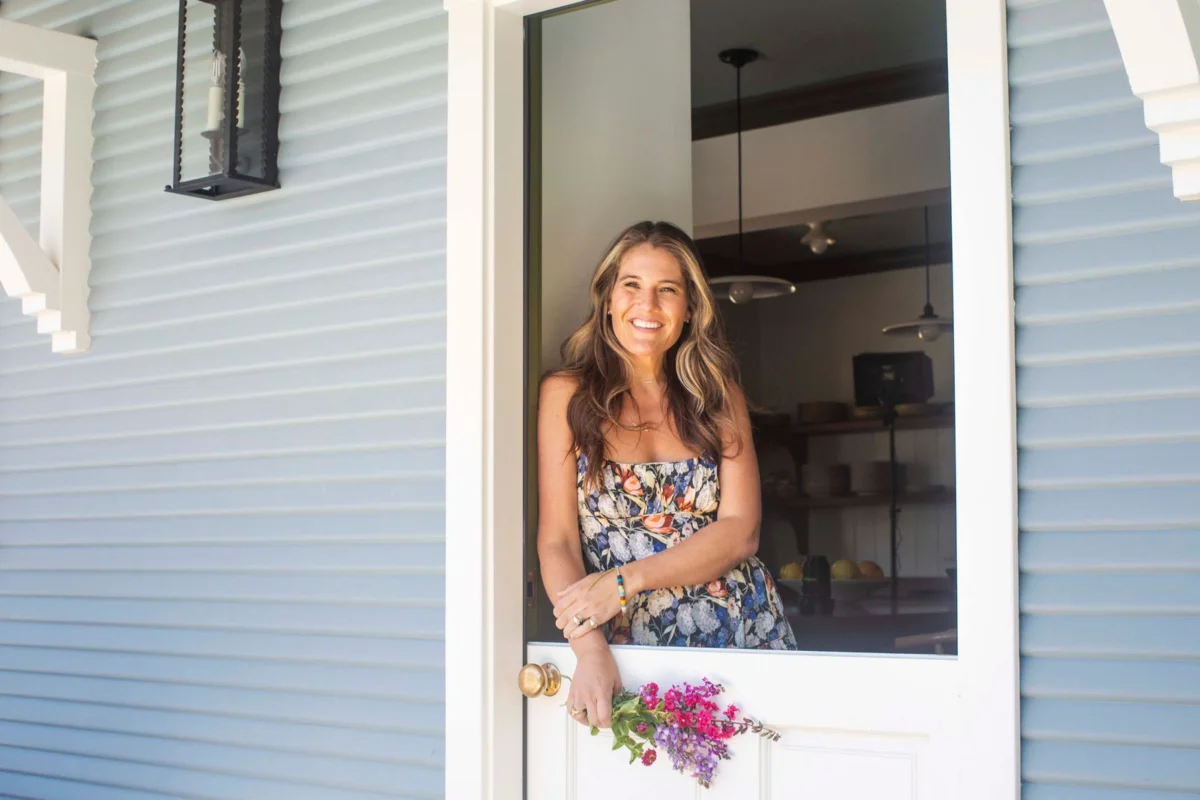
Carmel Valley, California – The year 2025 presented a cascade of life-altering events for Caroline Chambers, the acclaimed food content creator, prolific newsletter writer behind What to Cook, and bestselling author of What to Cook When You Don’t Feel Like Cooking (published 2024). Having just completed a significant home renovation with her husband, George, in early 2025, the couple was unexpectedly thrust into a "whirlwind plan B" by the news of a fourth pregnancy. This development necessitated an immediate re-evaluation of their living space, culminating in the swift acquisition and renovation of a 100-year-old farmhouse, a project that unfolded with remarkable speed and a series of pragmatic design choices, ultimately yielding a kitchen that seamlessly blends professional functionality with inviting family warmth.
A Whirlwind Plan B: From Renovation to Re-evaluation
The initial months of 2025 saw Chambers and her husband completing a renovation on their existing Carmel Valley home. However, the unexpected announcement of a fourth child swiftly rendered their newly updated residence inadequate for their growing family of six. This pivotal moment catalyzed an audacious new plan: to find a larger property, undertake a rapid renovation, welcome their new baby, and move in—all within a compressed timeframe.
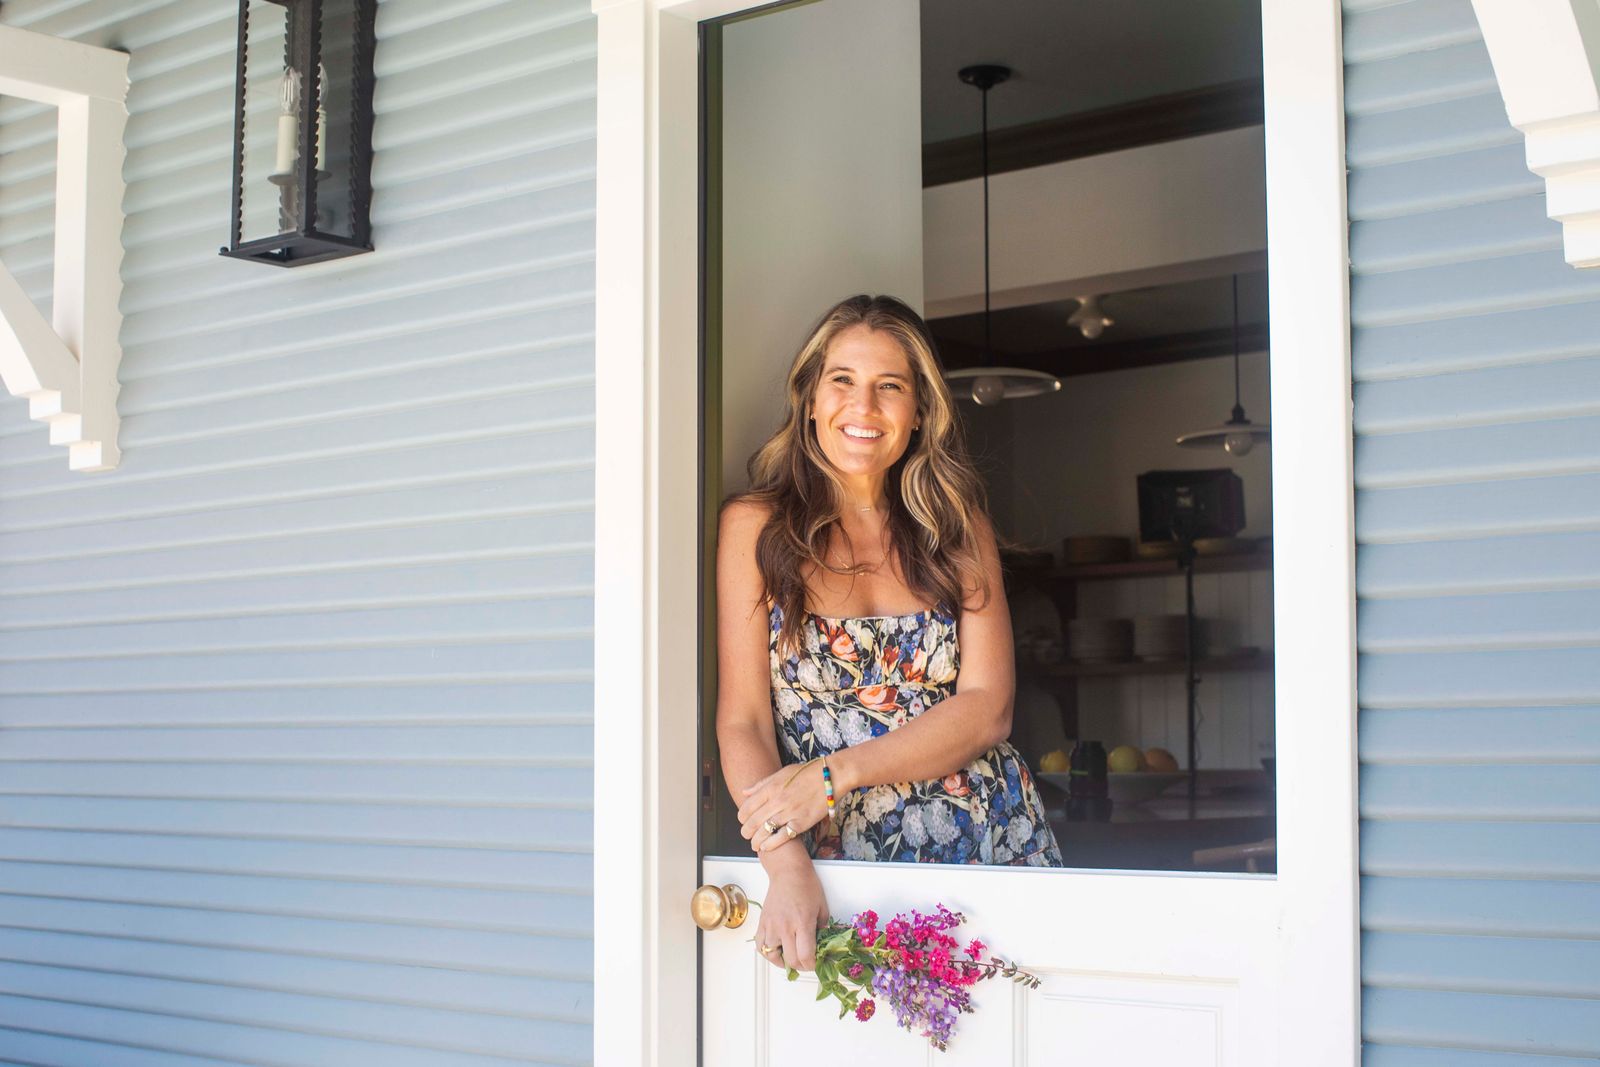
In May 2025, the couple successfully closed on a century-old farmhouse, a property that promised ample space but demanded extensive modernization. The ambitious timeline stipulated a summer-long renovation, the arrival of their fourth child in July, and a target move-in date of September. This aggressive schedule, however, proved to be a formidable challenge, ultimately yielding to the practicalities of a large-scale construction project and the demands of expanding a family.
The September deadline for moving into the main farmhouse was not met. Instead, the Chambers family, now a party of six, embarked on a unique interim living arrangement. From September 2025, they temporarily relocated to two small, pre-existing cottages located on the newly acquired farmhouse property. Chambers vividly described this period as "complete chaos for two and a half months," a testament to the logistical complexities of housing a family of six across two separate, compact dwellings. Yet, she also noted the serendipitous nature of the cottages being equipped with kitchens – an uncommon amenity for such auxiliary structures in the region – which proved "kismet" for daily living. During this transitional phase, family meals were necessarily simplified, often relying on grilling as a primary cooking method. Concurrently, Chambers, renowned for her fast and adaptable meal solutions, consciously decelerated her professional work pace to accommodate her pregnancy and the family’s dynamic living situation.
By late November 2025, the family officially transitioned into the main farmhouse. While the broader renovation was still ongoing through December, a critical milestone had been achieved: the kitchen, the undisputed heart of Chambers’ professional and personal life, was complete. Despite the missed September target, Chambers reflected on the overall speed of the kitchen’s completion with satisfaction, acknowledging that, "all things considered, the kitchen wrapped in a flash."
The Heart of the Home: A Culinary Creator’s Evolving Workspace

Caroline Chambers has established herself as a significant voice in the culinary world, captivating a wide audience through her Substack newsletter, What to Cook, and her highly successful debut cookbook. Her platform is built on the premise of making home cooking accessible, efficient, and enjoyable, especially for busy individuals and families. Her recipes are celebrated for their practicality and deliciousness, aligning perfectly with the modern demand for low-effort, high-reward meals. The impending release of her second cookbook, What to Cook When You Don’t Feel Like Cooking: Make It Fast, slated for August 11 (likely 2026, following the renovation timeline), further underscores her commitment to this philosophy, featuring quick 15- and 30-minute recipes, including a dedicated chapter for truly hands-off meals. This publication is explicitly designed for "busy parents… who need to make a lot of food fast for hungry children," a demographic Chambers intimately understands.
The kitchen, therefore, is not merely a domestic space for Chambers; it is the central engine of her professional enterprise. The renovation of this pivotal room was undertaken with a dual mandate: to create a highly functional workspace for content creation while simultaneously fostering a warm, inviting environment for her large family. Chambers credits her designer and close friend, Lily Wick, with the remarkable speed and success of the kitchen’s transformation. "My best friend Lily Wick is my designer, and if it wasn’t my best friend working with me, we never could have renovated the kitchen that fast," Chambers stated, highlighting the invaluable synergy and trust inherent in their collaboration. The urgency of the project was further underscored by the need to photograph the new kitchen for inclusion in her forthcoming cookbook, necessitating its completion by late October.
A notable departure from her previous kitchen design was the placement of the stove. Chambers’ prior kitchen featured an island-mounted stove, an ideal setup for filming and demonstrating cooking techniques directly to a camera positioned across the island. However, in the new farmhouse, a strategic decision was made to position the stove against a wall, a more conventional layout. This choice was driven by a desire to prioritize the island as a central gathering hub for her family and for entertaining. Chambers envisioned a "huge island" where her children could "pile and cook with me," a space for eating, homework, and social interaction. This reorientation reflects a broader trend among modern families to use kitchen islands as multi-functional zones, extending beyond mere food preparation to serve as informal dining areas, study nooks, and social focal points. Chambers has since adapted her content creation methods, successfully shooting the stove from the side, demonstrating the adaptability inherent in her approach to both cooking and design.
Strategic Design: Blending Functionality with Farmhouse Charm
The design of Chambers’ new kitchen is a sophisticated blend of influences, creating a space that is both visually appealing and highly practical. The guiding aesthetic principles were drawn from the elegant yet approachable style of Nancy Meyers’ film It’s Complicated, Chambers’ own Southern upbringing, a particular fondness for the color green, and a deep appreciation for antiques and handcrafted elements. This confluence of inspirations laid the groundwork for a kitchen that feels simultaneously rooted in tradition and refreshed with modern functionality.
-
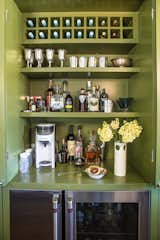
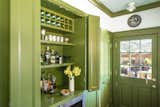
Install a Secret Bar: A clever reappropriation of space transformed two small, adjacent closets into a sophisticated, hidden bar. While one closet was retained for cleaning supplies, the others were converted into a pantry-bar hybrid, complete with its own ice maker and beverage fridge. Chambers articulated her preference for bars not being "on display," but noted the convenience of being able to "open this up and have a full bar moment" when entertaining, a frequent occurrence in their home. This discreet design choice reflects a growing trend in luxury home design towards integrated and concealed amenities that maintain a clean aesthetic while offering full functionality when needed.
-
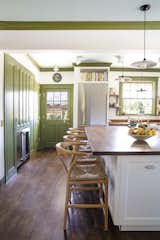
Lean into Island Life: Maximizing the kitchen’s footprint was a top priority. This was achieved by removing an original wall separating the kitchen from the dining room and repositioning it further out, significantly expanding the kitchen’s overall dimensions. The centerpiece of this expanded space is the massive island, designed to be a central gathering point. Chambers recalled her own childhood kitchen’s seagrass stools, inspiring her to source similar woven chairs from Williams Sonoma Home. Designer Lily Wick meticulously planned the island’s dimensions to perfectly accommodate four chairs, ensuring both comfort and aesthetic balance. This emphasis on a large, multi-functional island underscores its role as the nerve center of the family home, accommodating everything from casual meals to homework sessions and collaborative cooking.
-
In Nancy Meyers They Trust: The influence of Nancy Meyers’ cinematic aesthetic, particularly the "cottagey kitchen with an industrial stove" from It’s Complicated, was a significant design driver. This inspiration manifested in the selection of industrial-style stainless steel appliances from CAFÉ, including the fridge, dishwasher, range, hood, and backsplash. Chambers explained that this metallic choice was intended to "cool down the warmth of the wood-top island, counters, and shelves," creating a dynamic contrast. The decision to customize these appliances in stainless steel, rather than opting for white-paneled versions, was a conscious effort to avoid a "precious" or overly quaint feel, instead embracing a more robust and timeless industrial modernity that complements the farmhouse character.
-
Open the Shelves: Initially hesitant about foregoing upper cabinets for more storage, Chambers was persuaded by Lily Wick to embrace open shelving. Wick highlighted the ample lower storage already available and suggested that Chambers would appreciate having her "beautiful things on display." This proved prescient, as Chambers, a collector of unique serveware from her years in the food industry, now delights in curating and rotating her collection, which includes pieces from East Fork, Carolina Irving and Daughters, splatterware, and handmade pottery from local Carmel Valley artisans. Open shelving, while requiring careful curation to avoid clutter, allows for both functional accessibility and an opportunity to showcase personality and cherished items, adding an artisanal touch to the kitchen.
Innovation and Budget-Conscious Choices
Despite the ambitious scope and rapid timeline, Chambers and Wick demonstrated shrewd decision-making regarding budget and practicality, proving that a high-impact renovation doesn’t always require an exorbitant price tag.
-
When in Doubt, Ikea: A striking example of this pragmatic approach was the selection of kitchen cabinetry. Faced with a quote of $300,000 for custom cabinets, Chambers opted for a significantly more cost-effective solution: IKEA cabinets. Spending just $8,000, she hailed this as her "new life hack," praising their quality and affordability. The team utilized IKEA’s complimentary in-house kitchen-planning services and professional installers to design and set up the space. Chambers chose white cabinets, a safe and timeless choice, to mitigate any potential "color-matching issue" with IKEA’s specific color palette. This decision highlights a growing trend among homeowners to leverage mass-market solutions for foundational elements, then elevate them with personalized touches and high-end hardware, achieving a custom look without the custom price.

-
Pick a Palette: The kitchen’s aesthetic coherence is grounded in a carefully chosen palette of green, white, stainless steel, and wood tones. The original pine flooring informed the selection of black walnut for the countertops, chosen for its ability to closely match the floor’s stain while offering a more durable surface than pine. The olive green trim, specifically Farrow & Ball’s "Bancha" (inspired by a Japanese tea leaf), serves as a visual through-line, echoing Chambers’ previous green kitchen and extending its presence throughout the rest of the farmhouse. This thoughtful use of color creates a harmonious and inviting atmosphere, linking different areas of the home.
-
Create a Window Box: An innovative solution was devised to address a structural challenge involving an existing large picture window and the new, taller countertop height. Altering existing windows typically requires permits due to changes in the external structure, a process Chambers did not have time for. Lily Wick proposed building a "window box" within the existing opening, creating a functional ledge for flower pots that cleverly aligns the countertop height without structural modifications. This creative workaround not only bypassed potential delays and bureaucratic hurdles but also added a unique and aesthetically pleasing feature, demonstrating how design ingenuity can overcome practical constraints. Chambers noted, "It looks really cool from the outside," emphasizing its success as both a functional and visual element.
Personal Touches: Weaving Southern Heritage and Curated Finds
Beyond the functional aspects, Chambers’ kitchen is imbued with personal narrative and carefully curated details that speak to her history and aesthetic sensibilities.

-
Add Southern Charm: A subtle yet meaningful detail pays homage to Chambers’ roots in Winston-Salem, North Carolina. She incorporated a patch of "haint blue" on the ceiling – a Farrow & Ball paint called "Green Blue." This tradition, common in Southern homes, involves painting porch ceilings blue to deter evil spirits from entering the house. By bringing this lore into her kitchen, Chambers adds a layer of cultural heritage and a whimsical, protective charm to her family’s central gathering space. The blue and green palette subtly extends into the adjacent dining room, ensuring visual continuity and a cohesive flow throughout the living areas.
-
Punctuate with Vintage: To counter the newness of many kitchen elements and enhance the farmhouse vibe, Chambers and Wick strategically introduced retro-inspired and genuine vintage accents. Pendant lights and mounts from Schoolhouse, reproductions of mid-century modern designs, provide both illumination and a nostalgic touch. The lighting is controlled by push-button light switches from House of Antique Hardware, offering both a tactile and visual connection to historical design. At Kohler, an ornate faucet from the "Artifacts" collection was chosen for the "Ironridge farmhouse sink," adding a touch of classic elegance. The IKEA cabinets were elevated with vintage-looking pulls and knobs sourced from Rejuvenation. Perhaps the most personal vintage touches are the decorative plates adorning the walls, acquired during an antiquing trip to Elise Abrams Antiques in New Hampshire. A Swedish folk art piece depicting a girl riding a pony, found at another antique store, adds a final, cherished flourish to the space. These elements collectively contribute to the kitchen’s unique character, blending the freshness of a new renovation with the warmth and storytelling of a well-loved, historic home.
Beyond the Kitchen: Broader Implications for Homeowners and Content Creators
Caroline Chambers’ kitchen renovation journey offers valuable insights for both aspiring homeowners and fellow content creators. Her experience underscores the inherent unpredictability of major home projects, especially when intertwined with significant life events like a new baby. The initial "aggressive timeline" served as a reminder that flexibility and adaptation are paramount in renovation endeavors. The temporary relocation to cottages, while challenging, also highlighted the importance of having contingency plans and embracing unconventional solutions.
For homeowners, Chambers’ strategic use of IKEA cabinetry demonstrates that high-end aesthetics can be achieved without the prohibitive costs often associated with custom work. This "life hack," combined with thoughtful material choices and vintage accents, provides a blueprint for creating a personalized and stylish space on a more accessible budget. The innovative "window box" solution further illustrates how creative design thinking can circumvent structural limitations and bureaucratic hurdles.
For content creators, Chambers’ decision to prioritize family gathering space over optimal filming angles for her stove represents a significant evolution. It reflects a growing authenticity in the influencer space, where real-life functionality and personal values increasingly shape professional output. Her ability to adapt her filming techniques while maintaining the integrity of her content speaks to the resilience and resourcefulness required in the digital age.
Ultimately, Caroline Chambers’ new kitchen is more than just a beautifully renovated space; it is a testament to resilience, strategic design, and the evolving dynamics of modern family life and professional demands. It stands as a vibrant hub where culinary creativity, family connection, and thoughtful design converge, overlooking the picturesque Santa Lucia Mountains – a true embodiment of her journey.