admin
admin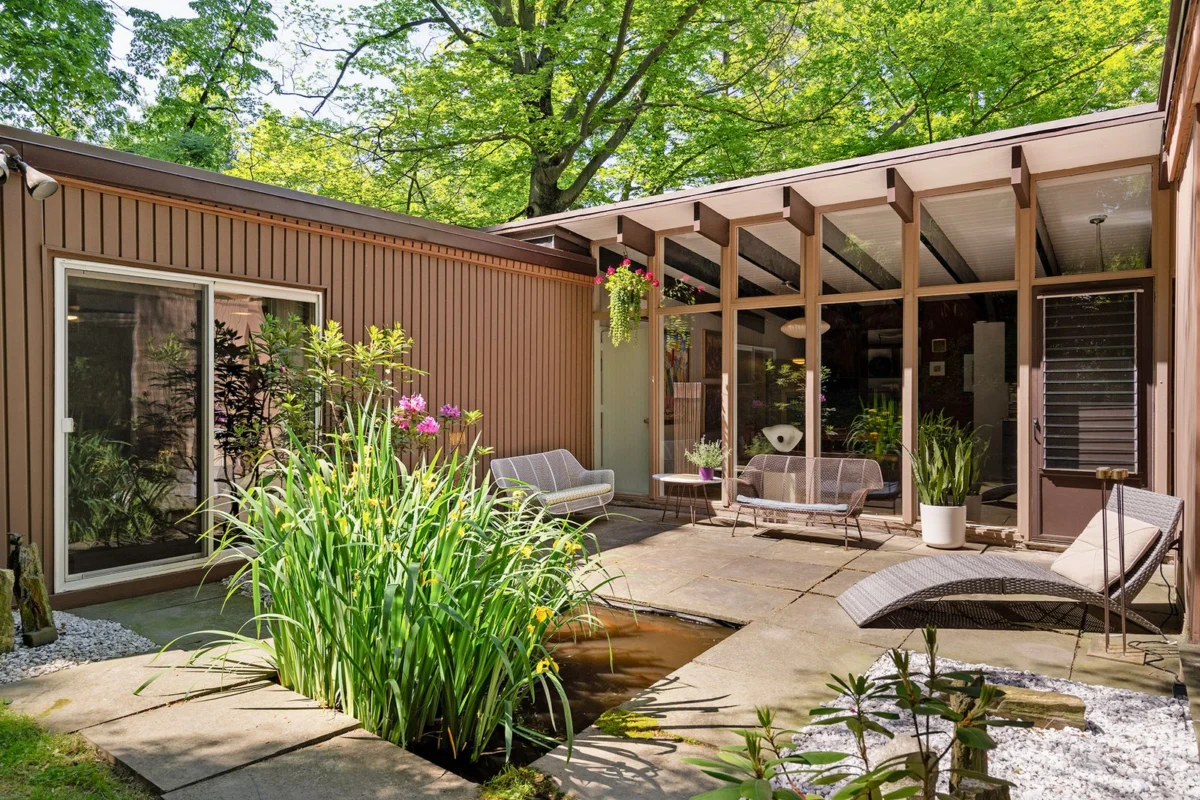
The architectural landscape of Pennsylvania’s affluent suburbs has long been a canvas for modernist innovation, and a prime example of this tradition has recently become available. The Rhode Residence, a meticulously preserved midcentury-modern home located at 1220 Susquehanna Road in Rydal, Pennsylvania, is being offered for sale for $1,056,000. Designed and built in 1957 by the esteemed Cuban-born architect Carlos Joseph Alvaré (1924–2017), this property represents a significant opportunity for connoisseurs of post-war residential architecture. Having been on the market only once before in its 67-year history, its re-emergence underscores the increasing rarity and value of such architecturally significant homes in the region.
The Visionary Behind the Design: Carlos Joseph Alvaré’s Legacy
Carlos Joseph Alvaré’s architectural journey began far from the verdant landscapes of Pennsylvania, in his native Cuba. His formative education and early career, however, would firmly plant him within the vanguard of global modernism. Alvaré pursued his architectural studies at two of America’s most prestigious institutions: Yale University and the University of Pennsylvania. This academic background provided him with a robust theoretical foundation and exposure to leading figures in the architectural world. At Yale, his senior thesis benefited from the direct mentorship of Oscar Niemeyer, the visionary Brazilian architect renowned for his fluid, sculptural forms and iconic works like the city of Brasília. Following this, his final project was judged by none other than Le Corbusier, the Swiss-French pioneer of modern architecture whose principles profoundly shaped 20th-century design. These interactions with titans of the field undoubtedly instilled in Alvaré a deep understanding of modernist ideals and a commitment to innovation.
Perhaps the most defining period of Alvaré’s early career was his tenure under the legendary American architect Louis Kahn, from 1947 to 1951. Kahn, celebrated for his monumental, light-filled structures and philosophical approach to architecture, served as a profound mentor. Working alongside Kahn at the University of Pennsylvania, where Kahn taught, provided Alvaré with invaluable practical experience and theoretical grounding. Kahn’s influence on Alvaré’s subsequent independent work is evident in several key aspects: a rigorous attention to structural honesty, a profound appreciation for natural light, and a thoughtful integration of buildings within their sites. Alvaré absorbed these lessons, adapting them to his own distinct style while honoring the modernist ethos.
Throughout his career, Alvaré designed award-winning homes that became hallmarks of his unique vision. These residences were characterized by a signature aesthetic that balanced regional materials with international modernist principles. Facades often featured Pennsylvania fieldstone, a nod to the local vernacular and a material that anchored his designs to their specific geographic context. Inside, his homes boasted open-flowing layouts, a modernist ideal promoting spatial fluidity and flexibility. Exposed structural elements, such as beams and ceilings, celebrated the craft of construction and added a raw, honest beauty to the interiors. Custom millwork showcased a dedication to fine detailing and bespoke craftsmanship. Expansive windows and dramatic ten-foot walls of glass were central to his designs, serving not merely as apertures but as direct conduits, connecting the interiors seamlessly to the natural landscape outside. This emphasis on dissolving the boundary between indoors and outdoors, often referred to as biophilic design, was a core tenet. Furthermore, Alvaré’s work consistently highlighted thoughtful siting, ensuring that each structure was positioned to maximize natural light and views, and often incorporated Japanese-inspired landscape design, fostering tranquility and a harmonious relationship with nature.
The Rhode Residence: A Midcentury Modern Masterpiece Preserved
The Rhode Residence stands as one of the finest surviving examples of Carlos Joseph Alvaré’s residential work, a testament to his architectural prowess and the enduring appeal of midcentury modern design. Commissioned by Meyer and Rhea Rhode, prominent patrons of Philadelphia’s arts community, the home was conceived as a living sculpture, an environment that would foster creativity and connection to its surroundings. Its single-story footprint, encompassing 2,244 square feet, thoughtfully houses three bedrooms and two full bathrooms, alongside a flexible family room/office space, reflecting the functionalist principles of modernism.
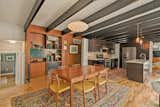
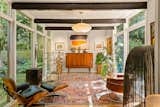
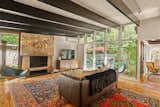
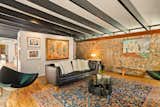
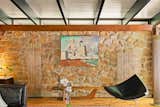
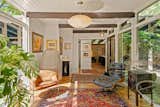
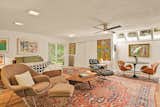
Upon entering, visitors are immediately greeted by design elements that are quintessentially Alvaré. Original exposed Douglas fir beams crisscross overhead, drawing the eye upwards and articulating the structural integrity of the home. These are complemented by tongue-and-groove ceilings that run throughout the main living spaces, adding warmth and textural richness. The open-flowing layout, a signature of Alvaré’s style, creates a sense of spaciousness and encourages effortless movement between rooms, fostering a communal yet adaptable living environment.
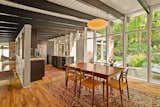
Central to the home’s appeal are its expansive windows and the dramatic ten-foot walls of glass that define many of its spaces, particularly the dining area. These transparent barriers do more than just provide views; they virtually erase the distinction between the interior and the meticulously landscaped 0.72-acre lot. This profound indoor-outdoor connection is a hallmark of midcentury modernism, allowing natural light to flood the interiors and bringing the surrounding gardens into the daily experience of the occupants. The effect is one of serene integration, where the home feels deeply embedded in its natural setting.
The residence features two woodburning stone fireplaces, serving as focal points within the living spaces. These fireplaces, crafted from Pennsylvania fieldstone, not only provide warmth and ambiance but also reinforce Alvaré’s commitment to using local materials that resonate with the regional architectural character. Custom millwork, found throughout the home, speaks to the high level of craftsmanship and attention to detail that went into its original construction, contributing to its bespoke feel.
Remarkably, the Rhode Residence has been preserved with an extraordinary degree of integrity. Many of its original architectural details remain intact, offering a genuine glimpse into Alvaré’s vision from 1957. However, the home has also benefited from thoughtful updates that ensure its continued functionality and comfort in the 21st century. These updates include a new roof, upgraded mechanical systems, a modernized kitchen and bathrooms, a comprehensive electrical system overhaul, new flooring, and updated lighting fixtures. Even the landscaping has seen professional enhancements, all executed with a sensitivity to the home’s original design intent. This careful balance of preservation and modernization ensures that the home retains its historic character while offering contemporary amenities. The fact that the current owner is a professional artist further speaks to the home’s aesthetic appeal and the meticulous care it has received, suggesting an appreciation for its architectural and artistic heritage.
The Art of Living: Patrons and Preservation
The narrative of the Rhode Residence is inextricably linked to its original owners, Meyer and Rhea Rhode, who were prominent figures and long-time patrons within Philadelphia’s vibrant arts community. Their decision to commission a home from a rising modernist talent like Carlos Joseph Alvaré was not merely a practical choice but an artistic statement in itself. For patrons of the arts, the home they inhabit often serves as an extension of their aesthetic values and their commitment to contemporary design. The Rhode Residence, with its clean lines, integration with nature, and emphasis on light and space, perfectly embodied the progressive spirit of the mid-20th century and reflected the Rhodes’ sophisticated taste. By investing in a piece of living architecture, they contributed to the region’s modernist tradition and provided Alvaré with a canvas for his evolving vision.
The current stewardship of the Rhode Residence by a professional artist adds another layer to its compelling story. Artists, by nature, possess a heightened sensitivity to aesthetics, form, and environment. For an artist, a home is often more than just a dwelling; it is a source of inspiration, a sanctuary for creation, and a carefully curated space that influences their work and well-being. The meticulous preservation of the Rhode Residence under its current owner is a testament to this deep appreciation for its architectural significance. Such owners often act as custodians of architectural heritage, ensuring that the integrity of the original design is maintained while adapting the space for contemporary living. This continuity of appreciation, from its initial art-patron clients to its current artist owner, underscores the home’s inherent artistic value and its enduring appeal to those who value thoughtful design.
The significance of preserving intact midcentury modern homes like the Rhode Residence cannot be overstated. In an era where demolition and extensive renovations often erase the original character of historic properties, a home that retains so much of its initial design offers an invaluable glimpse into a pivotal period of architectural history. These properties are increasingly rare, particularly those by architects with direct ties to masters like Louis Kahn. They serve as tangible links to the post-war modernist movement, demonstrating its principles of functionality, natural integration, and material honesty. For buyers, acquiring such a home is not just an investment in real estate but an investment in a piece of cultural heritage, an opportunity to live within a meticulously crafted work of art that continues to inspire and delight.
Landscaping and Site Integration: A Harmonious Environment
Beyond its architectural marvels, the Rhode Residence is equally distinguished by its profound integration with its natural surroundings, a testament to Alvaré’s philosophy of thoughtful siting and Japanese-inspired landscape design. The home sits gracefully on a private, professionally landscaped 0.72-acre lot, a generous expanse that provides both privacy and a verdant backdrop for the single-story structure. The design ethos extends beyond the walls of the house, blurring the lines between built environment and natural habitat.
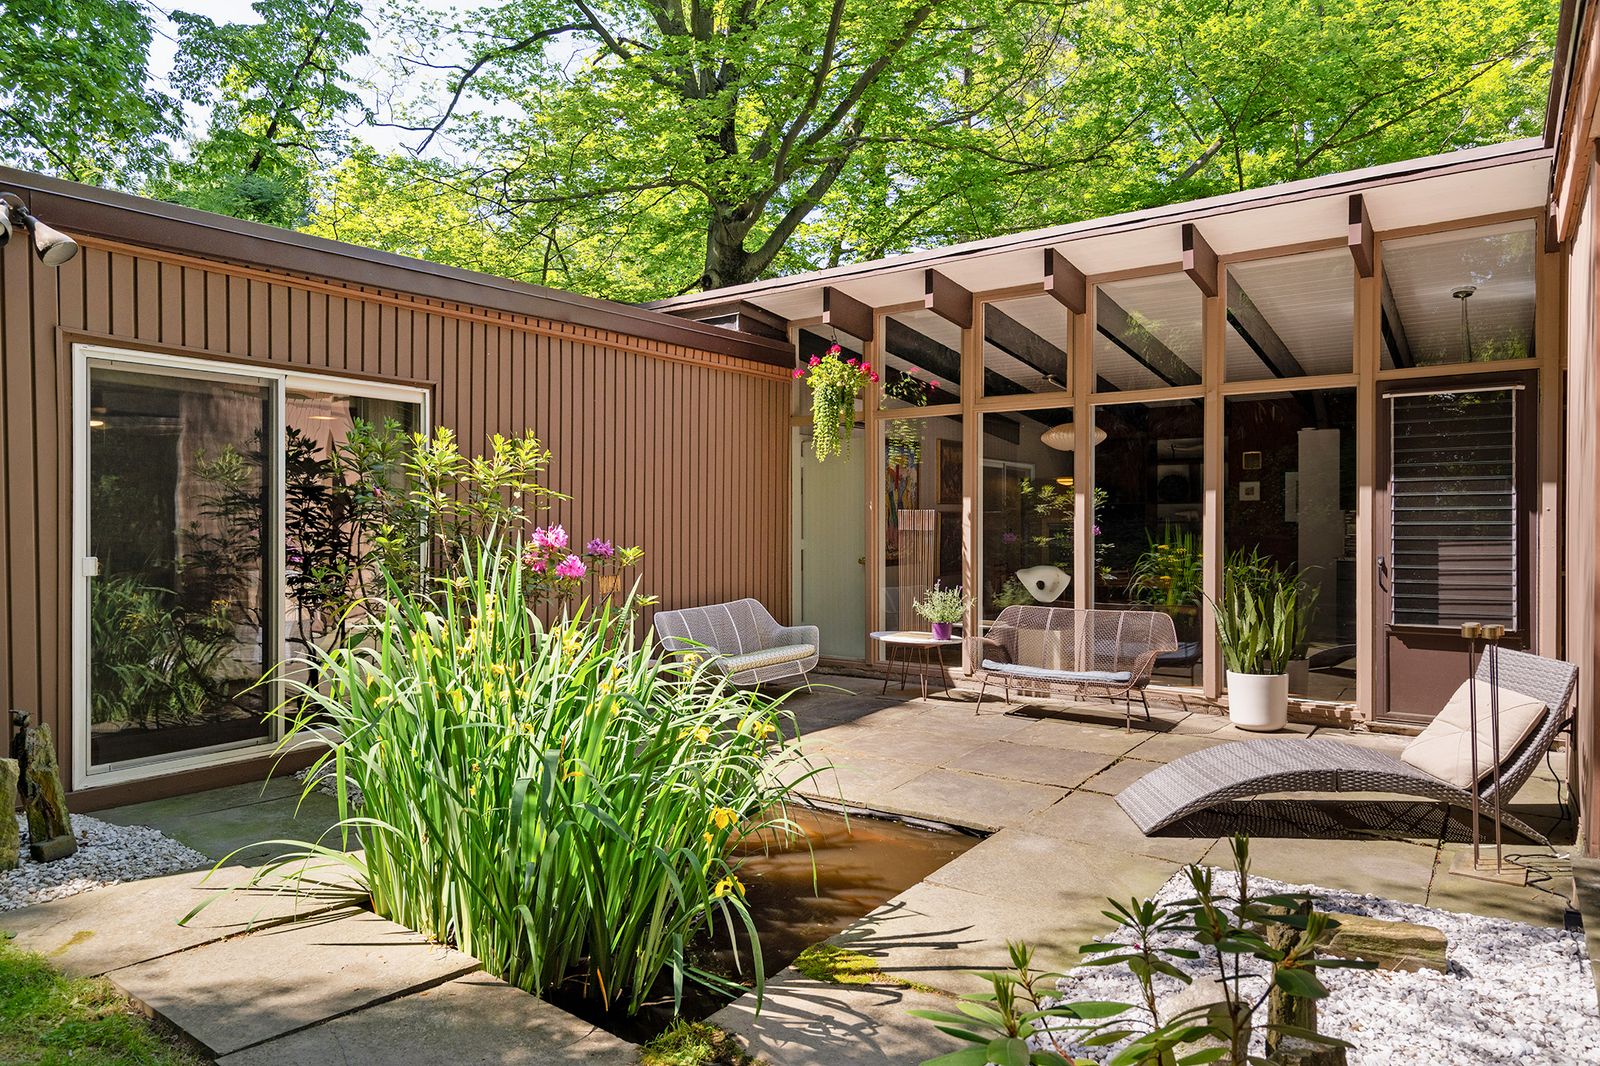
The outdoor spaces are a carefully orchestrated series of bluestone patios, courtyards, and terraces that create multiple distinct sitting areas around the house. These outdoor rooms offer varied experiences, from sun-drenched gathering spots to shaded retreats, all designed to encourage outdoor living and engagement with the natural environment. The choice of bluestone, a durable and aesthetically pleasing natural stone, reinforces the connection to the Pennsylvania landscape.
A highlight of the meticulously curated grounds is the presence of a tranquil koi pond, a clear nod to the Japanese influence on Alvaré’s landscape design principles. Koi ponds are not merely decorative; they are often central to contemplative gardens, symbolizing peace, serenity, and harmony. The gentle sounds of water and the vibrant colors of the fish contribute to the overall sense of calm that permeates the property. Pennsylvania fieldstone walkways meander through the gardens, guiding visitors through the various outdoor zones and further grounding the property in its regional context. These walkways are not just functional paths but integral elements of the landscape design, enhancing the tactile and visual experience.
Adding to the functional beauty of the outdoor living areas is a pergola-topped deck. Pergolas, with their open lattice structures, provide partial shade and create an inviting space for relaxation or al fresco dining, allowing dappled sunlight to filter through. The choice of a detached two-car garage with a custom glass door further integrates the utility structures into the overall aesthetic, maintaining the modernist principle of clean lines and transparency.
A particularly notable feature of the exterior is a custom stone landscape wall, which holds an intriguing connection to Philadelphia’s artistic heritage. This wall was completed by the same landscape architect responsible for portions of the iconic Philadelphia Museum of Art’s walls, lending an additional layer of historical and artistic prestige to the property’s grounds. This detail underscores the caliber of design and craftsmanship that was invested in every aspect of the Rhode Residence, ensuring that the outdoor environment is as thoughtfully conceived and executed as the interior spaces. The comprehensive and harmonious landscape design reinforces Alvaré’s commitment to creating homes that are not just structures, but integrated living environments deeply connected to their natural world.
Rydal’s Architectural Heritage and Market Dynamics
Rydal, nestled within Abington Township just outside Philadelphia, has long been recognized for its picturesque residential settings and its rich architectural tapestry. As a desirable suburb, it offers a blend of tranquil living with convenient access to the cultural and economic opportunities of a major metropolitan area. This setting makes it an ideal location for architecturally significant homes, where ample lot sizes allow for thoughtful design and integration with the natural environment. The presence of properties like the Rhode Residence enhances Rydal’s reputation as a haven for design enthusiasts and those seeking a distinctive living experience.
The current real estate market reflects a burgeoning appreciation for authentic midcentury modern properties, particularly those with a clear architectural provenance. There is a growing segment of buyers who actively seek homes that embody this design era’s principles of functionality, openness, and connection to nature. This demand is driven by a combination of aesthetic preference, a desire for unique living spaces, and an increasing awareness of architectural history. Homes designed by protégés of renowned architects like Louis Kahn carry an even higher premium, as they offer a tangible link to a celebrated lineage of design innovation.
The agent’s statement that "largely intact midcentury-modern homes by a Kahn protégé that are connected to Philadelphia’s modernist tradition are increasingly rare" highlights a critical market reality. Decades of development, renovations that strip away original features, and sometimes a lack of understanding of a property’s historical significance have led to the diminishment of such inventory. This scarcity naturally drives up the value of well-preserved examples. The Rhode Residence, being offered for sale for only the second time since its construction in 1957, represents an exceptionally rare opportunity. Its $1,056,000 price point, while substantial, is reflective of its architectural importance, its pristine condition, its desirable location, and the robust demand for such unique properties. For discerning buyers, this price is an investment not just in a home, but in a piece of design history.
Broader Implications: A Testament to Post-War Modernism
The listing of the Rhode Residence extends beyond a mere real estate transaction; it serves as a potent reminder of the enduring legacy of post-war residential architecture in the United States and specifically within the Philadelphia region. This period, characterized by rapid expansion and a societal shift towards more open and informal living, spurred a wave of innovative home design. Modernist architects sought to break away from traditional styles, embracing new materials, construction techniques, and philosophical approaches that prioritized light, space, and a harmonious relationship between interior and exterior.
The Rhode Residence stands as a tangible artifact of this era, embodying the core tenets of midcentury modernism as interpreted by a highly influential architect. Its survival in such a remarkably preserved state offers a unique educational opportunity for architectural historians, students, and the general public to understand the nuances of this design movement. It showcases how architects like Carlos Joseph Alvaré, though operating within the shadow of giants like Kahn, Niemeyer, and Le Corbusier, developed their own distinctive voices and contributed significantly to the architectural dialogue of their time.
The availability of this home also contributes to the ongoing conversation about architectural preservation. As urban and suburban landscapes evolve, the importance of identifying, documenting, and protecting significant examples of 20th-century architecture becomes increasingly vital. Properties like the Rhode Residence are not just homes; they are cultural assets that tell a story about innovation, lifestyle, and artistic expression in a particular historical moment. Their preservation ensures that future generations can appreciate and learn from the design heritage of the past.
For the prospective buyer, the Rhode Residence offers more than just square footage and a desirable address. It provides an opportunity to experience a significant and well-preserved example of the region’s post-war residential architecture firsthand. It is an invitation to live in a space that has been thoughtfully designed to enhance daily life, foster a connection with nature, and inspire creativity. In a market often saturated with generic offerings, this property stands out as a unique and invaluable piece of Philadelphia’s modernist tradition, a testament to the vision of Carlos Joseph Alvaré and the timeless appeal of thoughtful, integrated design. Its sale will undoubtedly mark a new chapter for this architectural gem, ensuring its continued prominence in the pantheon of significant American homes.