admin
admin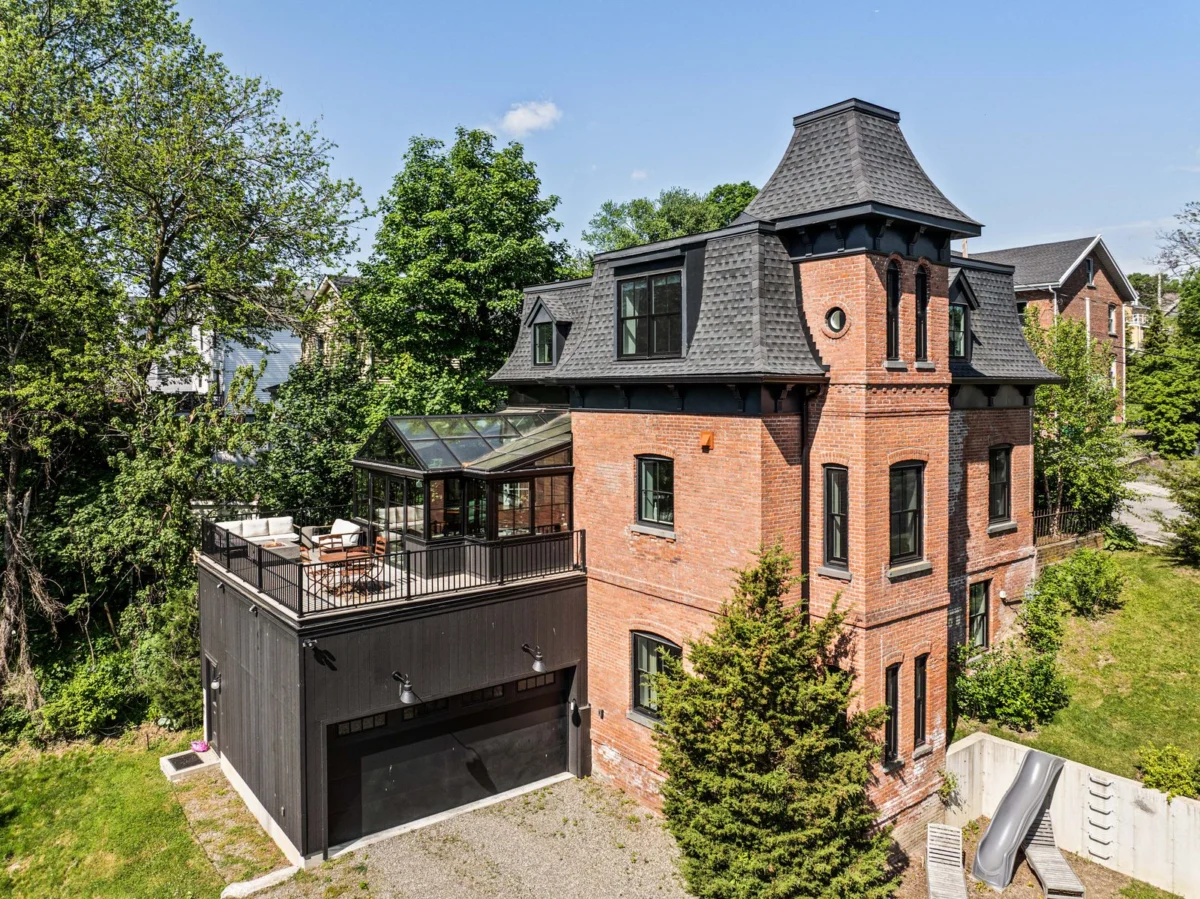
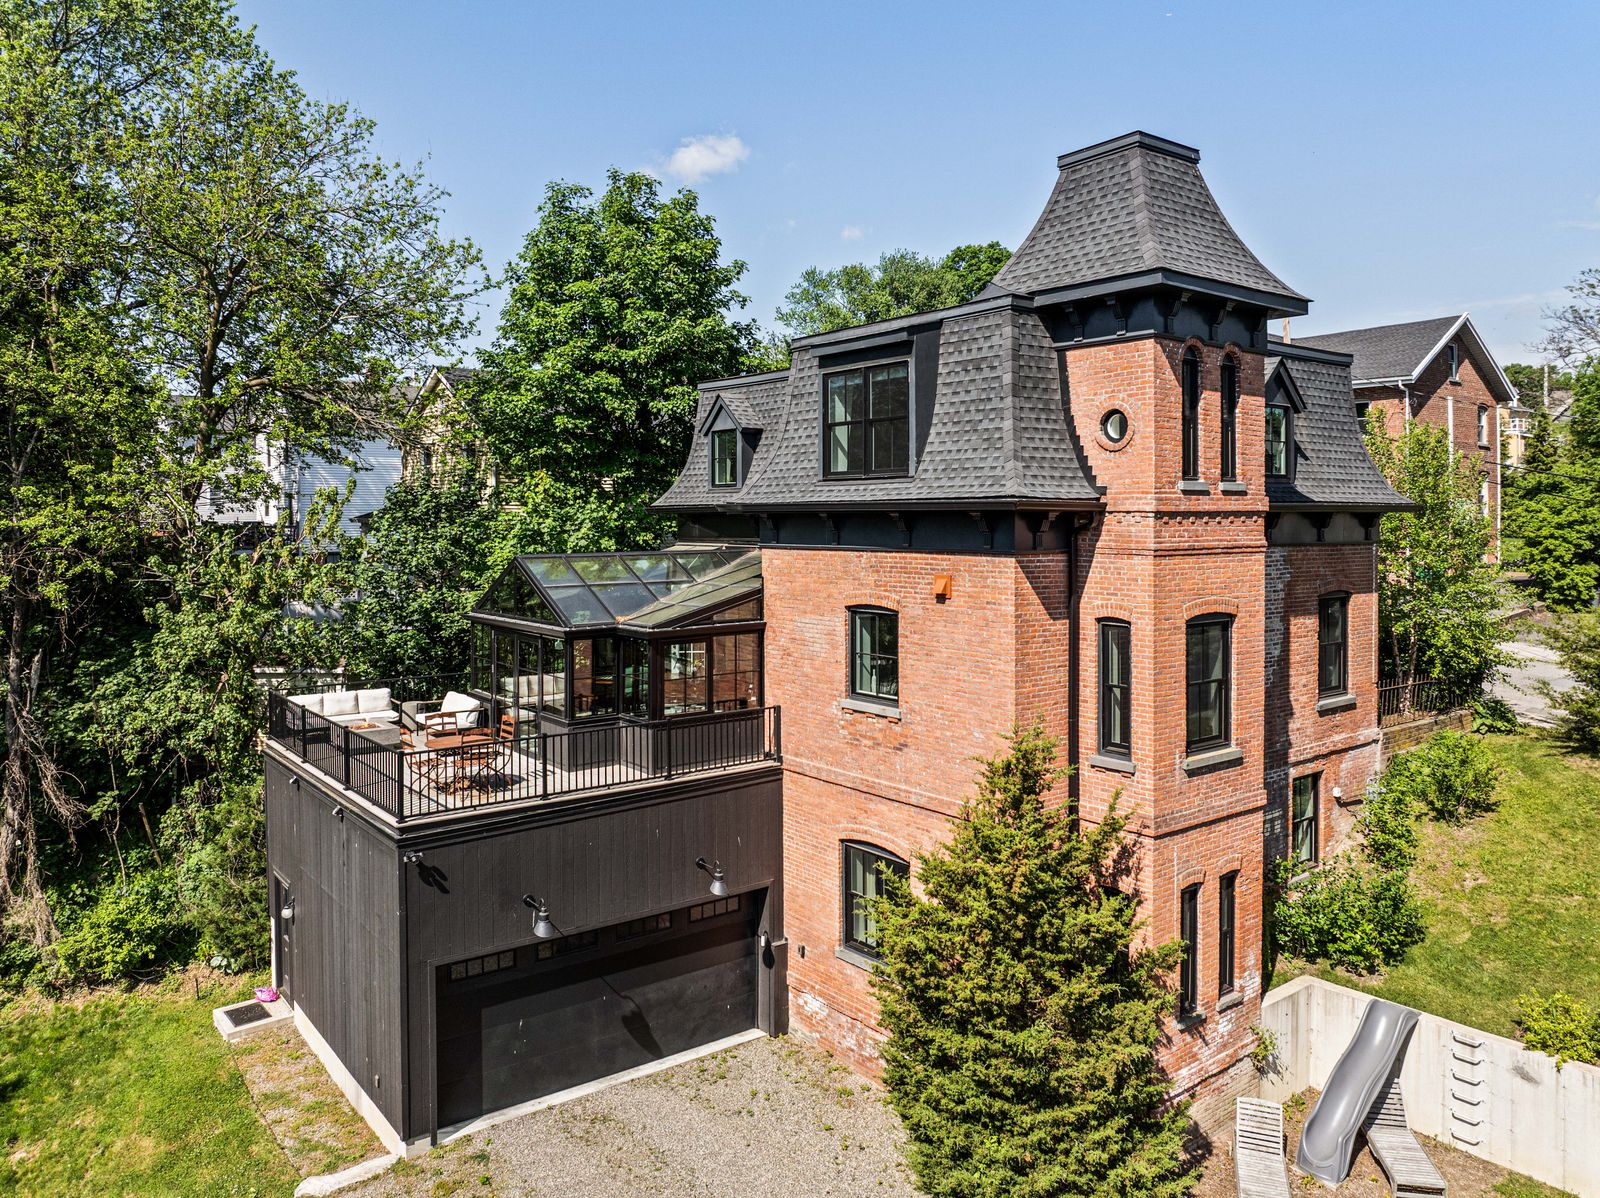
The historic Rombout House, a magnificent circa-1880 Second Empire Victorian residence at 33 Davis Street in Beacon, New York, has been listed for sale at $2,150,000. This distinguished property, recently undergoing a comprehensive renovation in 2024, seamlessly marries the architectural grandeur of the Gilded Age with cutting-edge 21st-century amenities. Spanning 3,523 square feet on a 0.19-acre lot, the home features five bedrooms and three and a half bathrooms, occupying a prominent corner plot just one block from Beacon’s vibrant Main Street. It boasts breathtaking views of Fishkill Creek and the majestic Mount Beacon, encapsulating a unique blend of historical charm, modern luxury, and natural beauty.
A Gilded Age Gem Reimagined: Architectural Grandeur and Historic Significance
Rombout House stands as a testament to the architectural opulence of the late 19th century, specifically the Second Empire style, which gained prominence in the United States between 1860 and 1880. Characterized by its distinctive mansard roof, which allows for expanded attic living space, and often featuring towers, elaborate cornices, and decorative elements, the Second Empire style was a popular choice for grand residences and public buildings during an era of significant economic growth and industrialization—the Gilded Age. The term "Gilded Age," coined by Mark Twain, refers to the period roughly from the 1870s to 1900, marked by rapid economic expansion, particularly in the North and West, and a corresponding rise in lavish displays of wealth and ornate architecture. Rombout House, built in 1880, perfectly embodies this historical context, showcasing the era’s preference for intricate details and imposing structures.
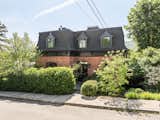
Its brick facade, coupled with a striking mansard roof and an iconic tower, immediately sets it apart. The restoration efforts have meticulously preserved original details that speak to its heritage, including soaring high ceilings, gracefully restored pocket doors, a bracketed cornice, gabled dormers, and intricate arched brickwork. Perhaps the most dramatic original feature is the expansive glass conservatory, a signature element of Victorian-era homes designed to bring the outdoors in and provide a light-filled space for relaxation and entertaining. The careful preservation of these historical elements during the 2024 renovation ensures that the home retains its soul and character, offering a rare opportunity to own a piece of American architectural history that has been thoughtfully updated for contemporary living.
The city of Beacon itself provides a rich historical backdrop. Once a thriving industrial center along the Hudson River, known for its hat factories and other manufacturing, Beacon experienced a period of decline before undergoing a remarkable revitalization in the late 20th and early 21st centuries. The establishment of Dia Beacon, a contemporary art museum, in 2003, served as a catalyst for the town’s transformation into a vibrant arts and culture hub. This renaissance has attracted a diverse community of artists, entrepreneurs, and New York City commuters, drawn to Beacon’s unique blend of artistic energy, natural beauty, and convenient access to metropolitan amenities via the Metro-North Railroad. The Rombout House, situated at the nexus of this dynamic community, benefits immensely from its proximity to Main Street’s galleries, boutiques, and culinary scene, while also offering serene views of the surrounding natural landscape.
Modern Luxuries and Sustainable Living: A 21st-Century Transformation
While its exterior and core architectural details proudly display its 19th-century origins, the Rombout House has been thoroughly modernized to meet and exceed 21st-century standards of comfort, efficiency, and sustainability. The 2024 renovation was not merely cosmetic but involved significant infrastructure improvements, positioning the property as a truly future-proof home.
A key highlight of these upgrades is the installation of geothermal heating and cooling systems. Geothermal technology harnesses the stable temperature of the earth to provide highly efficient heating and cooling, drastically reducing energy consumption and utility costs while minimizing the home’s carbon footprint. This commitment to environmental responsibility is further underscored by the inclusion of energy-recovery ventilation (ERV), which improves indoor air quality by exchanging stale indoor air with fresh outdoor air while recovering energy, thus maintaining thermal comfort and reducing the load on heating and cooling systems.
The property also features new Windsor wood-clad windows, which offer superior insulation and soundproofing while maintaining the aesthetic integrity of the historic facade. A new EPDM roof provides enhanced durability and weather resistance. The electrical system has been upgraded to a robust 400-amp service, capable of supporting modern technological demands, including the two integrated EV chargers in the attached two-car garage. These chargers cater to the growing trend of electric vehicle ownership, adding significant value and convenience for environmentally conscious buyers. The garage itself boasts 16-foot ceilings, offering ample space and potential for various uses.
These extensive renovations and modernizations represent a substantial investment in the property’s long-term value and livability. They ensure that while residents can enjoy the timeless elegance of a Gilded Age mansion, they are also benefiting from the comfort, efficiency, and technological advancements typically found in newly constructed luxury homes. This thoughtful integration of old and new creates a living experience that is both historically rich and remarkably contemporary.
Interiors: A Symphony of Light, Detail, and Functionality
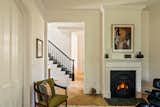
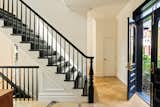
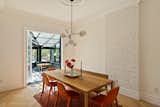
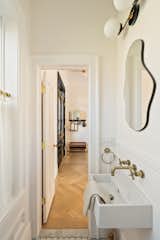
The interior spaces of Rombout House are a masterful blend of restored grandeur and modern design, arranged to maximize natural light and functionality. The main level unfolds as a sequence of inviting gathering spaces, beginning with a formal living room featuring a gas fireplace with a classic cast-iron surround and a custom mantelpiece, perfect for cozy evenings. The formal dining room, with its high ceilings and restored pocket doors, offers an elegant setting for entertaining. Throughout the main living areas, new white oak herringbone floors add a touch of timeless sophistication, complementing the original details.
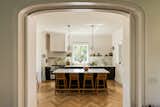
The kitchen is a chef’s dream, designed with both aesthetics and practicality in mind. It is equipped with premium Fisher & Paykel appliances, sleek quartz countertops, and minimalist floating shelves. A generously oversized island serves as both a central prep area and a casual eat-in space, while an adjacent breakfast nook provides a sunlit spot for morning meals. The open layout ensures a seamless flow between cooking, dining, and socializing.

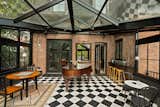
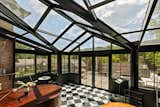
Undoubtedly, one of the most captivating spaces in the home is the dramatic glass conservatory. Here, panoramic views of Fishkill Creek and Mount Beacon create an ever-changing backdrop, enhanced by the soothing sounds of the nearby creek and its waterfall. The conservatory features a striking glass roof, classic black-and-white checkered floors, and exposed brick walls, creating an atmosphere that is both grand and intimately connected to nature. French doors open from the conservatory to an expansive deck, extending the living space outdoors and offering an ideal spot for al fresco dining or simply enjoying the picturesque surroundings.
Ascending to the upper level reveals three well-appointed bedrooms and two full bathrooms. The primary suite is a private sanctuary, offering serene mountain views, a spacious walk-in closet, and a luxurious marble bathroom. This spa-like retreat features a classic claw-foot tub for indulgent soaks and an oversized shower, blending vintage elegance with modern comfort. The additional bedrooms are generously sized and offer versatility for family, guests, or home offices.
The finished lower level significantly expands the home’s functional space. It includes two additional bedrooms, currently utilized as a comfortable guest room and a dedicated media lounge, providing flexible options for residents. A third full bath serves this level. Beyond the sleeping and entertainment areas, the lower level also incorporates a dedicated fitness area, a practical laundry room, and a convenient mudroom, ensuring that every aspect of modern living is accommodated. Polished concrete floors in this section add a contemporary industrial touch. Crucially, the lower level provides direct access to the attached two-car garage, offering ease of entry and exit, especially in inclement weather.
The Artists’ Touch: A Legacy of Creative Ownership

Rombout House is currently owned by acclaimed artists Carrie Gibson and Michael Braden, whose creative sensibilities have undoubtedly influenced the home’s thoughtful restoration and aesthetic. Carrie Gibson is a celebrated actor and playwright, recognized for her recurring roles in popular television series such as "Barry," "The Politician," and "Superstore." Michael Braden is an accomplished painter whose early training included an apprenticeship with the renowned artist Peter Busa, and whose work is held in prestigious museums and private collections worldwide.
The influence of artist-owners on a property is often profound, bringing a discerning eye for detail, an appreciation for light and space, and a commitment to preserving historical integrity while infusing contemporary functionality. It is logical to infer that their artistic vision guided the renovation process, ensuring that the home not only met practical needs but also inspired creativity and offered an aesthetically rich environment. Homes curated by artists often possess a unique character, blending thoughtful design choices with a deep respect for the property’s narrative. This artistic legacy adds another layer of appeal to Rombout House, suggesting a residence that has been lived in and loved by individuals with a profound connection to beauty and expression. For prospective buyers, this background hints at a home that is more than just a structure; it is a canvas, a retreat, and a source of inspiration.
Beacon’s Allure: Location, Lifestyle, and Community
The strategic location of Rombout House further enhances its desirability. Situated on a prominent corner, it offers a commanding presence while being just one block from Beacon’s bustling Main Street. This proximity means residents are mere steps away from an eclectic array of art galleries, independent boutiques, farm-to-table restaurants, artisan cafes, and vibrant cultural events that characterize Beacon’s dynamic downtown. The convenience of urban amenities is balanced by the immediate access to nature.

The views of Fishkill Creek provide a tranquil natural soundtrack, with the soothing sounds of the creek and its waterfall a constant presence, particularly from the conservatory and deck. Mount Beacon, a significant landmark in the Hudson Valley, offers ample opportunities for hiking and outdoor recreation, literally at the property’s doorstep. The area’s natural beauty makes it a haven for outdoor enthusiasts and those seeking a respite from city life.
The 0.19-acre lot, while modest for a mansion of this caliber, has been thoughtfully landscaped with native plants, providing a sense of privacy and contributing to the local ecosystem, despite its central location. This blend of urban accessibility, natural splendor, and community engagement defines the Beacon lifestyle, which has become increasingly sought after by individuals and families alike.
For commuters, the property’s location is highly advantageous, with easy access to the Metro-North train station, offering a direct route to Grand Central Terminal in New York City. This makes Rombout House an ideal primary residence for those who commute to the city, or a luxurious weekend retreat for urban dwellers seeking a sophisticated escape in the scenic Hudson Valley.
Market Context and Investment Appeal

In the current Hudson Valley real estate market, properties that offer a unique combination of historical significance, architectural distinction, and state-of-the-art modern amenities are highly prized. The Rombout House stands out as an exceptional offering, representing a rare opportunity to acquire a fully restored and modernized Second Empire Victorian mansion in one of the region’s most desirable and rapidly appreciating communities.
The asking price of $2,150,000 reflects the extensive 2024 renovation, the high quality of materials and systems installed (geothermal, ERV, premium appliances, EV charging), the meticulous preservation of original architectural details, and its prime location in Beacon. The property’s unique value proposition lies in its ability to deliver the character and charm of a bygone era without compromising on contemporary comfort, efficiency, and technological integration.
The likely buyer for Rombout House is someone who appreciates architectural history but demands modern convenience and sustainable living. This could include affluent families, creative professionals, or discerning individuals seeking a luxurious primary residence or a sophisticated second home that offers both cultural richness and natural tranquility. Given Beacon’s continued growth as an arts destination and its enduring appeal to New York City residents, properties of this caliber tend to retain their value and offer strong long-term investment potential. The combination of its historical integrity, artistic provenance, modern upgrades, and superb location positions Rombout House as a truly distinctive and compelling offering in the competitive Hudson Valley luxury market.