admin
admin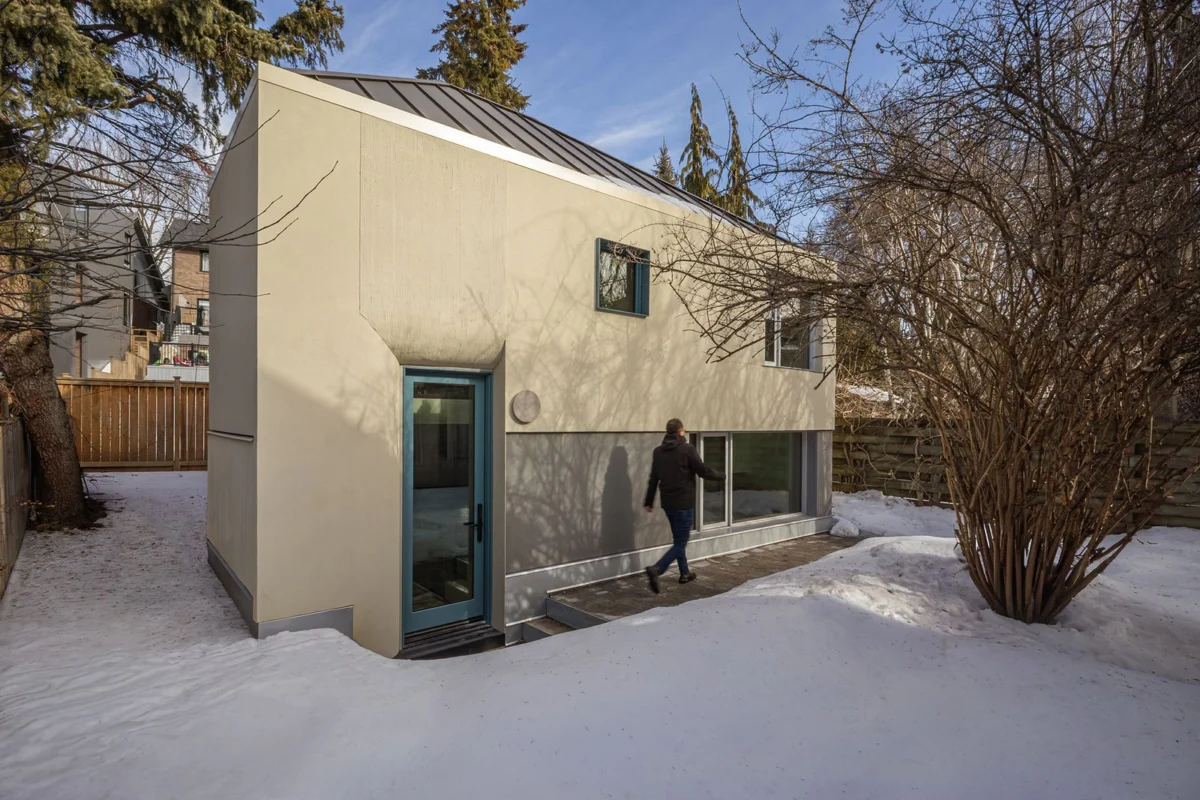
Before Annie Raphael-Hervey and CJ Hervey decided to marry and combine their families, they took a long, hard look at the future, confronting the significant challenge of finding suitable housing in Toronto that could comfortably accommodate their soon-to-be blended household of seven. Annie was prepared to relocate with her three teenagers from a northern borough to Toronto, but CJ’s existing home in the city’s highly sought-after Davisville Village neighborhood, a traditionally family-centric area characterized by its charming streets and established infrastructure, was demonstrably insufficient to comfortably house her children alongside his own two. This scenario, common among modern blended families, brought into sharp focus the broader pressures on urban housing in major metropolitan centers like Toronto, where space is at a premium and the traditional single-family home often falls short of contemporary needs.
The Dynamics of Blended Families and Urban Housing Challenges
The decision by Annie Raphael-Hervey and CJ Hervey to merge their lives represented a joyous step, but it immediately necessitated a pragmatic assessment of their living arrangements. Blended families, a growing demographic trend, often face unique housing challenges that extend beyond mere square footage. These include the need for distinct private spaces for children from different households, shared communal areas that foster cohesion, and often, an adaptable layout that can evolve with the family’s changing dynamics. For the Herveys, this meant finding a solution that could house five teenagers – three from Annie’s previous marriage and two from CJ’s – in addition to themselves, all while maintaining a sense of privacy and individual autonomy within a unified family structure.
The initial assessment of CJ’s Davisville Village residence quickly revealed its limitations. While well-appointed and situated in a desirable neighborhood known for its excellent schools, parks, and community amenities, the existing structure, typical of many Toronto homes built in the mid-20th century, was designed for a smaller, nuclear family unit. Retrofitting it to accommodate five teenagers, each requiring personal space for study, relaxation, and privacy, presented an architectural and logistical puzzle that went beyond simple renovations. The couple recognized that a piecemeal approach would likely result in cramped quarters, reduced comfort, and potential friction within the newly formed household, undermining the very foundation of their new life together.
Toronto’s Real Estate Landscape: A Formidable Obstacle
Toronto’s housing market is notoriously competitive and expensive, consistently ranking among the least affordable major cities globally. Data from the Canadian Real Estate Association (CREA) and local Toronto Real Estate Board (TRREB) frequently highlight escalating property values and a scarcity of larger homes suitable for growing families. As of recent reports, the average price for a detached home in Toronto can exceed CAD 1.5 million, with premium neighborhoods like Davisville Village often commanding even higher figures, easily surpassing CAD 2 million for properties with significant square footage.
For the Herveys, the option of simply purchasing a larger home presented a formidable financial and logistical hurdle. The transaction costs associated with selling CJ’s existing property and acquiring a significantly larger one, coupled with the competitive bidding wars prevalent in Toronto, could have resulted in substantial financial strain and a prolonged, stressful search process. Furthermore, even if a larger property were found, it might not offer the ideal layout or the desired sense of integration that the couple sought for their blended family. The goal was not just to find more space, but to create a home that felt cohesive and supportive of their unique family structure.
Moreover, the Herveys were keen to remain in Davisville Village, a decision driven by CJ’s established ties to the community, the quality of local schools, and the overall lifestyle the neighborhood offered. Relocating to a more affordable, distant suburb would mean disrupting existing school networks, friendships, and community involvement, which they deemed an unacceptable compromise given the sensitive nature of blending two families. This commitment to their chosen neighborhood further narrowed their options, pushing them towards innovative solutions rather than conventional market purchases.
Exploring Alternatives: The Rise of Accessory Dwelling Units (ADUs)
Faced with these constraints, the Herveys began to explore alternative housing solutions. Their research led them to the concept of Accessory Dwelling Units (ADUs), often referred to as laneway houses, garden suites, or secondary suites. ADUs are independent residential units located on the same property as a single-family home, typically in a backyard or attached to the main structure. These units are designed to provide additional living space while maintaining the primary residence’s integrity and respecting local zoning bylaws.
The appeal of ADUs for the Herveys was multi-faceted. Firstly, it offered the potential to significantly expand their living space without requiring them to leave their cherished Davisville Village neighborhood. Secondly, it presented an opportunity to create distinct, private areas for some of the teenagers, fostering independence while still being part of the main family unit. Thirdly, from a long-term perspective, an ADU could offer flexibility, potentially serving as a multi-generational living space in the future, a rental income source, or even a home office.
Toronto has increasingly embraced ADUs as a strategy to address its housing affordability crisis and promote gentle density within existing residential areas. In 2018, the City of Toronto amended its zoning bylaws to permit laneway suites, followed by further expansions to allow garden suites (detached ADUs not necessarily fronting a laneway) in 2022. These policy changes reflected a broader municipal strategy to diversify housing options, increase housing supply without extensive urban sprawl, and enable homeowners to maximize their property’s potential. The Herveys’ timeline, with their decision to marry and assess housing needs likely coinciding with or following these regulatory shifts, positioned them perfectly to leverage these new urban planning opportunities.
A Chronology of Innovation: From Concept to Completion
The journey for Annie and CJ from identifying their housing need to realizing their innovative solution involved several distinct phases:
- Early 2025: The Decision and Initial Assessment: Following their engagement, Annie and CJ began to seriously plan for their combined future. The immediate roadblock identified was CJ’s existing Davisville Village home, which, despite its charm, was clearly inadequate for a household of seven. They conducted initial appraisals and considered market options for larger homes, quickly concluding that neither option was ideal given their desire to stay in Davisville and the exorbitant costs involved.
- Mid-2025: Research and Conceptualization: The couple delved into various architectural and urban planning solutions. This period was marked by extensive research into housing trends, specifically focusing on solutions for multi-generational and blended families. It was during this phase that the concept of an ADU emerged as a highly viable and attractive option, offering both expansion and autonomy.
- Late 2025: Architect Engagement and Design Phase: Recognizing the complexity of designing and integrating an ADU, the Herveys engaged a Toronto-based architectural firm specializing in residential infill projects and sustainable design. The firm, known for its expertise in maximizing small urban footprints, worked closely with Annie and CJ to understand their specific needs: individual bedrooms for the five teenagers, shared bathrooms, and a design that harmonized with the existing main house while offering a modern, distinct aesthetic. Early concepts explored various configurations, including a two-story structure to maximize vertical space within setback limitations.
- Early 2026: Permitting and Regulatory Navigation: This phase involved meticulous adherence to Toronto’s complex zoning bylaws and building codes. The architectural firm played a crucial role in preparing detailed plans, securing necessary permits from the city, and navigating the often-intricate municipal approval process for ADUs. This included demonstrating compliance with lot coverage, height restrictions, and separation distances from the main dwelling and property lines. Public consultations, though sometimes challenging for ADU projects in established neighborhoods, were successfully managed, emphasizing the thoughtful integration of the new structure.
- Mid-2026 to Early 2027: Construction and Integration: With permits secured, construction commenced. The project involved careful site preparation, foundation work, and the modular or traditional construction of the ADU. The design emphasized sustainable materials, energy efficiency, and a connection to the outdoor spaces. Special attention was paid to creating a seamless transition between the main house and the ADU, both visually and functionally, perhaps through shared landscaping or a connecting pathway.
- Spring 2027: Completion and Move-In: The project reached completion, transforming CJ’s property into a dynamic, multi-unit family compound. The teenagers moved into their newly designated spaces, enjoying a newfound sense of independence and privacy while remaining integral to the family unit. The Herveys celebrated not just a new home, but a successful model of adaptive urban living.
The Hervey Family’s New Home: A Model of Modern Living
The completed project for the Raphael-Hervey family stands as a testament to thoughtful design and innovative urban planning. The ADU, meticulously designed to blend seamlessly with the existing architecture while offering a contemporary edge, provides dedicated living quarters for the teenagers. This arrangement not only alleviates the spatial constraints of the main house but also fosters a sense of independence and privacy for the adolescents, crucial for their development and the overall harmony of the blended family.
The new structure likely features multiple bedrooms, shared bathrooms, and perhaps a small common area or kitchenette, allowing the teenagers their own space for study, relaxation, and socializing. Its design would have prioritized natural light, efficient use of space, and modern amenities, creating an inviting and functional environment. The integration with the main house could be through shared outdoor amenities, a common entrance point, or simply proximity, ensuring that while they have their own domain, the teenagers remain deeply connected to the central family life.
Annie and CJ, in turn, gained the peace of mind of knowing their children were comfortably housed within arm’s reach, while also reclaiming more personal space within the main residence. This innovative solution allowed them to remain in their desired neighborhood, leveraging their existing property to create a home that truly met the complex needs of their large, blended family.
Broader Implications for Urban Development and Family Housing
The Hervey family’s experience is not an isolated incident but rather a microcosm of broader trends and challenges facing urban centers worldwide. Their successful implementation of an ADU offers several significant implications:
- Sustainable Urban Densification: The project exemplifies how ADUs contribute to gentle densification, increasing housing supply within existing residential footprints without resorting to high-rise developments or urban sprawl. This approach supports sustainable urban growth, reduces commuting times, and leverages existing infrastructure.
- Adaptive Housing for Diverse Family Structures: As traditional family structures evolve, housing solutions must adapt. The Herveys’ case highlights the ADU’s potential to accommodate blended families, multi-generational households, or even provide support for aging parents, offering flexible living arrangements that cater to a wide array of demographic needs.
- Enhancing Housing Affordability and Accessibility: While not directly addressing low-income housing, ADUs can indirectly improve affordability by increasing the overall housing stock and offering homeowners opportunities for rental income or cost-sharing. For families like the Herveys, it provided an alternative to purchasing a much more expensive, larger property.
- Community Preservation: By enabling families to expand their living space on their existing property, ADUs help preserve the character of established neighborhoods like Davisville Village, preventing displacement and maintaining community ties that might otherwise be broken by a move to a more affordable, distant area.
- Architectural Innovation: The demand for ADUs pushes architects and builders to innovate, creating highly functional, aesthetically pleasing, and sustainable living spaces on often challenging or compact urban lots. The Herveys’ project likely showcases clever design solutions for maximizing light, space, and privacy.
Expert Perspectives
Urban planners and housing experts have increasingly lauded the role of ADUs in addressing contemporary housing challenges. Dr. Evelyn Montgomery, a Toronto-based urban planning consultant, stated, "The Raphael-Hervey family’s journey perfectly illustrates the critical role ADUs play in shaping resilient urban communities. They represent a pragmatic, sustainable answer to housing shortages, offering flexibility for evolving family dynamics without sacrificing neighborhood character."
Similarly, Sarah Chen, a leading architect specializing in residential infill projects, remarked, "Designing an ADU for a blended family requires a deep understanding of spatial psychology and functional needs. The Herveys’ project was about more than just adding rooms; it was about crafting distinct yet connected environments that fostered both individual privacy and collective family life. This type of sensitive, client-driven design is becoming a hallmark of successful urban densification."
Real estate analyst Mark Davies commented, "The Hervey case provides a compelling example for other homeowners in Toronto. With rising property values and limited inventory, leveraging existing assets through ADUs is not just a lifestyle choice, but increasingly a financially savvy one. It offers a path to increase living space and property value without the exorbitant costs and market risks of a traditional move."
Conclusion
The story of Annie Raphael-Hervey and CJ Hervey moving past their initial housing conundrum in Davisville Village is a powerful narrative of adaptation, innovation, and community resilience. Their decision to embrace an Accessory Dwelling Unit as the solution for their blended family of seven not only addressed their immediate need for space but also positioned them as pioneers in leveraging Toronto’s evolving urban planning policies. This thoughtful approach allowed them to remain rooted in their beloved neighborhood, transforming a potential obstacle into an opportunity for creating a home that truly reflects the complexities and joys of modern family life. Their experience serves as a compelling model for other families grappling with similar challenges, demonstrating how creative architectural solutions and forward-thinking urban policies can converge to build more livable, adaptable, and sustainable cities for the future.