admin
admin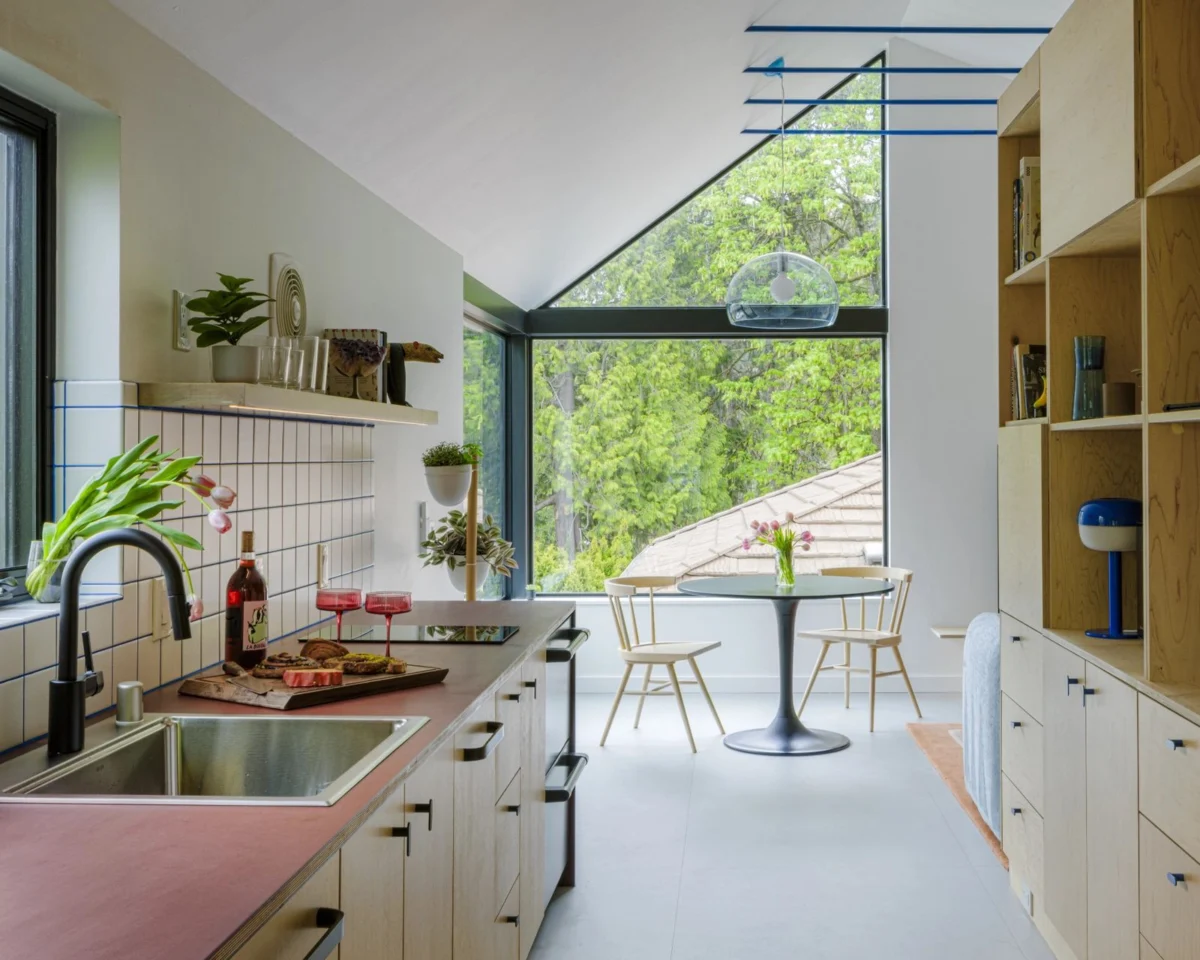
In a compelling demonstration of adaptive reuse and innovative urban planning, a standard garage in Seattle has been dramatically reimagined and converted into a colorful Accessory Dwelling Unit (ADU) by Best Practice Architecture. The project, commissioned by homeowners Rachel Lauter and Sean Vanaman, not only addresses contemporary housing needs but also strategically capitalizes on an initially overlooked asset: an "incredible view" discovered during the preliminary assessment phase. This transformation exemplifies a growing trend in urban centers like Seattle, where creative architectural solutions are contributing to increased housing density, sustainability, and enhanced residential functionality.
The Genesis of a Vision: Unlocking Potential in an Existing Structure
The journey to transforming their conventional garage began for Rachel Lauter and Sean Vanaman with a practical question: how best to utilize the existing footprint on their property in a densely populated Seattle neighborhood. While the idea of converting the garage into a detached ADU was initially a consideration, it was a pivotal moment during a routine inspection that solidified their decision. As Rachel Lauter recounted, "That’s when we realized the view was going to be pretty incredible." This revelation occurred when the couple ascended to the garage’s roof, unexpectedly discovering panoramic vistas that had been obscured from ground level. This unlooked-for perspective immediately shifted the project’s focus from mere utility to maximizing the aesthetic and experiential potential of the site. The discovery underscored the often-untapped value inherent in existing urban structures and the importance of thorough site analysis, even for seemingly mundane buildings. The vision quickly evolved from a simple conversion to a meticulously designed living space that would fully embrace its unique environmental context.
Seattle’s Embrace of ADUs: A Policy Landscape Supporting Urban Infill
The decision by Lauter and Vanaman to pursue an ADU conversion is set against a backdrop of evolving urban planning policies in Seattle, which have increasingly favored such developments to address a persistent housing crisis and promote sustainable growth. Accessory Dwelling Units, typically defined as secondary housing units on a single-family residential lot, have gained significant traction nationwide as a flexible and relatively affordable housing option. In Seattle, the regulatory environment for ADUs has undergone substantial changes over the past decade. Historically, strict regulations, including owner-occupancy requirements and limitations on size and number, hindered widespread ADU adoption.
However, recognizing the potential of ADUs to provide diverse housing options, increase housing supply, and accommodate multi-generational living or rental income opportunities, the City of Seattle enacted significant reforms. Key changes, particularly those passed in 2019, eased restrictions by eliminating owner-occupancy requirements for either the primary home or the ADU, increasing the maximum allowable size, and permitting up to two ADUs (one Attached ADU and one Detached ADU) on a single-family lot. These reforms were designed to stimulate ADU construction, making it easier and more attractive for homeowners to develop these units. The city also streamlined the permitting process and offered various incentives, including pre-approved plans, to reduce costs and complexity for homeowners. These policy shifts have contributed to a noticeable uptick in ADU applications and completions across Seattle, positioning the city as a leader in promoting urban infill development. The Lauter-Vanaman project stands as a tangible example of these policies in action, showcasing how homeowners can contribute to the city’s housing goals while simultaneously enhancing their property’s value and utility.
Architectural Innovation: Best Practice Architecture’s Approach to Small-Space Living
Best Practice Architecture was tasked with translating Rachel and Sean’s vision, particularly the newfound appreciation for the site’s views, into a functional and aesthetically pleasing ADU. The firm is known for its thoughtful approach to modern design, often emphasizing efficiency, natural light, and a playful use of materials and color. For this project, their design strategy centered on maximizing the compact footprint of the original garage while creating an open, airy, and highly functional living space.
The "colorful ADU" aspect mentioned refers to the architects’ deliberate choice to inject vibrancy into the design, likely through exterior cladding, interior finishes, or a combination thereof. This artistic approach distinguishes the unit from traditional, often monochromatic, garage conversions and contributes to its unique character. Inside, the design meticulously integrates a "bed nook" – a clever space-saving solution common in small-footprint architecture. This often involves a built-in bed platform, sometimes with integrated storage underneath, designed to feel cozy and distinct while not consuming excessive floor space. The emphasis on "storage to spare" indicates a highly efficient design, likely incorporating custom cabinetry, built-in shelves, and multi-functional furniture that seamlessly blends into the architecture, addressing a critical need in smaller living environments. Every inch is optimized, from vertical storage solutions to concealed compartments, ensuring that the inhabitants have ample space for their belongings without cluttering the main living areas.
A particularly charming and practical design element highlighted is the inclusion of "windows for the resident dog and its owners." This detail speaks volumes about the project’s human-centric (and pet-centric) design philosophy. It suggests strategically placed windows at various heights, allowing both the human occupants to enjoy the impressive views and their canine companion to observe the outside world comfortably from a lower vantage point. Such consideration not only enhances the living experience for all residents but also floods the interior with natural light, reducing reliance on artificial illumination and fostering a stronger connection to the outdoors, a crucial aspect given the ADU’s compact size. The design likely employed large, strategically placed windows on upper levels to frame the distant vistas, while lower, perhaps operable, windows would cater to the dog’s perspective and provide natural ventilation.
A Detailed Timeline of Transformation
The transformation of the Lauter-Vanaman garage into a modern ADU followed a structured process, typical of such architectural projects:
- Initial Consideration (Early 202X): Rachel Lauter and Sean Vanaman begin discussing options for their underutilized garage, weighing possibilities such as storage expansion, a home office, or a detached living unit.
- The Discovery (Spring 202X): During a practical assessment, climbing onto the garage roof reveals the unexpected "incredible view," igniting the idea for a view-oriented ADU.
- Architect Selection and Concept Development (Mid 202X): The couple engages Best Practice Architecture. Initial design meetings focus on their lifestyle needs, the newfound view, and the practicalities of converting an existing structure. Concepts for maximizing space, light, and storage begin to take shape, emphasizing a colorful and modern aesthetic.
- Permitting and Regulatory Navigation (Late 202X – Early 202Y): The architectural plans are submitted to the City of Seattle for approval. This phase involves navigating local zoning ordinances, building codes, and ADU-specific regulations, potentially including revisions based on city feedback. The recent easing of ADU restrictions likely streamlined this process compared to previous years.
- Construction Phase (Mid 202Y – Late 202Y): Demolition of non-structural elements, foundation work, framing modifications, installation of new windows and doors, insulation, electrical and plumbing systems, and interior finishes. This period would have seen the garage shell transformed into a habitable, insulated structure, with the "bed nook" and custom storage solutions being integrated. The colorful exterior elements would also be applied during this stage.
- Final Inspections and Occupancy (Early 202Z): Upon completion of construction, the ADU undergoes final inspections to ensure compliance with all building codes. Once approved, the unit receives its certificate of occupancy, allowing Rachel and Sean to begin utilizing their new, vibrant living space.
This chronological progression highlights the multi-faceted nature of such projects, from initial inspiration to regulatory hurdles and the skilled execution of architectural design and construction.
The Economic and Social Imperative: Data and Impact of ADUs
The Lauter-Vanaman project is not an isolated incident but rather a microcosm of a broader housing trend with significant economic and social implications. Data from various sources underscore the growing importance of ADUs in addressing urban housing challenges:
- Housing Supply Augmentation: ADUs contribute to the "missing middle" housing supply, offering smaller, often more affordable units without altering the fundamental character of single-family neighborhoods. In Seattle, where housing affordability is a critical concern, ADUs offer a pathway to incremental density. The city has seen a steady increase in ADU permits issued annually since the 2019 reforms, demonstrating their growing role in expanding housing options.
- Economic Benefits for Homeowners: For homeowners like Rachel and Sean, an ADU represents a significant investment with multiple returns. It can serve as a source of rental income, helping to offset mortgage payments or provide financial stability. Industry estimates suggest that a well-designed ADU can add 15-30% to a property’s value, depending on location and quality. The average cost of building an ADU can range from $150,000 to $300,000, but the return on investment through increased property value and potential rental revenue often makes it a financially sound decision.
- Sustainability and Resource Efficiency: Converting an existing garage into an ADU is inherently more sustainable than new construction on undeveloped land. It involves the adaptive reuse of existing materials, reducing demolition waste and the demand for new resources. Furthermore, ADUs often have smaller energy footprints due to their compact size and efficient design, contributing to lower utility costs and reduced environmental impact. This approach aligns with broader urban sustainability goals, promoting denser, more walkable communities and reducing sprawl.
- Flexibility and Multi-generational Living: ADUs offer unparalleled flexibility. They can serve as dedicated guest suites, home offices, art studios, or, increasingly, as residences for aging parents or adult children, facilitating multi-generational living arrangements that promote family cohesion and provide care solutions. This adaptability is a key driver of their popularity among diverse demographics.
Voices from the Project and Beyond
While specific detailed statements from Best Practice Architecture or additional comments from the homeowners beyond the initial quote were not provided in the original snippet, one can infer potential perspectives from related parties:
Rachel Lauter and Sean Vanaman (Homeowners): "The transformation has exceeded our expectations. What started as a practical idea evolved into a truly special place, thanks to the incredible design by Best Practice Architecture. Every morning, we’re reminded of the unexpected beauty right outside our windows. The space feels much larger than its footprint, and the clever storage solutions mean we can live comfortably without compromise. Our dog, too, seems to appreciate his dedicated viewing stations!"
Representative from Best Practice Architecture: "Our goal with this ADU was to demonstrate that small spaces don’t have to sacrifice style or functionality. The Lauter-Vanaman project presented a fantastic opportunity for adaptive reuse, and the discovery of the site’s unique views became a central organizing principle for the design. We focused on creating a vibrant, light-filled interior, maximizing every inch with bespoke storage and a cozy bed nook. The integration of specific features for their dog was a delightful challenge that resulted in a truly personalized and thoughtful design, proving that even ancillary structures can become architectural gems."
City of Seattle Urban Planner (Hypothetical): "Projects like the Lauter-Vanaman ADU are precisely what Seattle needs. They represent smart, sustainable infill development that adds much-needed housing diversity within existing neighborhoods. The creative reuse of a garage not only minimizes environmental impact but also showcases how homeowners can contribute positively to our city’s housing goals, fostering more dynamic and resilient communities."
Local Real Estate Analyst (Hypothetical): "ADUs are no longer just a niche market; they’re a significant asset in Seattle’s competitive real estate landscape. Properties with well-designed ADUs often command a premium, not just for the added living space but for the flexibility and potential rental income they offer. This particular project, with its high-quality design and emphasis on maximizing views, would undoubtedly stand out as a highly desirable property, reflecting a strong return on the homeowners’ investment."
Broader Implications and Future Trends
The successful conversion of the Seattle garage into a vibrant ADU by Best Practice Architecture holds several broader implications for urban development, sustainable living, and architectural innovation.
Firstly, it underscores the increasing viability and desirability of adaptive reuse in urban environments. As cities grow denser and land becomes scarcer, repurposing existing structures like garages, sheds, or even basements into habitable spaces will become an even more critical strategy. This approach not only conserves resources but also preserves the existing urban fabric, contributing to the unique character of neighborhoods.
Secondly, the project highlights the ongoing evolution of small-space design. Architects are continually pushing boundaries to create highly functional, aesthetically pleasing, and comfortable living environments within compact footprints. Features like the "bed nook" and "storage to spare" are not merely practical necessities but are becoming hallmarks of sophisticated small-scale architecture that prioritizes efficiency and quality of life. The careful consideration of natural light and strategic window placement, as seen with the "windows for the resident dog and its owners," are essential elements in making smaller spaces feel expansive and connected to their surroundings.
Finally, the project is a testament to the transformative potential of ADUs in addressing contemporary housing challenges. They offer a scalable solution for increasing housing supply without requiring large-scale demolitions or new infrastructure, making them a key component of sustainable urban growth strategies. As municipalities continue to refine ADU policies, and as more homeowners recognize their value, projects like the Lauter-Vanaman ADU will become increasingly common, shaping the future of residential living in urban centers across the nation. They represent a pragmatic yet imaginative response to the evolving demands of modern life, offering flexibility, sustainability, and an often-overlooked opportunity to discover unexpected beauty in familiar places.