 admin
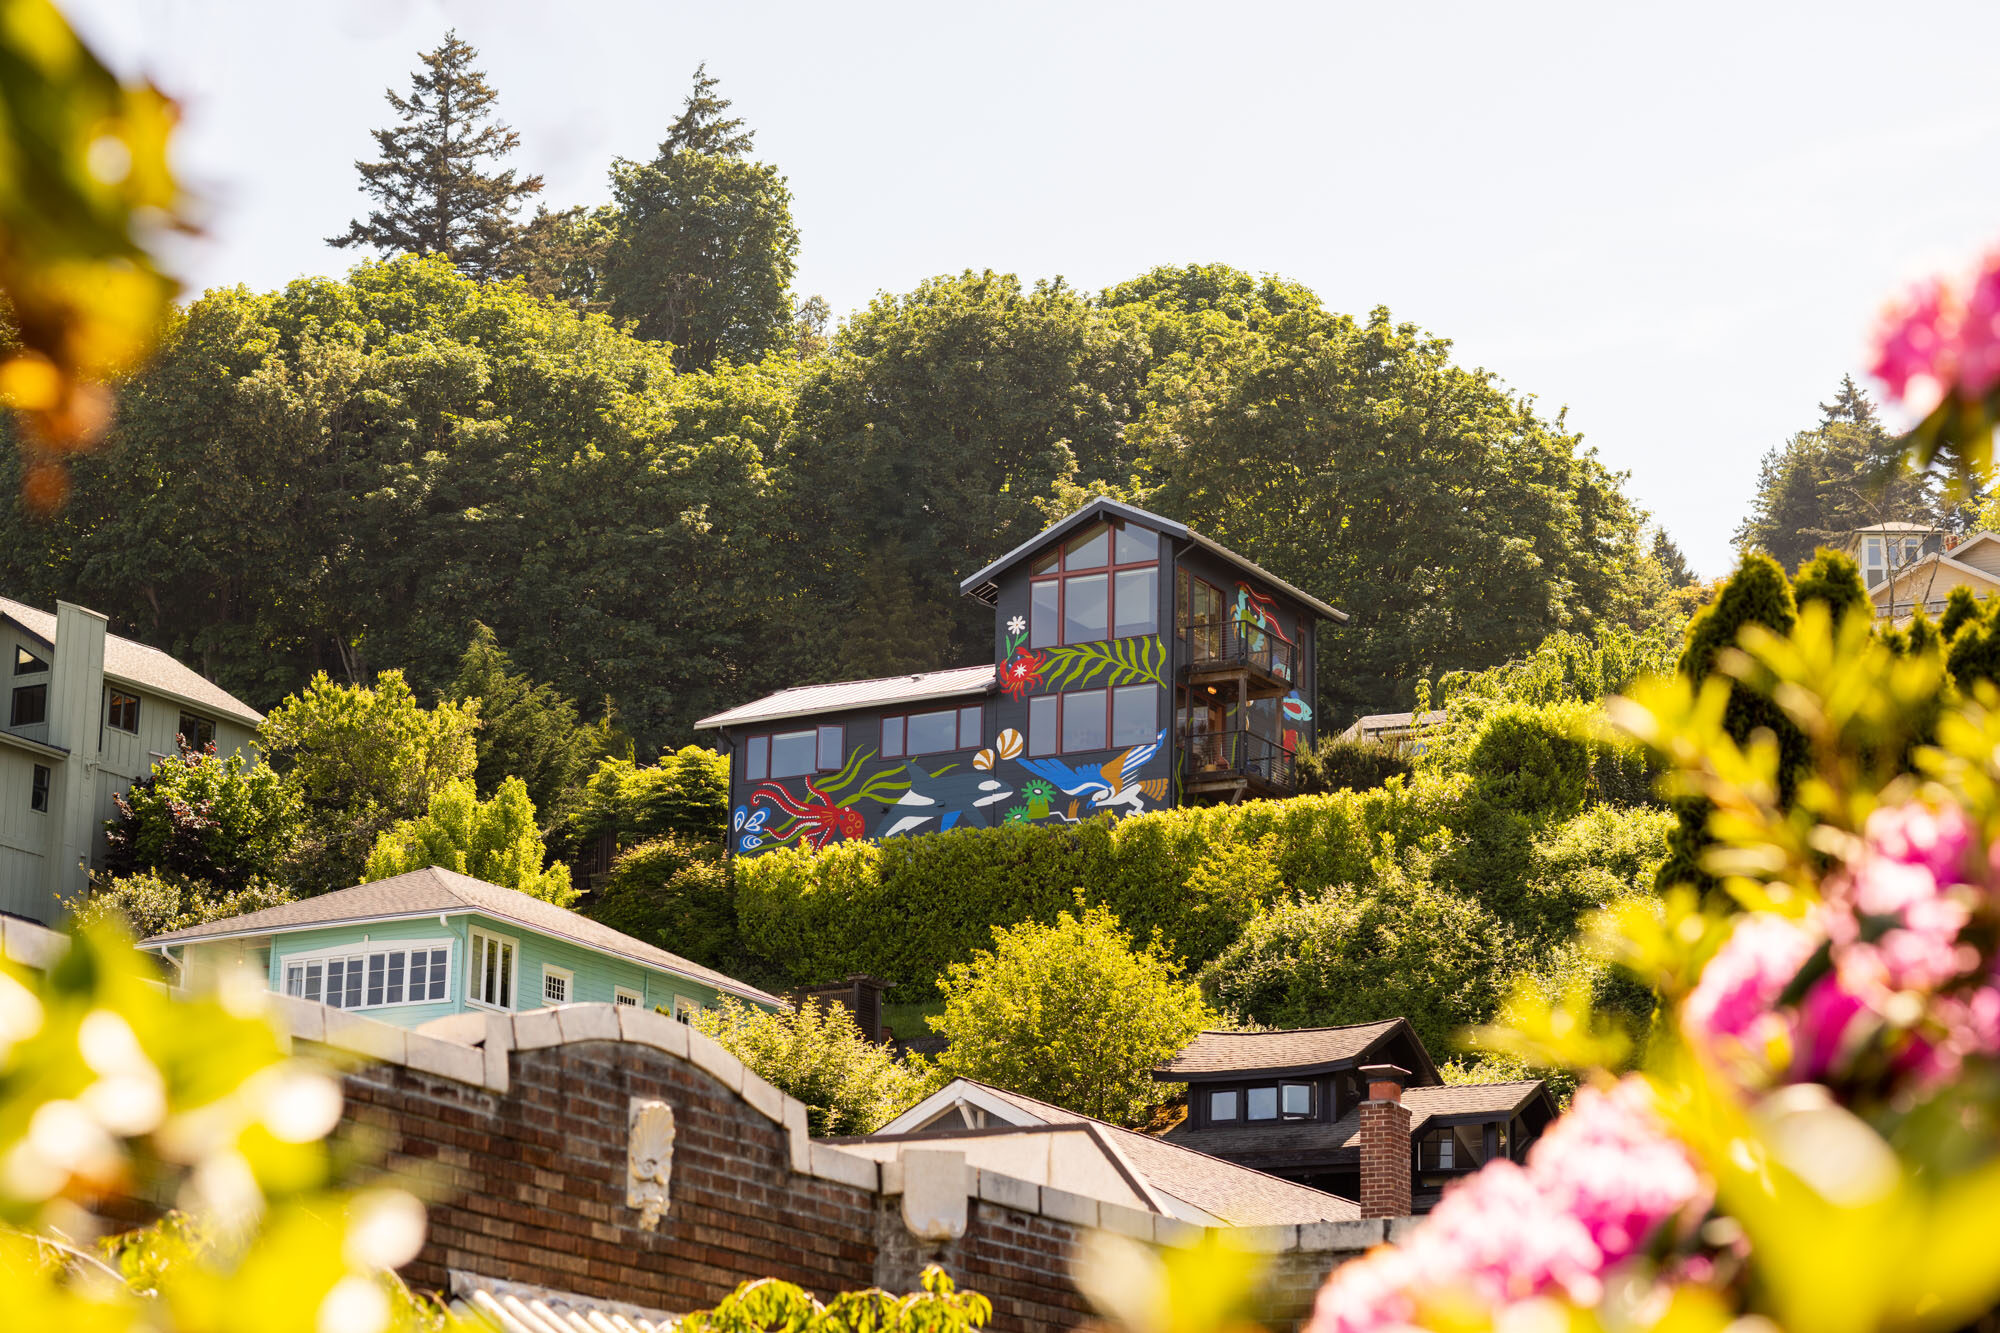
Perched on the rugged bluffs above West Seattle’s historic Alki Beach, the residence known as Alki Lookout stands as a testament to the transformative power of interior architecture and the bold application of color theory. Originally constructed in 1910 as a modest log cabin, the 2,706-square-foot home has undergone several iterations over the last century, eventually losing its cohesive identity through a series of disjointed remodels. However, a recent comprehensive renovation by the Seattle-based firm Shed Architecture & Design has successfully harmonized the home’s storied past with a vibrant, modern aesthetic that reflects the unique personal histories of its inhabitants. By eschewing the traditional, often sterile "coastal chic" motifs in favor of a "serious surf palette," the project redefines the potential of Pacific Northwest residential design.
Historical Context and the Evolution of Alki Lookout
The Alki Lookout project is situated in one of Seattle’s most historically significant neighborhoods. Alki Beach is widely recognized as the site where the Denny Party landed in 1851, marking the birth of modern Seattle. The original 1910 structure was a product of this early development period, built during an era when the area served as a summer retreat for city dwellers. Over the subsequent 114 years, the home was remodeled twice—once in the mid-20th century and again in the early 2000s—resulting in a floor plan that felt fragmented and disconnected from its primary asset: sweeping views of Elliott Bay, Bainbridge Island, and the Olympic Mountains.
When Shed Architecture & Design was commissioned for the latest renovation, the primary challenge was to inject character into a space that had become architecturally anonymous. Prentis Hale, principal at Shed, noted that while the home occupied a spectacular site, the interiors lacked a defining soul. The homeowners, who had relocated from Southern California, sought to bridge the gap between their sunny, beach-centric past and their new life in the temperamental climate of the Pacific Northwest. The goal was not to replicate a California beach house, but to interpret the warmth and spontaneity of that lifestyle within the context of a century-old Seattle structure.
Strategic Reconfiguration: The Kitchen and Dining Swap
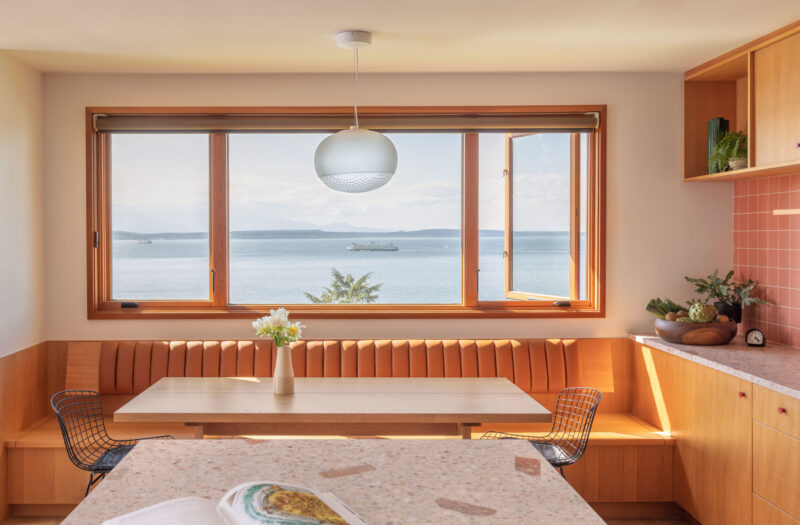
One of the most significant architectural interventions involved a relatively simple but profound shift in the floor plan. In the home’s previous configuration, the dining room was situated in a high-traffic circulation zone, making it feel more like a hallway than a gathering space. This placement also isolated the dining experience from the panoramic water views. Shed’s solution was to swap the locations of the kitchen and the dining area.
The new dining space features a custom-built wooden banquette positioned directly against a large window. This allows the family to observe the maritime activity of Puget Sound, including the frequent passage of Washington State Ferries, as a central part of their daily routine. This move did more than just improve the view; it streamlined the home’s circulation. By centralizing the kitchen and opening it toward the living and dining areas, the designers created a more fluid "great room" feel that maximizes the 2,706-square-foot footprint.
To maintain the home’s structural integrity and stay within the project’s budget, Shed retained much of the existing framing. This necessitated a "surgical" approach to renovation—making high-impact changes through cabinetry, surface materials, and minor wall adjustments rather than a total gut renovation.
The "Serious Surf Palette": Materiality and Color Theory
The defining characteristic of the Alki Lookout is its unapologetic use of color. The design team moved away from the "Millennial Gray" and "Scandinavian White" trends that have dominated the Seattle market for the last decade. Instead, they leaned into a palette that the designers describe as "serious surf." This approach uses saturated tones to create a sense of warmth, even on the grayest Seattle days.
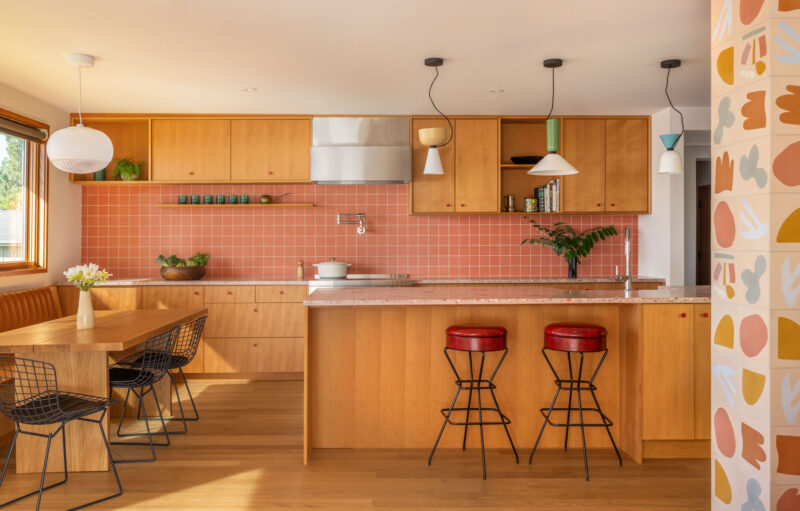
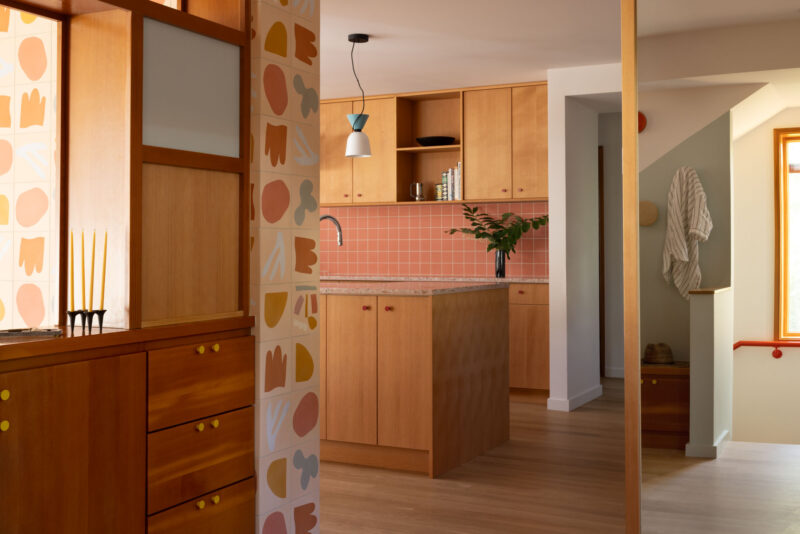
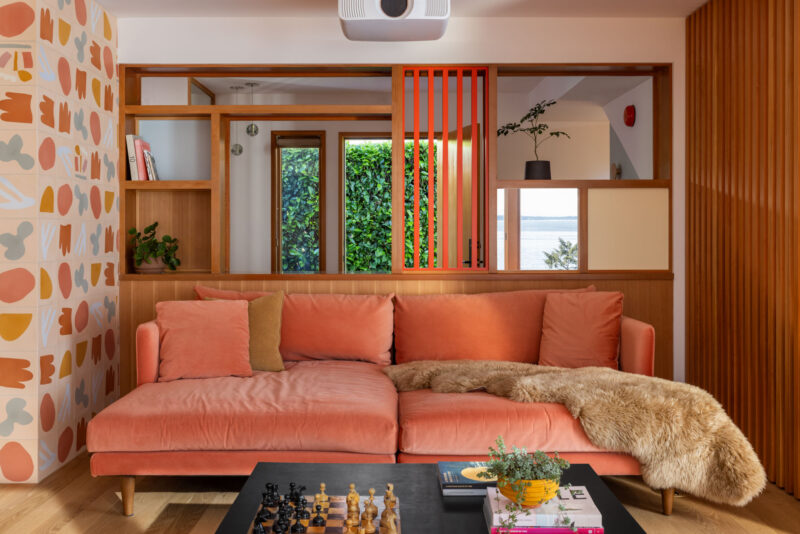
The anchor of this design is a tiled "fin wall" that serves as a visual and organizational spine for the main level. The wall is clad in "Moroccan Mix" tiles, designed by Alex Proba for Concrete Collaborative. These tiles, featuring abstract shapes in shades of salmon, yellow, and cerulean, provided the chromatic DNA for the rest of the house.
In the kitchen, this palette is balanced by the warmth of vertical-grain fir cabinetry, a nod to the home’s origins as a log cabin and a staple of Northwest modernism. The counters are a custom pink concrete from Concrete Collaborative, paired with a "Pink Dahlia" backsplash from Zia Tile. This combination of natural wood and high-pigment surfaces creates a tension that feels both sophisticated and playful.
Interior Detailing and Storage Optimization
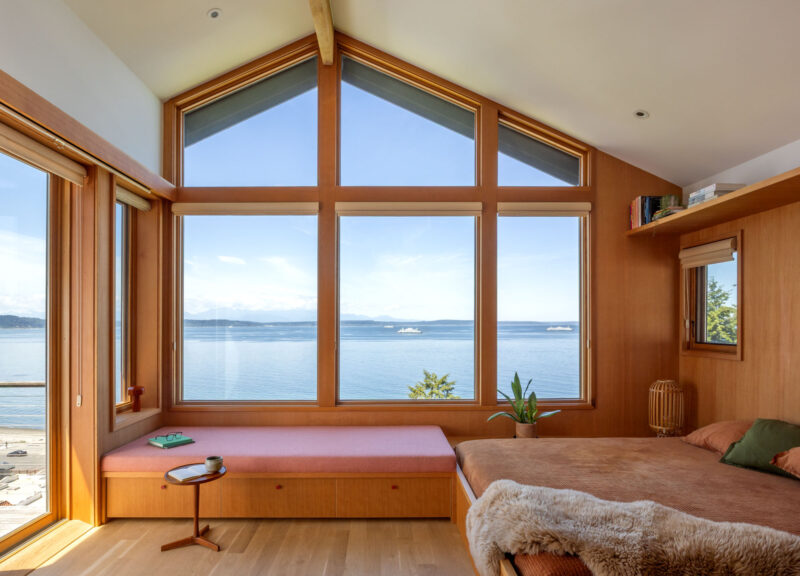
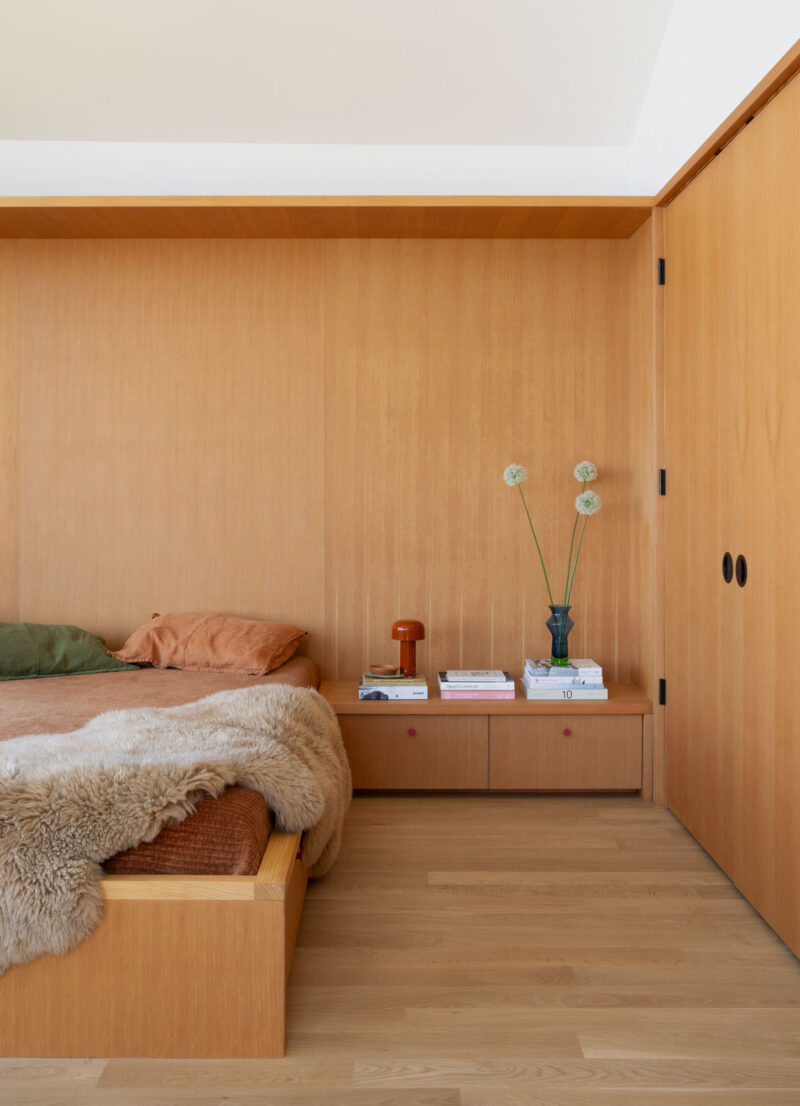
The renovation extended to the private quarters, where the focus shifted toward maximizing efficiency and tactile comfort. In the primary suite, the design team addressed a chronic lack of storage by reworking the area around the staircase. By integrating custom closets, built-in wardrobes, and a bed frame with concealed drawers, the team increased the room’s storage capacity by approximately 250%.
To enhance the sense of volume in the upstairs rooms, Shed installed mirrored transoms above the bedroom entries. These mirrors reflect natural light from the exterior windows back into the hallways, creating an illusion of height and openness in what was previously a cramped attic-style space.
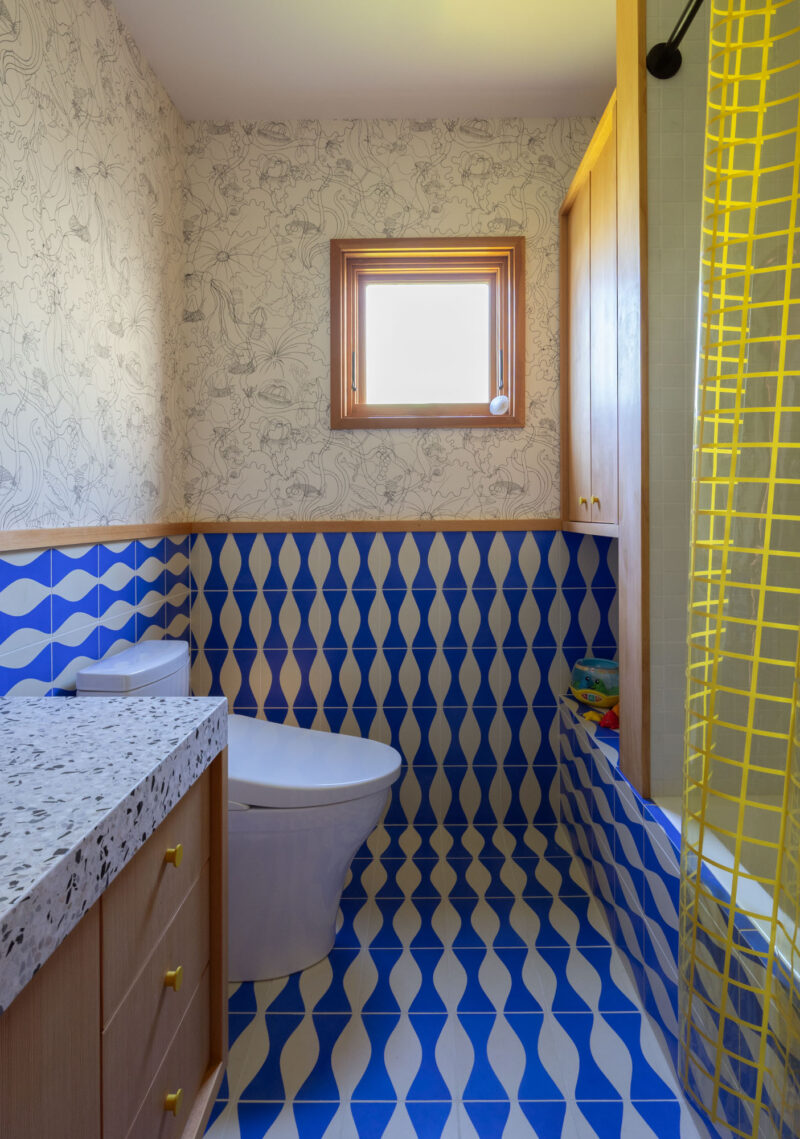
The bathrooms continue the home’s narrative of "abstracted nature." In the guest bathroom, the team utilized blue-and-white patterned tiles from Zia Tile alongside "Underwater World" wallpaper by Hygge & West. The wallpaper, which features stylized marine life, provides a whimsical but artful interpretation of the Puget Sound ecosystem visible from the windows.
The Stevie Shao Mural: A Public-Facing Expression
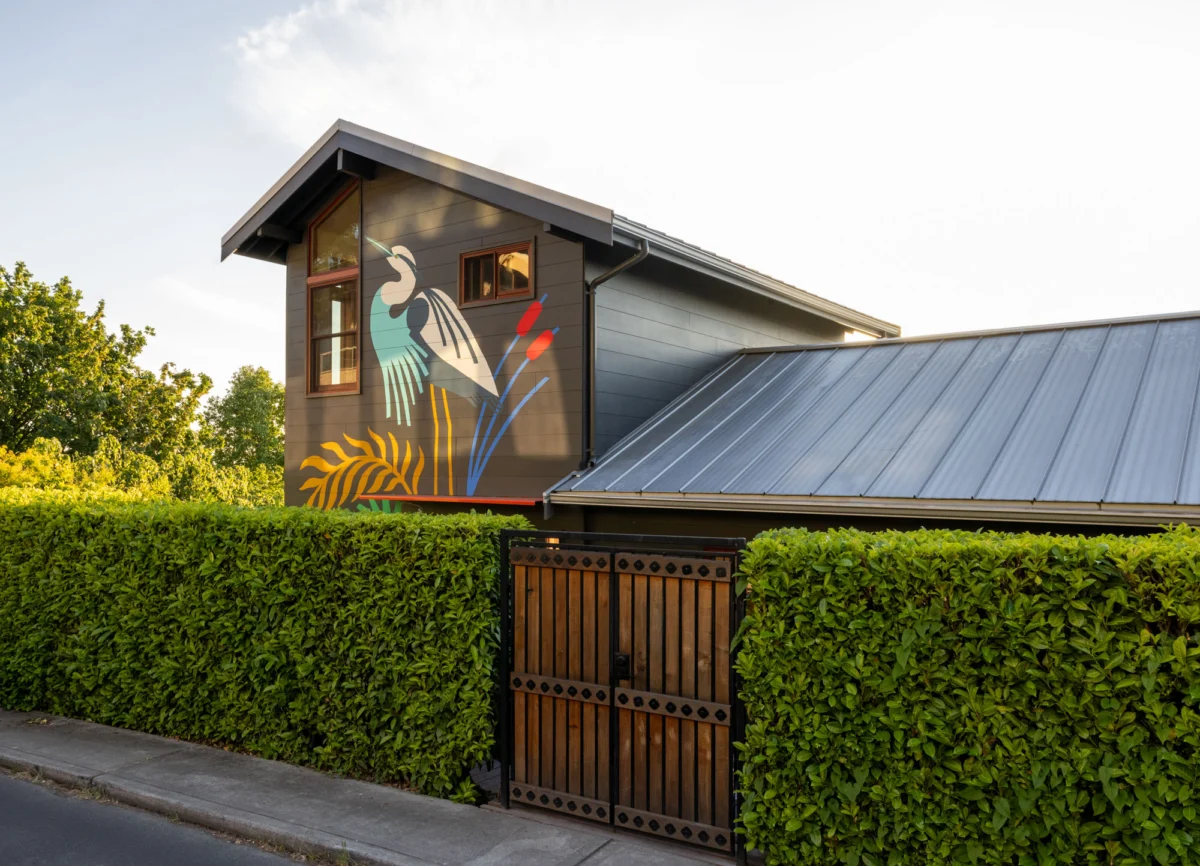
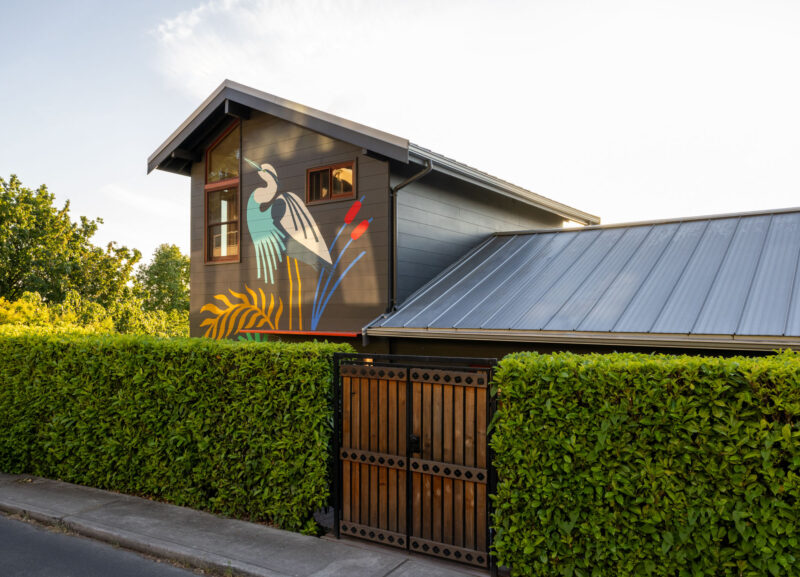
Perhaps the most striking element of the Alki Lookout is its exterior, which features a large-scale mural by renowned Seattle artist Stevie Shao. The mural was not part of the original design brief but emerged as a creative solution to a technical problem. During the renovation, it was discovered that the home’s existing siding was failing to provide adequate waterproofing and required complete replacement.
Rather than opting for a standard paint job, the homeowners decided to use the facade as a canvas. Shao, known for her vibrant, folk-art-inspired depictions of flora and fauna, was commissioned to paint a mural that celebrates local wildlife. The artwork features whales, ospreys, and cranes, along with a personal touch: an axolotl, included at the request of the homeowners’ daughter.
The mural has transformed the home into a local landmark. Visible from the public beach and the Alki Trail below, it serves as a "gift to the street," according to Prentis Hale. It signals a shift in residential architecture where the home is not just a private sanctuary but a participant in the community’s visual culture.
Market Analysis and the Future of Character-Driven Renovation
The Alki Lookout project arrives at a time when the Seattle real estate market is seeing a renewed interest in "character-driven" renovations. According to recent housing data, homes that feature unique, high-quality architectural details and custom art installations are seeing higher long-term value retention compared to "spec-built" modern homes.
Furthermore, the project highlights a growing trend in sustainable architecture: the adaptive reuse of historic structures. By choosing to renovate a 1910 cabin rather than demolish it, the homeowners and Shed Architecture & Design significantly reduced the carbon footprint of the project. The "greenest building is the one already standing" philosophy is increasingly becoming a priority for environmentally conscious homeowners in the Pacific Northwest.
The success of the Alki Lookout lies in its ability to balance seemingly contradictory elements: historic bones and modern finishes, Southern California warmth and Pacific Northwest ruggedness, private living and public art. It stands as a model for how architectural firms can work within the constraints of an existing structure to create something that is entirely new, deeply personal, and culturally resonant. By centering the design around a "serious surf palette" and a commitment to bold materiality, Shed has ensured that this century-old home is well-prepared for its next hundred years.