
 admin
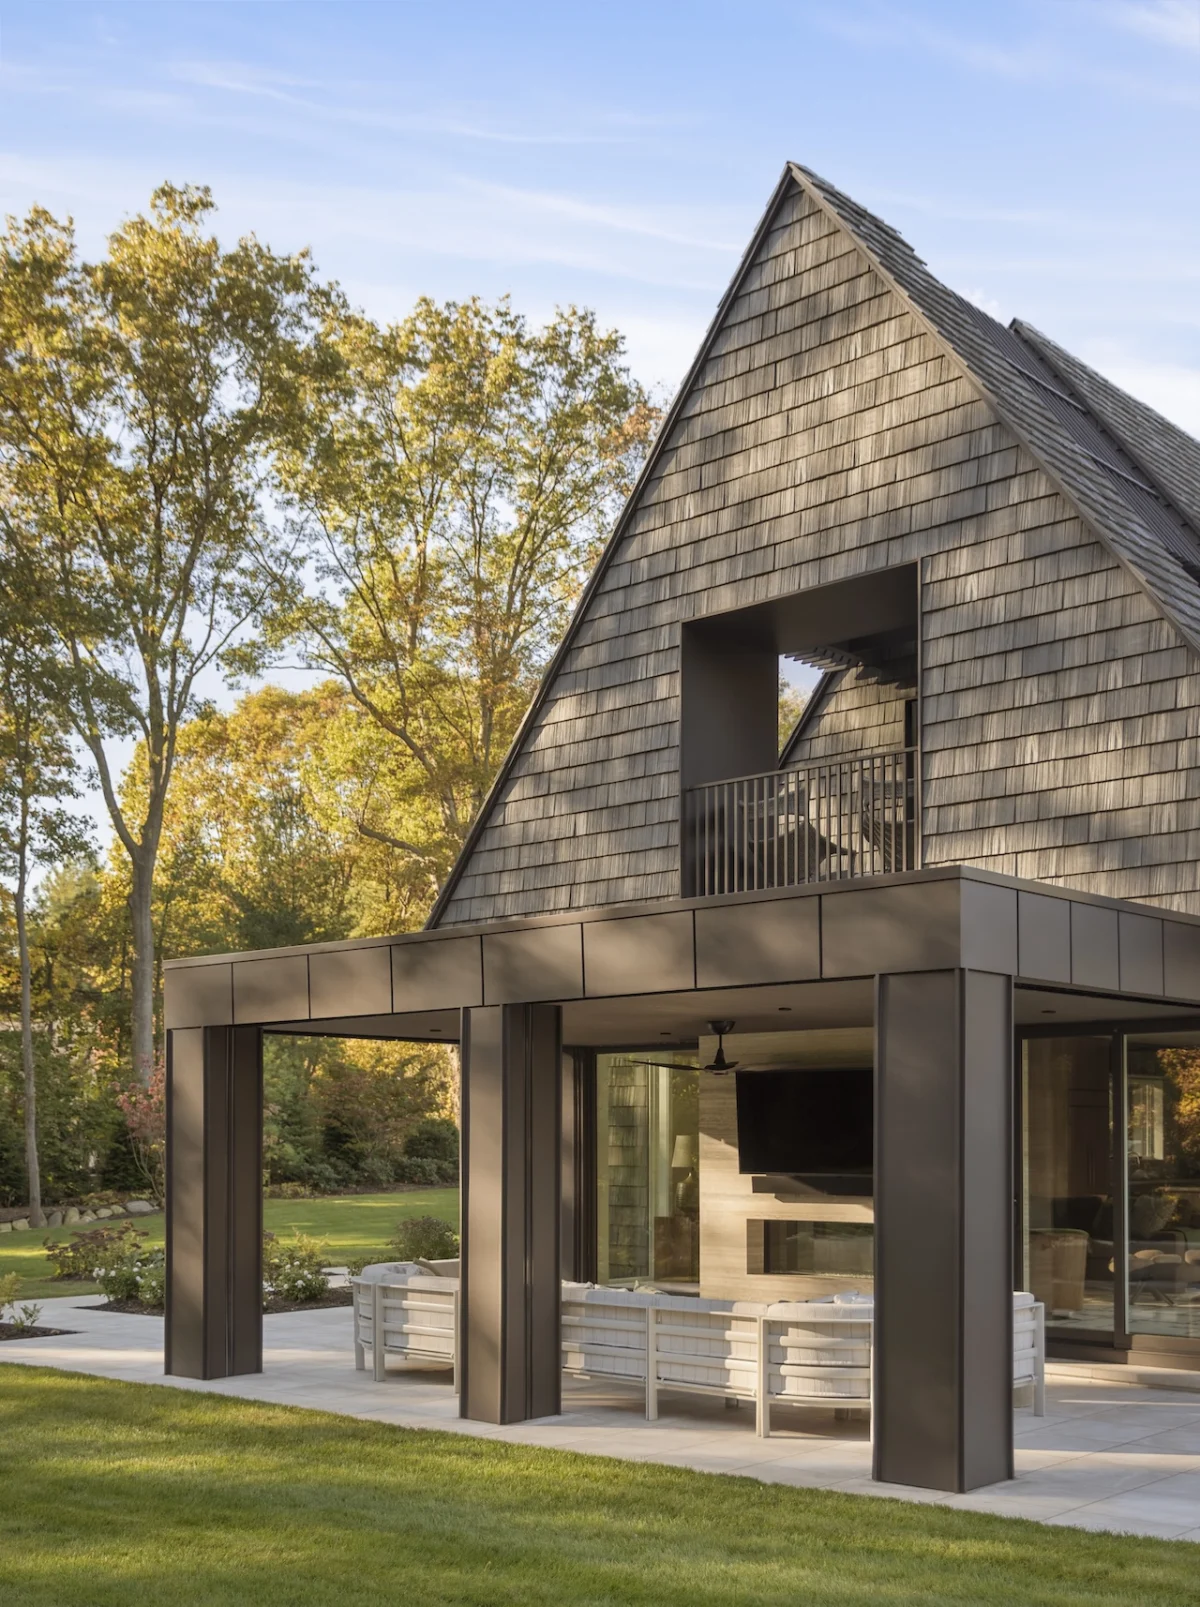
Situated on a wooded, irregularly shaped lot in the iconic landscape of the Hamptons, the Victory Lap Residence stands as a 7,000-square-foot testament to the evolution of modern residential architecture. Designed by the New York-based firm The Up Studio, which also spearheaded the interior architecture, the residence represents a sophisticated intersection of aesthetic minimalism and pragmatic "aging-in-place" functionality. The project was conceived not merely as a seasonal getaway but as a permanent, flexible sanctuary for an active couple whose requirements bridged the gap between private tranquility and large-scale community engagement. By navigating rigorous local zoning restrictions and the challenges of a complex site, the design team has delivered a home that maximizes its footprint while maintaining an intimate, human scale.
Architectural Innovation and Zoning Strategy
One of the most striking features of the Victory Lap Residence is its dramatic pitched roof. This architectural choice was born out of necessity as much as aesthetic preference. In the Hamptons, residential construction is often governed by strict zoning codes that limit the height and massing of structures to preserve the character of the neighborhood and the natural environment. To provide the clients with the square footage they required—nearly 7,000 square feet—without exceeding local height limits, The Up Studio utilized a steep gable design.
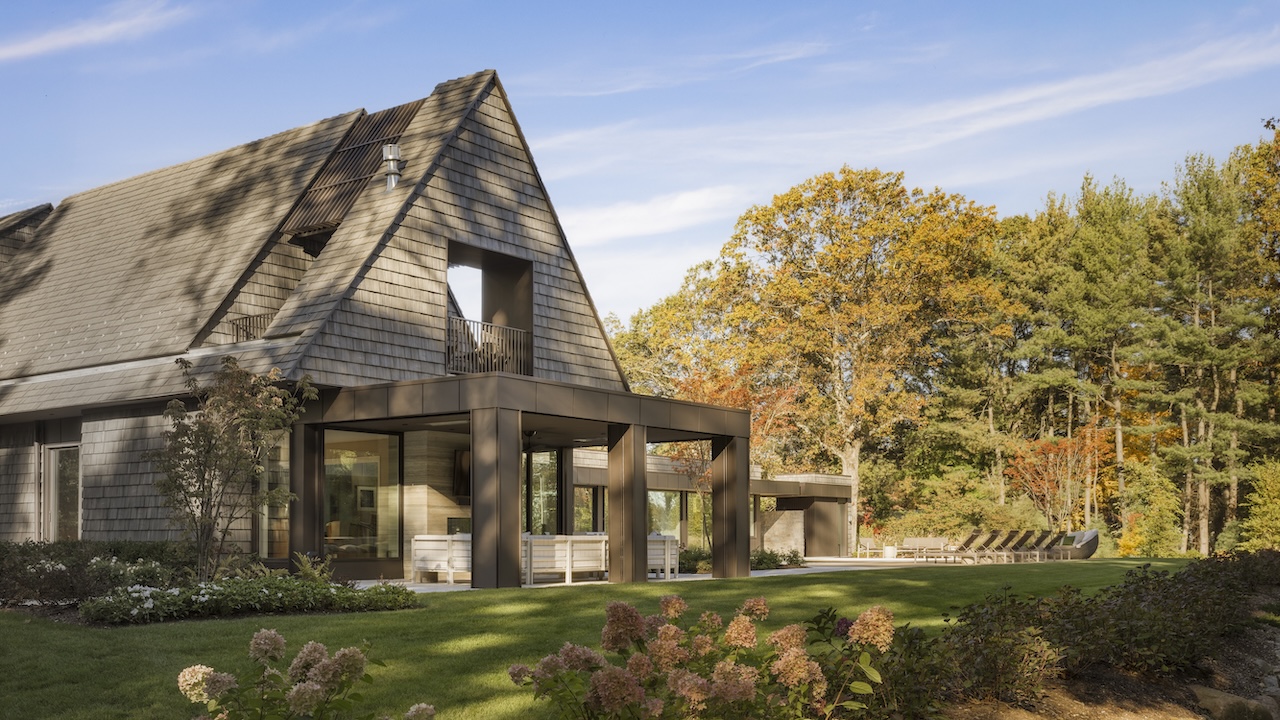
This pitched roof serves a dual purpose: it creates a soaring, double-height volume for the main gathering spaces on the ground floor, and it allows for a second story that is nearly double the area typically permitted under standard flat-roof configurations. By tucking the upper-level guest suites and offices into the slope of the roof, the architects maintained a lower profile from the street while expanding the interior living volume significantly.
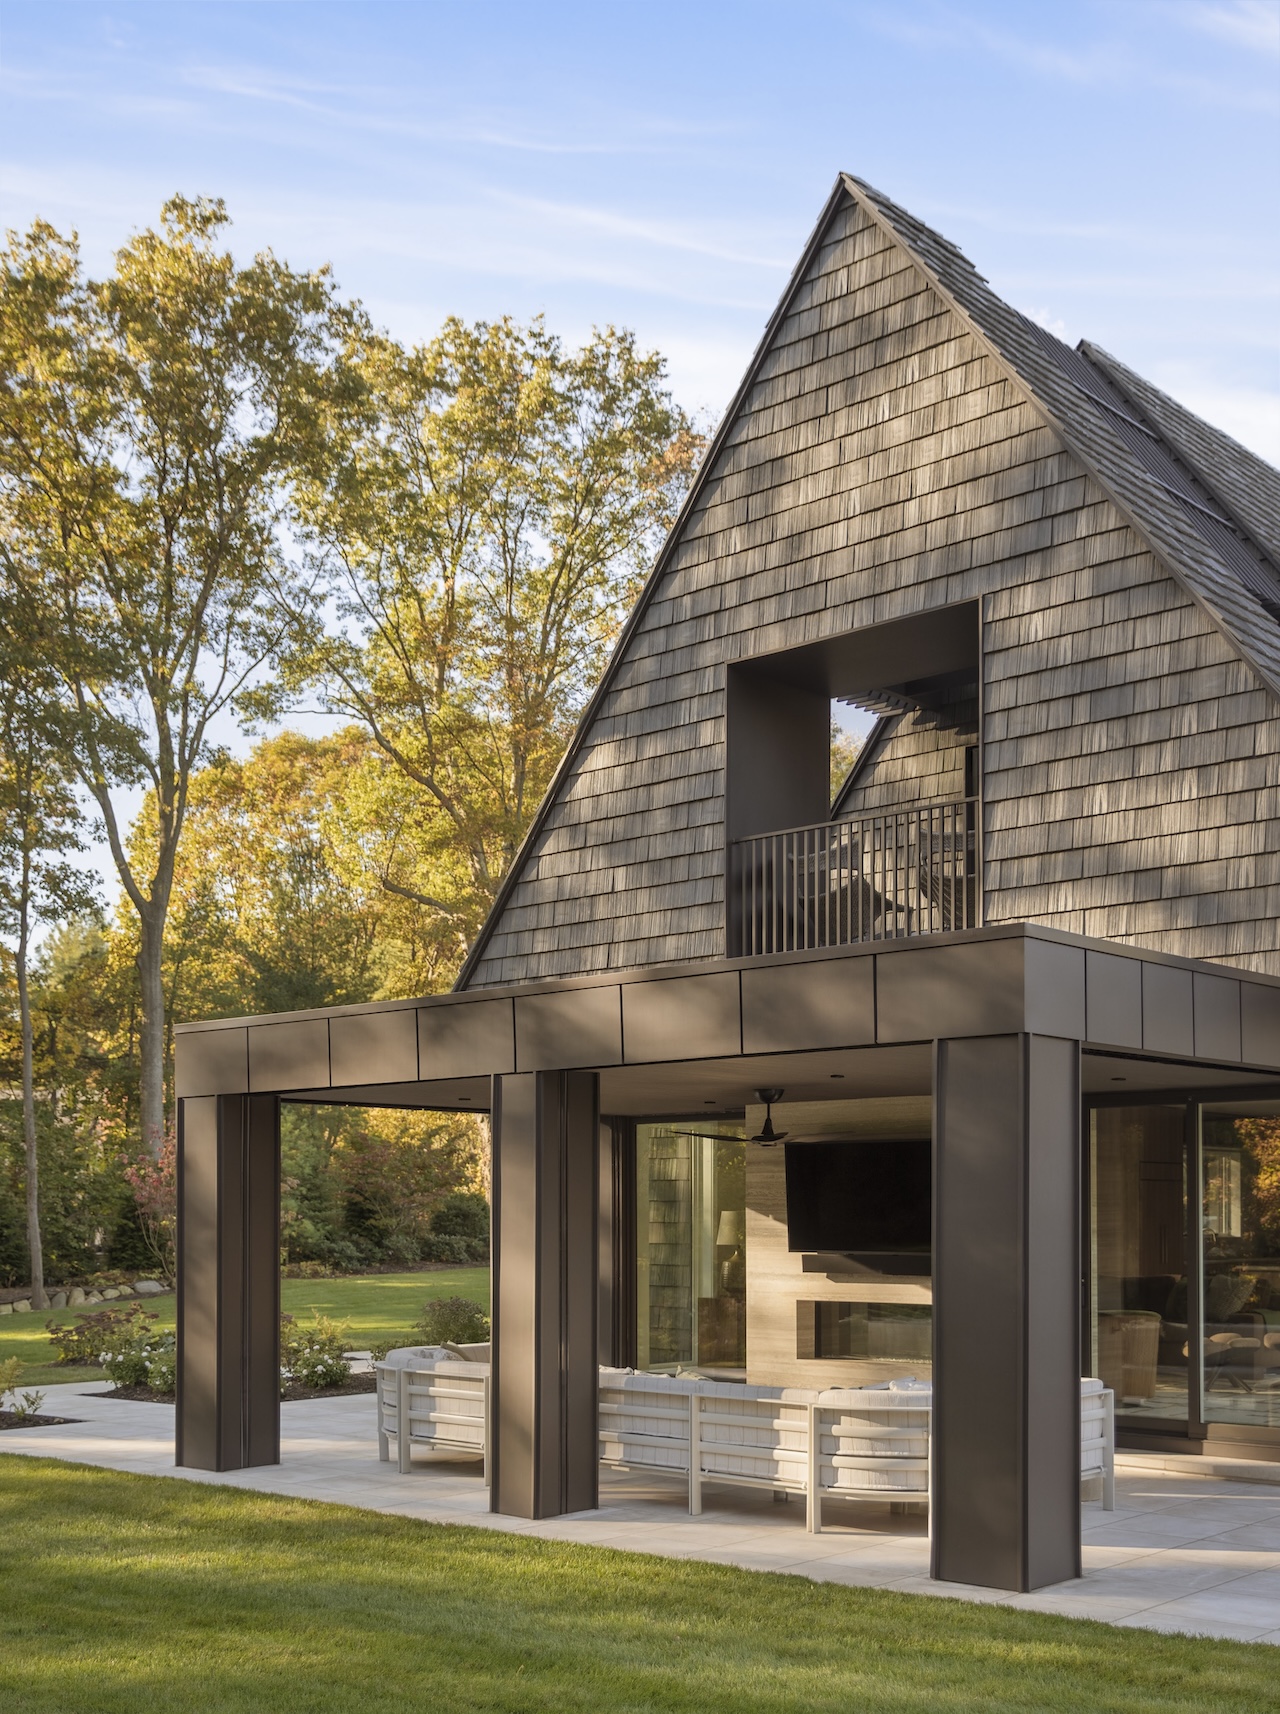
The exterior is clad in Brava siding, a high-performance material that replicates the look of traditional cedar shakes but offers superior durability and fire resistance. This material carries seamlessly from the vertical facades up into the roof gables, creating a monolithic, sculptural quality. The choice of a single primary material for the envelope simplifies the visual complexity of the large structure, allowing it to recede into the surrounding woodland.
A Programmatic Focus on Longevity and Wellness
The clients, an active couple, approached the project with a clear vision: they wanted a home that would serve them through various stages of life. This "aging-in-place" philosophy is a growing trend in luxury residential design, moving away from the multi-story "trophy homes" of the past toward more functional, accessible layouts.
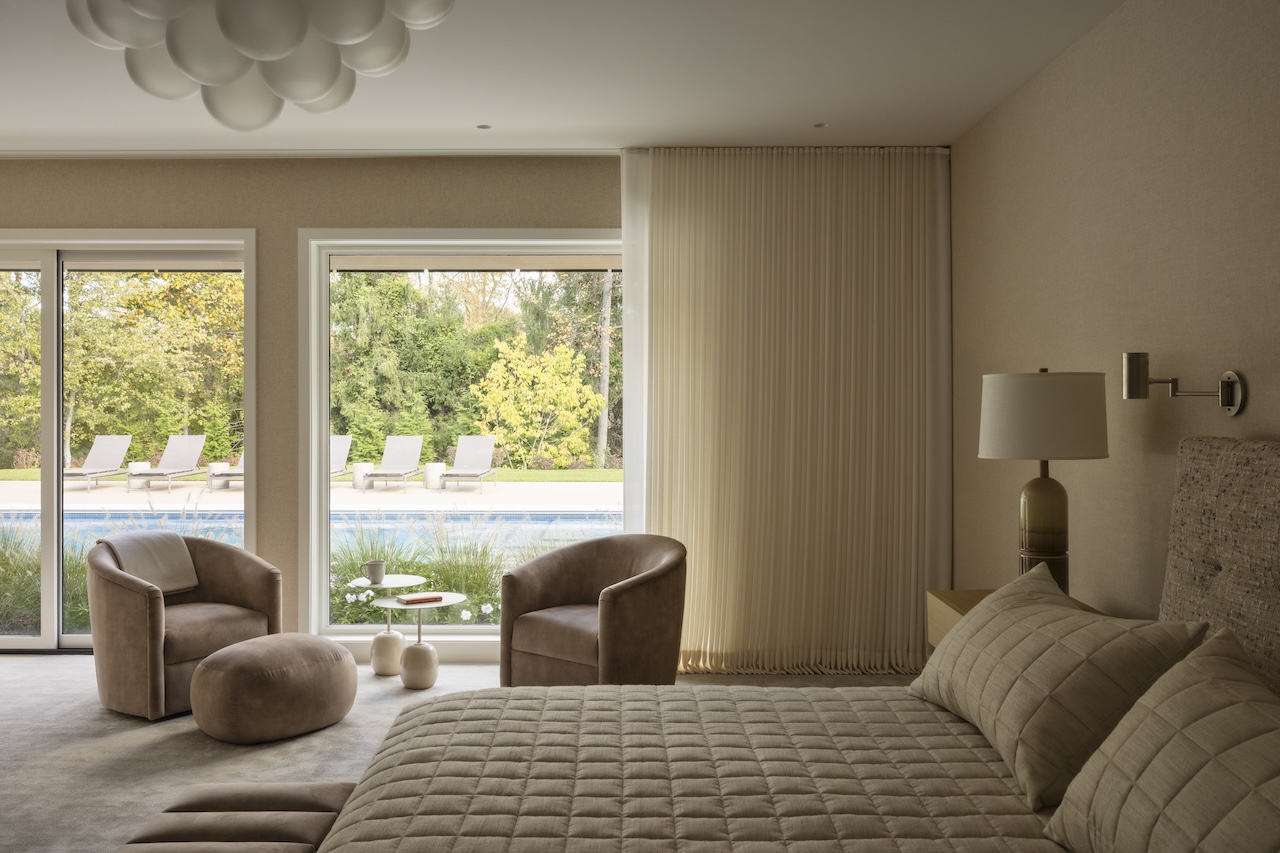
The primary programmatic requirement was to consolidate all essential daily functions on the ground floor. This includes the primary bedroom suite, the kitchen, the dining room, the main living area, and a comprehensive wellness wing. By centralizing these spaces on a single level, the home ensures ease of movement for the owners as they age, eliminating the future burden of stairs. Furthermore, the layout was specifically designed to accommodate live-in elder care in the future, providing a separate, dignified space for a caregiver within the main envelope of the house.
The "wellness wing" is a cornerstone of the residence’s design. It reflects a modern shift toward holistic home environments where physical health is integrated into the daily routine. This wing includes a home gym that features large glass apertures, allowing it to open entirely to the landscape. This year-round connection to the outdoors is supplemented by an outdoor shower, a hot tub, and a swimming pool, creating a seamless transition between indoor exercise and outdoor relaxation.
Interior Architecture and Collaborative Design
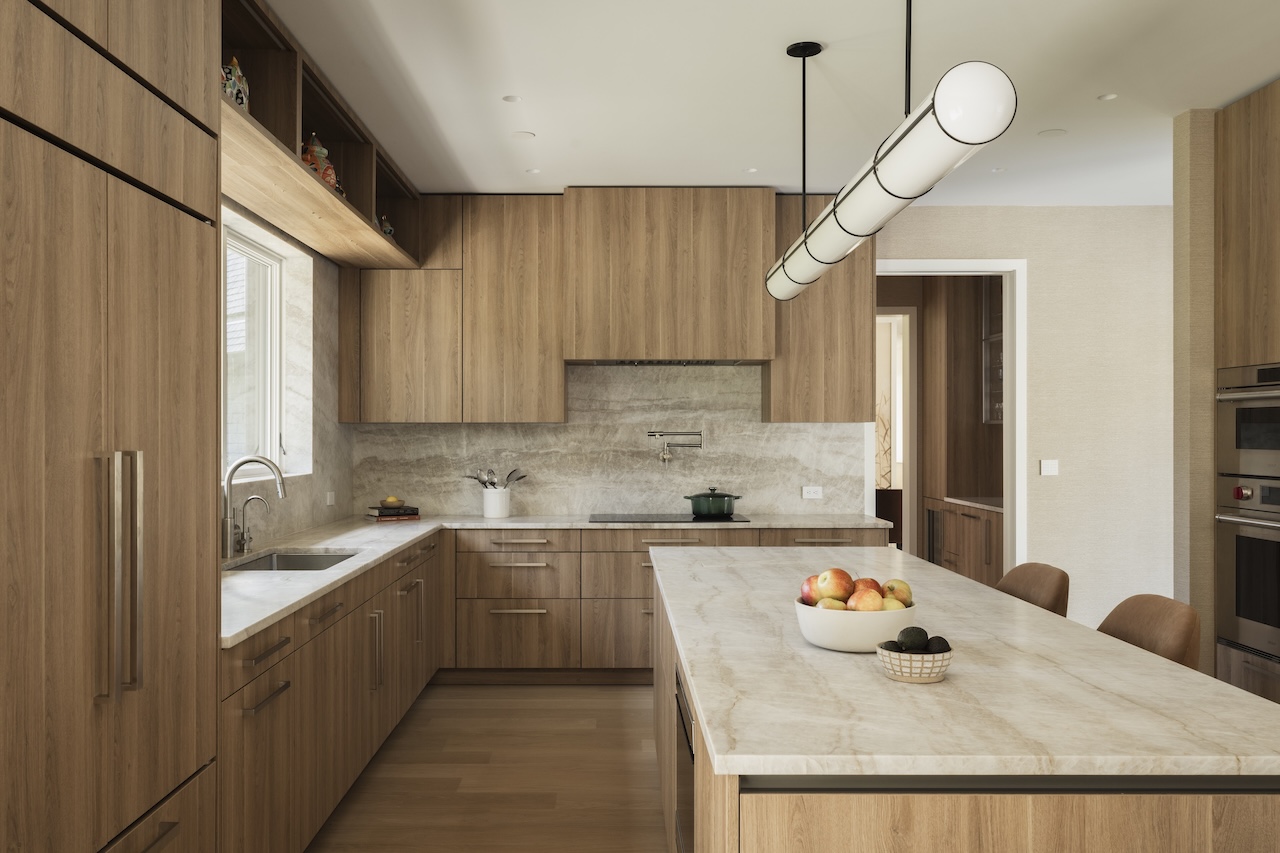
While The Up Studio handled the structural and interior architecture, the interior design was a collaboration with Eddie Lee Inc. The interior palette is a masterclass in soft minimalism, utilizing warm woods, natural stone, and a neutral color scheme to create a sense of calm.
In the kitchen, which serves as the heart of the home for both daily use and large gatherings, flat-panel wood cabinetry provides a clean, contemporary look. This is contrasted with textured stone countertops and warm oak flooring. The design avoids the clinical feel of some modern kitchens, opting instead for organic materials that patinate over time. The dining room continues this theme, featuring wallpaper with organic patterns that echo the surrounding woods, blurring the boundary between the built environment and the natural world.
The second floor is reserved for more private functions. It houses a guest suite and two private offices, providing a retreat for the owners when they host family or community events. These upper rooms open onto recessed terraces that offer elevated views of the pool and the mature trees that define the property line. This vertical separation ensures that even when the house is full of guests, the owners have a dedicated space for work and reflection.
Site Integration and Environmental Stewardship
The Victory Lap Residence is located on a lot characterized by its irregular shape and a dense population of mature trees. Rather than clearing the site to make room for a standard rectangular footprint, the design team carefully positioned the house to preserve as many trees as possible. This approach not only maintains the ecological integrity of the site but also provides immediate privacy and a "lived-in" feel that new constructions often lack.
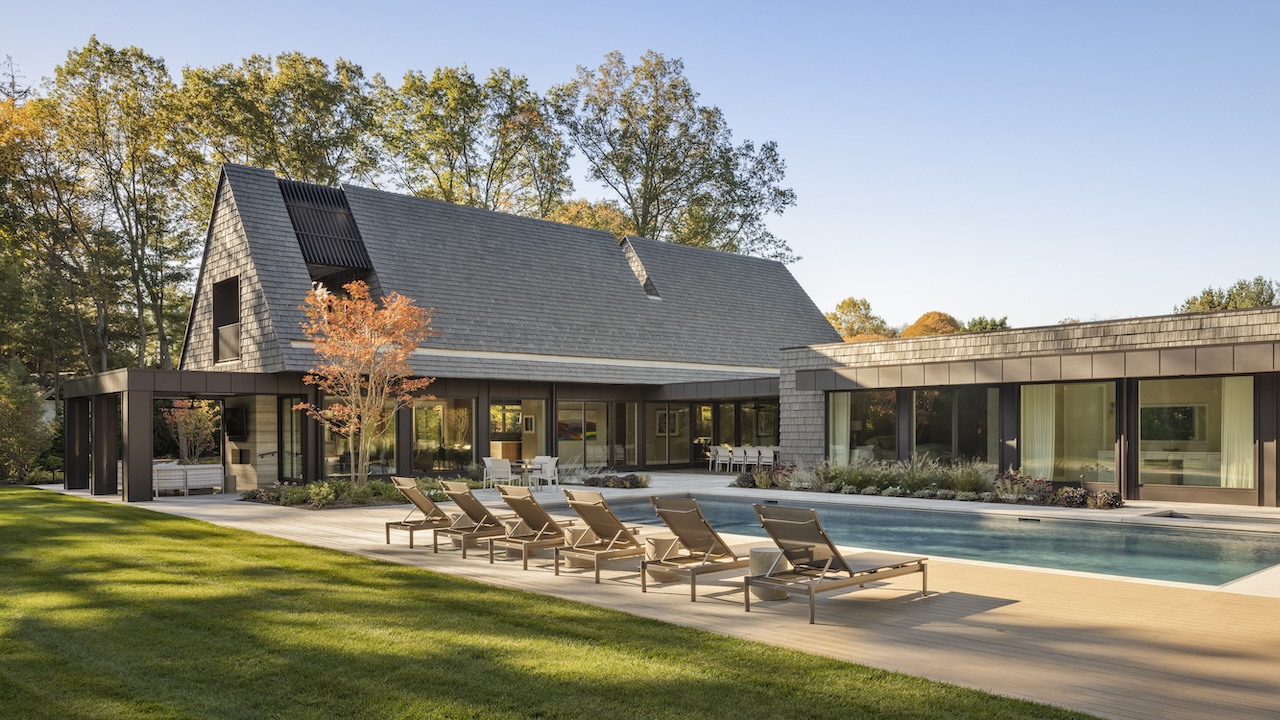
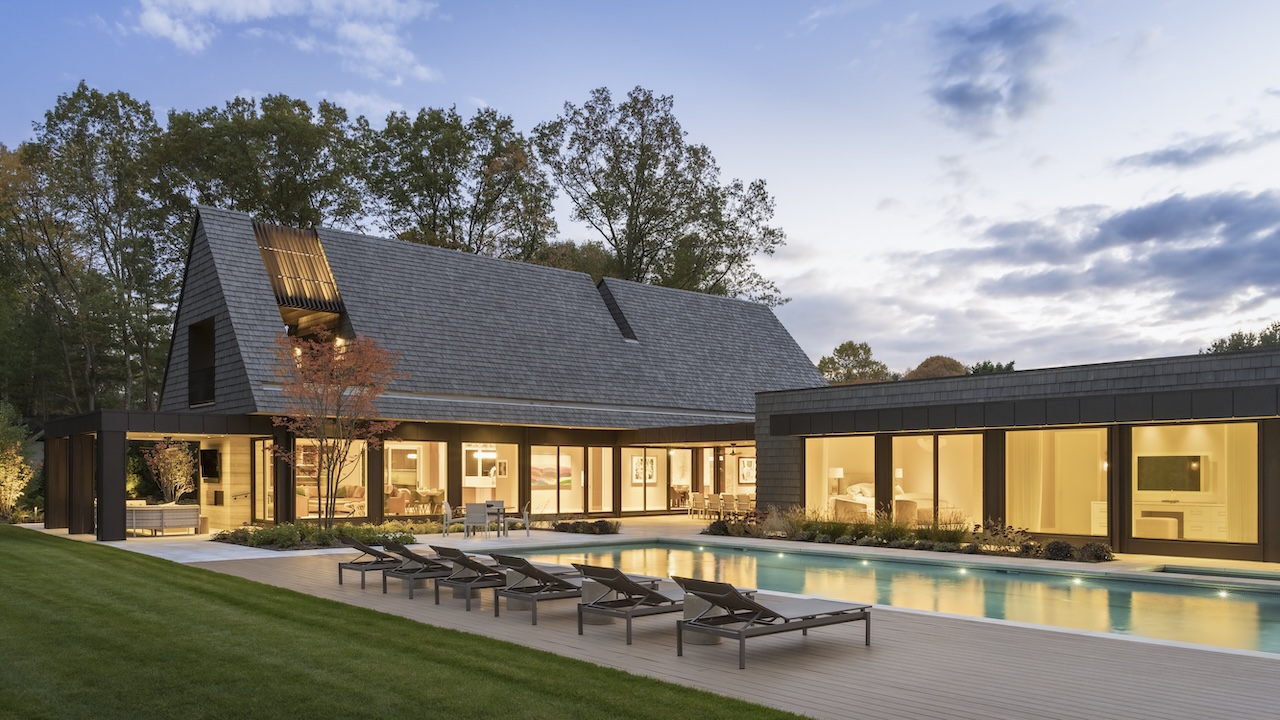
The rear wing of the house was specifically oriented to follow the path of the sun. This solar-responsive design ensures that the main living areas receive optimal natural light throughout the day, reducing the need for artificial lighting and contributing to the home’s energy efficiency. Large glass doors along the southern and western facades open onto covered outdoor dining and seating areas. These sheltered spaces act as "outdoor rooms," extending the living area into the landscape while providing protection from the elements.
The integration of the swimming pool and patio area was handled with similar care. The pool is positioned to catch maximum sunlight while being framed by the architecture of the house, creating a courtyard-like atmosphere that feels private and secure.
Market Context and Architectural Trends
The completion of the Victory Lap Residence occurs at a time when the Hamptons real estate market is seeing a shift in buyer priorities. According to recent market data, there is an increasing demand for "multi-generational" and "wellness-centric" homes. While the overall volume of luxury sales in the region has seen fluctuations due to interest rate changes, the demand for bespoke, architecturally significant homes remains high.
The Victory Lap Residence aligns with several key trends identified by industry analysts:
- Flexibility of Use: The ability to host large community events while remaining intimate for a couple is a highly sought-after trait in modern floor plans.
- Universal Design: Incorporating accessibility features (like ground-floor primary suites) into high-end aesthetics is becoming a standard for long-term investments.
- Low-Maintenance Luxury: The use of materials like Brava siding and natural stone reflects a desire for homes that require less upkeep in harsh coastal environments.
Analysis of Implications
The success of the Victory Lap Residence lies in its ability to balance scale with intimacy. At 7,000 square feet, the house could easily have felt cavernous or imposing. However, by breaking the massing through the use of gables and creating distinct "wings" for different functions, The Up Studio has created a home that feels appropriately sized for two people while having the "lungs" to expand for a crowd.
This project also highlights the importance of interior architecture in the overall success of a home. By designing the interior volumes in tandem with the exterior shell, the architects were able to create moments of drama—such as the vaulted ceilings in the living area—that are directly expressed in the home’s silhouette.
Furthermore, the residence serves as a model for how to navigate restrictive zoning without sacrificing design quality. The "Victory Lap" moniker perhaps alludes to this successful navigation—a final, expertly executed home for clients who have reached a stage in life where they can prioritize their long-term well-being and community ties.
As the architectural landscape continues to evolve, the Victory Lap Residence will likely be cited as a prime example of how modern design can be both uncompromisingly contemporary and deeply sensitive to the future needs of its inhabitants. It proves that a house can be a "machine for living" while remaining a warm, welcoming environment that honors its natural surroundings.