admin
admin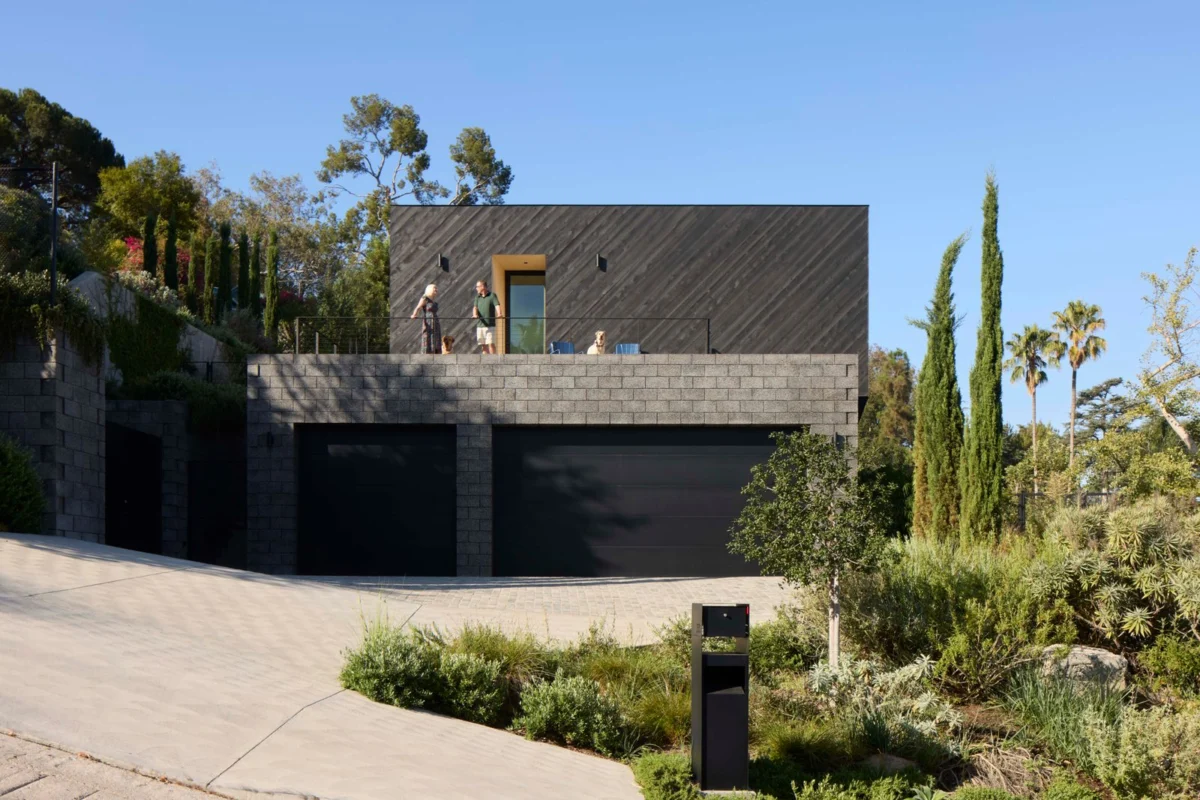
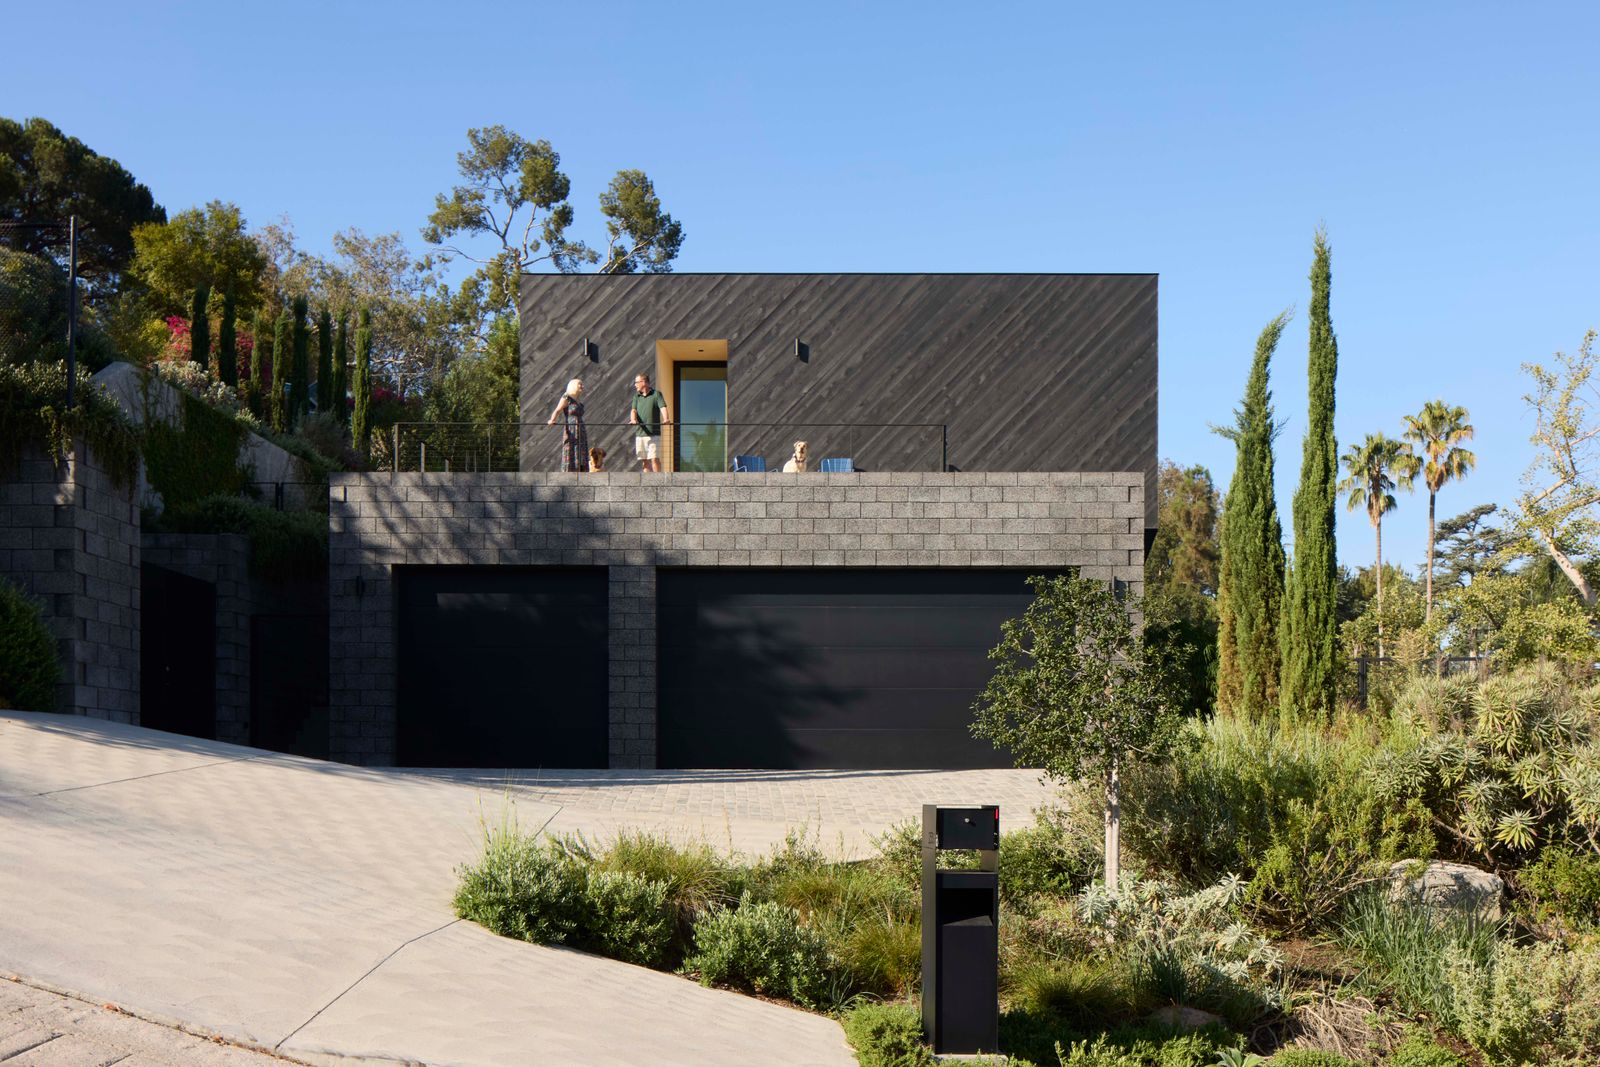
Perched discreetly on a Silver Lake hillside, offering panoramic views of the reservoir, stands a residence that its owner, Scott Boxenbaum, aptly describes as a "ninja house." "You don’t see it until you see it," Boxenbaum explains, referring to the structure’s remarkable ability to blend seamlessly into its verdant surroundings, only revealing its sophisticated presence upon closer inspection. This distinctive black dwelling, a testament to subtle yet impactful architectural prowess, is the brainchild of Scott Boxenbaum and his spouse, Ruth Pierich, who commissioned Takashi Yanai, the esteemed head of EYRC Architects’ residential studio, to bring their vision to life. The project, a delicate balance of contemporary aesthetics and a deep respect for its historical landscape, represents a significant contribution to Silver Lake’s renowned architectural tapestry, embodying a modern interpretation of a long-standing tradition of innovative design in the neighborhood.
Architectural Philosophy: Stealth and Precision
Takashi Yanai, known for his nuanced approach to residential architecture, responded to the owners’ desire for a stealthy yet elegant home by crafting a design composed of an elegant pair of parallelograms. This seemingly simple geometric arrangement, however, harbors a subtle stroke of genius: the second floor is angled slightly away from the main floor, a deliberate maneuver calculated to precisely capture the most advantageous views of the Silver Lake Reservoir. Yanai elaborates on this design decision, stating, "It’s a modest little tweak, but it’s acknowledging that the best view is not straight ahead, but straight ahead and to the right." This strategic angling optimizes sightlines, allowing residents to fully immerse themselves in the picturesque landscape, and exemplifies EYRC Architects’ commitment to designs that are both aesthetically compelling and deeply responsive to their specific sites.
EYRC Architects, formerly Ehrlich Yanai Rhee Chaney Architects, holds a distinguished reputation in the architectural community, particularly for its innovative residential designs that often bridge the gap between regional modernism and global influences. Takashi Yanai, a principal at the firm, has been instrumental in shaping this legacy, bringing a sensitive yet rigorous approach to his projects. His work often emphasizes a harmonious relationship between built form and natural environment, a philosophy perfectly aligned with the "ninja house" concept. The firm’s portfolio showcases a consistent dedication to thoughtful material selection, environmental responsiveness, and the creation of spaces that are both functional and inspiring.
The façade of the "ninja house" further underscores its unique design philosophy. It is meticulously composed of yakisugi siding, a traditional Japanese method of charring wood to enhance its durability and create a distinctive aesthetic, complemented by variegated concrete masonry unit (CMU) blocks. This material palette reflects the clients’ profound affinity for Japanese design, an influence that manifests in the clean lines, restrained elegance, and respect for natural materials evident throughout the home. Simultaneously, the robust, textured presence of the CMU blocks introduces a "dash of brutalism," a stylistic nod to mid-20th-century architecture characterized by its raw concrete finishes and monumental forms. The juxtaposition of these two influences—the refined, natural Japanese aesthetic with the sturdy, unadorned character of brutalism—creates a compelling and visually rich exterior that is both understated and powerful. Scott Boxenbaum summarizes the design’s inherent beauty and simplicity, noting, "There’s nothing complicated about the design—it’s beautiful and really simple."
The Art of Yakisugi and Brutalist Echoes
The choice of yakisugi siding for the home’s exterior is not merely an aesthetic one but also a testament to a commitment to sustainability and longevity. Yakisugi, or shou sugi ban as it is sometimes known, involves charring the surface of cedar or cypress planks, then cooling, cleaning, and finishing them with an oil sealant. This ancient Japanese technique, dating back centuries, renders the wood highly resistant to rot, insects, and even fire, while also providing a unique, deep black finish that patinas beautifully over time, requiring minimal maintenance. The Delta Woodworks yakisugi siding, applied diagonally on the second floor, adds a dynamic texture and a subtle nod to 1970s architecture, as Scott Boxenbaum points out, "It’s a tip of the hat to ’70s architecture by Marshall Lewis." This particular detail speaks to a broader architectural lineage, referencing periods where materiality and strong geometric forms were paramount, and where architects like Marshall Lewis explored innovative uses of timber and expressive structural elements.
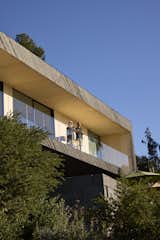
In contrast, the variegated CMU blocks, supplied by Angelus Block Co., ground the structure with a sense of permanence and gravitas. Brutalism, a movement that gained prominence from the 1950s to the 1970s, often misunderstood for its perceived severity, prioritizes honest expression of materials and structural elements, shunning ornamentation in favor of raw, exposed concrete or masonry. In this context, the CMU blocks contribute to the home’s minimalist yet substantial character. Their texture and subtle variations in color add depth to the black exterior, preventing it from appearing monolithic or stark. The strategic interplay of the smooth, charred wood and the rough, tactile concrete creates a captivating visual tension that enhances the dwelling’s unique identity. The combination of these materials creates a dialogue between tradition and modernity, nature and industry, ultimately resulting in a façade that is both visually intriguing and functionally resilient, standing as a robust yet refined presence on the hillside.
Site Selection and the Genesis of a Vision
The journey to the "ninja house" began with Scott Boxenbaum’s search for a property in Silver Lake suitable for new construction. He discovered a triple lot that, while offering an enviable view of the Silver Lake Reservoir, was initially a challenging canvas. "It was literally scrub and trees," Boxenbaum recalls, adding with a touch of humor, "and I somewhat naively said, ‘Oh, this might be easy to build on.’" This initial assessment underscored the inherent complexities of building on a steep hillside in Los Angeles, a region known for its challenging topography, seismic activity, and stringent building regulations. Such sites often require extensive geotechnical surveys, complex foundation engineering, and careful consideration of drainage and erosion control, adding layers of complexity and cost to any construction project. However, the unparalleled potential of the site, particularly its unobstructed westward vista across the reservoir, was undeniable, fueling the vision for a home that would fully capitalize on its elevated position and integrate seamlessly with its dramatic surroundings.
Silver Lake itself holds a significant place in Los Angeles’s architectural history, celebrated for its concentration of modernist masterpieces by architects such as Richard Neutra, Rudolph Schindler, John Lautner, and Gregory Ain. This neighborhood, developed largely in the mid-20th century, became a crucible for experimental and innovative residential design, drawing artists, designers, and forward-thinking homeowners. Its hilly terrain, lush vegetation, and proximity to downtown Los Angeles have made it a perennial magnet for those seeking unique living environments. This rich heritage of innovative design created an inspiring context for Boxenbaum and Pierich’s project. Their decision to engage Takashi Yanai and EYRC Architects aligned perfectly with this legacy, as EYRC has long been recognized for its contemporary designs that are deeply rooted in modernist principles while pushing the boundaries of architectural expression. Yanai’s philosophy often involves a thoughtful engagement with site and context, making him an ideal choice for a project that aimed to be both distinctive and integrated.
Seamless Interiors: A Dialogue with the Exterior
The interior spaces of the "ninja house" were meticulously curated by Scott Boxenbaum, working in harmony with Yanai’s architectural shell. The design philosophy extends inward, with a focus on natural light, open volumes, and a material palette that echoes the exterior. Yanai emphasizes the home’s connection to broader architectural movements: "We wanted it to feel appropriate to the whole lineage of modernism, not just midcentury." This perspective is evident in the thoughtful integration of various design elements that transcend specific eras, creating a timeless and sophisticated atmosphere that avoids the pitfalls of trend-driven design.
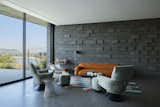
A striking example of this continuity is the use of the same concrete masonry blocks from the exterior to clad one wall of the living area. This deliberate choice blurs the boundaries between inside and out, fostering a sense of cohesion and material honesty. The flooring, an aggregate concrete that evokes the sophisticated appearance of terrazzo—a composite material often used in mid-century design for its durability and aesthetic versatility—further contributes to this mid-century-inspired yet thoroughly modern aesthetic. Throughout the living space, Boxenbaum’s discerning eye for design is apparent in the selection of furnishings, which include a luxurious rug by Patricia Urquiola for GAN, a comfortable Tacchini Sesann sofa, and an iconic Warren Platner side table. Patricia Urquiola, a celebrated Spanish architect and designer, is known for her innovative and playful approach to furniture design, while Tacchini and Warren Platner represent hallmarks of classic and contemporary design excellence, ensuring that each piece contributes to the home’s curated yet comfortable ambiance.
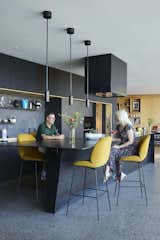
The kitchen, described by Yanai as "the core of the design," is a testament to Scott Boxenbaum’s passion for cooking and entertaining. Designed to be highly casual and inviting, it features an open layout that allows Scott to interact with guests while preparing meals, embodying the modern ideal of the kitchen as a social hub. The focal point is a sculptural, custom blackened-steel island crafted by Chris Conant and Conant Moran, which serves as both a functional workspace and a gathering hub. This industrial-chic element is complemented by sleek Bulthaup built-ins, known for their precision engineering, minimalist aesthetic, and high functionality in contemporary kitchens, and elegant Apparatus pendant lights that cast a warm, inviting glow. Apparatus Studio, celebrated for its unique, sculptural lighting fixtures, adds an artistic dimension to the space. The custom backsplash tiles by Kismet add a touch of artisanal detail, while Gubi’s Beetle bar chairs provide comfortable and stylish seating around the island. This thoughtful arrangement transforms the kitchen into a vibrant social space, underscoring the home’s emphasis on hospitality and informal luxury.
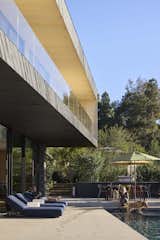
The ground floor seamlessly transitions from the open living area, media room, and kitchen to the expansive pool deck, fostering an uninterrupted flow between indoor and outdoor living. This design maximizes the enjoyment of Los Angeles’s temperate climate and the stunning reservoir views, providing ample space for relaxation and social gatherings. The media room, accented with warm white oak, offers a cozy retreat, furnished with a B&B Italia Tufty-Time sofa, also designed by Patricia Urquiola, a sophisticated Lawrence of La Brea rug, and an Artemide Tolomeo XXL floor lamp. B&B Italia is renowned for its high-quality contemporary furniture, and the Tufty-Time sofa, with its modular design, offers both comfort and versatility. Artemide, an Italian lighting company, is famous for its innovative and functional designs, ensuring that the media room is not only stylish but also perfectly illuminated for various activities. This combination of comfort and high design ensures that every space within the "ninja house" is both functional and aesthetically refined, catering to a sophisticated contemporary lifestyle.
Outdoor Sanctuary: A Resurrected Landscape
The exterior spaces and gardens of the Silver Lake residence are as integral to its identity as the architecture itself. The task of restoring and transforming these gardens fell to the acclaimed landscape architecture studio Terremoto, with principal Jenny Jones at the helm, assisted by Johnston Vidal, who oversaw the hardscape and pool design. Terremoto is renowned for its ecological approach to landscape design, prioritizing native plantings, water conservation, and a naturalistic aesthetic that harmonizes with the surrounding environment, often drawing inspiration from California’s unique flora and challenging traditional notions of manicured lawns. Their work typically focuses on creating resilient, low-maintenance landscapes that thrive in arid climates while providing rich sensory experiences.
The property’s historical context adds another layer of intrigue to its landscape. These gardens were once part of the 1918 estate of Julian Eltinge, a celebrated male movie star who gained immense fame for his portrayals of female characters during the early 20th century. Eltinge, a master of female impersonation, was a vaudeville and Broadway sensation whose opulent lifestyle and elaborate estate were well-known in early Hollywood circles. His Silver Lake home was a reflection of his flamboyant public persona and the grandeur of the era, featuring extensive gardens and leisure facilities. This rich history provided Terremoto with a unique foundation upon which to build, blending the echoes of a bygone era with contemporary sustainability practices and a respectful reimagining of the site’s heritage.
One notable transformation involved a long, narrow pool that was a remnant of the original Eltinge estate. Scott Boxenbaum made the practical decision to convert this historical feature into a planting area rather than restoring it as a functional pool. "I was never going to fill it with water because I didn’t see it as practical or safe," he explains, highlighting the modern considerations of water efficiency, maintenance burdens, and safety, especially for a property with dogs. This conversion allowed Terremoto to create a lush, verdant space, enhancing biodiversity and reducing water consumption in line with contemporary environmental standards, while still acknowledging the site’s past by preserving the outline of the original structure. The sun lounges by Harbour and the dining table and chairs by Kartell on the pool deck create inviting outdoor living spaces, perfect for relaxation and al fresco dining, further connecting the interior to the revitalized landscape and offering a seamless transition for entertaining.
The second floor of the house, home to three bedrooms and a dedicated home office, maintains its privacy while still offering commanding views. Ruth Pierich