admin
admin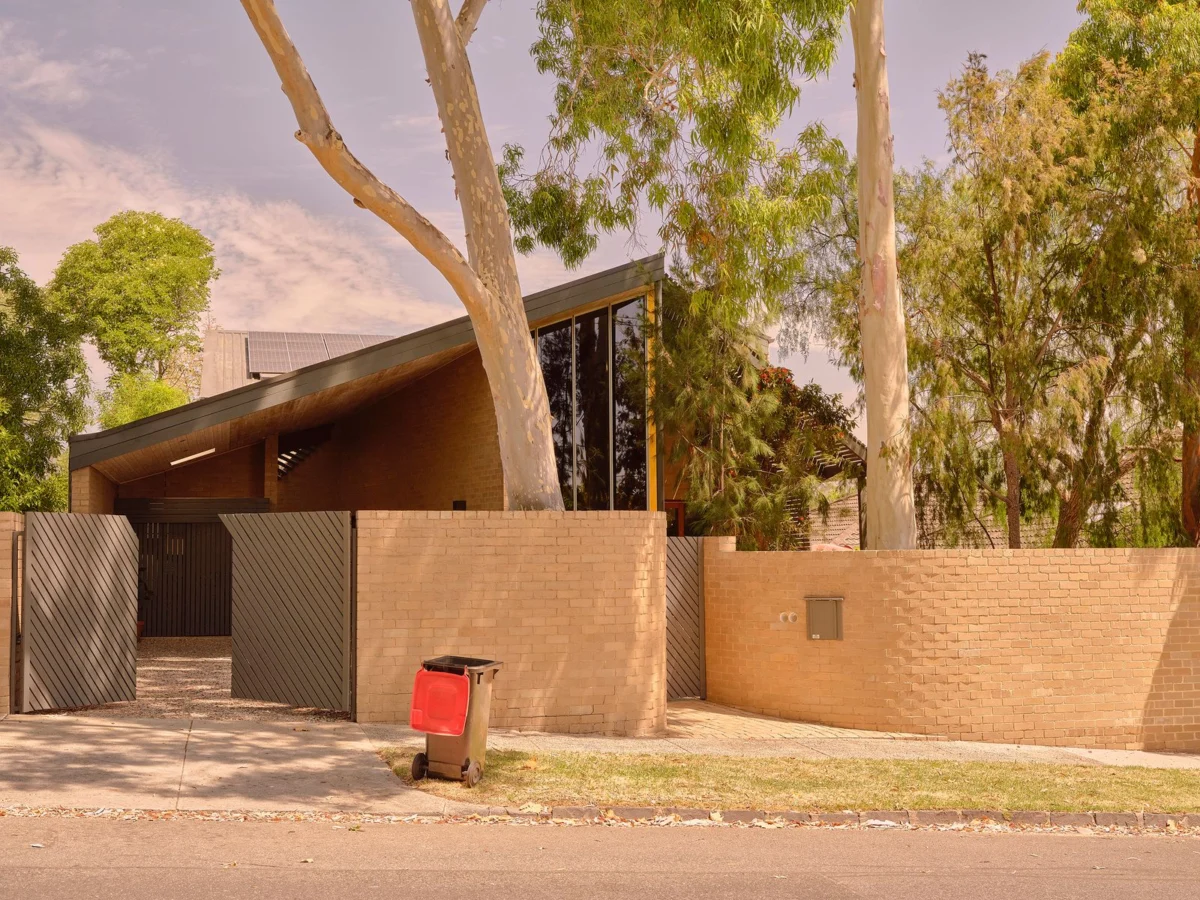
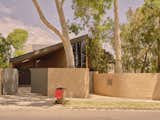
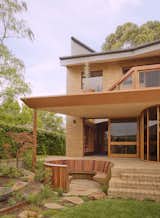
The Borland Crossman House, a distinguished modernist residence in Glen Iris, Australia, originally published in Belle Magazine in August 1978, has undergone a meticulous restoration, repair, and adaptive heritage reimagining by architecture firm WOWOWA. This significant project, situated on Boon Wurrung/Bunurong and Wurundjeri Woi Wurrung Country, exemplifies a profound commitment to architectural preservation, sustainable practices, and contemporary family living. The undertaking represents more than a mere renovation; it is a thoughtful conversation between past and present, ensuring the enduring legacy of renowned architect Kevin Borland while equipping the structure for future generations.
The Enduring Legacy of Kevin Borland
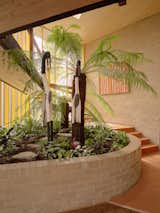
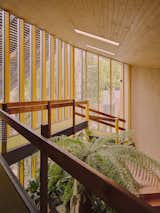
Kevin Borland (1926–2000) stands as a pivotal figure in Australian modernist architecture, known for his innovative designs that often blended functionalism with an organic sensibility and a deep connection to the Australian landscape. Emerging in the post-war era, Borland was part of a generation of architects who sought to define a distinctly Australian modernism, characterized by robust materiality, inventive spatial arrangements, and a consideration for climate. His work frequently explored unconventional forms, often incorporating double-height spaces, internal courtyards, and a strong interplay between interior and exterior environments. The Borland Crossman House, with its distinctive double-height, fern-filled internal garden atrium, is a quintessential example of his design philosophy, celebrated for its bold spatial dynamics and a pioneering approach to bringing nature indoors. Its recognition in a prominent design publication like Belle Magazine within a year of its completion underscores its immediate impact and importance in the architectural discourse of the late 1970s. Preserving such structures is crucial for maintaining a tangible link to Australia’s architectural heritage and understanding the evolution of its design identity.
A Custodial Approach to Renovation
The impetus for the WOWOWA x Borland Crossman House project stemmed from the current homeowners’ unique vision: they saw themselves not as owners, but as custodians of a significant architectural work. This philosophy informed every decision throughout the design and construction phases, driving a powerful commitment to circularity and craftsmanship. Rather than opting for demolition and replacement, the clients were willing to invest more to ensure the reuse and careful restoration of original materials and features, recognizing the inherent value in the home’s embodied energy and historical integrity. This stance reflects a growing global trend in heritage conservation, where the emphasis is shifting from rigid preservation to adaptive reuse, allowing historic buildings to evolve while retaining their essential character. The project began with an extensive analysis of the existing structure, understanding Borland’s original intent, and identifying areas where the house no longer optimally served the needs of a modern family without sacrificing its modernist spirit.
Designing with Reverence: WOWOWA’s Philosophy
WOWOWA’s approach to the Borland Crossman House was characterized by a deep respect for Kevin Borland’s original design, described by the architects as "designing with the angel of Borland on our shoulder." This metaphorical guidance translated into a meticulous process of "carefully disassembling the moments of the house that no longer served a contemporary family and stitching them back together in a way that feels both fresh and deeply respectful." The firm’s methodology involved a forensic examination of the existing structure, identifying the core elements that defined its modernist character and those that could be thoughtfully adapted to improve functionality, liveability, and environmental performance. This delicate balance between innovation and preservation is a hallmark of successful heritage projects, ensuring that the spirit of the original design is not just maintained but enhanced for a new era. The project team worked to understand the house’s "45-degree-loving structural logic," a geometric motif that informed many of Borland’s designs, and carried this through even to the smallest details, such as the pivot of light fixtures.
Strategic Spatial Interventions
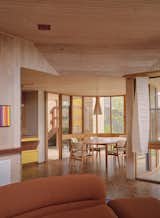
The renovation involved several strategic spatial interventions designed to optimize the home’s layout for a contemporary family while maintaining the integrity of Borland’s vision. One notable change was the shifting of a faceted half-circle window suite to accommodate an eight-person dining table. This seemingly minor adjustment had a significant impact on the usability of the space, transforming a potentially awkward area into a highly functional and inviting gathering point.
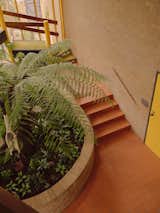
A more substantial intervention involved the removal of a non-compliant spiral staircase, which had previously obstructed light and severed the visual connection to the internal garden atrium. In its place, a new sunken lounge was created, a design choice that not only restored crucial light and visual flow but also introduced a contemporary amenity that resonates with the relaxed, informal aesthetic often found in modernist homes. The creation of this sunken lounge re-establishes a harmonious relationship between the interior living spaces and the lush atrium, enhancing the sense of immersion in nature that was central to Borland’s original concept.
Furthermore, noninvasive reorientation of the pantry, laundry, and powder room was executed with precision, aligning perfectly with the home’s underlying 45-degree structural logic. This subtle but effective reconfiguration improved the flow and efficiency of these service areas without disrupting the primary living zones or the home’s distinctive geometric language. By reducing overlooking from neighbouring properties through careful window placement and screening, the house was also transformed into a more private sanctuary, a key consideration for modern residential design in increasingly dense urban environments.
The Study: A Heroic Transformation
For WOWOWA, the transformation of the study stands out as a "hero moment" of the project. This space, originally a mechanical room and later relegated to storage, held untapped potential. Through careful analysis, a section of the room revealed an opportunity for new sight lines directly into the internal atrium. To achieve this, existing timber lining was meticulously removed and subsequently replaced with a matching facade curtain wall. This ingenious intervention not only floods the study with natural light and views of the fern-filled atrium but also integrates it more fully into the home’s central natural element. Complementing this, a crafted coved joinery desk was designed to mitigate the low ceiling height, further enhancing the visual connection through the void to the revitalized internal garden. This creative solution showcases how forgotten or underutilized spaces within heritage homes can be reimagined to become vibrant, functional areas that enhance the overall living experience while honoring the architectural spirit.
A Paradigm of Circularity and Craftsmanship
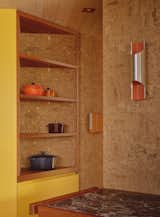
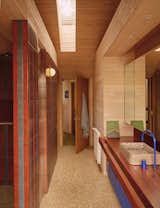
The project’s commitment to circularity and craftsmanship is evident in the extensive reuse and restoration of original materials. Timber linings, a characteristic feature of modernist interiors, were not simply discarded. Instead, they were carefully removed, sorted, repaired, and then reinstalled, often alongside new boards that were color-matched through a replicated whitewash oil process. Remarkably, the clients themselves undertook this labor-intensive whitewashing, underscoring their active participation and dedication to the project’s ethos.
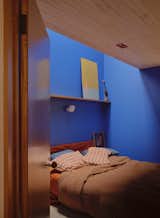
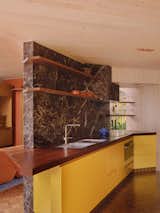
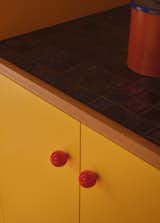
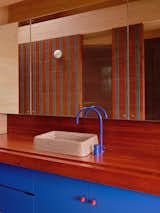
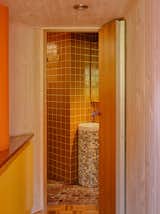
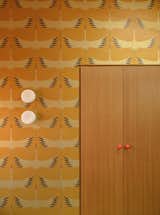
Similarly, the original brickwork, a fundamental component of the home’s structure and aesthetic, was cleaned on-site and strategically reused in new elements such as the back deck and a new workshop. This approach minimized waste, reduced the demand for new materials, and ensured a cohesive material palette throughout the property. Joiner Mood, a key collaborator, played a crucial role in extending the life of existing joinery. They expertly relaminated the original kitchen benchtop into a new, contemporary form and undertook the repair of doors, veneers, and bedheads. Furthermore, a significant number of fixtures, handles, basins, and lights were retained, repaired, and reinstalled, demonstrating a holistic commitment to preserving the home’s original details and reducing its environmental footprint. This rigorous adherence to material reuse not only lessened the project’s ecological impact but also infused the renovated spaces with a palpable sense of history and continuity.
Advancing Sustainable Living
The clients’ dedication to sustainability was galvanized by the practical experience of "wearing puffer jackets indoors through winter," highlighting the initial thermal inefficiencies of the 1970s modernist structure. Addressing this, WOWOWA implemented a comprehensive suite of energy efficiency upgrades. The original brick walls were fully relined and insulated, dramatically improving thermal performance. Glazing was upgraded to thermally broken double glazing, meticulously matching Borland’s original fin profiles to maintain aesthetic consistency while significantly reducing heat transfer. A destratification fan was installed to optimize air circulation and temperature regulation within the double-height spaces, enhancing comfort and reducing heating/cooling loads.
Beyond thermal upgrades, the project embraced a transition to all-electric operation. Gas connections were removed entirely, and efficient heat pumps were installed for hot water and space heating, leveraging renewable energy sources. Furthermore, a robust rainwater harvesting system was implemented, ensuring that rainwater is fully collected and reused, significantly reducing reliance on potable mains water. These measures collectively transformed the Borland Crossman House into a highly sustainable residence, demonstrating that heritage conservation and cutting-edge environmental performance can indeed go hand-in-hand. This commitment aligns with broader global efforts to decarbonize the built environment and adapt existing structures to meet contemporary energy standards, providing a blueprint for future heritage projects seeking to achieve net-zero or highly efficient operation.
Broader Implications and Future Models
The WOWOWA x Borland Crossman House project offers significant implications for architectural preservation, sustainable design, and the adaptive reuse of modernist heritage in Australia and beyond. It serves as a compelling case study demonstrating that significant architectural works from the mid-20th century can be respectfully updated to meet modern living standards and environmental imperatives without compromising their historical and aesthetic value.
The project highlights several critical takeaways:
- Value of Modernist Heritage: It underscores the cultural and architectural importance of preserving modernist homes, which are often overlooked in heritage debates compared to older, more ornate styles. These homes represent a crucial period of innovation and social change.
- Economic Viability of Reuse: While initially potentially more costly than demolition, the long-term benefits of reuse—reduced waste, lower embodied energy, unique character, and increased property value—present a strong economic argument for circularity.
- Client as Custodian: The client’s custodial mindset proved instrumental, shifting the project’s focus from mere ownership to responsible stewardship, setting a benchmark for future homeowners of significant properties.
- Integrated Sustainability: The comprehensive energy efficiency upgrades demonstrate that older homes can be transformed into high-performance, low-carbon residences, contributing to broader climate change mitigation goals in the built environment.
- Design Dialogue: The project showcases how contemporary architectural firms can engage in a meaningful dialogue with the work of past masters, creating designs that are both innovative and deeply rooted in historical context.
The Borland Crossman House stands as a testament to thoughtful design, dedicated craftsmanship, and a visionary approach to sustainable heritage. It is a powerful example of how architecture can bridge epochs, offering a vibrant future for cherished past designs and inspiring a new generation of architects, designers, and homeowners to embrace the potential of existing structures. By integrating a deep understanding of Borland’s original genius with the demands of modern living and environmental responsibility, WOWOWA has not only revived a remarkable space but also established a new benchmark for respectful and sustainable architectural transformation.