admin
admin
Seattle, Washington – A unique piece of the city’s rich architectural and educational heritage has been meticulously reimagined, offering a rare opportunity for discerning buyers to own a slice of history. Located at 1401 5th Ave W #305 within the iconic West Queen Anne School, a former elementary school classroom has undergone an extensive 2024 renovation, emerging as a sophisticated 714-square-foot, one-bedroom, one-bathroom condominium. Priced at $550,000, this residence stands as a testament to thoughtful adaptive reuse, blending over a century of character with contemporary functionality, all within one of Seattle’s most coveted neighborhoods.
A Glimpse into Seattle’s Educational Past: The West Queen Anne School
The West Queen Anne School, a cornerstone of its community, boasts a storied past dating back to its original construction in 1896, with subsequent additions extending its footprint through 1920. Designed by the notable architects Warren P. Skillings and James M. Corner, the building itself is a significant architectural landmark. Skillings and Corner were prominent figures in Seattle’s late 19th and early 20th-century architectural landscape, responsible for numerous public and residential structures that shaped the city’s burgeoning urban fabric. Their design for the West Queen Anne School likely incorporated elements of the popular Victorian and early Edwardian styles of the era, characterized by robust construction, grand proportions, and an emphasis on natural light – features that are still evident and celebrated in the newly converted condo unit.

The school served generations of Seattle children, witnessing the city’s transformation from a frontier town to a major Pacific Northwest metropolis. Its solid brick construction and expansive windows were typical of educational facilities built during a period that prioritized ample light and ventilation for student well-being. Over its many decades of service, the building became deeply ingrained in the collective memory of the Queen Anne neighborhood, representing a pillar of community life and a hub of learning. The decision to convert parts of the historic school into residential units reflects a growing trend in urban development to preserve architectural treasures while addressing modern housing needs. This approach not only prevents demolition but also imbues new residences with a unique sense of place and historical depth that new constructions often lack, contributing to the unique fabric of the city.
The 2024 Renovation: A Dialogue Between Eras
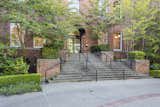
The recent 2024 renovation of Unit #305 was conceived with a delicate balance in mind: to preserve the inherent architectural character of the 1896 structure while dramatically improving its functionality for 21st-century living. According to the listing agent, the transformation was "thoughtfully executed," ensuring that the building’s historical essence remained central to the home’s identity. This involved a comprehensive redesign that "opened up the living space and completely reworked the kitchen and bathroom," optimizing the modest 714-square-foot footprint for modern comfort and aesthetic appeal. The meticulous planning aimed to create a home that "balances historic details with contemporary updates," a challenging feat that appears to have been successfully achieved.
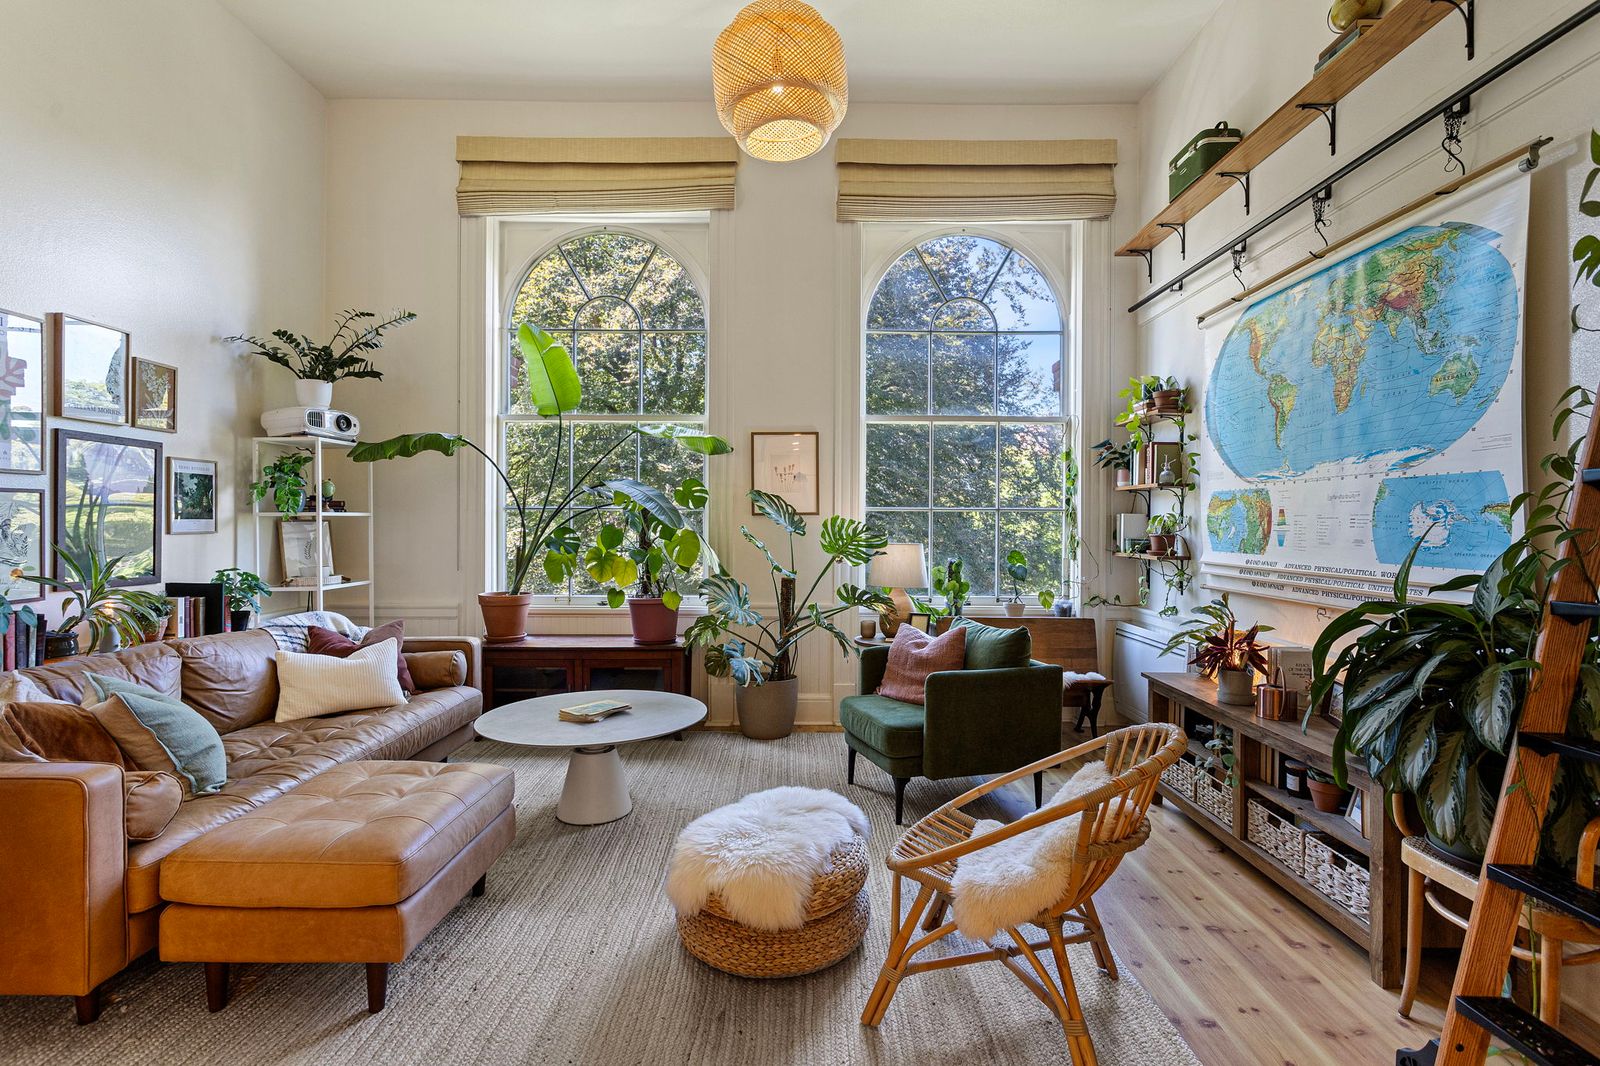
Key to this preservation effort were the original features of the classroom. The soaring ceilings, a hallmark of late 19th-century schoolhouse design intended to foster an open and airy learning environment, have been meticulously maintained, lending a dramatic sense of scale and grandeur to the living area. The expansive classroom windows, crucial for natural light in an educational setting, continue to bathe the interior in sunlight, particularly from their west-facing orientation, which, as the seller notes, "pours through… filling the home with light all year round." These large windows are not just a design feature but a direct link to the building’s original purpose, offering abundant natural illumination that is highly valued in contemporary residential design. Other historic architectural details, subtle yet significant, were carefully retained and integrated into the new design, serving as constant reminders of the space’s former life and adding layers of character.

The renovation also introduced a suite of contemporary updates, carefully chosen to complement rather than overshadow the historic backdrop. Exposed brick walls, reportedly uncovered during the renovation process, now serve as striking focal points, adding texture and a rustic, authentic touch to the interior, particularly within the remodeled bathroom. Finishes were "carefully selected," leaning into a palette that harmonizes with the building’s Victorian and Edwardian roots while offering modern durability and style. This is evident in the custom cabinetry and elegant quartz countertops in the kitchen, the sleek stainless-steel appliances, and the classic subway tile backsplash. A large island anchors the kitchen, providing both prep space and a casual dining area, reflecting contemporary living preferences and fostering a communal atmosphere.
Further enhancing the home’s unique character is a custom rolling library ladder, a charming and practical addition that speaks to the intellectual legacy of a former school and provides access to high shelving or storage. This feature, along with other Victorian- and Edwardian-inspired elements, creates a cohesive narrative between past and present. Beyond the aesthetic and functional interior updates, the condominium offers practical amenities crucial for urban living, including secure garage parking and a dedicated storage unit within the building, addressing common challenges faced by city residents in terms of space and security.

The Interior: A Masterclass in Compact Luxury
Stepping inside this 714-square-foot condominium is to experience a masterclass in compact luxury and intelligent design. The open-plan living area immediately impresses with its towering ceilings and generous west-facing windows. These windows not only flood the space with natural light but also offer glimpses of the vibrant Queen Anne neighborhood, ensuring a bright and inviting atmosphere from morning until the late afternoon sun. The thoughtful layout maximizes every square foot, creating distinct zones for living, dining, and cooking without feeling cramped. The sense of openness is further amplified by the absence of traditional interior walls that might typically compartmentalize such a space, allowing light and views to penetrate deep into the home.

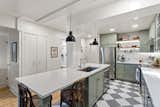
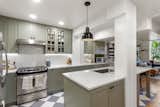
The kitchen, a centerpiece of the renovation, exemplifies modern efficiency and style. It features custom-designed cabinetry that provides ample storage, topped with elegant quartz countertops that offer both durability and a refined aesthetic. Stainless-steel appliances are integrated seamlessly, catering to contemporary culinary needs and ensuring a sleek, modern look. The classic subway tile backsplash adds a touch of timeless appeal, while the generously sized island serves as a versatile hub for meal preparation, casual dining, and entertaining. This design choice speaks to the understanding of modern lifestyles where the kitchen often serves as the heart of the home, promoting interaction and functionality.
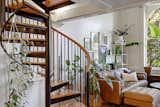
A unique element of this condo is the spiral staircase, an architectural feature that not only saves space but also adds a sculptural quality to the living area. This staircase leads to a private sleeping loft, cleverly designed to be both functional and intimate. The lofted bedroom includes an open wardrobe system and built-in storage solutions, demonstrating a meticulous approach to maximizing utility in a smaller footprint. This elevated sleeping space offers a quiet retreat, separated from the main living area while still benefiting from the overall openness and natural light of the unit. The design ensures privacy without sacrificing the airy feel of the overall residence.

The bathroom has also received a significant overhaul, transforming it into a contemporary oasis. It features a spacious walk-in shower, a highly sought-after amenity that contributes to a spa-like experience. A particularly captivating detail in the bathroom is a section of the original brick wall, which was "uncovered during the renovation." This exposed brick adds an unexpected layer of history and texture, creating a striking contrast with the modern fixtures and finishes, making the bathroom a truly distinctive space. Every detail, from the selection of materials to the strategic placement of features, contributes to a cohesive design that is both historically reverent and utterly contemporary, offering a sophisticated living environment.
Queen Anne: A Prestigious Seattle Locale
The West Queen Anne School’s location in Seattle’s historic Queen Anne neighborhood is undeniably one of its most compelling attributes. Queen Anne is renowned for its picturesque streets, stately homes, panoramic views of the city skyline, Puget Sound, and Olympic Mountains, and its vibrant community atmosphere. The neighborhood offers a unique blend of urban convenience and residential tranquility, making it one of Seattle’s most desirable places to live. Its elevated position provides stunning vistas that are highly coveted throughout the city.
The school building itself is situated on a sprawling 1.76-acre landscaped grounds, providing residents with a rare expanse of green space in an urban setting. This generous outdoor environment offers a peaceful respite and a sense of community for residents, a valuable amenity in a densely populated city. Beyond the immediate grounds, the condo is minutes away from a wealth of amenities. Iconic landmarks like Kerry Park, famous for its breathtaking views of the Seattle skyline including the Space Needle, are within easy reach, offering residents unparalleled access to one of the city’s most cherished viewpoints. The vibrant retail and dining corridors of Queen Anne Avenue North are also easily accessible, providing a diverse array of shopping, dining, and entertainment options.
The neighborhood is also dotted with charming cafes, boutique shops, and diverse restaurants, catering to a wide range of tastes and preferences. From casual coffee shops to upscale dining establishments, Queen Anne provides a rich culinary landscape. The proximity to downtown Seattle means that residents have convenient access to major employment centers, cultural institutions, entertainment venues, and extensive transit options, including bus lines that connect to various parts of the city. This strategic location offers the best of both worlds: the quiet charm of a historic residential area coupled with the dynamism and opportunities of a major urban core. The conversion of the West Queen Anne School into residences, therefore, represents not just a real estate transaction but also an enhancement of the Queen Anne neighborhood’s unique character, providing modern living solutions within a historically significant framework.
Seattle’s Dynamic Real Estate Market and Adaptive Reuse
The $550,000 price point for this 714-square-foot condominium reflects Seattle’s robust and often competitive real estate market, particularly for properties that offer distinctive character and a prime location. While smaller in footprint, the value is significantly boosted by its unique historical provenance, recent high-quality renovation, and sought-after address in Queen Anne. In a market where the median condo price in desirable neighborhoods often hovers around $600,000 to $750,000 for similarly sized units (for example, recent data indicates the median condo price in Queen Anne is approximately $650,000, and for smaller units, price per square foot can exceed $800), this offering positions itself as a premium option for those prioritizing uniqueness and charm over sheer square footage. Its appeal lies in its distinct identity and the rarity of owning a piece of local history.
Adaptive reuse projects, such as the conversion of the West Queen Anne School, are gaining increasing traction in urban centers across the United States, and Seattle is no exception. These developments offer numerous benefits: they contribute to urban sustainability by repurposing existing structures, reduce the environmental impact associated with new construction, and, crucially, preserve the architectural heritage and cultural memory of a city. For buyers, these properties offer a distinct alternative to conventional new builds, appealing to those who appreciate historical narratives, unique design elements, and a sense of individuality in their homes. The demand for such distinctive properties often outstrips supply, contributing to their premium valuation.

Such conversions often involve navigating complex zoning regulations and historical preservation guidelines, requiring significant investment and a meticulous approach to renovation. The successful transformation of this classroom into a modern residence underscores a commitment to both historical integrity and contemporary living standards. Urban planners and preservation societies often laud these projects for their ability to breathe new life into underutilized historic buildings, contributing to the economic and cultural vitality of neighborhoods. While specific official statements on this particular unit are not available beyond the agent’s description, the broader sentiment within Seattle’s development community supports such initiatives as a valuable path forward for sustainable urban growth and the creation of character-rich housing options.
The implications of such projects extend beyond individual property sales. They help to diversify the housing stock, offering a range of options that cater to different buyer preferences, from first-time homeowners to those seeking a pied-à-terre in a vibrant city. Moreover, by retaining and celebrating the architectural legacy of structures like the West Queen Anne School, Seattle reinforces its identity as a city that values its past while embracing its future. This condo, therefore, is more than just a home; it’s a piece of Seattle’s evolving story, inviting its next owner to be a part of its continuing narrative, contributing to the ongoing dialogue between historical preservation and modern urban living.

Conclusion
The renovated condominium at 1401 5th Ave W #305 represents a harmonious blend of Seattle’s past and present. From its origins as an elementary school classroom within the historic West Queen Anne School to its current incarnation as a beautifully appointed, modern residence, it offers a living experience that is both historically rich and undeniably contemporary. With its prime Queen Anne location, meticulously preserved architectural details, and sophisticated 2024 renovation, this $550,000 property is not merely a home, but a unique opportunity to inhabit a piece of Seattle’s legacy, promising a lifestyle of distinction and convenience. Its presence on the market highlights the enduring appeal of adaptive reuse and the timeless value of well-preserved history in a dynamic urban landscape, offering an unparalleled living experience for its future occupant.