admin
admin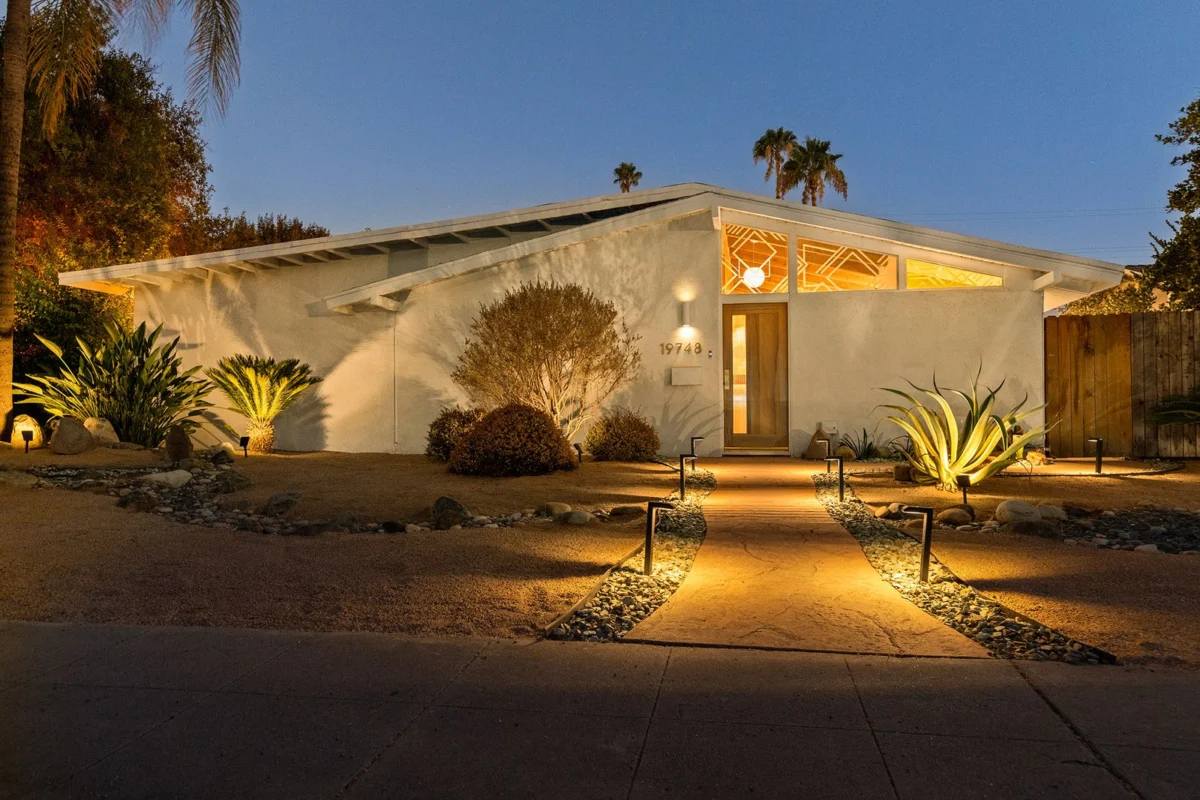
This meticulously reimagined 1954 residence, located at 19748 Victory Boulevard in Woodland Hills, California, is now on the market for $995,000, offering a rare opportunity to acquire an authentic piece of Southern California’s architectural heritage. Designed by the renowned architectural firm Palmer & Krisel as part of the influential Corbin Palms development, this 1,980-square-foot home with four bedrooms and 2.5 bathrooms, set on a 0.165-acre lot, embodies the optimistic spirit and innovative design principles that defined post-World War II California modernism.

The Genesis of Corbin Palms: A Post-War Vision
The mid-1950s marked a transformative period in Southern California, characterized by a burgeoning population, economic prosperity, and an insatiable demand for new housing. As servicemen returned home and families grew, the traditional, often cramped, housing models of the pre-war era no longer sufficed. This societal shift fueled the rise of the suburbs, where developers sought to create communities that offered space, affordability, and a fresh aesthetic. It was within this dynamic landscape that the Corbin Palms development emerged in 1954, spearheaded by visionary developer George Alexander, who later became synonymous with Palm Springs’ iconic modern tracts.
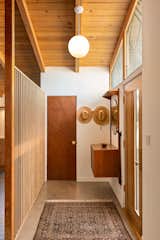
Alexander recognized the need for homes that were not only functional and affordable but also reflected a modern lifestyle connected to California’s unique climate and landscape. To bring this vision to life, he partnered with the architectural duo William Krisel and Dan Palmer. Their collaboration on Corbin Palms was groundbreaking, establishing a template for suburban living that would resonate across the region and beyond. Archival records confirm that Palmer & Krisel’s involvement extended far beyond individual house plans; they meticulously designed the entire enclave, including the distinct architectural styles of the 289 homes, the strategic landscaping, the harmonious color schemes, and even the layout of the broad, palm-lined streets. This holistic approach ensured a cohesive and aesthetically pleasing environment, transforming the conventional suburban house into something lighter, more open, and intrinsically linked to its natural surroundings. Corbin Palms quickly became a benchmark for how modern architecture could be integrated into everyday family life, a testament to thoughtful planning and progressive design.
Palmer & Krisel’s Enduring Architectural Principles
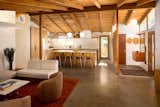
The architectural philosophy of Palmer & Krisel, vividly showcased in Corbin Palms, was characterized by several innovative principles that pushed the boundaries of post-war residential design. Central to their work was the concept of indoor-outdoor living, blurring the lines between interior spaces and the California landscape. This was achieved through expansive clerestory glazing, which allowed soft, natural light to penetrate deep into the home, and large sliding glass doors that seamlessly connected living areas to private patios and gardens.
Open floor plans were another hallmark, fostering a sense of spaciousness and connectivity within the home. The living, dining, and kitchen areas often flowed together, creating flexible zones for family interaction and entertaining, a stark contrast to the compartmentalized layouts of earlier homes. This design fostered a more relaxed, communal lifestyle that resonated with the optimistic spirit of the era.
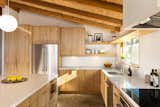
Structurally, Palmer & Krisel championed exposed post-and-beam construction and vaulted wood ceilings. These elements were not merely decorative; they were integral to the architectural language, lending height and a sense of drama to the interiors while celebrating the honesty of the materials. The low, horizontal rooflines, a signature feature, visually grounded the homes within their sites and contributed to the overall streamlined, modern aesthetic. The choice of materials further emphasized this minimalist yet warm approach: polished concrete floors offered durability and a contemporary edge, while custom white oak cabinetry and quartz countertops in updated kitchens provided both functionality and a touch of refined elegance. Stainless-steel appliances were integrated to ensure modern convenience without detracting from the architectural focus. The overall palette was intentionally restrained, allowing the inherent beauty of the structure and the play of light to become the primary aesthetic elements. This thoughtful integration of form, function, and environment cemented Palmer & Krisel’s legacy as pioneers of California modernism, influencing countless developments and establishing a new standard for suburban design.
19748 Victory Boulevard: A Modern Icon Reimagined
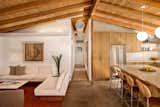
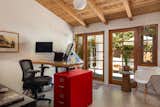
The property at 19748 Victory Boulevard stands as a prime example of Palmer & Krisel’s enduring vision, meticulously preserved and thoughtfully updated for contemporary living. Built in 1954, this 1,980-square-foot residence features four bedrooms and 2.5 bathrooms, offering ample space for families or individuals seeking a blend of historical charm and modern convenience. The current layout includes one bedroom ingeniously repurposed as a home office, reflecting modern work-from-home trends without compromising the home’s original flow.
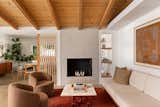
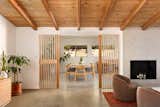
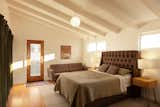
The interior maintains the defining qualities of its mid-century origins, starting with the vaulted wood ceilings and exposed structural beams that create an immediate sense of openness and architectural integrity. Clerestory windows, a key element of Palmer & Krisel’s design, continue to flood the living spaces with natural light, enhancing the airy atmosphere. The principal living, dining, and kitchen areas are designed to flow effortlessly into one another, epitomizing the open-concept living that became a hallmark of California modernism. This interconnectedness is further emphasized by the continuity of polished concrete floors throughout these communal spaces, providing a sleek, unified foundation that allows the architecture itself to remain the primary focus.
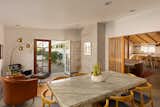
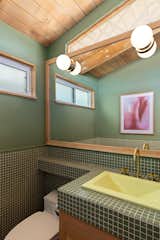
The kitchen, a central hub, has been sensitively renovated to honor the home’s heritage while incorporating contemporary amenities. It now features custom white oak cabinetry, providing both warmth and ample storage, complemented by pristine quartz countertops and high-end stainless-steel appliances. These updates were carefully chosen to be functional and aesthetically pleasing without overwhelming the original design, adhering to a restrained material palette that underscores the architectural purity. This residence perfectly illustrates how modern updates can enhance livability while celebrating, rather than erasing, the historical and artistic value of a mid-century masterpiece.
The Quintessential California Outdoor Lifestyle
True to Palmer & Krisel’s philosophy, the outdoor spaces at 19748 Victory Boulevard are conceived as a seamless extension of the interior, inviting residents to fully embrace Southern California’s coveted year-round climate. The generous 0.165-acre lot has been transformed into a private oasis designed for relaxation, entertainment, and everyday enjoyment.
A sparkling private swimming pool forms the centerpiece of the backyard, offering a refreshing retreat during warm California days. Adjacent to it, an outdoor kitchen provides the perfect setting for al fresco dining and entertaining, complete with modern amenities for preparing meals under the sun or stars. A cozy dining terrace, shaded by mature landscaping, creates an intimate spot for gatherings, reinforcing the home’s commitment to integrated indoor-outdoor living. The property is further enhanced by mature citrus trees, which not only add to the lush, verdant aesthetic but also offer the joy of fresh, homegrown produce. Thoughtfully designed landscaped gardens surround these features, contributing to a sense of tranquility and natural beauty. This comprehensive outdoor environment ensures that every season offers opportunities for leisure and social engagement, embodying the quintessential California lifestyle where the boundaries between home and garden gracefully dissolve.
Corbin Palms: A Preserved Mid-Century Modern Enclave
Corbin Palms holds a unique and significant place in Southern California’s architectural history. Seventy years after its inception, it remains remarkably true to its original vision, distinguishing itself as one of the region’s most intact mid-century modern neighborhoods. This enduring integrity is not accidental; it is a direct result of Palmer & Krisel’s comprehensive design approach and the sustained appreciation of its residents.
The broad streets, lined with mature palms, continue to frame the architects’ compositions, where the repetition of low horizontal rooflines, strategic clerestory glazing, and the visible rhythm of exposed wood structures collectively established a new architectural language for post-war suburban living. Architectural historians frequently cite Corbin Palms as a crucial early proving ground for William Krisel, where he, alongside Palmer and developer George Alexander, honed the innovative ideas and mass-market modernism principles that would later define their more widely recognized projects in Palm Springs. The intentional variation in home elevations and exterior colors, carefully planned so that no two identical designs were visible from a single vantage point, speaks to the thoughtful urban planning that underpinned the development. This detail, confirmed by archival records, prevented monotony and fostered a sense of individual identity within the larger community.
For architectural enthusiasts and preservationists, Corbin Palms is more than just a collection of houses; it represents a living museum of mid-century design. Local community groups and historical societies have often highlighted the neighborhood’s exemplary status, pointing to its coherent streetscapes and the high degree of original architectural features still present. This collective commitment to preserving the neighborhood’s aesthetic and historical character ensures that Corbin Palms continues to radiate the enduring optimism and progressive design principles that shaped everyday life seven decades ago. Owning a home here is not just an investment in real estate; it is an investment in a significant cultural and architectural legacy.
Investment and Legacy
The listing of this Palmer & Krisel residence for $995,000 represents more than a real estate transaction; it signifies an opportunity to own a tangible piece of California’s influential mid-century architectural narrative. In a market where authentic historical properties, particularly those designed by celebrated architects, command significant interest, this home offers both intrinsic value and a sound investment. The meticulous updates ensure modern comfort and functionality, broadening its appeal to contemporary buyers who seek both historical charm and turn-key readiness.
The sustained demand for mid-century modern homes reflects a broader cultural appreciation for their timeless design, emphasis on natural light, and seamless connection to the outdoors. As one of the most significant collections of such architecture in the San Fernando Valley, Corbin Palms continues to attract discerning buyers and architectural aficionados. The long-term implications of owning such a property extend beyond personal enjoyment; it contributes to the preservation of a vital architectural movement and supports the legacy of architects like Palmer & Krisel, whose work profoundly shaped the American landscape. This residence, therefore, is not merely a house but a meticulously preserved and thoughtfully enhanced dwelling that embodies a pivotal moment in design history, promising its next owners a unique blend of heritage and modern California living.