admin
admin
Accessory Dwelling Units (ADUs), often referred to as backyard homes, granny flats, or casitas, are rapidly gaining prominence as a critical component of the United States’ strategy to address its pervasive housing crisis. Once a niche solution, these versatile secondary residences are increasingly becoming a mainstream answer to diverse housing needs, from providing multi-generational living options and rental income for homeowners to serving as affordable starter homes. The proliferation of ADUs reflects a significant shift in urban planning, driven by innovative municipal policies aimed at simplifying their construction and integration into existing communities. This article explores the growing trend of ADUs, the challenges homeowners face in building them, and how pioneering cities nationwide are leveraging pre-approved ADU plan programs to cut costs, accelerate timelines, and streamline the development process, thereby fostering more accessible and sustainable housing solutions.
The National Housing Imperative: Why ADUs Are Critical
The United States continues to grapple with a severe and escalating housing shortage, exacerbated by decades of underbuilding, restrictive zoning laws, and a mismatch between available housing stock and demographic shifts. A 2023 report by the National Association of Realtors indicated a housing deficit exceeding 5.5 million units nationwide, contributing to skyrocketing home prices and rental rates that push affordability out of reach for millions of households. This crisis disproportionately affects low and middle-income families, creating economic instability and hindering community growth.
ADUs have emerged as a powerful tool in this complex landscape. Unlike large-scale developments that require extensive land acquisition and infrastructure overhauls, ADUs offer an "infill" solution, utilizing existing residential lots to incrementally increase housing density without dramatically altering neighborhood character. This approach aligns with broader sustainability goals by promoting compact development and reducing urban sprawl. For homeowners, the appeal is multifaceted: some construct ADUs to house aging parents or adult children, fostering multi-generational living and care; others build them as rental units to generate passive income, helping offset mortgage payments or bolster retirement savings. A growing number of young adults are even utilizing ADUs on their parents’ properties as their first independent homes, circumventing the prohibitive costs of traditional homeownership.
Despite the clear benefits and increasing demand, the path to building an ADU has historically been fraught with bureaucratic hurdles. Custom architectural plans, complex engineering requirements, navigating myriad financing options (including FHA loans), and enduring lengthy, often unpredictable, permitting processes can transform a seemingly simple backyard project into an expensive, time-consuming ordeal. These barriers have, for many, negated the accessibility ADUs promise, underscoring the need for systemic reforms.
Streamlining Construction: The Rise of Pre-Approved ADU Plans

Recognizing these significant pain points, a growing number of cities across the U.S. have begun to implement innovative solutions: pre-approved ADU plan programs. These programs represent a collaborative effort between municipal planning departments and licensed architects and designers, resulting in a catalog of ready-to-use ADU designs that have already undergone an initial, rigorous review process for compliance with local building codes and zoning regulations.
The benefits of these programs are substantial. By eliminating the need for custom design and initial code review, homeowners can significantly reduce upfront architectural and engineering fees, which can often run into tens of thousands of dollars. More importantly, pre-approved plans drastically shorten approval timelines. In some pioneering cities, eligible projects utilizing these plans can move through the permitting process in a matter of weeks, rather than months or even years. This simplification not only saves money and time but also provides much-needed predictability and certainty for homeowners, making the dream of an ADU a more tangible reality. These programs are a testament to a proactive shift in urban governance, moving beyond mere deregulation to actively facilitate housing production.
Below, we spotlight cities that are at the forefront of this movement, demonstrating how pre-approved ADU plans are transforming the housing landscape, one backyard at a time.
Anchorage, Alaska: Addressing Northern Housing Challenges
The Local Housing Landscape
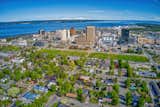
Anchorage, Alaska’s largest city, faces a critical housing shortage exacerbated by unique geographical and economic factors. The Mayor’s office projected in 2025 that the city needs to build or rehabilitate at least 1,000 housing units annually over the next decade to keep pace with demand and alleviate existing pressures. This ambitious "10,000 Homes in Ten Years" strategy underscores the severity of the bottleneck, which stems from a confluence of challenges. Local zoning regulations and cumbersome permitting processes historically made building new housing difficult and expensive, leading to significant project delays. Construction costs are notably high in Alaska due to factors like expensive labor, materials, freight, and supply-chain complexities. A 2021 analysis revealed that a typical downtown multifamily unit in Anchorage cost approximately $120,000 more to develop than its market value, making many projects economically unfeasible. Furthermore, a substantial portion of Anchorage’s housing stock—over half—dates back to the 1970s and ’80s, contributing to high heating and maintenance costs for residents.
Policy Innovations and ADU Integration
In response to these challenges, Anchorage’s 2023 Housing Action Plan explicitly identified ADUs as a crucial component of its infill development strategy. The plan advocates for creating and expanding pre-approved building plans, with an initial focus on ADU designs. It also seeks to simplify processes for converting properties to residential use, subdividing lots, and repurposing vacant or abandoned structures. The goal, as articulated by city officials, extends beyond merely increasing the number of units; it aims to diversify housing types, offering smaller, more flexible, and energy-efficient options to cater to a broader demographic and to revitalize underutilized urban spaces. Mayor LaFrance has often emphasized that "ADUs are not just about adding density, but about adding diverse, affordable, and sustainable housing choices for our community."
The Pre-Approved Program Explained
Building on the momentum of its housing plan, Anchorage officially launched its pre-approved ADU program in spring 2026. This initiative provides homeowners with free, pre-vetted designs that have already navigated the municipality’s rigorous permitting process. Initially, the program offers two distinct designs: a compact 460-square-foot detached ADU and an ADU designed to be built over a garage. The city has signaled its intention to expand this catalog with more designs in the future, reflecting a commitment to continuous improvement and broader applicability.
Anchorage’s zoning regulations are relatively progressive, allowing attached, detached, and internal ADUs in all residential and commercial zones within the Anchorage Bowl, provided a primary dwelling already exists on the property. However, the current pre-approved plan catalog is specifically limited to the two detached designs. Homeowners whose lots cannot accommodate these particular layouts due to space constraints or other factors may still pursue attached or internal ADUs, though these would follow the traditional, more extensive permitting process.
Navigating the Process
To initiate the process, homeowners can request a "not for construction" plan set for early plot planning and cost estimation. Prior to formal application, scheduling a free zoning review with the city is highly recommended to confirm eligibility and identify any site-specific constraints. Additionally, a consultation with the Anchorage Water and Wastewater Utility is crucial, as some older properties may require water line upgrades. Depending on the property’s characteristics, further reviews may be necessary for utilities, steep slopes, floodplains, wells, or septic systems.
The application packet typically includes a building permit application, a hold harmless agreement, a plot plan prepared by an Alaska Registered Land Surveyor, and any supplementary items identified during the zoning review. The municipal development services department provides a comprehensive permit checklist detailing the full process, estimated costs, and timelines. Once approved, the complete plan set is issued, and construction can commence. This structured approach aims to demystify the building process and empower homeowners.
Implications and Future Outlook
Anchorage’s pre-approved ADU program is a significant step towards addressing its housing crisis. By reducing the complexity and cost of ADU construction, the city hopes to incentivize greater homeowner participation, leading to a measurable increase in housing stock and a wider range of housing options. Housing advocates in Anchorage have lauded the initiative, calling it "a pragmatic approach to unlocking hidden housing potential in our existing neighborhoods." The success of this initial phase will likely inform the expansion of the program and potentially inspire further regulatory reforms aimed at fostering a more dynamic and responsive housing market.
Los Angeles, California: Scaling Up Infill Development
The Local Housing Landscape
Los Angeles has long been at the epicenter of California’s housing affordability crisis, a predicament rooted in decades of imbalanced growth and restrictive land-use policies. Over the past forty years, the city’s population has surged, yet housing production has failed to keep pace. By the 1980s, pervasive downzoning policies had severely limited where and at what scale new housing could be built. As a result, while Los Angeles added over a million residents in the subsequent three decades, its zoned housing capacity remained largely stagnant. This imbalance has led to profound affordability challenges; in 2024, nearly half of all households in Los Angeles County were categorized as cost-burdened, spending more than 30% of their income on housing.
The city’s current state-mandated housing plan, initiated in 2021, sets an ambitious target of over 450,000 new homes by 2029, with 40% specifically designated for low-income households. Despite these goals, Los Angeles faces persistent market constraints, including exorbitant construction costs, labor shortages, and bureaucratic impediments such as slow approvals, high fees, and unpredictable review processes. These factors make it challenging to meet the housing production targets, particularly for affordable units.
Policy Innovations and ADU Integration
Amidst these challenges, ADU construction has emerged as a rare bright spot. In 2025, Los Angeles permitted over 7,000 ADUs, significantly exceeding the housing plan’s annual target of 5,123. This success underscores the potential of ADUs to contribute substantially to the city’s housing goals. Building on this momentum, Los Angeles is actively proposing updates to its 2019 ADU ordinance. These revisions aim to align city rules with recent California state laws, which permit ADUs to be sold separately as condominiums and introduce other exemptions designed to further incentivize their construction. These policy adjustments reflect a strategic pivot towards leveraging existing residential parcels for increased density.
The Pre-Approved Program Explained
In a proactive move to further accelerate ADU development, the Los Angeles Department of Building and Safety (LADBS) launched its pre-approved ADU plan program in 2021. This comprehensive catalog offers city-approved standard plans, including 20 designs available for purchase from private architects and engineers, and "YOU-ADU," a free, city-owned one-bedroom design. These standard plans have undergone a thorough review by LADBS for compliance with city codes, effectively front-loading a significant portion of the permitting process.

It is crucial to note that "pre-approved" does not equate to "permit-free." Once a homeowner selects a plan, LADBS still conducts a site-specific review to ensure the design integrates correctly with the property’s unique characteristics, including zoning compliance, foundation requirements, and utility connections. This ensures safety and adherence to local regulations while significantly reducing the overall review time.
Navigating the Process
Homeowners in Los Angeles should begin by utilizing the city’s zoning search portal to gather essential property information, such as zoning classification, parcel number, and lot area. This initial step is vital for identifying any property conditions—such as hillside locations, proximity to flood zones, or specific easements—that could influence the feasibility of certain pre-approved plans.
Next, browsing the LADBS catalog of approved standard plans allows homeowners to select a design that best suits their needs, budget, and site constraints. While the YOU-ADU plan is free, other designs are purchased directly from their respective architects or designers. Even with a standard plan, applicants must submit site-specific materials, including detailed project information, area calculations, a precise plot plan illustrating the ADU’s placement on the lot, and a complete copy of the chosen approved standard plan drawings. The LADBS building permit checklist provides comprehensive guidance on these requirements. Applications can be submitted online via ePlanLA or in person at an LADBS office. For preliminary guidance, the building department also offers 15-minute appointments with a plan check engineer.
Implications and Future Outlook
The pre-approved ADU plan program in Los Angeles represents a critical strategy for addressing the city’s housing supply deficit. By simplifying the development process and reducing the financial and time burdens on homeowners, the city anticipates a sustained increase in ADU production. Housing advocates and urban planners alike view this program as a model for how large, complex municipalities can strategically leverage infill development to create more diverse and affordable housing options. The ongoing success of ADUs in Los Angeles demonstrates their potential as a flexible and responsive solution to urban housing challenges, contributing significantly to the city’s ambitious housing targets.
New York City, New York: Unlocking Urban Density
The Local Housing Landscape
New York City, an iconic global metropolis, has faced a persistent housing crisis for decades, marked by a chronic shortage of affordable homes. Between 2011 and 2023, the city’s job growth outpaced housing production nearly threefold, creating an immense demand-supply imbalance. By 2023, the rental apartment vacancy rate plummeted to a historic low of 1.4%, a level not seen since 1968, indicating an acute scarcity of available units. This severe housing crunch is largely a consequence of deeply entrenched, restrictive zoning regulations, particularly a comprehensive 1961 zoning overhaul, which layered on rules that made new housing development increasingly difficult and often exclusionary. These regulations effectively capped density and limited housing types, contributing to the current affordability crisis where median rents continue to climb, forcing many residents out of the city.
Policy Innovations and ADU Integration
A monumental shift occurred in December 2024 when New York City adopted the "City of Yes for Housing Opportunity" zoning reform package. This landmark initiative aims to roll back many of the self-defeating regulations that have stifled housing growth, critically including the legalization of backyard ADUs. This reform represents a strategic pivot for the city, moving towards more flexible and responsive housing policies. City planning officials emphasized that this package is designed to "unlock new housing opportunities across all five boroughs, making it easier for New Yorkers to find a home they can afford."
The Pre-Approved Program Explained
Building directly on the "City of Yes" reforms, Mayor Zohran Mamdani announced in March 2026 the launch of a pre-approved ADU plan library, offering 11 distinct designs for both detached and attached backyard units. This program is complemented by "ADU for You," a comprehensive online guide featuring tools to assess property eligibility, estimate construction costs, and provide a clear roadmap for the entire development process. While basement, cellar, and attic conversions are also permitted under the new regulations, they are not currently part of the pre-approved plan library.

These designs have undergone initial review by the Department of Buildings for general code compliance, significantly streamlining the initial stages of permitting. However, each project still requires a site-specific review to ensure proper integration with the property’s unique conditions, including zoning analysis and utility connections. Certain areas are excluded from the pre-approved plan program, such as flood hazard zones, specific low-density zoning districts outside the Greater Transit Zone, designated historic districts, attached house lots lacking a five-foot-wide side yard with street access, and yards too small to accommodate an ADU within one-third of the required rear yard. These exclusions highlight the city’s commitment to balanced development and preservation.
Navigating the Process
Prospective ADU builders in New York City are advised to first use the Eligibility Lookup Tool on the "ADU for You" homepage. This tool helps quickly determine if a property is suitable for one of the pre-approved plans. If eligible, homeowners can then browse the plan library to select a design that aligns with their lot size, aesthetic preferences, and budget.
The next crucial step involves contacting the registered design professional associated with the chosen plan. This professional will be instrumental in adapting the generic plan to the specific property, ensuring it meets all site-specific requirements, and submitting the application to the Department of Buildings for the necessary site-specific review. This collaboration between homeowners and design professionals is designed to navigate the complexities of urban development while leveraging the efficiencies of pre-approved designs.
Implications and Future Outlook
New York City’s embrace of pre-approved ADU plans, alongside its broader zoning reforms, signals a monumental shift towards addressing its acute housing crisis. The "City of Yes for Housing Opportunity" and the ADU program are expected to incrementally increase the housing supply, offering more flexible and potentially affordable options in a city historically resistant to new development. Housing advocates have hailed these changes as a "game-changer for urban density and affordability," predicting that they will create thousands of new homes over the coming years. While challenges remain in a dense urban environment, this initiative positions New York City as a leader in innovative housing solutions.
Portland, Oregon: A Pioneer’s Continued Evolution
The Local Housing Landscape
Portland, Oregon, has long been recognized as a pioneer in modern ADU policies, dating back to the late 1990s. Despite its progressive stance, the city continues to face significant housing challenges. A 2023 report indicated that 36% of Portland households are cost-burdened, and in 2022, families earning the city’s median income could afford less than one-third of homes listed for sale and could only afford average rent in a handful of neighborhoods. This affordability crisis is intertwined with a substantial housing shortage. In December 2023, the city projected a need for 120,560 new housing units by 2045, requiring an immediate annual production of roughly 6,000 units to address historical underproduction and homelessness. A critical aspect of this need is affordability, with over half (63,000) of the projected new units needing to be affordable for households earning 80% of the area median income or less.
Policy Innovations and ADU Integration
Portland’s commitment to ADUs has been a cornerstone of its housing strategy. The city began waiving owner-occupancy and parking requirements in the late 1990s and, critically, suspended system development charges (SDCs) for ADUs in 2010. These early reforms spurred a significant boom in ADU construction. The Residential Infill Project (RIP), enacted in 2021, further expanded possibilities, allowing up to two ADUs per single-family lot, one per duplex, and relaxing size limits for basement conversions. In August 2026, new ADU building codes were introduced, providing even greater flexibility in design and placement. City planners frequently cite ADUs as a "vital tool for incremental density and diverse housing choices."
The Pre-Approved Program Explained
In 2024, Portland launched its own pre-approved ADU plan program, offering four free building plans specifically for homeowners looking to construct new detached ADUs. These plans are applicable to lots that already host a qualifying primary residence, such as a house, attached house, duplex, or manufactured home. The designs provide options for various architectural styles and foundation types, specifically featuring a gable or shed roof with either a slab or post-and-beam foundation.

A key advantage of these pre-approved plans is that projects utilizing them are exempt from separate life-safety or structural review under the Oregon Residential Specialty Code, significantly reducing design and review time. While the plans streamline the structural aspects, all ADU projects still require standard building and trade permits. Homeowners must also consider potential property tax increases, utility connection costs, and site-specific issues like flood or slope hazards. Notably, SDCs are waived if the homeowner agrees not to use the ADU as a short-term rental for a period of 10 years, an incentive designed to promote long-term housing solutions.
Navigating the Process
Portland recommends that prospective ADU builders first check their property’s permit history to ensure any past unpermitted construction is resolved before adding a new unit. Next, homeowners should consult PortlandMaps to determine their property’s base zone. Zoning regulations heavily influence ADU size, setbacks, design requirements, and the total number of allowed structures, making this step crucial for plan selection.
It is also essential to identify any site-specific conditions that could complicate the project, such as water and sewer connections, flood or slope hazards, or significant trees that might require special permits. Even with a pre-approved plan, homeowners must demonstrate how the ADU will fit precisely on their specific site. Applications, including a detailed site plan and building permit application, are submitted through Development Hub PDX, with "Preapproved ADU" specified in the project description to ensure expedited processing.
Implications and Future Outlook
Portland’s pre-approved ADU program builds upon its legacy as an ADU innovator, further simplifying the path for homeowners to add housing. City officials express confidence that these streamlined processes will contribute significantly to meeting the ambitious housing production targets and addressing affordability challenges. Housing developers and community groups have largely welcomed the program, viewing it as an effective mechanism to empower individual property owners to contribute to the city’s housing supply in a cost-effective and efficient manner. The ongoing evolution of Portland’s ADU policies continues to set a national precedent for responsive urban planning.
San Antonio, Texas: Expanding Affordable Casita Options
The Local Housing Landscape
For many years, San Antonio proudly maintained its reputation as one of the most affordable large cities in the United States. However, this image has become increasingly difficult to reconcile with the city’s rapid growth and shifting economic realities. From 2014 to the end of 2024, the median home price in San Antonio surged by approximately 50%, climbing from around $188,000 to nearly $290,000. Concurrently, average monthly rents also saw a substantial increase, rising from just over $850 to almost $1,300. This upward trend has placed significant strain on residents, eroding the city’s long-standing affordability advantage.
In 2021, San Antonio formally adopted a comprehensive 10-year housing plan, which identified roughly 95,000 households across Bexar County as cost-burdened, lacking access to housing affordable at their income levels. As a direct response, the plan established a goal to build or preserve over 28,000 affordable homes within the following decade. The housing plan specifically recognized ADUs, or "casitas" as they are known locally, as a vital means of increasing permitted housing units and diversifying the housing stock. Following an update to its development code in 2022 to simplify and reduce the cost of building casitas, the city formally launched its ADU program and permit-ready plan library in 2025. Mayor Nirenberg has frequently highlighted casitas as "an elegant solution to expand housing options while preserving neighborhood character."
The Pre-Approved Program Explained
San Antonio’s "Casita Program" serves as a centralized hub, consolidating key resources for homeowners interested in building an ADU. This includes detailed construction guidance, information on financing tools, and access to the city’s pre-approved casita plan library. The library currently features five distinct designs, all of which have undergone rigorous review and approval by the city’s Development Services Department.

These pre-approved designs include detailed floor plans and partial building plans, offering significant savings in time and money during the initial design and approval phases. However, it’s important to note that these plans are not site-specific; homeowners are still responsible for preparing the complete permit package, securing financing, and applying for a residential building permit. The base plans, without modifications, are available for a flat fee of $450, paid directly to the designer. Customized or site-specific versions may vary in cost, though a preliminary consultation with a design firm is often included for free.
To further incentivize ADU construction, San Antonio introduced a pilot incentive program. This program offers no-interest forgivable loans for eligible owner-occupied properties building or rehabilitating a casita. Additionally, it provides possible reimbursement of up to $4,500 for design fees when using permit-ready plans. Casitas intended for short-term rental use do not qualify for these incentives, underscoring the city’s focus on long-term housing solutions. The average construction time for a casita is estimated to be between three and nine months.
Navigating the Process
The initial step for prospective casita builders in San Antonio is to verify their property’s specific zoning through the city’s interactive map to confirm that an ADU is permitted. Once eligibility is confirmed, homeowners can select a design from the online plan library and use the provided contact form to request the plans. The subsequent step involves applying for a residential building permit through the city’s online portal, BuildSA.
Before the permit application can proceed, homeowners must complete an ADU affidavit and covenant, which legally confirms that an owner resides on the primary property. Once this document is recorded with Bexar County, proof of residency and recording must be included in the permit packet. Even with a permit-ready plan, applicants should anticipate submitting site-specific materials, including a detailed site plan, an engineered foundation plan, comprehensive floor plans, framing details, exterior elevations, an energy report, and mechanical sizing documents.
The city’s guide to new residential permits also advises early checks for common site issues, such as floodplains, historic districts, sewer availability, easements, and other location-specific conditions. Furthermore, San Antonio strongly recommends securing financing and engaging a qualified contractor or project manager early in the process. Homeowners should also diligently check for any Homeowners Association (HOA) rules or deed restrictions that could impact their project.
Implications and Future Outlook
San Antonio’s comprehensive Casita Program, with its pre-approved plans and financial incentives, represents a robust effort to address the city’s housing affordability challenges. By simplifying the process and reducing financial barriers, the city aims to significantly increase the supply of diverse housing options. Housing advocates in San Antonio have praised the initiative, describing it as "a thoughtful, multi-faceted approach to empowering homeowners to become part of the housing solution." The program is expected to foster greater housing choice and affordability, particularly in established neighborhoods, contributing to a more resilient and equitable housing market.
Seattle, Washington: Innovating for Growth
The Local Housing Landscape
Seattle experienced unprecedented growth between 2010 and 2020, ranking as the third-fastest-growing among the 50 largest U.S. cities, adding over 100,000 residents in a single decade. During this period, payroll jobs expanded by 38%, a rate twice as fast as the housing supply, which only increased by 19%. This profound mismatch between job growth and housing production has been a primary driver of rapidly escalating rents and home prices, pushing housing affordability to critical levels. Beyond the supply-demand imbalance, Seattle’s housing stock is characterized by a polarization: an abundance of increasingly expensive single-family homes at one end and smaller rental units (primarily studios and one-bedrooms) at the other, leaving a significant gap in diverse, moderately priced housing options.

ADUs have been legal in Seattle since the mid-1990s, with detached accessory dwelling units (DADUs) permitted citywide since 2010. However, for many years, production remained sluggish due to a complex web of regulatory and code barriers. In 2019, the city initiated significant reforms to loosen these restrictions, notably allowing up to two ADUs in addition to a primary dwelling per lot in areas zoned for single-family housing. Crucially, these reforms also removed burdensome off-street parking and owner-occupancy requirements, which had historically stifled DADU development.
The Pre-Approved Program Explained
In 2020, Seattle’s Office of Planning and Community Development launched ADUniverse, a user-friendly, centralized online hub designed to simplify the DADU construction process. ADUniverse features a step-by-step guide, an interactive property search tool, and a gallery showcasing seven pre-approved DADU designs created by local architects and designers.
These pre-approved plans have undergone comprehensive review for structural and energy-code compliance by the Seattle Department of Construction and Inspections (SDCI). While browsing the plans is free, homeowners typically pay a licensing fee, with most plans costing around $1,000. A significant advantage of using a pre-approved plan is the expedited permitting timeline; the city claims applicants can receive a permit in as little as two to six weeks. However, this efficiency primarily applies to the design review; the project still needs to clear Seattle’s site-specific code standards, ensuring proper integration with the property and surrounding infrastructure. This dual-track approach ensures both speed and adherence to critical safety and zoning requirements.
Navigating the Process
Prospective DADU builders should begin by utilizing the property search map on ADUniverse to assess their property’s feasibility for a DADU. This tool helps identify any specific site conditions or zoning overlays that might impact the project. Once a suitable property is identified, homeowners can select a pre-approved design from the gallery and contact the respective designer to license the plan.
Seattle’s detailed application instructions guide homeowners through submitting a building and land use pre-application. During this submission, applicants must clearly identify that they are using an approved standard plan, provide the specific plan number, and upload project-specific materials. These materials include a site plan illustrating the existing buildings, the proposed DADU, and the pedestrian path connecting the public right-of-way to the unit. Additionally, applicants are required to submit the King County sewer treatment capacity charge form, and separate permits may be necessary for electrical, plumbing, HVAC, or side-sewer work.
Implications and Future Outlook
Seattle’s ADUniverse and pre-approved DADU program are pivotal in addressing the city’s housing shortage and diversifying its housing stock. By significantly reducing the complexity and time associated with DADU construction, the city empowers more homeowners to contribute to the housing supply. Urban planners and housing advocates have praised the program for its accessibility and transparency, noting that it provides a clear pathway for infill development. "ADUniverse is a model for how cities can use digital tools to democratize housing development," remarked a local housing expert. The program is expected to continue fostering incremental density and a wider range of housing options, helping Seattle manage its rapid growth more effectively and sustainably.
Tucson, Arizona: Combating Desert Housing Shortages
The Local Housing Landscape
Tucson, Arizona, and the surrounding Pima County have experienced a significant homebuilding slowdown since the Great Recession, leading to a ripple effect across the housing market. A 2025 assessment estimated a critical shortage of 21,700 housing units, including 8,000 units needed to address homelessness and 13,700 to compensate for regional underproduction. This deficit is compounded by rapidly eroding affordability. The median price of a single-family home in Pima County jumped from $169,000 in 2000 to $355,000 in 2026, while the average apartment rent climbed from approximately $700 in 2010 to nearly $1,200 in 2023. Despite the urgent need, recent single-family permitting in Tucson has sharply declined, and new construction largely targets the higher end of