admin
admin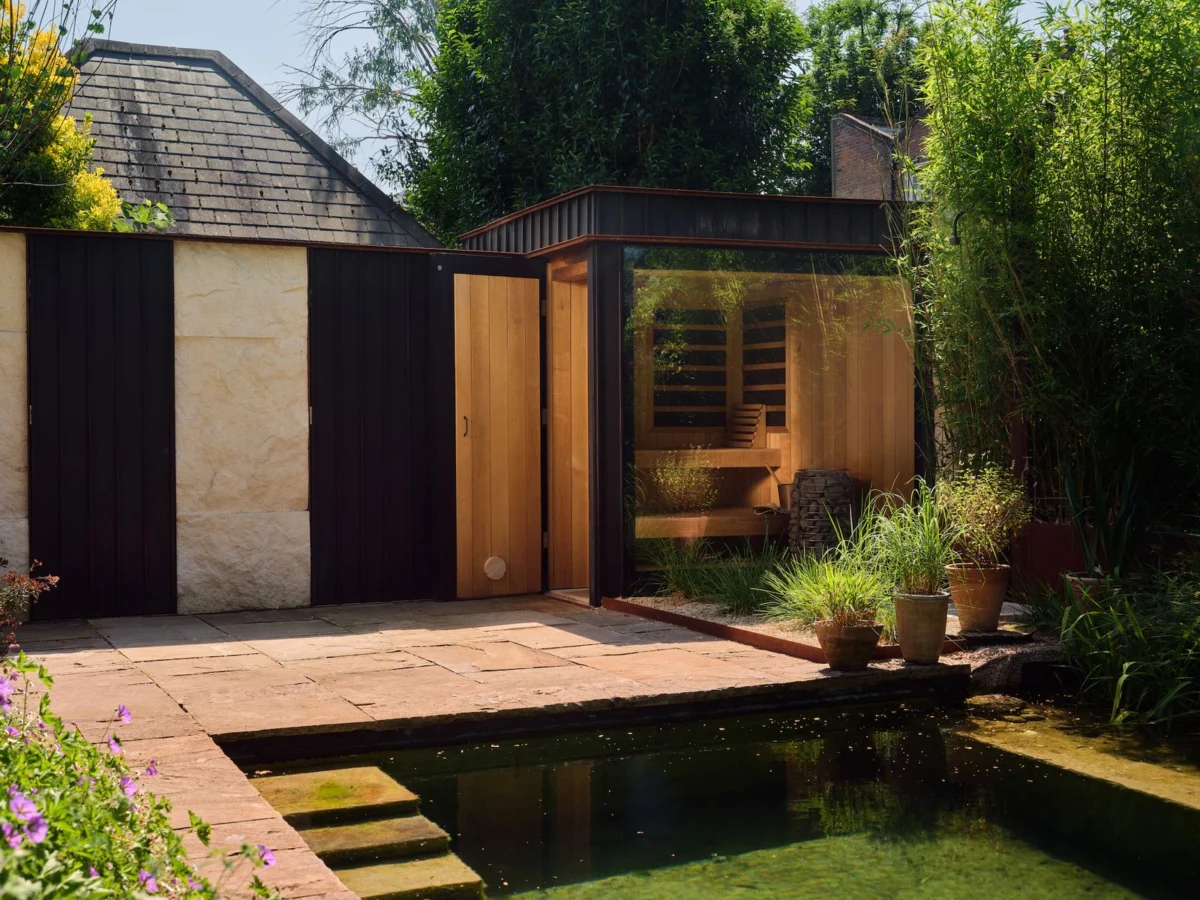
The De Beauvoir neighborhood in East London, often described as an "open secret," is renowned for its elegant Victorian townhouses and semi-detached villas that exude a timeless grandeur. Despite its proximity to the bustling heart of the capital, it has remarkably retained a distinct village-like charm. Interspersed within this residential fabric are remnants of its 19th-century industrial past: various pockets, yards, and outbuildings that tell a story of evolving urban landscapes. One such property, recently reimagined by the esteemed London architecture firm Mosley Thorold, exemplifies this unique juxtaposition. The residence benefited from a substantial additional plot of land, once used for manufacturing, which was integrated into the main lot in the 1970s, significantly expanding its exterior footprint beyond its already sizable garden. This expansive outdoor space became the canvas for an ambitious transformation, culminating in the unlikely—and mid-project—addition of a natural swimming pool, sauna, and outdoor changing room, crafting a private urban sanctuary that feels worlds away from the city’s ceaseless rhythm.
A Vision for Revival: Blending History with Modern Wellness
The architectural brief presented to Henry Thorold and Nathaniel Mosley, the visionary founders of Mosley Thorold, was initially centered on the comprehensive revival of the home’s tired three-story Victorian-era interiors. The client sought to infuse new life into the historic structure, creating a contemporary living space while respecting its heritage. The core objective was to design an "urban sanctuary," a tranquil retreat from the demands of metropolitan life. This overarching theme of well-being and escape took a dramatic, albeit belated, turn when, midway through the construction process, the client made a pivotal decision: to incorporate a natural swimming pool, sauna, and dedicated outdoor changing room into the renovation plans. This eleventh-hour addition introduced a significant layer of complexity to an already intricate project, challenging the architects to integrate these sophisticated wellness amenities into a historically sensitive and densely populated urban environment. The prospect of taking a refreshing dip in a natural pool in the heart of East London was, by many accounts, an unexpected luxury that Mosley Thorold was tasked with making a reality.
The De Beauvoir Context: A Tapestry of Past and Present
De Beauvoir, nestled within the London Borough of Hackney, boasts a rich history dating back to the 19th century when it was developed as a model estate by the De Beauvoir family. Its design emphasized green spaces, wide streets, and grand houses, fostering a semi-rural feel within the burgeoning metropolis. Today, it remains one of London’s most sought-after residential areas, characterized by its architectural integrity and vibrant community. Property values in areas like De Beauvoir consistently rank among the highest in London, driven by demand for its unique blend of historical charm and urban convenience. According to recent market analyses, the average price for a terraced house in Hackney can exceed £1 million, with premium properties in De Beauvoir commanding significantly more, reflecting the desirability of the location. The presence of former industrial plots, like the one acquired by the client, offers rare opportunities for expansion and unique spatial configurations, distinguishing these properties from typical Victorian layouts. This particular plot, having served manufacturing purposes, provided a generous footprint that proved invaluable for the ambitious outdoor wellness complex.
Navigating the Unexpected: The Mid-Build Pool Decision
The decision to add a natural swimming pool, sauna, and outdoor changing room, articulated significantly into the build timeline, presented a formidable logistical and engineering challenge. Construction projects thrive on meticulous planning and adherence to a predefined schedule. A major alteration of this magnitude typically necessitates a complete re-evaluation of structural integrity, excavation plans, plumbing, electrical systems, and landscaping. Henry Thorold, co-founder of Mosley Thorold, reflected on the impact, stating, "The late decision had an impact on the program and the time that the whole thing took." This understatement belies the intricate re-planning and rapid problem-solving required to accommodate such a substantial change.
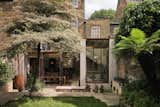
The project team had to swiftly pivot, re-engaging engineers, contractors, and specialized pool consultants. One of the most immediate and tangible challenges was the excavation required for the natural pool. London’s urban environment means tight spaces and limited access, making large-scale earthmoving particularly complex. Thorold recounted the "quite fun moments where there were dump trucks of soil being driven through the lower-ground floor," a vivid illustration of the unconventional methods employed to manage the excavation and removal of significant volumes of soil from a residential property. This process not only demanded innovative logistics but also careful coordination to minimize disruption to the ongoing interior renovation and the surrounding neighborhood.
The Engineering Marvel: Crafting a Natural Pool
Unlike conventional chlorinated swimming pools, a natural swimming pool, or "biopool," relies on biological filtration systems rather than chemicals to maintain water purity. This typically involves a regeneration zone, often planted with aquatic vegetation, which acts as a natural filter, creating an ecologically balanced ecosystem within the pool itself. The benefits are numerous: a chemical-free swimming experience, reduced environmental impact, lower running costs in the long term, and a visually appealing aesthetic that blends seamlessly with natural landscapes. However, the engineering intricacies are considerable.
Designing a natural pool in an urban backyard requires careful consideration of several factors:
- Space Allocation: The regeneration zone needs sufficient space to be effective, often requiring a larger footprint than a conventional pool of the same swimming area.
- Water Circulation and Filtration: A sophisticated pump system is essential to circulate water between the swimming zone and the regeneration zone, ensuring optimal filtration and oxygenation.
- Lining and Waterproofing: Durable, non-toxic liners are crucial to prevent leakage and ensure the longevity of the pool structure.
- Plant Selection: Specific aquatic plants are chosen for their filtering capabilities and their ability to thrive in the local climate, contributing to the pool’s ecological balance and aesthetic.
- Excavation and Soil Composition: Understanding the underlying soil structure is vital for stability and drainage, especially in an area like London with varied geological strata.
- Regulatory Compliance: Navigating local planning regulations, particularly concerning excavation, water discharge, and potential impact on neighboring properties, is paramount.
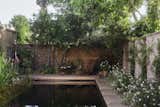
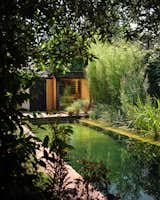
Mosley Thorold, in collaboration with Phi Structural Design Ltd and main contractor Decor House Construction Ltd, meticulously addressed these challenges. The integration of the natural pool meant not just digging a hole but creating a living, breathing ecosystem designed to function harmoniously within the urban plot. The result offers the owners the unique sensation of swimming in a clear lake or spring, a stark contrast to the typical urban swimming experience.
Designing the Wellness Hub: Sauna and Changing Room
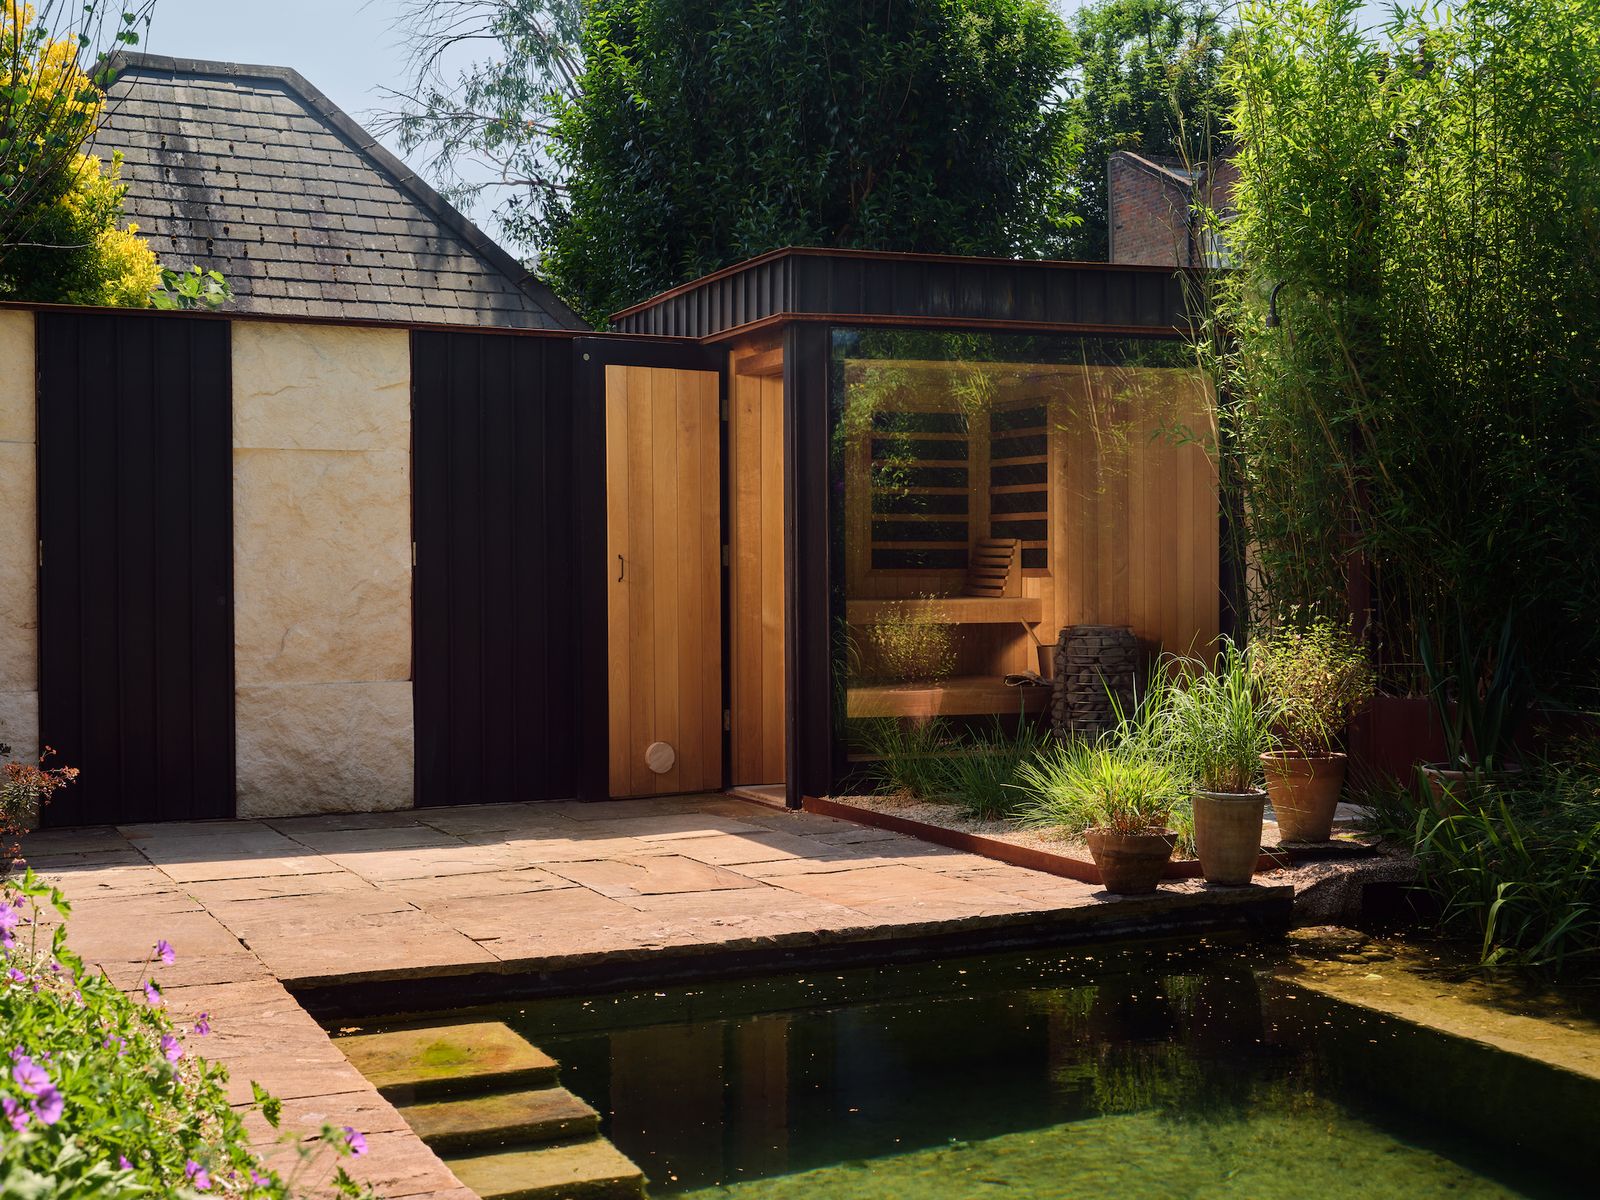
Complementing the natural pool, the client also desired a sauna and an outdoor changing room. These elements were conceived as an integrated wellness hub, designed to enhance the overall spa experience. The architects ensured that the materials chosen for the ground-floor extension of the main townhome were aligned with those of the new changing room and sauna. This continuity in material palette — featuring quarried stone and Cor-Ten steel for the outdoor changing room — creates a cohesive aesthetic that speaks to both modernity and a respect for natural elements. Cor-Ten steel, known for its distinctive rust-like appearance, was likely chosen for its durability, low maintenance, and ability to age gracefully, blending with the natural environment of the garden. Quarried stone provides a tactile, earthy contrast, rooting the structure firmly within its natural surroundings.
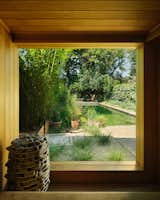
Crucially, the sauna and its adjoining changing room were strategically positioned to offer direct views of the natural pool. This design choice maximizes the connection to the outdoors, allowing occupants to gaze upon the tranquil water while relaxing in the warmth of the sauna, further enhancing the sense of an urban escape. The interior of these spaces, as evidenced by photographs, features layered, thoughtfully sourced materials that contribute to a feeling of profound comfort and understated luxury. Vintage garden furniture, sourced from notable locations like the Sunbury Antiques Market, adds character and a sense of history, reinforcing the timeless quality of the entire renovation.
Architectural Philosophy and Client-Centric Design
Mosley Thorold’s success in this project underscores their architectural philosophy, which likely centers on a blend of contextual sensitivity, innovative problem-solving, and a deep understanding of client needs. The firm’s ability to adapt to a significant mid-project change, and to execute it with such finesse, speaks volumes about their agility and technical expertise. Henry Thorold and Nathaniel Mosley’s approach to the Victorian interiors would have involved a careful balance of restoration and contemporary intervention, preserving the grandeur while updating the functionality and aesthetic to suit modern living. The sudden inclusion of the wellness complex demanded a creative expansion of this philosophy, pushing them to integrate entirely new programmatic elements into a constrained site without compromising the overall design integrity.
The client’s evolving vision, from a traditional interior renovation to a comprehensive outdoor spa, highlights a growing trend among affluent homeowners seeking bespoke, hyper-personalized living environments. The desire for an "urban sanctuary" is not merely about aesthetics but about creating spaces that actively promote health, relaxation, and a connection to nature, even amidst the urban sprawl. This project is a testament to how architectural design can profoundly influence lifestyle and well-being.
Broader Implications: The Rise of Urban Wellness Homes
This project in De Beauvoir is more than just a successful renovation; it is a microcosm of broader trends shaping urban residential architecture and luxury living. The demand for private wellness amenities within homes has seen a significant surge, particularly in the wake of global events that have underscored the importance of personal health and home as a refuge. High-net-worth individuals are increasingly investing in features that offer spa-like experiences, from natural pools and saunas to meditation rooms and home gyms.
- Sustainability in Luxury: The choice of a natural pool reflects a growing consciousness towards sustainable living, even in the luxury market. Homeowners are seeking eco-friendly solutions that reduce their environmental footprint without compromising on comfort or aesthetics. Natural pools, with their chemical-free maintenance, align perfectly with this ethos.
- Biophilic Design Integration: The project exemplifies biophilic design principles, which aim to connect occupants with nature. By creating a lush, natural swimming environment and orienting the sauna to overlook it, the architects have fostered a powerful sense of tranquility and connection to the natural world, mitigating the stresses of urban life.
- Enhanced Property Value: Unique and well-executed amenities like a natural pool and spa complex can significantly enhance property value in prime urban locations. Such features transform a house into an exclusive lifestyle destination, appealing to a discerning market that values privacy, luxury, and well-being.
- Architectural Innovation in Confined Spaces: The project serves as a case study in architectural innovation, demonstrating how seemingly impossible additions can be integrated into challenging urban sites through creative problem-solving and collaboration between architects, engineers, and contractors. It pushes the boundaries of what is achievable in dense urban environments.
In conclusion, the transformation of this Victorian townhouse in De Beauvoir by Mosley Thorold stands as a remarkable achievement. What began as a detailed interior revival evolved into a sophisticated blend of historical elegance and cutting-edge wellness design, all orchestrated around a challenging mid-project decision. The successful integration of a natural swimming pool, sauna, and changing room not only fulfills the client’s desire for a deeply personal urban sanctuary but also offers valuable insights into the future of luxury urban living, where innovation, sustainability, and personal well-being converge to create truly exceptional homes. The architects’ ability to "pull it off" against significant logistical hurdles underscores their expertise and vision, leaving behind a home that is rich in character and perfectly attuned to the nuanced needs of its inhabitants.