admin
admin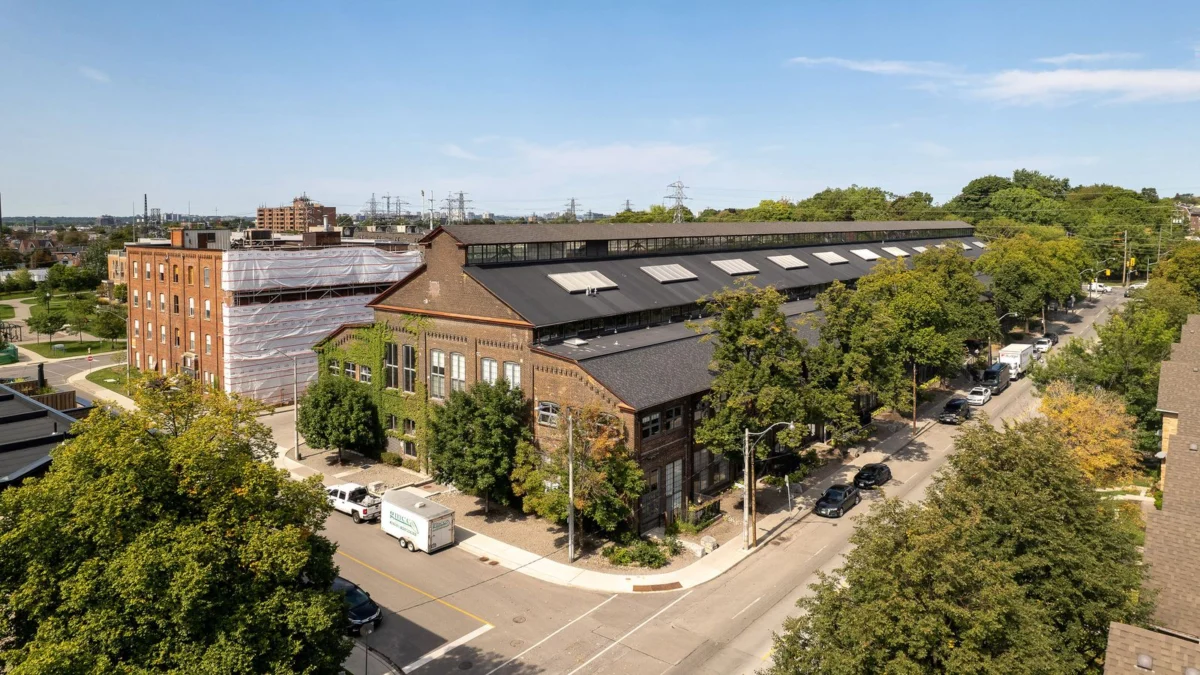
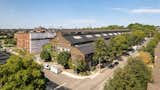
Nestled at 1100 Lansdowne Avenue in Toronto, Ontario, Canada, a monumental 1903 industrial edifice, once the bustling Canada Foundry Company Factory, has undergone a transformative renovation, merging a century of history with cutting-edge architectural innovation. This 2,757-square-foot "hard loft," priced at $2,798,000 CAD (approximately $2,005,172 USD), represents a pinnacle of adaptive reuse, meticulously reimagined by PHAEDRUS Studio. The ambitious project, completed in 2025, has introduced a dramatic four-level living space, featuring two bedrooms, three and a half bathrooms, and a private glass elevator, setting a new benchmark for luxury loft conversions in one of Toronto’s rapidly evolving urban landscapes.
Historical Echoes: From Industrial Powerhouse to Residential Icon
The building’s narrative begins in 1903, a period of fervent industrial expansion in Toronto. The Canada Foundry Company Factory was a titan of its era, instrumental in manufacturing the very sinews of Canadian infrastructure: railway tracks, bridges, and locomotives. Beyond heavy machinery, its output even extended to crucial municipal components like fire hydrants, underscoring its pivotal role in the nation’s development. Following a significant period of production, the factory transitioned ownership, with Canadian General Electric taking possession to produce transformers, adapting to the changing technological demands of the mid-20th century.
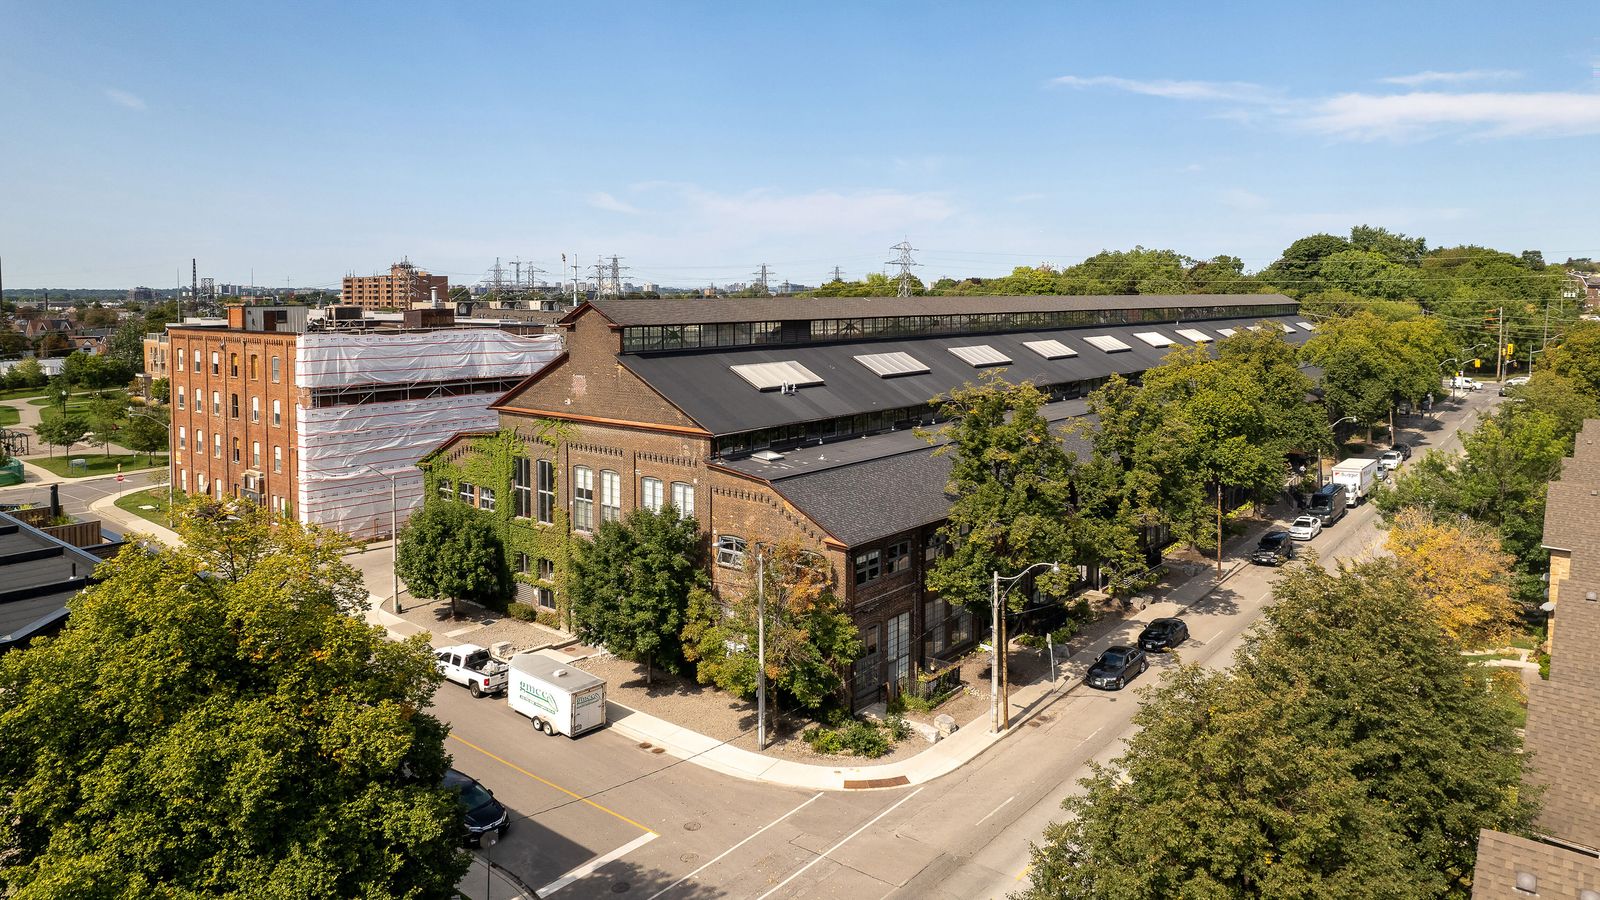
However, the late 20th century brought a wave of deindustrialization to Toronto. By 1981, the Canada Foundry Company Factory, like many of its sprawling rail yard counterparts in the neighbourhood, ceased operations. This closure marked the end of an era, as vast industrial complexes that had once defined West Toronto’s economic engine were systematically demolished or abandoned. Fortuitously, this particular structure survived, a testament to its robust construction and perhaps, a foresight into its potential for future utility.
A century after its initial construction, around 2003, the building experienced its first significant metamorphosis. It was repurposed into residential hard lofts, a conversion driven primarily by the need for functional reuse and urban densification. This initial phase saw the insertion of over 100 new residential units, transforming a derelict industrial shell into a vibrant living community. While successful in its aim to provide housing, these conversions often prioritized quantity and basic functionality, sometimes at the expense of celebrating the unique architectural heritage of the original structure.
PHAEDRUS Studio’s Vision: A Dialogue Between Eras
The 2025 renovation, spearheaded by the acclaimed PHAEDRUS Studio, represents a profound departure from these earlier, more pragmatic conversions. The studio’s explicit mandate was not merely functional reuse but a "deliberate and dramatic insertion of new architectural forms" designed to "celebrate the historic structure." This philosophy reflects a growing trend in contemporary architecture: to engage in a respectful dialogue between the past and the present, allowing modern interventions to highlight rather than overshadow historical integrity.
The project involved combining what were originally two distinct units across three levels and strategically adding a fourth level, effectively creating a sprawling, multi-tiered residence. PHAEDRUS Studio approached this integration with a sculptor’s precision, crafting a series of "sculptural elements" that are carefully placed within the industrial shell. These elements serve a dual purpose: they emphasize the inherent heritage architecture, drawing attention to its raw beauty and scale, while simultaneously providing anchor features that seamlessly connect the previously distinct volumes of the upper and lower units. This thoughtful integration ensures that the new additions feel organic and essential to the overall composition, rather than superimposed.
The architect’s statement clearly articulates this intent, highlighting a conscious effort to move beyond mere adaptation to a more profound architectural interpretation. This approach positions the loft not just as a dwelling but as a curated experience, where every design choice reinforces the building’s storied past and its vibrant present.
Architectural Innovations and Luxurious Details
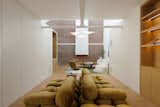
The reimagined loft is a symphony of industrial grandeur and contemporary luxury. The lower unit immediately captivates with its defining features: two majestic brick-arched windows that span a dramatic double-height space. These windows not only flood the living areas with natural light but also serve as a constant visual reminder of the building’s industrial origins, framing views of the urban landscape.
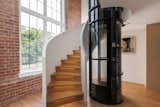
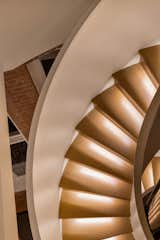
Central to the vertical integration of this four-level residence is a bespoke spiral staircase, elegantly wrapping around a private glass elevator. This striking feature extends across the three original levels, offering both a practical mode of transport and a breathtaking architectural centerpiece. The transparency of the glass elevator ensures that the expansive interior volumes and the interplay of light are never obstructed, providing a dynamic visual journey through the home. Its inclusion also speaks to modern accessibility and convenience within a multi-story urban dwelling.
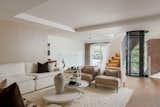
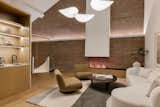
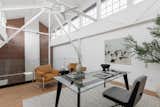
Ascending to the third-floor living spaces, residents are greeted by an extraordinary 30-foot cathedral ceiling, a testament to the factory’s original cavernous scale. A custom steam fireplace extends the full height of this impressive ceiling, creating a focal point that is both grand and inviting. The floors throughout this level are adorned with sophisticated herringbone patterns, adding a touch of classic elegance that contrasts beautifully with the rugged industrial backdrop. Lighting fixtures, such as a prominent pendant by New Works, contribute to the carefully curated ambiance, balancing functionality with artistic expression.
A newly introduced fourth-floor mezzanine is ingeniously perched within the space, offering panoramic views over the fireplace and the open structure below. This elevated vantage point provides a semi-private retreat, perfect for contemplation or a cozy reading nook, while remaining connected to the vibrancy of the main living areas.
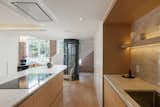
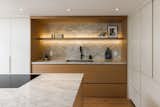
The kitchen and dining room are exemplary of the blend between high-end modern amenities and the loft’s heritage. Bathed in light from the double-height windows, the kitchen features top-of-the-line Fisher & Paykel appliances, known for their sleek design and performance. These are complemented by exquisite Taj Mahal quartz countertops, adding a touch of understated luxury. Above the dining table, an Audo Copenhagen pendant light fixture further enhances the sophisticated yet comfortable aesthetic.
Beyond the main living areas, the loft offers practical and flexible spaces. An office area, complete with a full bathroom, presents the immediate potential for conversion into an additional bedroom, catering to evolving family needs or providing guest accommodations. This adaptability is a hallmark of thoughtful contemporary design, maximizing the utility of the 2,757 square feet.
The Toronto Real Estate Landscape: A Premium on Heritage
The pricing of this PHAEDRUS Studio-renovated loft at $2,798,000 CAD (approximately $2,005,172 USD) positions it firmly within Toronto’s luxury real estate market. Toronto, a global city, has consistently seen robust demand for unique and historically significant properties, particularly those offering the expansive, open-concept living characteristic of "hard lofts."
"Hard lofts," distinguished by their origins in former industrial or commercial buildings, retain much of their original structural elements – exposed brick, timber beams, concrete floors, and high ceilings. This contrasts with "soft lofts," which are newly constructed buildings designed to mimic the aesthetic of hard lofts but lack the genuine industrial provenance. The scarcity of true hard lofts, combined with their inherent character and generous proportions, commands a premium in the market. Buyers are often drawn to the authenticity, the sense of history, and the unique spatial qualities that these properties offer, qualities often absent in conventional condominiums.
The Lansdowne Avenue location, once a purely industrial corridor, is part of West Toronto’s broader revitalization. Neighbourhoods like the Junction Triangle, Davenport Village, and Wallace Emerson, through which Lansdowne Avenue traverses, have experienced significant gentrification and urban renewal. The influx of artists, designers, and professionals seeking character-rich housing has driven up property values and fostered a vibrant community dynamic. This loft, with its impeccable renovation and historical significance, is poised to attract discerning buyers who appreciate both its heritage and its cutting-edge design, reinforcing the area’s appeal as a desirable residential enclave.
Adaptive Reuse: A Model for Sustainable Urban Development
The renovation of the Canada Foundry Company Factory loft serves as a powerful example of adaptive reuse, a practice increasingly recognized for its environmental and cultural benefits. From an environmental perspective, repurposing existing structures significantly reduces the demand for new construction materials, thereby lessening the carbon footprint associated with manufacturing, transportation, and construction waste. It also minimizes the disruption of undeveloped land.
Culturally, adaptive reuse projects like this preserve the architectural heritage and collective memory of a city. Industrial buildings, often overlooked or slated for demolition, hold stories of past economies, communities, and innovations. By breathing new life into these structures, architects like PHAEDRUS Studio ensure that these narratives continue to resonate within the urban fabric, preventing the erasure of historical layers. This particular project’s emphasis on "celebrating the historic structure" goes beyond mere preservation; it integrates the past into a contemporary lifestyle, making history a living, breathing component of the home.
This project contributes to the ongoing discourse about sustainable urban development. As cities grapple with population growth and the need for more housing, adaptive reuse offers a compelling solution that marries historical respect with modern living demands, fostering a more sustainable and character-rich urban environment.
Looking Ahead: A New Chapter for Lansdowne Avenue
The completion of this renovation in 2025 and its subsequent listing in 2026 marks a significant moment for the Lansdowne Avenue corridor and Toronto’s real estate market. It underscores a shift in how industrial heritage is valued and integrated into the city’s future. The loft is not merely a residence; it is a statement about innovative design, historical reverence, and the evolving definition of luxury urban living.
As Toronto continues its dynamic growth, projects like this hard loft serve as important cultural and architectural landmarks. They inspire further creative conversions and demonstrate the immense potential that lies within the city’s historic industrial backbone. The PHAEDRUS Studio renovation ensures that the spirit of the Canada Foundry Company Factory, once a beacon of industrial might, now shines as a testament to design excellence and sustainable urban regeneration, offering a truly unique living experience at the nexus of Toronto’s past and future.