admin
admin
Project Genesis and the Vision for a Rural Retreat
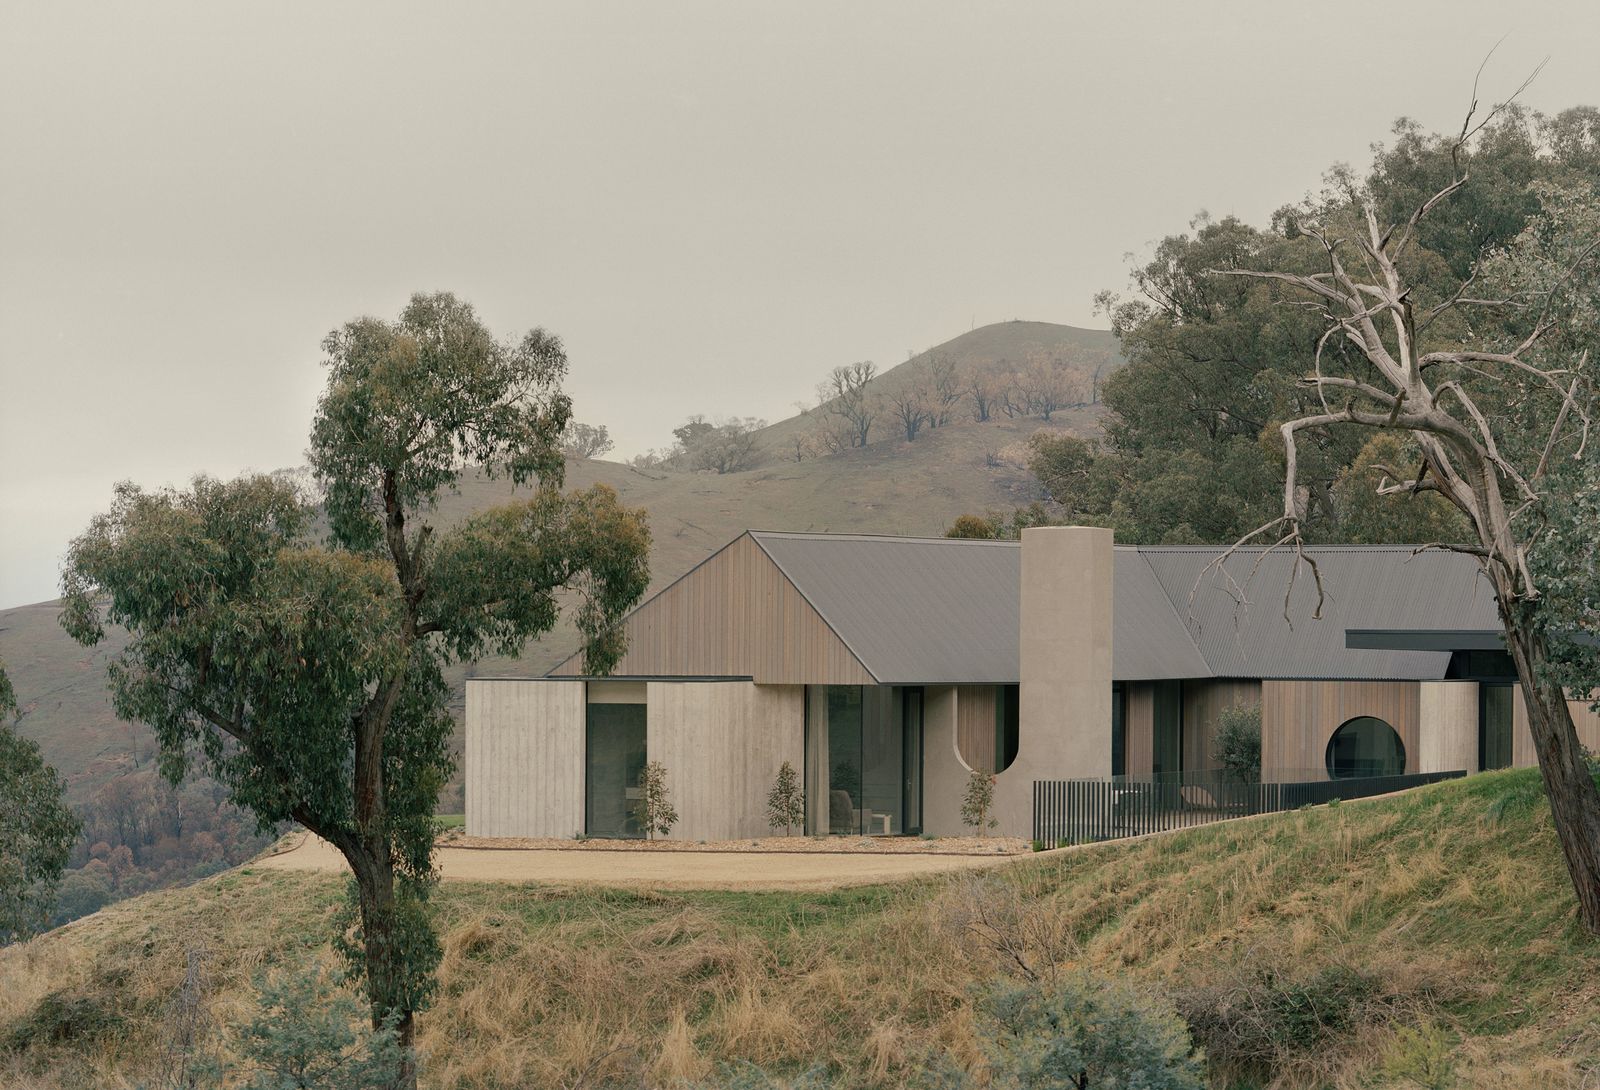
Nestled on a rural hillside property in Thornton, Victoria, overlooking the majestic Cathedral Ranges, Cathedral House was conceived as more than just a dwelling; it was envisioned as a sanctuary. The family, keen to escape the demands of urban life, sought a low-maintenance, easily managed retreat designed for entertaining, relaxation, and an immersive experience of the natural surroundings. This aspiration for deep connection with the environment became the driving force behind the architectural brief. The location itself, offering panoramic views of the Cathedral Ranges, presented both an unparalleled opportunity for scenic living and a significant challenge due to its inherent susceptibility to bushfires, a prevalent natural hazard across much of Australia.
The design team, tasked with translating this vision into a tangible structure, recognized early on that the building’s aesthetic appeal and functional layout had to be intrinsically linked with its resilience. This dual mandate necessitated a design philosophy that embraced the landscape not merely as a backdrop but as an active participant in the home’s very existence.
The Bushfire Threat: A Crucible of Construction
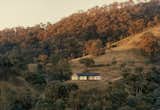
Australia’s diverse landscapes are, by their very nature, fire-prone, and Victoria has historically experienced some of the nation’s most devastating bushfire seasons. The region around Thornton, with its eucalyptus bushland and dry grasses, is particularly vulnerable, a fact that was dramatically highlighted during the construction of Cathedral House. At a critical juncture in the building process, bushfires erupted, advancing to within a few hundred meters of the nascent structure. This terrifying proximity transformed a theoretical risk into an immediate, existential threat, placing the nascent retreat in direct peril.
The incident underscored the vital importance of the design choices already in place and served as a real-world test of their efficacy. It also highlighted the extraordinary efforts of local fire crews and community members, whose swift and courageous actions were instrumental in preventing the catastrophic loss of the property. This near-miss was a stark reminder of the unpredictable and formidable power of nature in Australia, reinforcing the need for architecture that is not only beautiful and functional but also robustly prepared for extreme environmental conditions. The experience, while harrowing, ultimately validated the design team’s emphasis on resilience, turning a moment of crisis into a powerful testament to the house’s inherent strength.
Architectural Design: A Response to Landscape and Risk
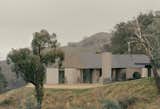
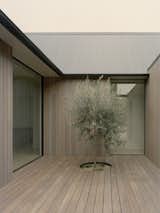
The architectural response by JAK Architecture to the site’s beauty and its inherent dangers is a masterclass in contextual design. The building is composed of two distinct forms, strategically arranged in an L-shape around a central courtyard and a sheltered timber deck. This configuration serves multiple purposes: it creates a protected outdoor living space, offers a sense of enclosure, and optimizes views while mitigating exposure to harsh elements. The choice of a corrugated gabled roof further integrates the structure with traditional Australian rural vernacular, while providing robust shelter.
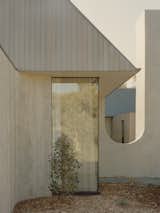
External materials were selected with an equal emphasis on aesthetic harmony and critical resilience. Vertical timber cladding and board-formed concrete dominate the exterior, chosen for their inherent durability and ability to withstand the rigors of the Australian climate, including the significant threat of bushfires. The concrete end walls are punctuated by a striking circular window, which forms the primary visual gesture on approach, offering an intriguing glimpse into the interior and framing select landscape elements.
The house’s placement is deliberate and intelligent; it is "nestled into the earth," with its northern edge partially buried into the rock face. This earth-integrated design is not merely an aesthetic choice but a critical strategy for thermal massing, keeping the interior cooler in summer and warmer in winter, thereby reducing energy consumption. Crucially, in a bushfire scenario, embedding the structure into the landscape can also offer a degree of protection against radiant heat and embers. The minimal, carefully chosen native planting around the house further softens its integration into the landscape, serving to enhance rather than impose upon the environment, while also adhering to low-fuel load principles essential in fire-prone regions.
Seamless Integration with the Environment
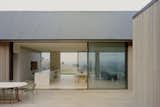
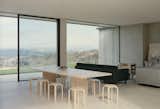
Cathedral House epitomizes a design philosophy that seeks to live through the environment rather than simply beside it. This principle is evident in how every room establishes a deliberate and distinct relationship with the surrounding landscape. The main living areas, for instance, are oriented to the south, offering expansive, uninterrupted views over the valley and the iconic Cathedral Ranges. Full-height sliding glazing on this facade allows these breathtaking vistas to become an integral part of the interior experience, blurring the boundary between inside and out. This expansive glazing also facilitates crucial cross-ventilation, naturally cooling the home during warmer months.
Conversely, the bedrooms face west, turning inward to the intimate embrace of the eucalypt bushland. This orientation provides a sense of privacy and a different, closer connection to the immediate natural surroundings. The primary en suite takes this concept a step further; its circular window transforms into a private, meditative frame for the Cathedral Ranges, reflected and refracted through reeded glass. This ingenious detail allows the landscape to permeate even the most private moments, making the natural world an ever-present element of daily life. The careful consideration of these sightlines and environmental interactions ensures that the house, despite its modern form, feels deeply rooted in its place.
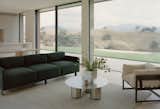
Interior Design: A Palette Drawn from the Bushland
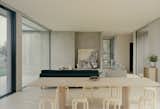
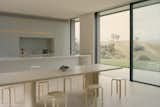
The interior architecture of Cathedral House consistently prioritizes the landscape, ensuring that internal spaces serve as a complementary extension of the external environment rather than competing focal points. This commitment to an understated elegance is reflected in the material palette, which recedes to highlight the views beyond. Polished plaster provides a subtle, textural backdrop, while pale timber joinery adds warmth and natural character. Board-formed concrete elements echo the exterior’s robustness, and stone countertops, with their intricate veining, subtly mimic the exposed rock formations of the surrounding hills. Terrazzo, a material celebrated for its durability and natural aggregate, completes this earthy, refined selection.
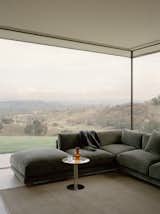
This restraint extends to the furnishings and decor, where a tactile connection to the natural world is paramount. Natural fibers such as linens and wools, along with leather and timber, ground every surface and furnishing, inviting occupants to engage with their surroundings through touch. The color palette is meticulously drawn from the bushland itself: the bleached gold of dry grasses, the cool gray of exposed rock, the deep greens of eucalypt scrub, and the warm ochres of bare earth. This harmonious selection ensures that the interior spaces feel not like separate entities, but a continuous, flowing extension of the external landscape, fostering a profound sense of place and tranquility. Adding a personal touch, furniture pieces from the owner’s own furniture company are thoughtfully integrated throughout the home, showcasing a deep understanding of how objects and architecture can coalesce seamlessly to create a cohesive and deeply personal living experience.
Building in Bushfire-Prone Zones: Broader Implications and Lessons Learned
The near-loss of Cathedral House during construction serves as a powerful case study for the critical importance of bushfire-resilient design in Australia. Building in designated bushfire-prone areas (BPAs) requires adherence to stringent regulations under the Australian Standard AS 3959, which outlines construction requirements for buildings in bushfire-prone areas. This standard categorizes properties into different Bushfire Attack Levels (BALs), ranging from BAL-Low (minimal risk) to BAL-FZ (Flame Zone – highest risk). These levels dictate the type of construction materials and methods that must be employed to mitigate the risk of ignition from embers, radiant heat, and direct flame contact.
For a property like Cathedral House, located in a region where bushfires came within hundreds of meters, it is highly probable that it was designed to a high BAL rating, potentially BAL-29 or even BAL-40, requiring specific fire-resistant materials, sealing of gaps, and strategic landscaping. The architect’s deliberate choice of materials like vertical timber cladding and board-formed concrete, explicitly noted for their "resilience as much as their aesthetic qualities," directly addresses these requirements. Vertical timber, when appropriately treated and installed, can offer good fire resistance, while concrete is inherently non-combustible. The strategic "nestling into the earth" also aligns with principles of minimizing exposed surfaces and providing thermal mass protection.
The incident highlights that compliance with these standards is not merely a bureaucratic hurdle but a life-saving necessity. It underscores the critical role of design in safeguarding lives and property in a country where bushfires are an annual reality. Furthermore, the role of fire crews and locals, actively fighting to save the property, illustrates the synergistic relationship between robust design, effective emergency response, and community vigilance. The success in saving Cathedral House from destruction offers valuable insights into the effectiveness of combining passive design strategies with active firefighting efforts. It reinforces the growing understanding that sustainable architecture in Australia must inherently be resilient architecture, capable of weathering the unique and often harsh demands of its environment.
A Triumph of Design and Resilience
Cathedral House emerges not just as a beautiful architectural achievement but as a potent symbol of resilience and thoughtful coexistence with nature. The journey from conceptual design to a completed retreat was marked by an unforeseen trial by fire, a challenge that the structure, through its inherent design, was prepared to face. It stands as an exemplar of how contemporary architecture can embrace the raw beauty and inherent risks of the Australian landscape, translating them into a design that is both deeply connected to its place and robustly prepared for its challenges.
The project demonstrates that it is possible to create spaces that offer profound comfort and aesthetic pleasure while simultaneously meeting the rigorous demands of living in a bushfire-prone environment. Cathedral House is a testament to the power of architecture to not only inspire but also to protect, embodying a vision of harmonious living where the boundaries between the built environment and the wild are not just blurred, but purposefully interwoven, creating a sanctuary that is truly at home in its remarkable, yet demanding, setting.