admin
admin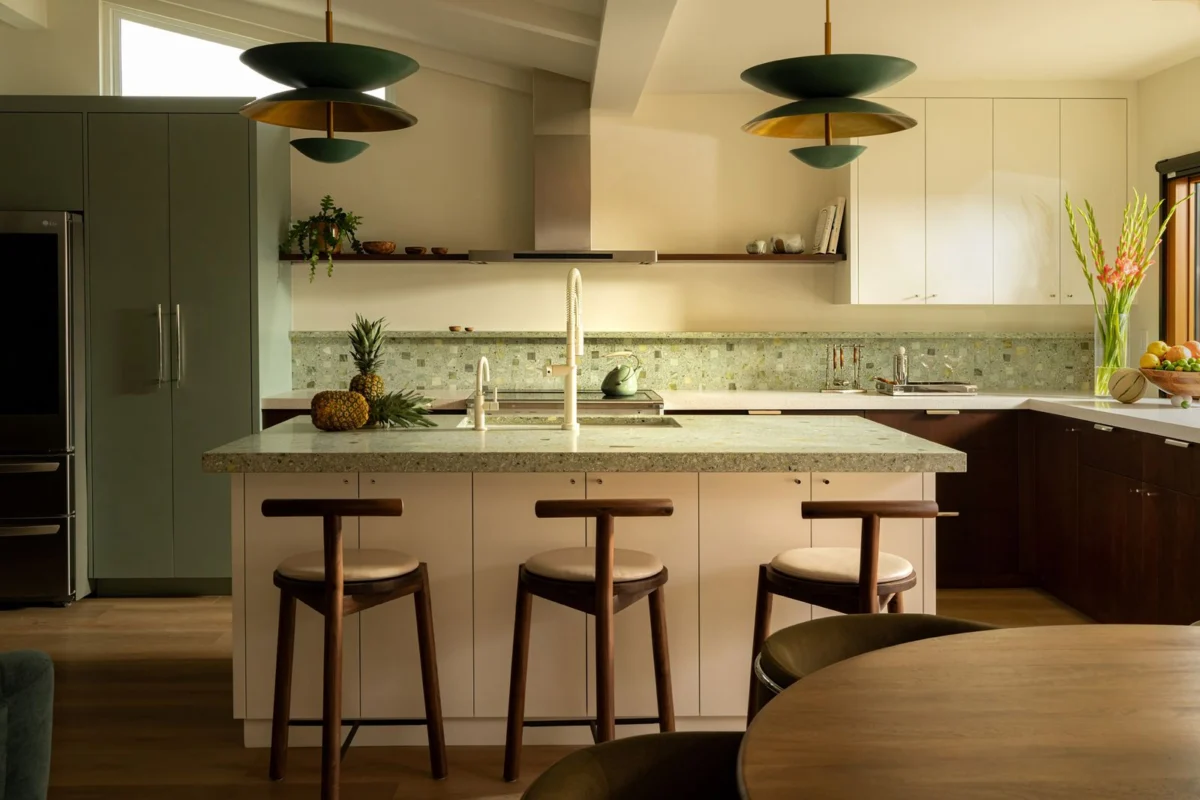
San Diego, CA — The meticulous transformation of a Point Loma residence, spearheaded by acclaimed designer Whit Solomon, is slated to be a highlight of the Dwell Open House 2026 event in Los Angeles. The project, belonging to Kristen and Brian Byrne, exemplifies a growing trend in upscale residential design: the strategic preservation of a home’s intrinsic character while undertaking an otherwise comprehensive overhaul to meet contemporary living standards. Solomon’s design philosophy for the Byrne home centered on a singular, decisive principle: “The vaulted ceilings in the main living areas were the only things we really wanted to preserve,” he stated, emphasizing, “Everything else had to go.” This approach underscores a bold commitment to modernization, tempered by a reverence for specific architectural elements deemed irreplaceable.
The Byrne family’s journey to this extensive renovation began with a common dilemma faced by many long-term homeowners. After decades of raising their two daughters in their beloved Point Loma home, Kristen and Brian found that the residence, once perfectly suited to their bustling family life, no longer aligned with their evolving needs as empty-nesters. Their initial considerations leaned towards a change of address, exploring new properties that might offer the updated layouts, amenities, and aesthetic they desired. However, the deep emotional connection to their neighborhood and the inherent potential they saw in their existing property ultimately led them to pursue a different path: radical reinvention.
The Genesis of a Modern Vision
The decision to renovate rather than relocate was not made lightly. Point Loma, a prestigious coastal community in San Diego, is renowned for its panoramic ocean views, mature landscapes, and a diverse architectural tapestry ranging from historic bungalows to mid-century moderns. Property values in the area have seen a steady appreciation, with median home prices increasing by an average of 8-10% annually over the past five years, according to data from the San Diego Association of Realtors. This robust market often presents homeowners with a significant financial incentive to either sell or invest in substantial upgrades. For the Byrnes, the appeal of remaining in a community they cherished, coupled with the opportunity to tailor their living space precisely to their current lifestyle, outweighed the complexities of a new purchase.
Their initial consultations with several architects and designers revealed a shared sentiment: the home, while structurally sound, was functionally outdated. Its compartmentalized layout, characteristic of homes built in the mid-20th century, no longer supported the open-concept living that defines modern residential design. It was during this exploratory phase that they connected with Whit Solomon, a designer known for his ability to merge contemporary aesthetics with a deep understanding of structural integrity and spatial flow. Solomon’s immediate insight into the home’s potential, particularly his unwavering focus on the vaulted ceilings, resonated strongly with the Byrnes.
Preserving the Architectural Soul: The Vaulted Ceilings
The vaulted ceilings in the main living areas were not merely an aesthetic preference; they represented a significant architectural feature that contributed immensely to the home’s sense of grandeur and spatial volume. Often found in mid-century homes, these ceilings typically involve a sloped or arched design that follows the roofline, creating an expansive, airy feel that is difficult to replicate in standard flat-ceiling constructions. Solomon recognized that these ceilings were the "soul" of the house, providing a unique character and an abundance of natural light that would be lost in a complete tear-down.
"From our first walk-through, it was clear that those vaulted ceilings were the defining characteristic of the home," Solomon explained in a recent interview. "They offered an incredible sense of openness and light that you rarely find in newer constructions. Our challenge wasn’t just to preserve them structurally, but to integrate them seamlessly into a completely modern living experience. They had to feel organic to the new design, not like an afterthought or a forced retention."
The preservation of such a key structural element during a radical renovation presents numerous engineering and design challenges. It often dictates the entire structural plan for the rest of the house, influencing everything from wall placements to the integration of new HVAC systems and electrical wiring. Solomon’s team meticulously planned around these ceilings, ensuring their structural integrity was maintained while simultaneously gutting and rebuilding the surrounding spaces. This involved careful bracing, strategic removal of non-load-bearing walls, and the thoughtful incorporation of new lighting fixtures that would accentuate the height and form of the vaults without detracting from their natural elegance.
A New Blueprint for Modern Living
With the vaulted ceilings as the non-negotiable focal point, the rest of the house underwent a dramatic transformation. "Everything else had to go" translated into a comprehensive redesign that addressed every aspect of the home’s functionality and aesthetic. This included:
- Open-Concept Layout: Walls separating the kitchen, dining, and living areas were removed to create a fluid, interconnected space ideal for entertaining and contemporary family life. This openness allowed the vaulted ceilings to extend their visual impact across a much larger area.
- State-of-the-Art Kitchen: The old kitchen was replaced with a chef-grade space featuring custom cabinetry, high-end appliances, and a large island that serves as both a culinary workspace and a social hub.
- Luxurious Master Suite: The original master bedroom was reconfigured to include an expansive en-suite bathroom with spa-like amenities and a walk-in closet, providing a private retreat for the Byrnes.
- Enhanced Outdoor Connection: Large sliding glass doors and strategically placed windows were installed to maximize natural light and blur the lines between indoor and outdoor living, taking full advantage of San Diego’s temperate climate. New decking and landscaping were also integrated.
- Sustainable Upgrades: The renovation incorporated energy-efficient windows, updated insulation, and smart home technology, aligning with modern sustainability practices and reducing the home’s environmental footprint.
- Material Palette: A sophisticated, yet understated, material palette was chosen, featuring natural woods, stone, and minimalist finishes that complement the clean lines of the new design while creating a warm, inviting atmosphere.
Kristen Byrne commented on the process: "It was an emotional journey, seeing our home stripped down to its bones. But Whit had a clear vision, and he truly understood what we wanted to achieve: a modern home that still felt like ‘our’ home, connected to its past through those beautiful ceilings." Brian Byrne added, "We initially thought moving was the easier option, but looking at the finished product, there’s a unique satisfaction in transforming a place you already love. Whit helped us see the potential we never fully realized."
Dwell Open House 2026: A Platform for Design Excellence
The selection of the Byrne residence for Dwell Open House 2026 is a testament to the project’s innovative design and its resonance with contemporary architectural discourse. Dwell Open House is an annual event series organized by Dwell magazine, a leading publication dedicated to modern architecture and design. The event provides a unique opportunity for design enthusiasts, industry professionals, and prospective homeowners to experience firsthand exceptional examples of modern residential architecture. Attendees typically participate in guided tours of featured homes, gaining insights into design solutions, material choices, and the creative processes behind each project.
Historically, Dwell Open House events have attracted thousands of visitors, with the Los Angeles editions often drawing the largest crowds due to the region’s vibrant design community and rich architectural heritage. The 2026 event, scheduled to take place in Los Angeles, promises to showcase a curated selection of homes that embody Dwell’s ethos of good design: homes that are aesthetically pleasing, highly functional, and thoughtfully integrated into their environments. The inclusion of the Byrne home highlights Dwell’s appreciation for projects that successfully navigate the complexities of renovation, particularly those that honor existing architectural elements while pushing the boundaries of modern living.
A spokesperson for Dwell magazine, while not commenting directly on specific homes ahead of the official announcement, noted the increasing importance of renovation projects in their featured content. "There’s a growing recognition that sustainable design isn’t just about new builds; it’s profoundly about how we adapt and revitalize existing structures," the spokesperson indicated. "Projects that demonstrate thoughtful preservation alongside radical modernization are incredibly compelling, offering blueprints for how homeowners can invest in their communities and their futures simultaneously."
Broader Implications: Renovation, Sustainability, and Community
The Byrne project, and its subsequent feature at Dwell Open House, carries broader implications for the architectural and real estate sectors. It underscores several key trends:
- The Rise of Thoughtful Renovation: As urban density increases and available land for new construction diminishes, homeowners are increasingly opting for significant renovations over new builds. This trend is driven by a desire to remain in established neighborhoods, preserve existing community ties, and often, to avoid the extensive permitting and construction timelines associated with entirely new structures.
- Sustainability in Design: Renovating an existing home can be a more sustainable option than building new, as it reduces waste associated with demolition and minimizes the carbon footprint of new material production. The Byrne project exemplifies how comprehensive renovations can integrate modern energy efficiencies and sustainable practices.
- Architectural Preservation and Evolution: The decision to preserve the vaulted ceilings speaks to a nuanced approach to architectural heritage. It’s not about freezing a home in time but about identifying and celebrating its most valuable attributes, allowing them to inform and elevate a contemporary redesign. This approach contributes to the character and diversity of neighborhoods, preventing them from becoming homogenous.
- Influence of Design Media: Platforms like Dwell magazine and its Open House events play a crucial role in shaping public taste and educating homeowners about the possibilities of modern design. By showcasing projects like the Byrnes’, they inspire others to consider innovative solutions for their own living spaces, fostering a greater appreciation for architectural excellence.
The journey of Kristen and Brian Byrne, from contemplating a move to embarking on a transformative renovation, reflects a broader shift in homeowner priorities. Their Point Loma residence, reborn under Whit Solomon’s vision, stands as a powerful example of how a strategic blend of preservation and modernization can yield a home that is both deeply personal and universally inspiring. As visitors prepare to experience this remarkable property at Dwell Open House 2026, it will undoubtedly serve as a benchmark for future renovations, demonstrating the enduring value of good design that respects the past while embracing the future. The project was initially documented for Dwell by writer Kelly Dawson, whose ongoing contributions to the publication have consistently highlighted innovative design narratives across Los Angeles and San Diego.