admin
admin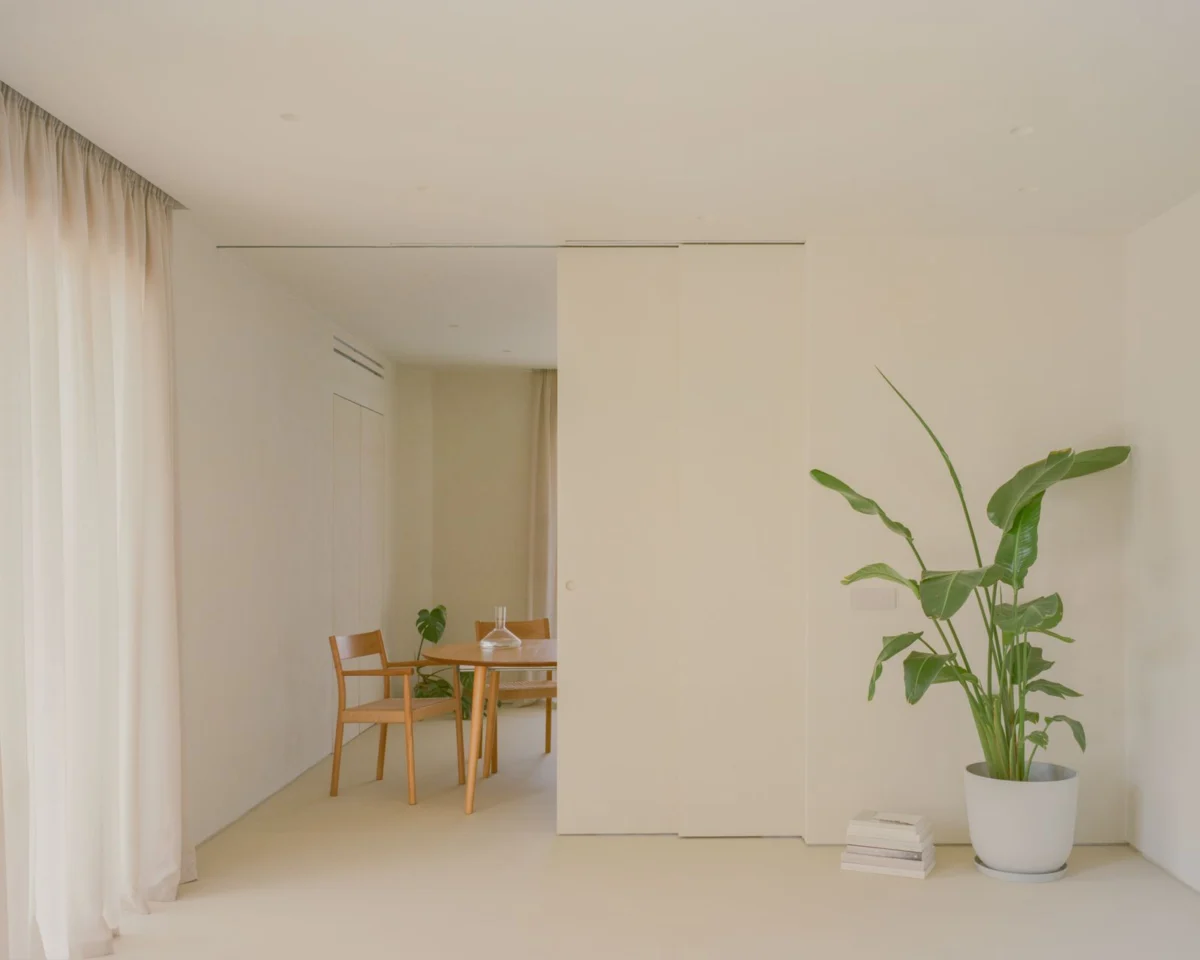
A groundbreaking renovation in Kifisia, Athens, has transformed a conventional 1970s apartment into a paradigm of flexible, open-plan living, challenging traditional notions of domestic space. Spearheaded by Georgios Apostolopoulos Architects, the project began with a radical act of "subtraction," systematically removing all internal partitions to unlock the apartment’s inherent spatial potential and expose its original structural bones. This intervention reimagines the dwelling not as a series of compartmentalized rooms but as a continuous, adaptable interior where light and movement flow without interruption, directly addressing the evolving demands of contemporary urban life.
A Vision of Spatial Liberation: Deconstructing the 1970s Apartment
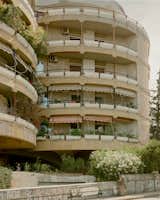
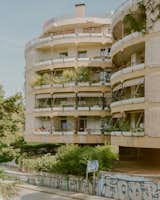
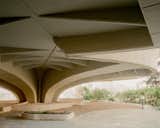
The apartment, located in the affluent northern suburb of Kifisia, is a testament to the architectural trends prevalent in Greece during the 1970s. This era often favored distinct, enclosed rooms, reflecting a more formal approach to domestic organization. However, as lifestyles have shifted towards greater fluidity and multi-functionality, many such properties present a design challenge. Georgios Apostolopoulos Architects recognized this opportunity, embarking on a renovation that prioritized revealing the apartment’s essential form. The initial phase involved a comprehensive demolition of non-load-bearing walls, a strategic decision to liberate the floor plan from its rigid historical constraints. This process not only unveiled the apartment’s latent spatial volume but also highlighted the existing concrete structure, which now stands as a quiet, honest element within the refreshed design.
The philosophy underpinning this renovation posits that domestic space should serve as a dynamic backdrop for life, rather than dictating its routines. By eschewing the conventional rebuilding of walls, the architects conceived of the apartment as a single, expansive environment. This design choice inherently promotes an open and informal way of living, encouraging occupants to engage with their surroundings in a more spontaneous and less prescribed manner. It’s a direct response to the increasing desire for homes that can adapt to varying needs throughout the day, whether for work, relaxation, or social interaction.
The Kitchen as the Heart: An Inhabited Social Device
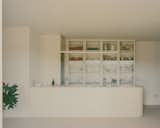
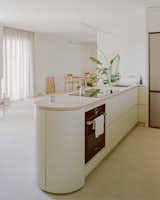
Central to the apartment’s innovative layout is the kitchen, which transcends its traditional utilitarian role to become the primary social device of the home. Positioned at the core of the plan, it is conceived "less as a room and more as an inhabited object," forming a solid, sculptural volume around which daily life converges. This central island unit is designed to gather cooking, working, and meeting functions, acting as a multifaceted hub. Its strategic placement invites occupants and guests to circulate freely around it, utilizing its surfaces from all sides.
This design choice reflects a broader societal trend towards open-plan living, where the kitchen is no longer sequestered but integrated into the main living areas, fostering connection and communal activities. Data from recent architectural surveys indicate a growing preference for kitchens that serve as command centers for family life and entertaining. The Kifisia apartment’s kitchen, with its robust, anchoring presence, supports diverse daily rituals without prescribing them, offering a flexible platform for everything from casual breakfasts to elaborate dinner parties. This deliberate design encourages interaction, ensuring that even mundane tasks become opportunities for engagement within the continuous flow of the interior.
Fluid Transitions: Living and Dining Areas Unfold
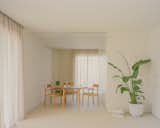
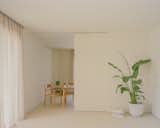
Around the central kitchen, the living and dining areas unfold with remarkable ease, characterized by gentle transitions rather than abrupt divisions. The absence of traditional walls allows these zones to merge seamlessly, creating an expansive atmosphere that maximizes natural light penetration and enhances the overall sense of spaciousness. This continuity is a deliberate design strategy, fostering a sense of cohesion and interconnectedness throughout the main living expanse.
The architects’ decision to avoid rigid segmentation responds to a modern understanding of how families and individuals use their homes. Instead of dedicated, single-purpose rooms that may remain unused for significant periods, these fluid zones can dynamically shift in function. A dining area can easily transform into a workspace during the day or an extended entertaining space in the evening. This adaptability is particularly valuable in urban environments where space is often at a premium, and homeowners seek to extract maximum utility and enjoyment from every square meter. The result is an interior landscape that feels both generous and intimately connected, promoting a harmonious flow of activity and interaction.
Redefining Privacy: The Main Bedroom as an Extension
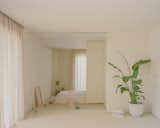
The innovative approach to spatial definition extends into the main bedroom, which, rather than being a self-contained sanctuary, feels like a natural extension of the living area. This deliberate blurring of boundaries challenges conventional notions of privacy and enclosure in domestic architecture. Elements typically confined within a bathroom, such as the vanity, extend beyond its enclosure, subtly integrating personal grooming routines into the broader living narrative.
Furthermore, wardrobes are cleverly designed to act as "layered filters" rather than solid barriers. These elements contribute to the overall aesthetic while simultaneously offering flexible degrees of visual and acoustic separation. The concept of privacy in this design becomes "adaptable, negotiated through occupation and use rather than predetermined by walls." This means that the level of privacy can be adjusted based on the moment-to-moment needs of the occupants, through the strategic use of furnishings, lighting, and the inherent openness of the layout. This fluidity reflects a contemporary desire for homes that can cater to both communal living and individual retreat, offering a dynamic interplay between openness and intimacy without resorting to rigid partitioning.
The Adaptive Device: A Flexible Second Bedroom and Workspace
At the opposite end of the apartment, the conventional idea of a second bedroom is entirely re-envisioned as a highly flexible joinery system. This innovative solution embodies the project’s core principle of adaptability, transforming a static space into a dynamic, multi-functional zone. The system integrates a fold-down bed, an embedded desk, and sliding panels, allowing the space to effortlessly transition between various functions: a comfortable sleeping area, a productive home office, or a discreet storage zone.
This design is a direct response to the global shift towards remote work and the increasing need for homes to serve multiple purposes, a trend significantly accelerated by recent global events. Data from urban planning studies indicates a surge in demand for flexible home offices and guest spaces that can be easily reconfigured. The Kifisia apartment’s second bedroom functions "less like a room and more like an adaptable domestic device," providing unparalleled versatility. Homeowners can swiftly convert the area from a bedroom for guests to a private workspace or an extended living area, optimizing the use of space according to immediate needs. This intelligent integration of furniture and architectural elements showcases a forward-thinking approach to urban living, where every square inch is designed for maximum utility and flexibility.
A Monochromatic Canvas: Materiality and Light
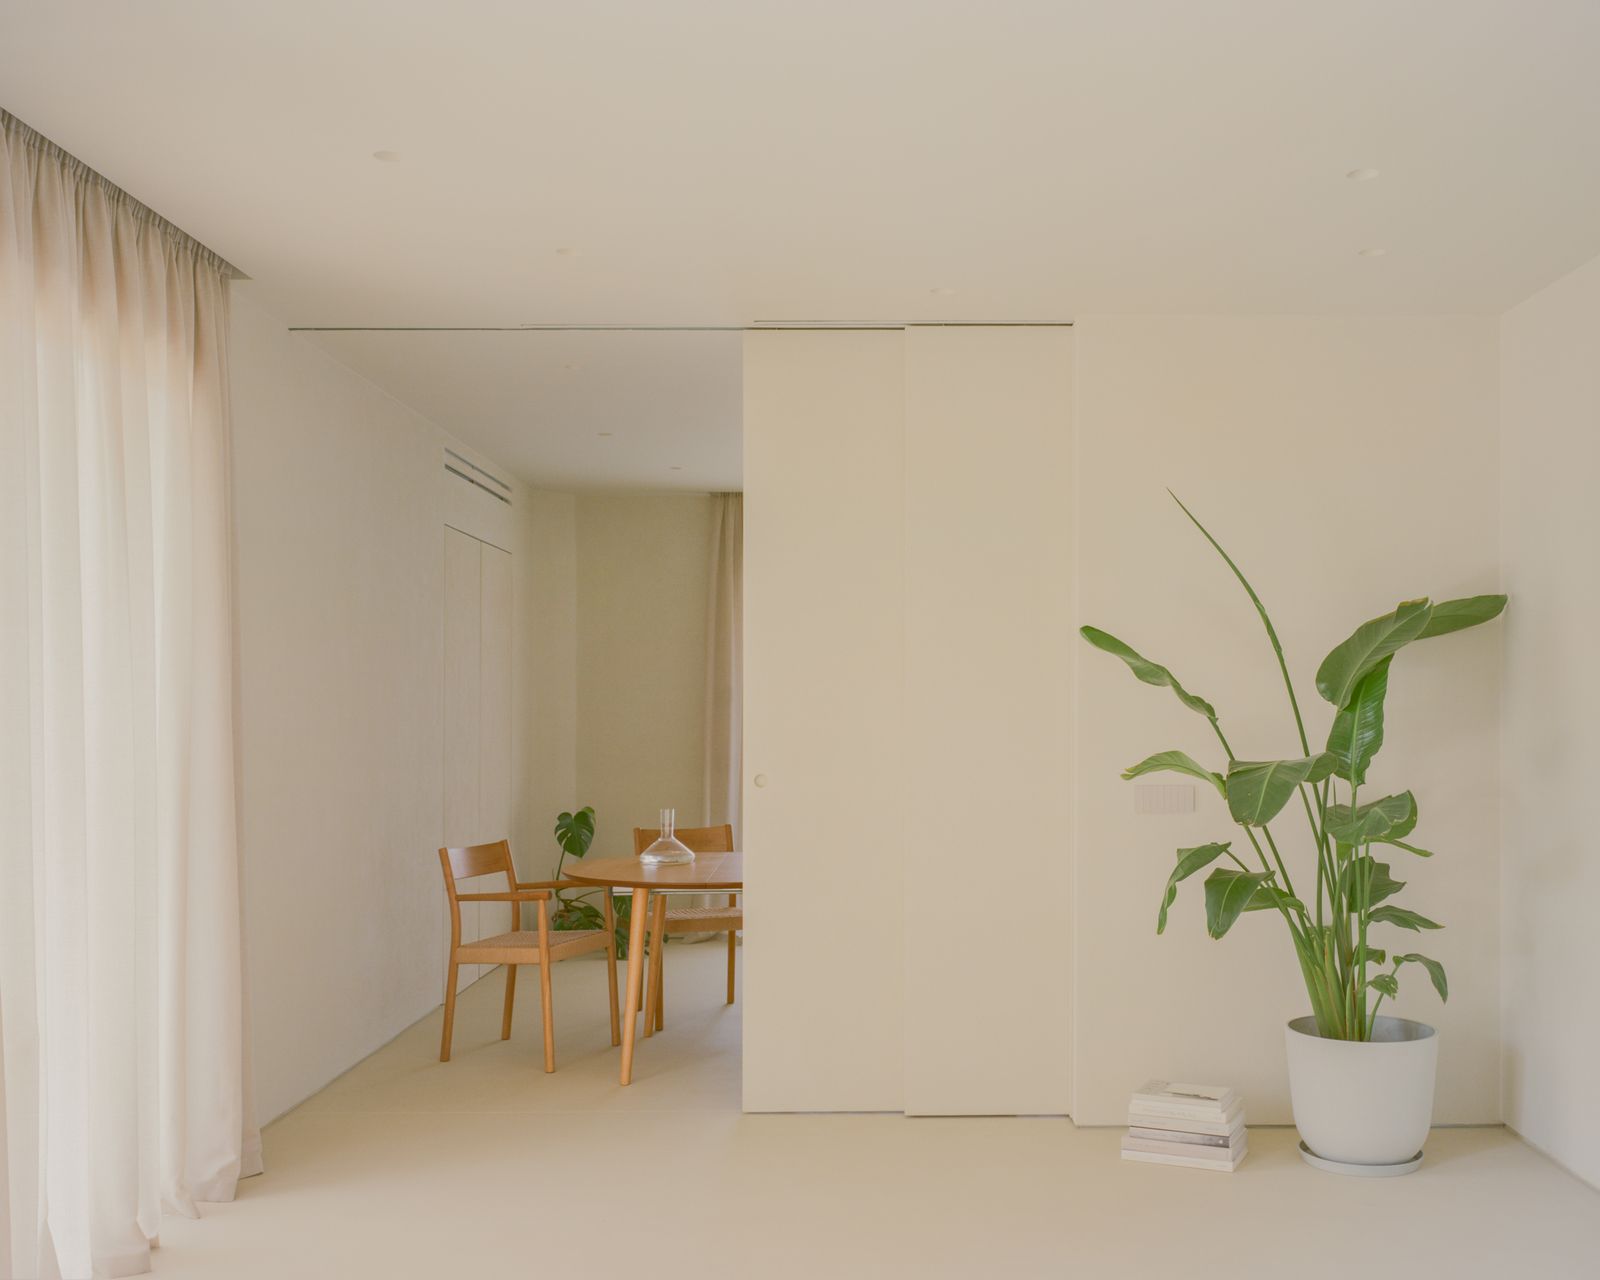
The aesthetic integrity of the Kifisia apartment is maintained through a carefully selected material palette that is intentionally kept simple and understated. A monochromatic scheme dominates the interior, creating a quiet, serene backdrop that allows the architectural forms and the interplay of light to take precedence. This choice of palette not only imparts a sense of calm and sophistication but also ensures that the original structure of the 1970s building remains a visible and celebrated element within the contemporary design.
The minimalist approach to materials and color serves to reinforce the project’s overarching theme of continuity. By reducing visual clutter, the eye is drawn to the expansive flow of space and the subtle textures of the exposed elements. Further enhancing this sense of openness and light are the slim-frame windows, meticulously chosen to maximize the influx of natural light into the interiors. These large, unobstructed openings not only flood the apartment with the bright Athenian sun but also reinforce the visual connection between internal spaces and the outside environment, blurring the lines between inside and out. This thoughtful integration of light and material ensures the apartment feels both expansive and intimately connected to its urban context.
Broader Implications: The Future of Domestic Interiors in Athens
The renovation of this 1970s apartment in Kifisia by Georgios Apostolopoulos Architects represents more than just a spatial upgrade; it signifies a significant philosophical shift in how domestic interiors are conceived, particularly within the dense urban fabric of a city like Athens. The project boldly rethinks the domestic interior "as a system of spatial relationships, not a collection of rooms." This approach resonates deeply with contemporary urban challenges, including limited space, evolving family structures, and the blending of work and home life.
In a city like Athens, characterized by its rich history and often traditional housing stock, such innovative projects offer valuable insights into adapting existing buildings for future needs. The emphasis on fluid boundaries and adjustable privacy offers a blueprint for creating highly functional yet aesthetically pleasing homes that can evolve with their inhabitants. Urban planners and architects across Europe are increasingly exploring similar models to address housing shortages and promote more sustainable, resilient urban environments. This apartment in Kifisia serves as a tangible example of how thoughtful design can transform outdated structures into vibrant, adaptive spaces that cater to the complexities of modern living, fostering a sense of liberation and personal expression within the home.
Kifisia: A Backdrop for Modern Architectural Innovation
Kifisia, known for its lush greenery, neoclassical mansions, and vibrant commercial center, stands as one of Athens’s most prestigious northern suburbs. Historically, Kifisia was a popular summer retreat for wealthy Athenians, which led to the development of larger, more traditional homes and apartments, many dating back to the mid-20th century. This context makes the renovation of a 1970s apartment in the district particularly noteworthy. While Kifisia boasts grand residences, there’s also a significant stock of multi-unit dwellings from subsequent decades that are now ripe for modernization.
The decision by Georgios Apostolopoulos Architects to apply such a radical, open-plan philosophy in Kifisia speaks to a broader trend across Athens. As the city continues to grow and adapt, homeowners in desirable areas are increasingly looking to update their properties to meet contemporary aesthetic and functional standards. This often involves moving away from the more compartmentalized layouts of the past towards designs that embrace light, flexibility, and a seamless connection between living zones. The Kifisia apartment, therefore, not only showcases cutting-edge design but also reflects the changing aspirations of residents in one of Athens’s most sought-after neighborhoods, demonstrating how modern architectural interventions can breathe new life into existing urban infrastructure.
Conclusion: A Blueprint for Adaptable Living
The renovation of the Kifisia apartment stands as a compelling case study in adaptive reuse and forward-thinking residential design. By systematically deconstructing conventional spatial divisions and introducing intelligent joinery systems, Georgios Apostolopoulos Architects have created a home where "boundaries remain fluid, privacy is adjustable, and the organization of everyday life emerges through occupation." This approach champions a more intuitive and responsive living environment, one that actively supports the dynamic and evolving routines of its inhabitants.
In an era where urban density, remote work, and individual well-being are paramount considerations, the Kifisia apartment offers a compelling vision for the future of domestic architecture. It underscores the potential for existing building stock to be transformed into spaces that are not only aesthetically pleasing but also profoundly functional and adaptable. This project serves as an inspiring blueprint for architects, designers, and homeowners globally, demonstrating how creativity and a willingness to challenge established norms can lead to homes that are truly equipped for 21st-century living.