admin
admin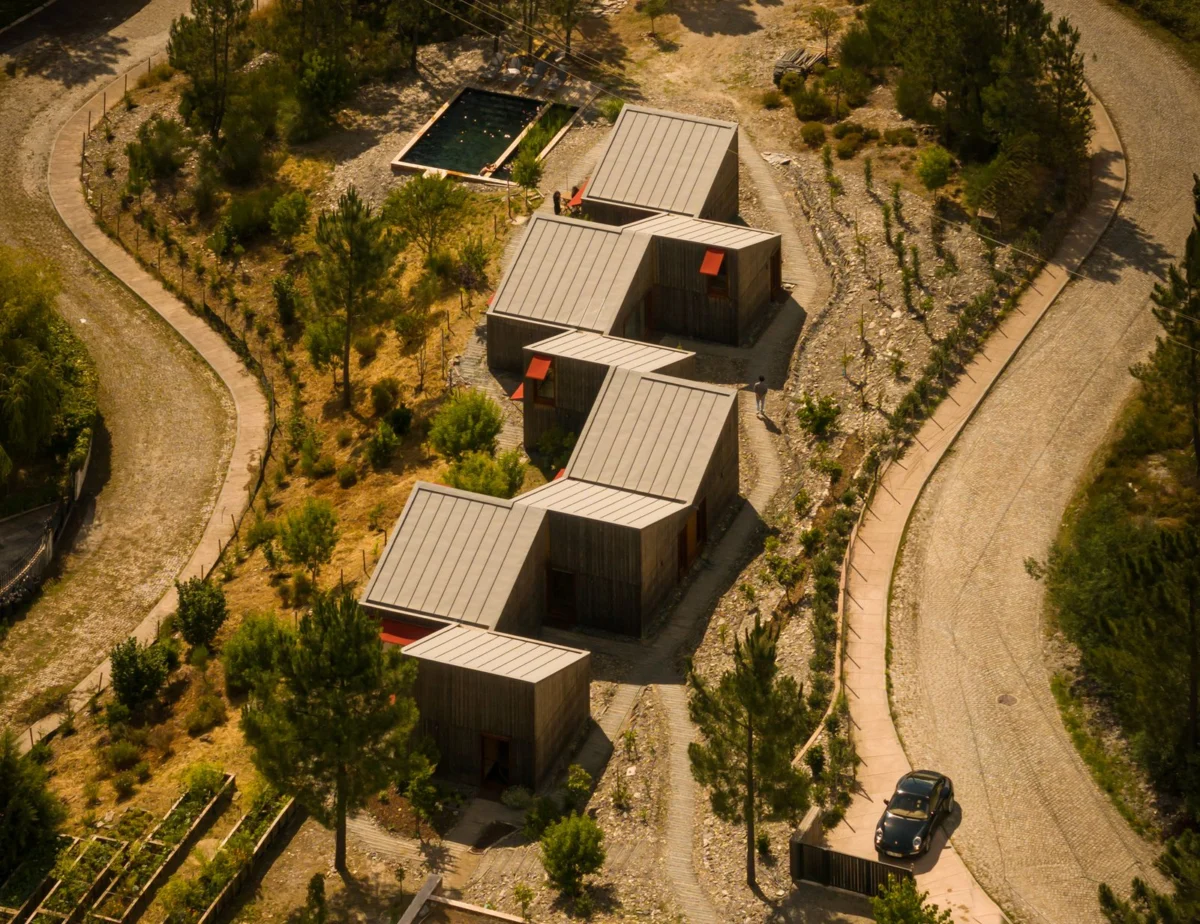
In the serene hills of Aguiar de Sousa, within the municipality of Paredes, Portugal, stands "House Over the Hills," a residential project that redefines the relationship between architecture and its natural surroundings. Conceived by Diogo Aguiar Studio and expertly captured through the lens of photographer Valentina Vagena, this dwelling, featured by Dwell as a "House We Love," transcends conventional housing paradigms, offering a profound statement on conscious living, environmental integration, and structural adaptability. Completed and celebrated for its innovative approach, the project embodies a client’s fundamental desire: "to live differently," seeking a delicate balance between urban connectivity and the restorative embrace of nature’s silence.
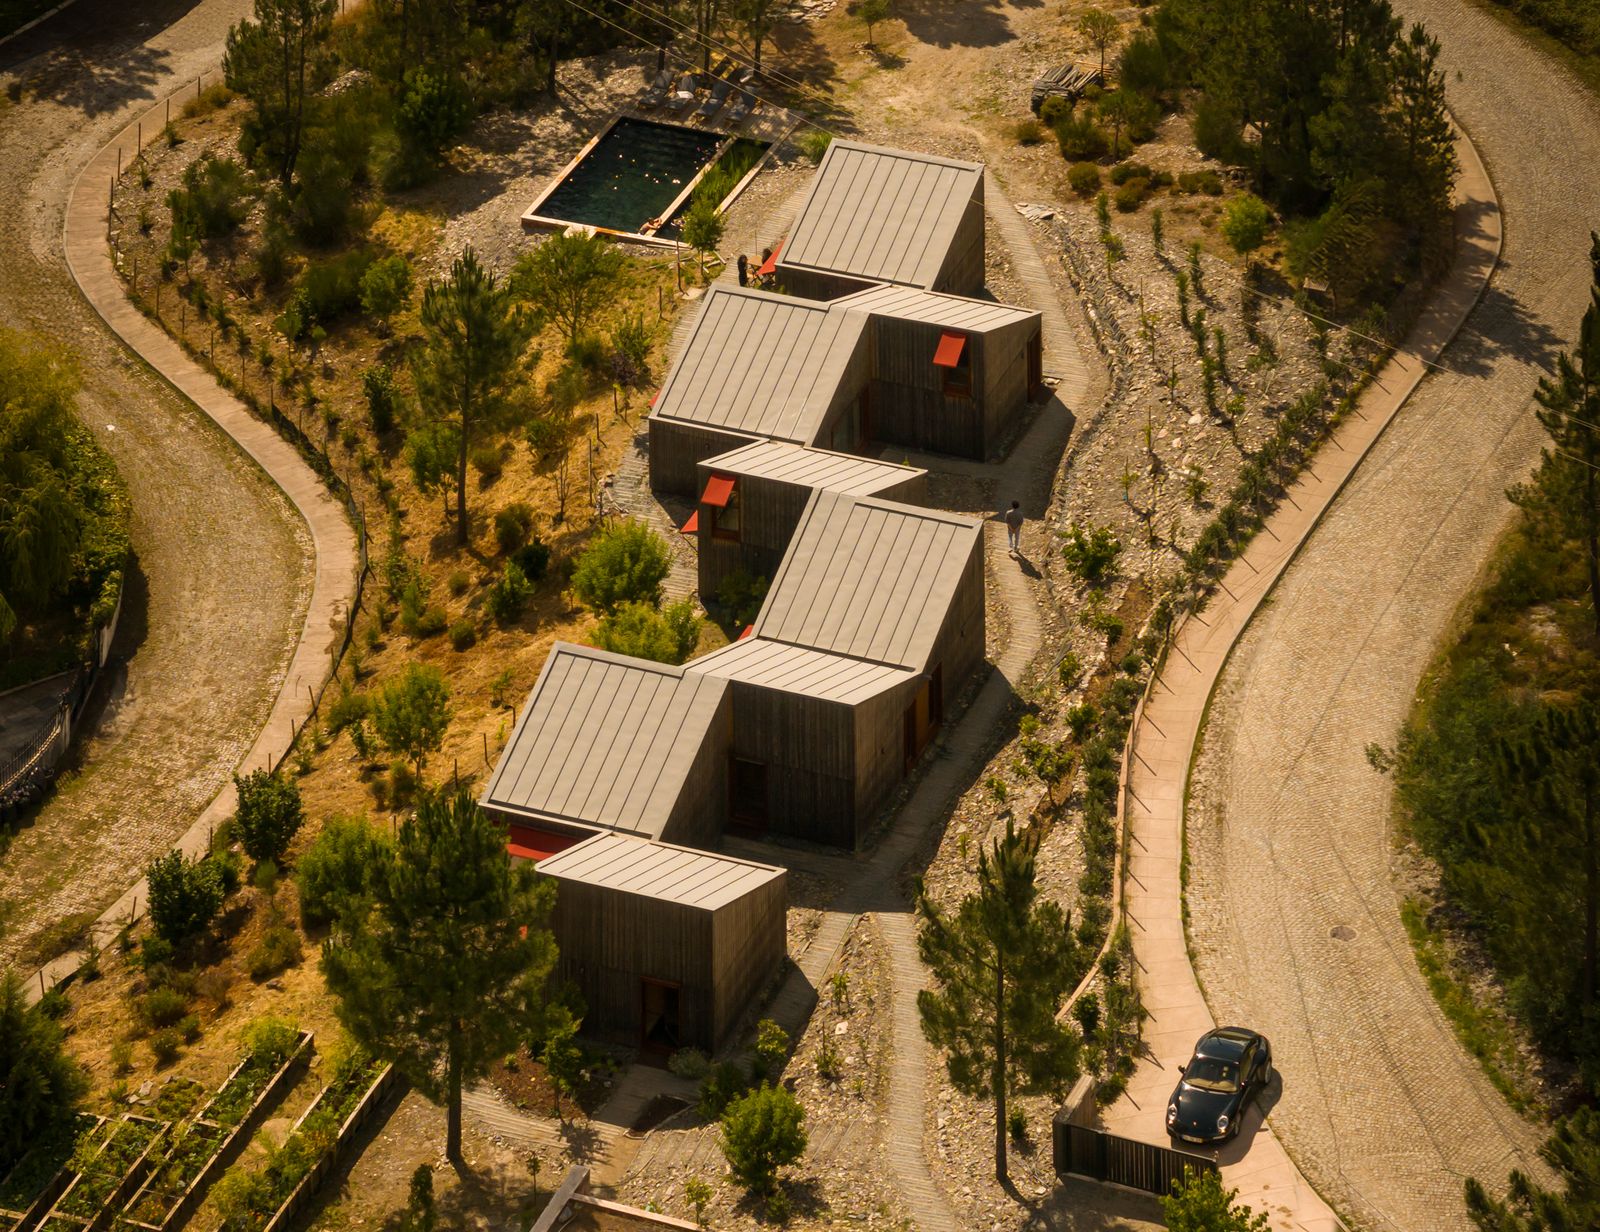
The genesis of House Over the Hills was rooted in a client brief that articulated a growing contemporary yearning: to escape the pervasive noise, density, and concrete of city life while remaining sufficiently close to urban centers for convenience. Paredes, a municipality in the Porto District, offers precisely this duality. Nestled within the verdant landscape of northern Portugal, Aguiar de Sousa provides an idyllic setting, characterized by rolling hills, ancient trees, and distant mountain vistas. This geographical context, rich in natural beauty and relatively untouched by intense urbanization, became the primary canvas for an architectural intervention that sought not to dominate, but to harmonize.
A Philosophy of Non-Conquest: Integrating with the Landscape
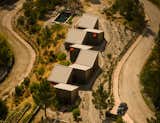
Diogo Aguiar Studio’s approach to House Over the Hills is distinguished by a philosophy of respectful integration rather than imposition. Unlike many designs that seek to command a panoramic view from a dominant position, this project meticulously positions itself to emerge from the existing terrain. The architect emphasized that the house’s location, orientation, and even its distinctive shifting roofline were directly inspired by "what was already there: the slope of the land, the distant silhouette of the mountains and, above all, the trees." This organic response to the site ensures that the architecture establishes a "precise order within this setting without making that order too visible."
The precise elevation at which the house meets the undulating terrain was a critical design consideration. Approaching the property from the road, the structure reveals itself gradually, presenting a sequence of interconnected roofs rather than a monolithic facade. This subtle unveiling minimizes the visual impact from a distance, allowing the architecture to blend seamlessly into the topography. From within, this strategic placement fosters an almost continuous visual dialogue between domestic life and the surrounding horizon, blurring the lines between interior sanctuary and external expanse. The architect’s decision to forgo the "best view" in favor of a site where "architecture and landscape could most convincingly share the same ground" speaks volumes about the project’s biophilic principles.
Modular Timber System: Discipline, Discovery, and Sustainability
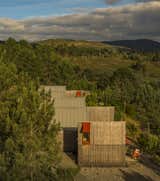
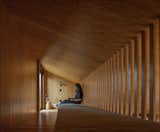
At the structural heart of House Over the Hills lies an ingenious modular timber system. This system provides the underlying discipline for the entire composition, allowing for a dynamic interplay of forms and spaces. Modules are designed to "advance, retreat and change height," resulting in the creation of intimate courtyards, strategic shelters, and moments of "unexpected spatial tensions." What begins as a practical "constructional logic" transforms into a carefully choreographed "sequence of compression, release, and discovery" as one navigates the dwelling. This innovative use of modularity extends beyond aesthetics, addressing core tenets of sustainable construction and flexible living.
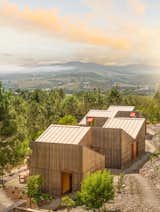
The choice of timber as the primary construction material was a deliberate and foundational commitment to lower-impact building practices. Timber, particularly when sustainably sourced, offers significant environmental advantages. It is a renewable resource, sequesters carbon dioxide during its growth, and typically requires less energy to process compared to conventional materials like concrete or steel. According to the Wood Products Council, wood buildings can store atmospheric carbon for the entire lifespan of the structure, effectively acting as long-term carbon sinks. Furthermore, timber construction often leads to reduced waste on-site and faster construction timelines due to prefabrication capabilities inherent in modular systems.
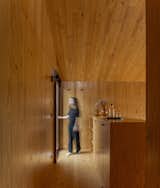
Beyond its impressive environmental credentials, timber imbues the house with a distinctive character. Its inherent lightness facilitated a precise and gentle relationship with the ground, minimizing disturbance to the natural site. Inside, the material’s natural warmth, superior acoustic properties, and tactile quality contribute to an unparalleled sense of comfort and well-being. This sensory richness, while "difficult to quantify," is "immediately understood by the body," enhancing the dwelling’s restorative atmosphere.
Adaptive Living: Flexibility Beyond Movable Walls
The modularity of House Over the Hills also underpins its remarkable programmatic flexibility, challenging a rigid notion of family life. The design cleverly integrates a main dwelling with three independent units. These units are engineered to operate autonomously, offering privacy and self-sufficiency, yet can be seamlessly "absorbed into the household as circumstances change." This thoughtful adaptability caters to a wide spectrum of contemporary living arrangements, from multi-generational families seeking both connection and independence, to families with evolving needs for guest accommodation, rental income, or dedicated workspaces for remote professionals.
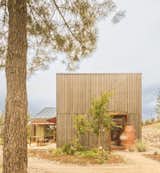
This concept of flexibility is not merely about movable partitions or reconfigurable furniture; it is "understood less as movable architecture than as the capacity of a strong structure to accommodate different lives." This structural adaptability represents a forward-thinking response to demographic shifts and lifestyle evolutions, offering a sustainable model for long-term residency that can evolve with its occupants, thereby reducing the need for future modifications or relocation.
The Landscape Within: A Choreography of Nature and Space
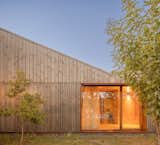
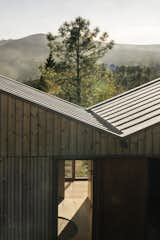
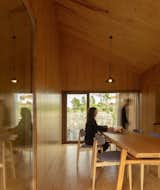
A cornerstone of the House Over the Hills design is its profound integration of the natural landscape, moving beyond mere visual appreciation to an immersive, sensory experience. The architect asserts that "the landscape is never reduced to a view." Instead, strategically placed openings at varying heights act as dynamic frames, inviting elements of the exterior — "branches, moving shadows, and changing light" — to penetrate and animate the interior spaces throughout the day.
This intentional design transforms the surrounding trees into an active part of the "architecture’s choreography," ensuring that the house feels "slightly different from one hour to the next." The interplay of light and shadow, the subtle rustle of leaves, and the shifting patterns on timber walls create a living, breathing environment. This approach aligns closely with principles of biophilic design, which posits that humans have an innate tendency to connect with nature, and that incorporating natural elements into built environments can significantly enhance physical and mental well-being. Studies have shown that exposure to natural light and views of nature can reduce stress, improve cognitive function, and foster a sense of calm.
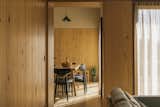
The house masterfully oscillates "between distance and intimacy, between the scale of the territory and that of the body." Some openings offer expansive vistas of the distant mountains, connecting inhabitants to the broader Portuguese landscape. Others, however, deliberately frame much closer, more intimate details: "a trunk, a patch of sky, the shadow of foliage crossing a timber wall." This nuanced framing creates a rich tapestry of experiences, reminding occupants of their immediate natural surroundings. Ultimately, the architect suggests that "perhaps its most important landscape is not the one seen through the largest window, but the one that moves quietly across the interior," highlighting the dynamic and ever-present engagement with nature within the home.
The Project Journey: From Vision to Realization
While specific dates for the construction of House Over the Hills are not detailed, the project’s successful realization by September 2026 implies a meticulous and thoughtful process. The journey likely commenced with the initial client vision for a distinctive, nature-immersed dwelling that defied conventional urban living. Diogo Aguiar Studio would have then undertaken an extensive site analysis of the Aguiar de Sousa hills, carefully mapping topography, sun paths, prevailing winds, and existing vegetation to inform the optimal placement and orientation of the structure.
The conceptual design phase would have translated the client’s desire for "silence" and "connection" into architectural forms, leading to the development of the innovative modular timber system. This period would involve significant collaboration between architects, engineers, and possibly environmental consultants to ensure both structural integrity and ecological performance. Detailed design and prefabrication of timber modules would follow, leveraging the efficiencies of off-site construction. The on-site assembly, benefiting from the modular approach, would likely have been quicker and less disruptive than traditional building methods, minimizing impact on the delicate natural environment. The final stages would involve the integration of interior finishes, careful landscaping, and the final photography by Valentina Vagena, capturing the essence of the completed project.
Implications for Contemporary Architecture and Sustainable Living
House Over the Hills stands as a compelling exemplar for the future of residential architecture, particularly in regions where natural beauty is abundant and preservation is paramount. Its design offers several key implications:
- Pioneering Biophilic Design: The project demonstrates a sophisticated application of biophilic principles, moving beyond superficial aesthetics to create deep, sensory connections between occupants and nature. This sets a high standard for how future homes can contribute to human well-being.
- Advancing Sustainable Construction: By showcasing the environmental, structural, and aesthetic benefits of modular timber construction, House Over the Hills provides a tangible model for reducing the carbon footprint of buildings. This aligns with global efforts to combat climate change through greener building practices.
- Redefining Flexibility: The adaptable configuration of a main dwelling with independent units offers a powerful solution for evolving family structures and contemporary lifestyle demands, promoting longevity and reducing the need for new construction over time. This makes the home a resilient investment in both personal and environmental terms.
- Contextual Sensitivity: The architect’s commitment to designing with the landscape, rather than against it, highlights the importance of site-specific responses in architecture. This respectful approach preserves the natural character of the location while creating a unique sense of place.
From an industry perspective, this project contributes to a growing body of work that challenges traditional notions of luxury and comfort, positing that true quality of life in a home is intrinsically linked to its ecological performance and its ability to foster a harmonious relationship with the natural world. For homeowners and developers, House Over the Hills offers valuable lessons in how thoughtful design, sustainable material choices, and innovative construction methods can coalesce to create spaces that are not only beautiful and functional but also deeply regenerative and future-proof.
In conclusion, House Over the Hills in Paredes, Portugal, is more than just a remarkable residence; it is a meticulously crafted environment that encapsulates a vision for a more integrated, adaptable, and conscious way of living. Through its innovative modular timber system, its profound connection to the Aguiar de Sousa landscape, and its flexible spatial planning, Diogo Aguiar Studio has delivered an architectural gem that promises both tranquility and dynamic engagement with the natural world, setting a precedent for sustainable and biophilic design in the 21st century.