admin
admin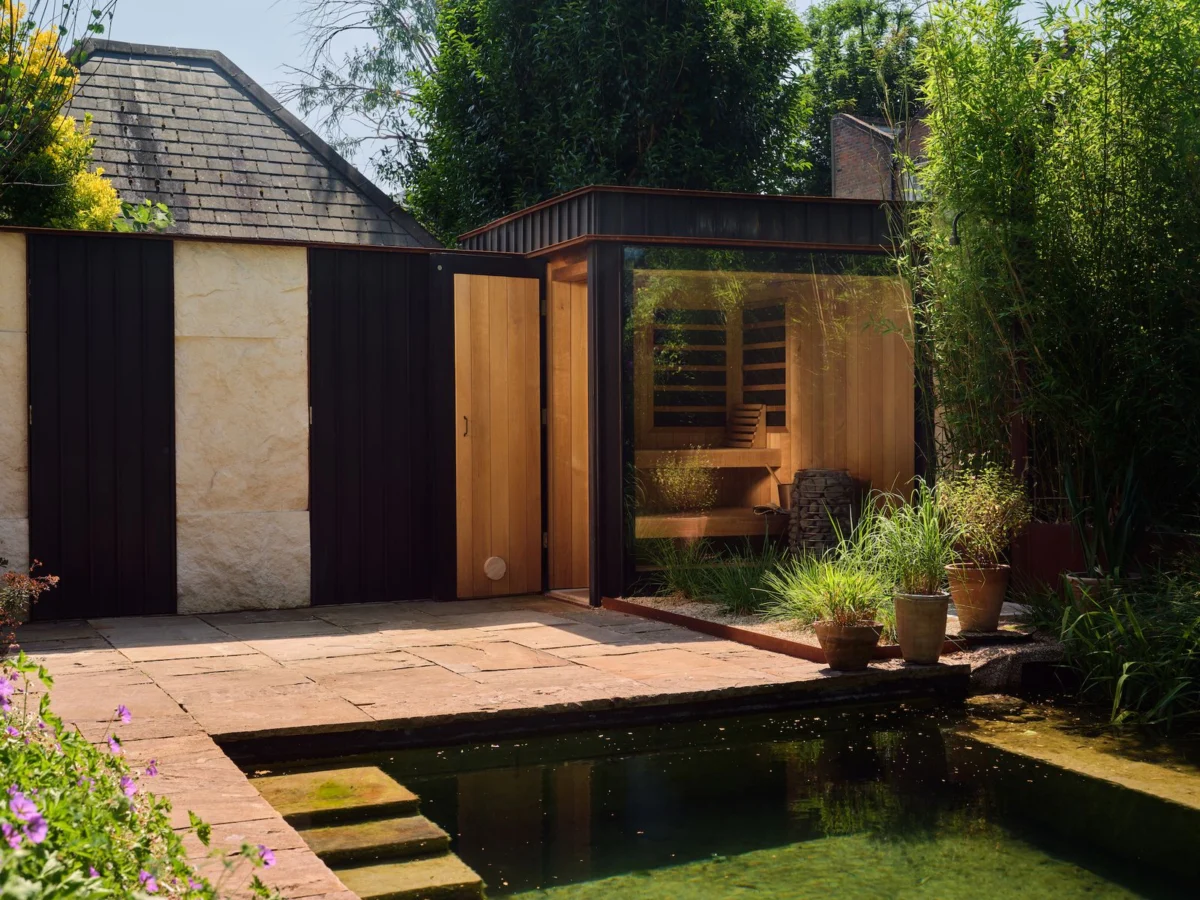
The tranquil enclave of De Beauvoir, nestled in East London, has long been revered as an open secret among those who appreciate its distinctive charm and architectural grandeur. Characterized by elegant Victorian townhouses and semi-detached villas that exude a timeless sense of history, the neighborhood remarkably retains a village-like intimacy amidst the bustling metropolis. This unique character is further punctuated by remnants of its 19th-century industrial past, with various pockets of yards and outbuildings dotting the landscape, each holding a fragment of the area’s rich heritage. It was within this fascinating context that a particularly ambitious residential transformation project unfolded, led by the esteemed London architecture firm, Mosley Thorold. The project not only sought to revitalize a stately three-story Victorian property but also to integrate a suite of luxurious wellness amenities, including a natural swimming pool, sauna, and outdoor changing room, a decision remarkably made well into the construction phase.
A Historic Canvas in a Desirable Locale
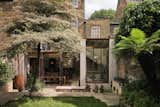
The property in question benefited from an unusual advantage: an additional plot of land acquired in the 1970s, which had historically served manufacturing purposes. This acquisition significantly augmented the home’s exterior footprint, supplementing its already substantial garden space. Such parcels of land are exceedingly rare in densely populated London, particularly in coveted areas like De Beauvoir. This neighborhood, strategically positioned between the vibrant hubs of Islington and Hackney, commands some of London’s highest property values, with the average house price in De Beauvoir Square exceeding £2 million, reflecting its desirability and the quality of its period housing stock. Homeowners in this locale often seek bespoke renovations that respect the area’s heritage while introducing contemporary comforts and amenities.
The primary brief presented to Henry Thorold and Nathaniel Mosley, the visionary founders of Mosley Thorold, was to breathe new life into the "tired" interiors of the Victorian-era home. The objective was clear: to craft an urban sanctuary for the discerning client, a space that would offer respite and luxury in the heart of the city. Renovating Victorian properties in London inherently comes with a unique set of challenges, from navigating stringent planning regulations aimed at preserving historical integrity to addressing the inherent structural complexities of buildings often over a century old. The architects’ initial designs likely focused on optimizing spatial flow, enhancing natural light, upgrading insulation and services, and refining the aesthetic to blend classic elegance with modern minimalism.
The Eleventh-Hour Vision: Embracing Urban Wellness
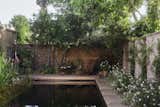
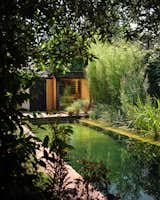
However, the project took an unexpected and dramatic turn some way through the build. The client, inspired perhaps by evolving wellness trends or a deeper contemplation of their desired lifestyle, made a pivotal decision: they wanted to incorporate a natural swimming pool, a dedicated sauna, and an outdoor changing room into their renovation plans. This late-stage addition presented an immense logistical and design challenge. In a neighborhood where space is a premium and the idea of a backyard swimming pool, let alone a natural one, is an anomaly, this request pushed the boundaries of conventional urban residential design.
The growing trend of home wellness sanctuaries, accelerated by recent global events emphasizing the importance of private, restorative spaces, has seen an uptick in demand for features like home gyms, meditation rooms, and spa-like bathrooms. However, an outdoor natural swimming pool in an East London Victorian garden represents a significant leap in this trend, requiring considerable expertise in both landscape architecture and complex engineering. Natural swimming pools, unlike their chlorinated counterparts, rely on biological filtration systems, often involving a regeneration zone planted with specific aquatic flora, to maintain water purity. This approach offers a more eco-friendly and aesthetically harmonious alternative, creating a swimming environment that mimics a clear lake or spring. The integration of such a system demands careful planning regarding water circulation, plant selection, and overall ecosystem balance, all within the confines of an existing urban plot.
Navigating Unforeseen Obstacles: A Chronology of Ingenuity
The decision to add these substantial features mid-construction inevitably sent ripples through the project’s established timeline and budget. According to Henry Thorold, "The late decision had an impact on the program and the time that the whole thing took." This understatement belies the immense coordination required to pivot a large-scale construction project. The immediate implications included:
- Revised Design & Engineering: Existing architectural plans had to be re-evaluated and significantly modified. Structural engineers, such as Phi Structural Design Ltd, would have been tasked with assessing the ground stability for a large body of water and the new structures for the sauna and changing room.
- Planning Permission Adjustments: While the property already had extensive exterior space, any new permanent structures, especially a pool, would necessitate amended or new planning permissions from the local authority, potentially introducing delays.
- Logistical Challenges for Excavation: The most vivid illustration of the mid-project complexity came during the excavation for the pool. Thorold humorously recalled "quite fun moments where there were dump trucks of soil being driven through the lower-ground floor." This detail underscores the sheer difficulty of removing large volumes of earth from a tightly constrained urban site, requiring careful maneuvering and precise logistical planning by the main contractor, Decor House Construction Ltd. It speaks to a scenario where direct access for heavy machinery might have been limited, necessitating the use of the main house as a temporary thoroughfare for construction traffic, a testament to the contractor’s adaptive capabilities.
- Integration of Services: New plumbing, electrical, and potentially heating systems had to be integrated for the pool, sauna, and changing room, requiring re-routing of existing utilities and careful coordination to avoid conflicts with ongoing interior renovations.
- Material Procurement and Sequencing: The late inclusion meant sourcing specific materials for the pool lining, regeneration zone, and the new structures at a time when other finishes were already being installed. This could lead to delays in material delivery and require a complete re-sequencing of trades on site.
The Art of Integration: Materials and Aesthetics
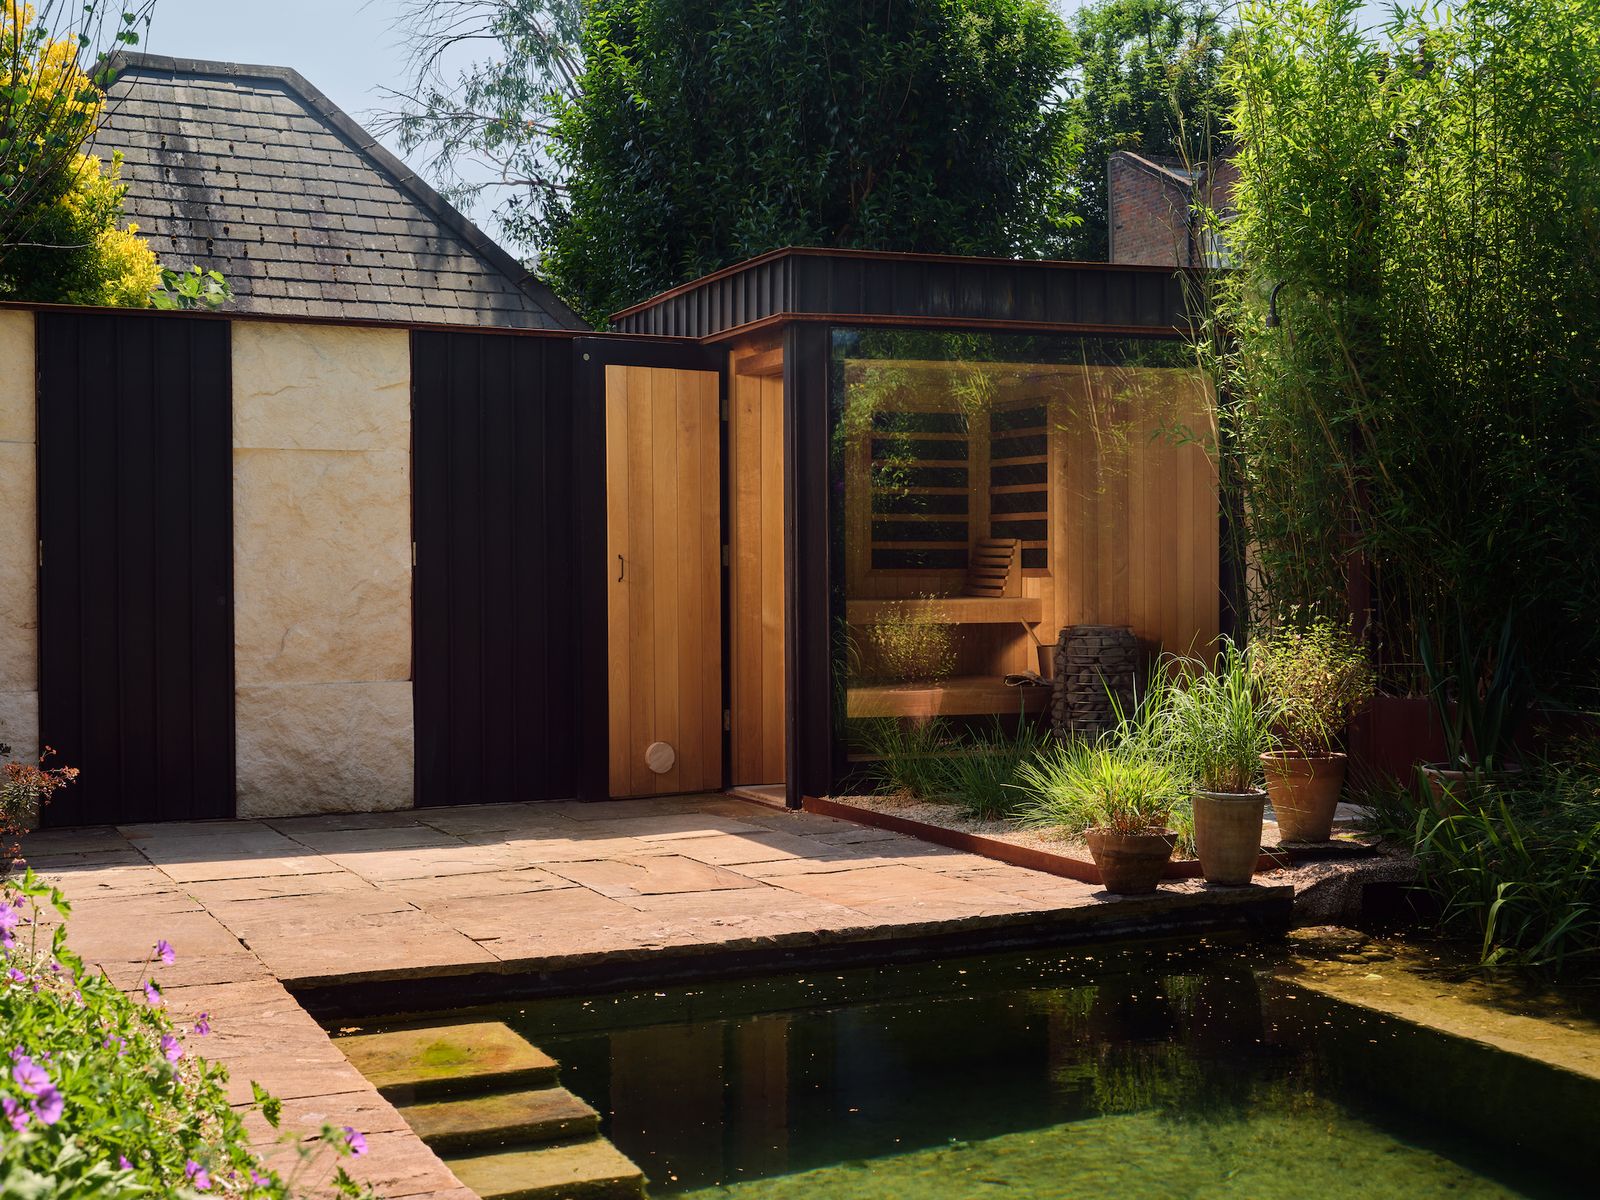
Despite the challenges, the architects at Mosley Thorold meticulously executed the expanded vision, focusing on creating a cohesive aesthetic that married the new additions with the existing structure and the natural environment. The choice of materials played a crucial role in achieving this seamless integration. The ground-floor extension, part of the original renovation brief, was designed with materials that would harmonize with the new outdoor structures. For the outdoor changing room, quarried stone and Cor-Ten steel were selected. Quarried stone provides a tactile, earthy quality that grounds the structure within the garden, connecting it to the natural pool’s organic aesthetic. Cor-Ten steel, known for its distinctive rust-like patina, offers a contemporary yet understated elegance that weathers beautifully over time, blending subtly with the garden’s evolving palette. This thoughtful material selection ensures that the new amenities do not appear as an afterthought but as an integral, thoughtfully designed component of the overall property.
The interior of the sauna and changing room further reinforces the theme of an urban sanctuary. Layered, thoughtfully sourced materials create an immediate feeling of comfort and tranquility. Wood, likely a light, aromatic timber, would be chosen for the sauna’s interior, promoting relaxation and a sense of natural warmth. Large windows or glass panels facing the pool allow occupants to "stare out at the natural pool while relaxing in the sauna," establishing a powerful visual connection between the internal wellness space and the external natural element. This intentional design blurs the lines between indoor and outdoor living, enhancing the immersive experience of the urban oasis.
A Holistic Approach to Urban Living
The finished project stands as a remarkable testament to the architects’ ability to adapt, innovate, and deliver on an evolving client vision. The natural pool, with its promise of "swimming in a clear lake or spring," offers a unique sensory experience. Vintage garden furniture, sourced from markets like Sunbury Antiques Market, adds character and a sense of timeless charm to the outdoor space, complementing the Victorian heritage of the main house.
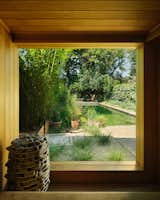
The transformation extends beyond mere aesthetics; it profoundly redefines the home’s functionality and its connection to the owner’s lifestyle. Whether utilized for an invigorating morning dip, a post-workout cool-down, or a calming end-of-week sauna ritual, the integrated wellness suite caters to a holistic approach to living. This bespoke integration of nature and luxury in an urban setting enhances the property’s character, elevates its value, and, most importantly, deeply aligns with the needs and aspirations of its owners for a private, restorative haven.
Broader Implications and the Future of Urban Design
The De Beauvoir project by Mosley Thorold offers significant insights into several burgeoning trends in high-end residential architecture and urban living:
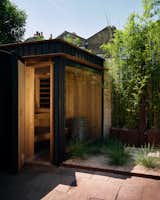
- The Rise of the Urban Wellness Retreat: This project exemplifies the increasing demand for homes that offer not just shelter, but a complete lifestyle experience centered around well-being. As urban life intensifies, homeowners seek private spaces to de-stress, rejuvenate, and connect with nature.
- Sustainability in Luxury Design: The choice of a natural swimming pool highlights a growing consciousness among affluent clients regarding environmental impact. Natural pools, with their chemical-free filtration and symbiotic relationship with local ecosystems, represent a move towards more sustainable luxury. This aligns with broader shifts in architectural practice towards biophilic design principles.
- Adaptive Reuse and Incremental Development: The property’s history—a Victorian townhouse with a 1970s-added industrial plot—showcases the potential for adaptive reuse and incremental development in mature urban environments. Such projects demonstrate how historically significant areas can evolve to meet modern demands without sacrificing their unique character.
- The Value of Flexible Design and Client Collaboration: The architects’ success in accommodating a significant mid-project change underscores the importance of flexible design methodologies and robust client-architect communication. While challenging, such adaptability can lead to truly unique and deeply personalized outcomes.
- Impact on Property Value: In London’s competitive luxury real estate market, unique amenities like a natural pool and sauna can significantly differentiate a property, enhancing its desirability and market value. As of Q3 2023, the luxury property market in London continues to show resilience, with unique features playing a critical role in premium valuations.
The De Beauvoir townhouse, reimagined by Mosley Thorold, stands as a beacon of innovative urban design, seamlessly blending historical grandeur with contemporary luxury and ecological mindfulness. It demonstrates that even in the most established and historically rich urban landscapes, there remains ample scope for groundbreaking architectural interventions that redefine the essence of home.
Architect: Mosley Thorold
Structural Engineer: Phi Structural Design Ltd
Main Contractor: Decor House Construction Ltd