
 admin
admin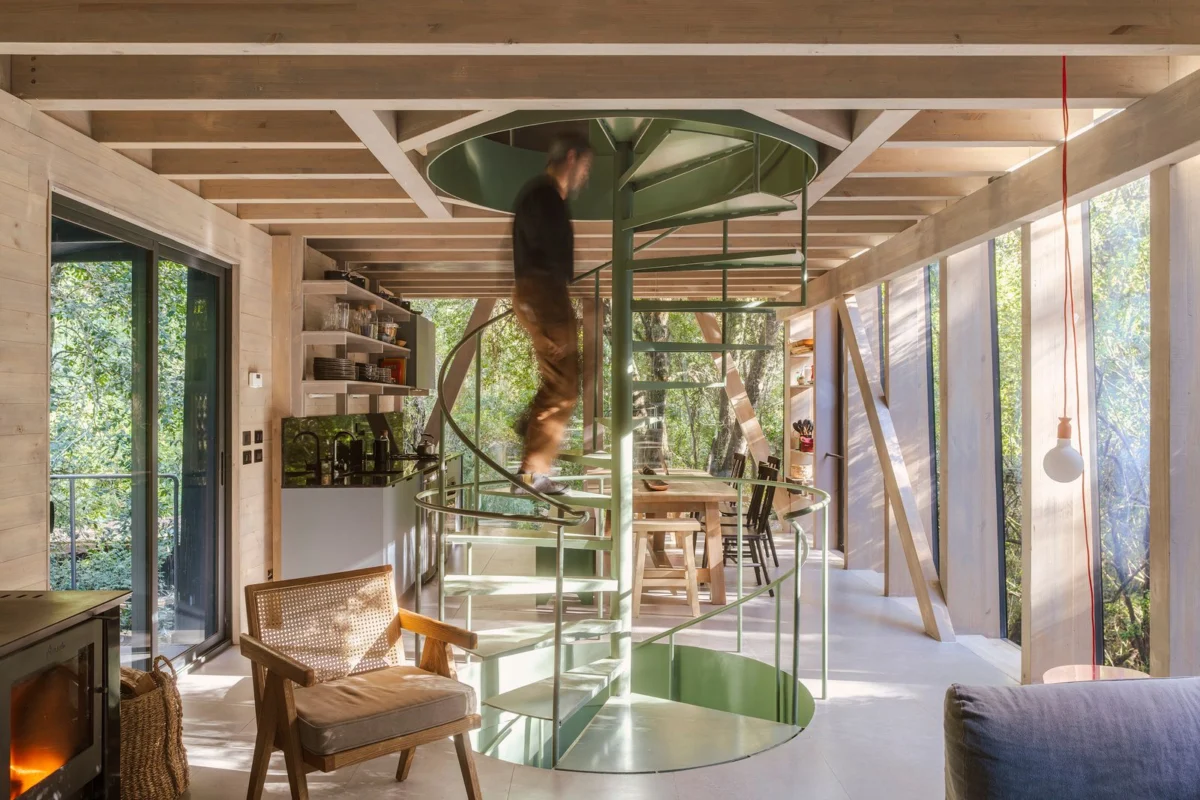
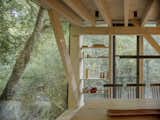
Nestled within the breathtaking Valdivian temperate rainforest of southern Chile, specifically in the Huilo Huilo Biological Reserve adjacent to the Fuy River, stands a remarkable architectural achievement known as the House by the Fuy River. Commissioned by a couple from Santiago seeking an intimate retreat to reconnect with nature and host friends, this project, conceived by Iragüen + Viñuela Arquitectos, exemplifies a profound commitment to environmental sensitivity and innovative structural design. Rather than imposing itself upon the pristine landscape, the dwelling elegantly ascends through three stacked levels, a strategic choice that minimizes its ecological footprint and allows the vibrant native vegetation to flourish largely undisturbed beneath and around its foundation. This approach not only preserves the delicate ecosystem but also elevates its occupants into the very canopy layer, fostering an immersive connection with the surrounding arboreal environment, where its structural logic becomes its primary architectural expression.
Architectural Philosophy and Environmental Integration
The design brief for the House by the Fuy River was clear: create a refuge that fosters connection with nature and facilitates social interaction, all within the unique context of the Huilo Huilo region. Iragüen + Viñuela Arquitectos responded with a vertically oriented solution that directly addresses the challenges and opportunities presented by a densely forested riverside site. The decision to lift the structure through multiple levels is a cornerstone of its environmental strategy. By minimizing the ground-level footprint, the architects ensured that the impact on the delicate forest floor and its intricate root systems was drastically reduced. This contrasts sharply with traditional construction methods that often necessitate extensive clearing and excavation, leading to irreversible habitat destruction and soil erosion. The house effectively becomes a treehouse for adults, offering elevated perspectives that transform daily living into an ongoing dialogue with the forest. This design philosophy aligns with a growing global trend in architecture that prioritizes minimal intervention and ecological preservation, particularly in sensitive natural environments. The project demonstrates how thoughtful design can allow human habitation to coexist harmoniously with biodiversity, offering a blueprint for sustainable development in vulnerable ecosystems.
The Unique Ecosystem of Huilo Huilo and the Valdivian Rainforest
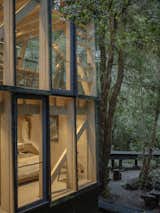
The chosen location for this architectural marvel is significant. Huilo Huilo Biological Reserve is renowned for being part of the Valdivian temperate rainforest, one of the world’s few remaining temperate rainforests and a global biodiversity hotspot. This ancient forest type, characterized by its high rainfall, cool temperatures, and rich mosaic of evergreen broadleaf trees, ferns, and mosses, stretches along the narrow strip of southern Chile and parts of Argentina. It is home to an extraordinary array of endemic species, including the critically endangered pudú (the world’s smallest deer), various marsupials, and a diverse avifauna. The Fuy River, a prominent feature of the reserve, flows through this verdant landscape, contributing to the area’s ecological richness and providing vital habitats. The reserve itself is a private initiative dedicated to the conservation of this unique ecosystem, coupled with sustainable tourism that aims to educate visitors about its importance. Its landscape is dotted with other unique architectural projects, such as the Nothofagus Hotel & Spa and Montaña Mágica Lodge, which are famous for their whimsical, nature-inspired designs. These structures often integrate local materials and blend seamlessly into their surroundings, setting a precedent for context-sensitive architecture that the House by the Fuy River continues and evolves. The architects’ choice of a minimal footprint and elevated design directly responds to the imperative of protecting this irreplaceable natural heritage, reflecting a deep understanding of the site’s ecological value.
A Detailed Look at the Spatial Organization
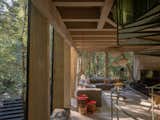
The internal layout of the House by the Fuy River is meticulously planned to enhance the occupants’ connection with their natural surroundings while providing functional and comfortable living spaces. The structure is organized across three distinct levels, each serving a specific purpose:
- Ground Floor: This level acts as the primary point of entry, designed to accommodate guests with dedicated guest spaces. It also houses essential storage rooms, ensuring that the main living areas remain uncluttered and focused on views. The ground floor’s connection to the external environment is carefully managed, serving as a transition zone between the wild outdoors and the refined interior.
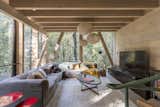
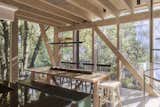
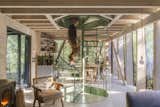
- Intermediate Level: Ascending to the heart of the home, the intermediate level features an open-plan layout that seamlessly combines the kitchen, living, and dining areas. This expansive space is designed for gathering and communal activities, with large windows maximizing natural light and offering panoramic views of the forest canopy. The open design promotes a sense of spaciousness and fluidity, allowing activities to flow effortlessly from one zone to another, always framed by the vibrant green backdrop. An external stair from this level provides direct access to a balcony, further blurring the lines between indoor and outdoor living.
- Top Floor: Reserved for the owners, the uppermost floor is a private sanctuary. It features the main bedroom, complete with an en suite bathroom and a sauna. Both the bathroom and the sauna are strategically positioned to offer spectacular, uninterrupted views of the surrounding forest, transforming routine activities into contemplative experiences. This private aerie provides an ultimate escape, allowing the couple to fully immerse themselves in the tranquility of the rainforest.
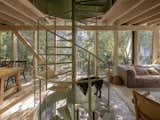
A central staircase serves as the main circulation spine, running the full height of the house and physically and visually linking the three levels. This vertical axis is complemented by an external stair, creating alternative pathways and further integrating the structure with its environment. Extending beyond the main house, a series of elevated walkways meander through the forest, connecting the dwelling to various outdoor amenities. These include the parking area, a practical woodshed, a spacious exterior deck for relaxation, a hot tub for therapeutic immersion, an outdoor shower for refreshing dips, and an outdoor dining table for al fresco meals. These integrated outdoor spaces extend the living experience into the forest itself, creating a holistic environment for rest, gathering, and contemplation.
Structural Innovation and Materiality
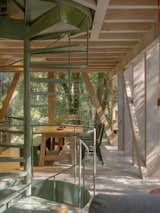
A defining feature of the House by the Fuy River is its innovative construction methodology and material selection. The entire structure is built from machined, laminated radiata pine, a choice that speaks to both sustainability and efficiency. Radiata pine (Pinus radiata) is a fast-growing, sustainably managed softwood widely cultivated in Chile and other parts of the Southern Hemisphere. Its excellent structural properties, combined with its renewable nature, make it an environmentally conscious choice for construction.
The decision to utilize off-site prefabrication for large structural components – including beams, columns, and diagonal braces – was critical to the project’s success. These elements were manufactured with precision in a controlled factory environment, ensuring high quality and consistency. Prefabrication offers several significant advantages, particularly for construction on remote forest sites:
- Reduced Construction Time: By manufacturing components off-site simultaneously with site preparation, the overall project timeline can be significantly shortened. This minimizes the duration of disruptive on-site activities.
- Tighter Quality Control: Factory conditions allow for greater precision and adherence to specifications, reducing errors and ensuring a higher standard of finish than might be achievable in challenging outdoor environments.
- Minimized Environmental Impact: On-site construction inherently involves noise, waste, and disturbance to the immediate environment. Prefabrication dramatically reduces these impacts by shifting much of the intensive work away from the sensitive forest setting. Less heavy machinery, fewer material deliveries, and less waste generation on site contribute to a smaller ecological footprint during the construction phase.
- Cost Efficiency: While initial investment in prefabrication technology can be higher, the efficiencies gained in terms of reduced labor hours, faster completion, and minimized waste often lead to overall cost savings.
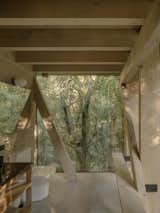
The assembly process on site was designed to allow for continuity throughout the structure, where the exposed laminated timber elements become a key part of the house’s architectural expression. This structural honesty, where the building’s skeleton is visible and celebrated, imparts a unique aesthetic character.
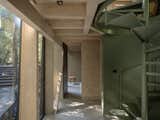
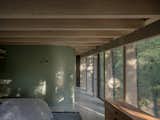
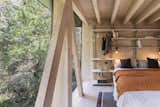
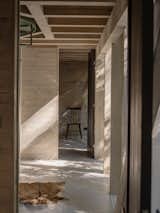
The interior surfaces are consistently lined with pine boards, creating a warm, inviting, and cohesive aesthetic that reinforces the connection to the surrounding forest. The exterior cladding combines curtain-wall glazing, which maximizes views and natural light, with pre-painted zinc/aluminum sheets. This combination provides durability, weather resistance crucial for a rainforest climate, and a contemporary finish that contrasts with the natural wood. The floors are finished in continuous porcelain tile over a radiant-heated concrete slab, ensuring comfort and energy efficiency, particularly during the cooler months characteristic of the Valdivian region. This system provides an even distribution of heat, enhancing the overall comfort of the living spaces without relying on obtrusive heating units.
Implications and Broader Significance
The House by the Fuy River represents more than just a private residence; it stands as a testament to the possibilities of contemporary architecture in challenging natural environments. Its design embodies a philosophy of respectful integration, where human habitation is not seen as an imposition but as an extension of the landscape.
The project offers several significant implications:
- Model for Sustainable Development: By demonstrating how a luxurious and comfortable dwelling can be constructed with minimal ecological disruption through prefabrication and careful material selection, it serves as a valuable model for sustainable architecture, particularly in sensitive ecosystems worldwide.
- Reimagining the "Refuge" Concept: It redefines the idea of a wilderness refuge, moving beyond rustic cabins to embrace modern comfort and sophisticated design without sacrificing environmental principles. It suggests that disconnecting from urban life doesn’t mean disconnecting from contemporary living standards.
- Advancement of Prefabrication: The project showcases the growing sophistication and aesthetic potential of prefabricated construction. Once associated with utilitarian or temporary structures, prefabrication is increasingly recognized for its ability to deliver high-quality, architecturally expressive buildings efficiently and sustainably.
- Promotion of Biophilic Design: By elevating occupants into the forest canopy and maximizing visual connections to nature, the house exemplifies biophilic design principles – the innate human tendency to connect with nature. This approach has proven benefits for mental well-being, stress reduction, and overall quality of life.
- Economic Impact in Remote Areas: The use of locally sourced materials like radiata pine, combined with efficient construction methods, can have positive economic implications for remote regions by creating demand for local resources and skilled labor, even if specialized components are prefabricated elsewhere.
In conclusion, the House by the Fuy River by Iragüen + Viñuela Arquitectos is a compelling example of architecture that is both aesthetically striking and deeply responsible. It fulfills the owners’ desire for a "relaxed, contemplative way of inhabiting the landscape," where rest, gathering, and time spent observing the forest are paramount. Through its innovative structural approach, careful material choices, and thoughtful integration with its unique natural setting, it not only provides a serene escape but also offers a forward-looking vision for how architecture can truly live in harmony with the environment, rather than merely existing within it. Its enduring legacy will undoubtedly influence future designs seeking to marry human comfort with ecological stewardship in some of the planet’s most precious natural habitats.








