
 admin
admin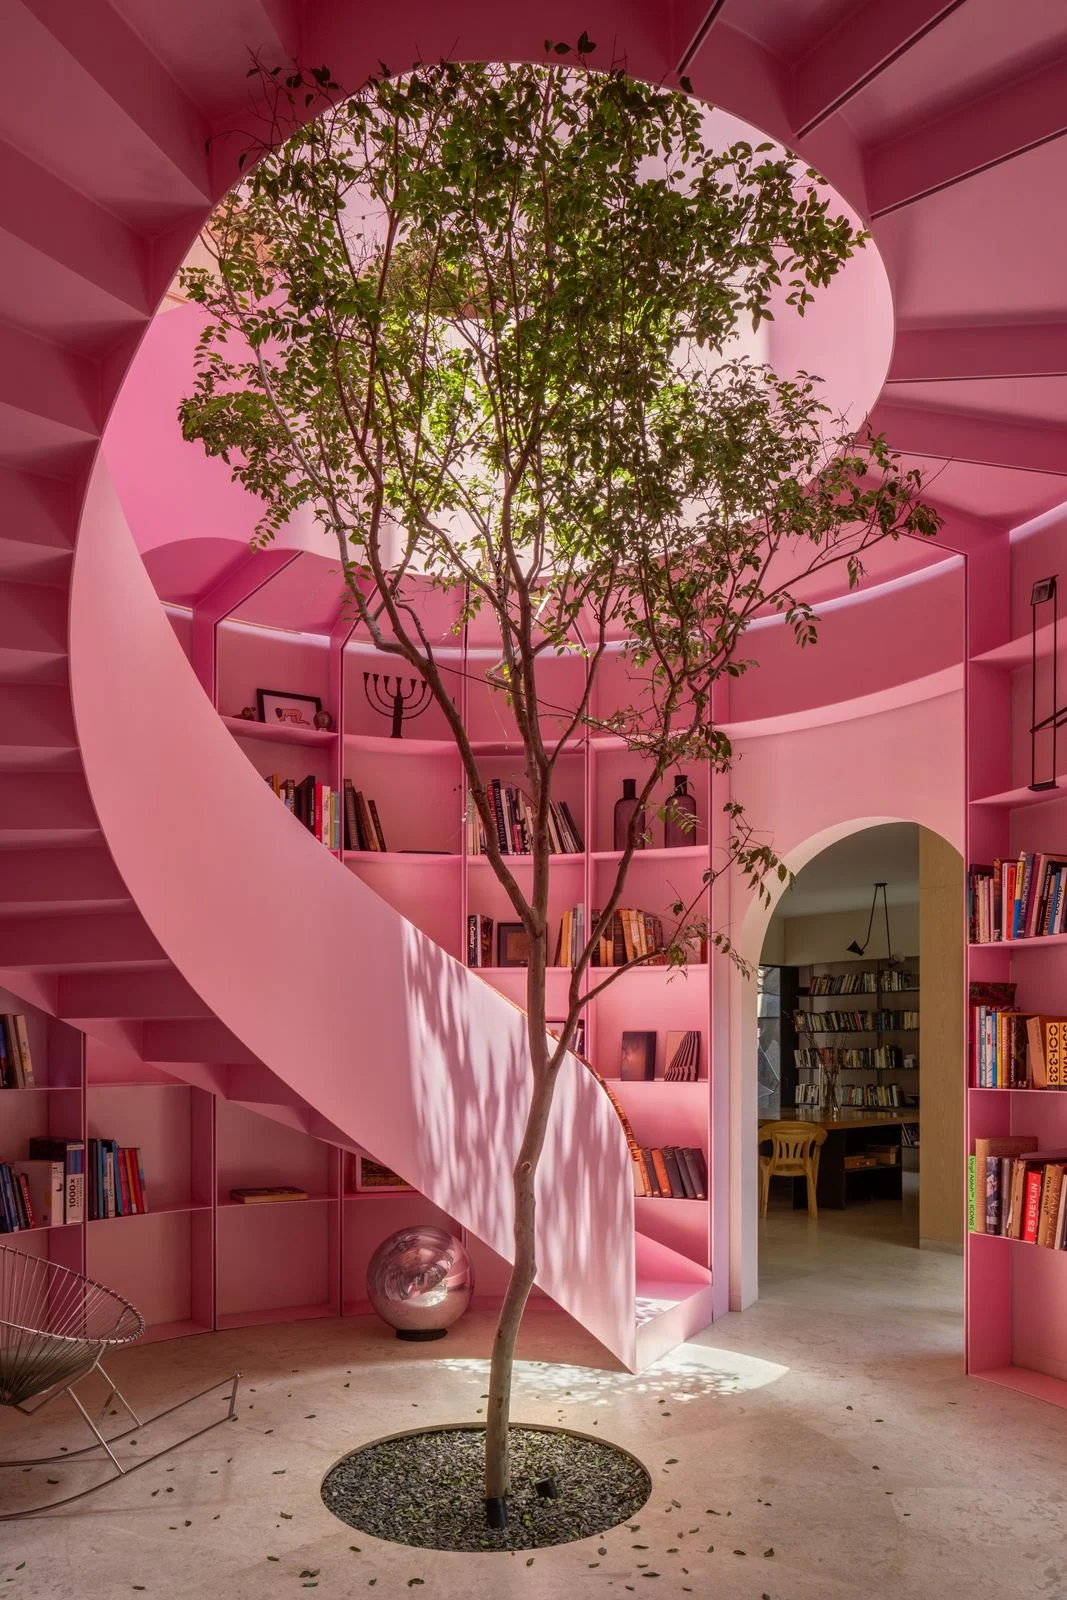
In the prestigious Lomas de Chapultepec district of Mexico City, a remarkable architectural endeavor has breathed new life into Casa Kiki, a California-style residence originally constructed in 1937. The comprehensive renovation project, conceived by a visionary architectural team, sought to respectfully integrate contemporary spatial logic and sustainable practices while preserving the historical character and distinctive architectural language of the area. This meticulous transformation stands as a testament to the potential for revitalizing urban heritage structures, offering a blueprint for modern living that honors the past while embracing the future.
A Legacy Reimagined: The Architectural Vision
The Lomas de Chapultepec neighborhood, established in the 1930s, is renowned for its grand, eclectic residences, many of which reflect architectural influences from around the world, including the popular California-style. This particular style, characterized by its stucco exteriors, low-pitched roofs, and often open-plan interiors designed for indoor-outdoor living, found a receptive audience in Mexico City’s affluent suburbs. However, as properties age, the challenge arises of how to adapt them to contemporary needs without erasing their inherent charm and historical value.
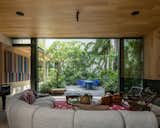
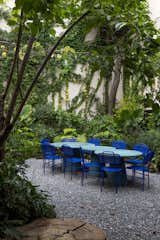
The renovation of Casa Kiki began with a clear mandate: to propose an intervention that rigorously respected the historical context and architectural idiom prevalent in Lomas de Chapultepec. This philosophy guided every design decision, ensuring that while the home would gain modern functionality and comfort, its connection to its origins would remain palpable. The program was reconfigured around a contemporary spatial logic, prioritizing flexibility, light, and a seamless relationship with the natural environment. A central tenet of the design was to maintain and enhance a direct relationship with the home’s various patios, effectively blurring the traditional boundaries between inside and outside, a concept increasingly vital for urban dwellers seeking connection with nature. This approach not only maximizes natural light and ventilation but also extends living spaces into lush, private outdoor sanctuaries, a hallmark of sophisticated Mexican residential architecture.
The Heart of the Home: A Resplendent Pink Turret
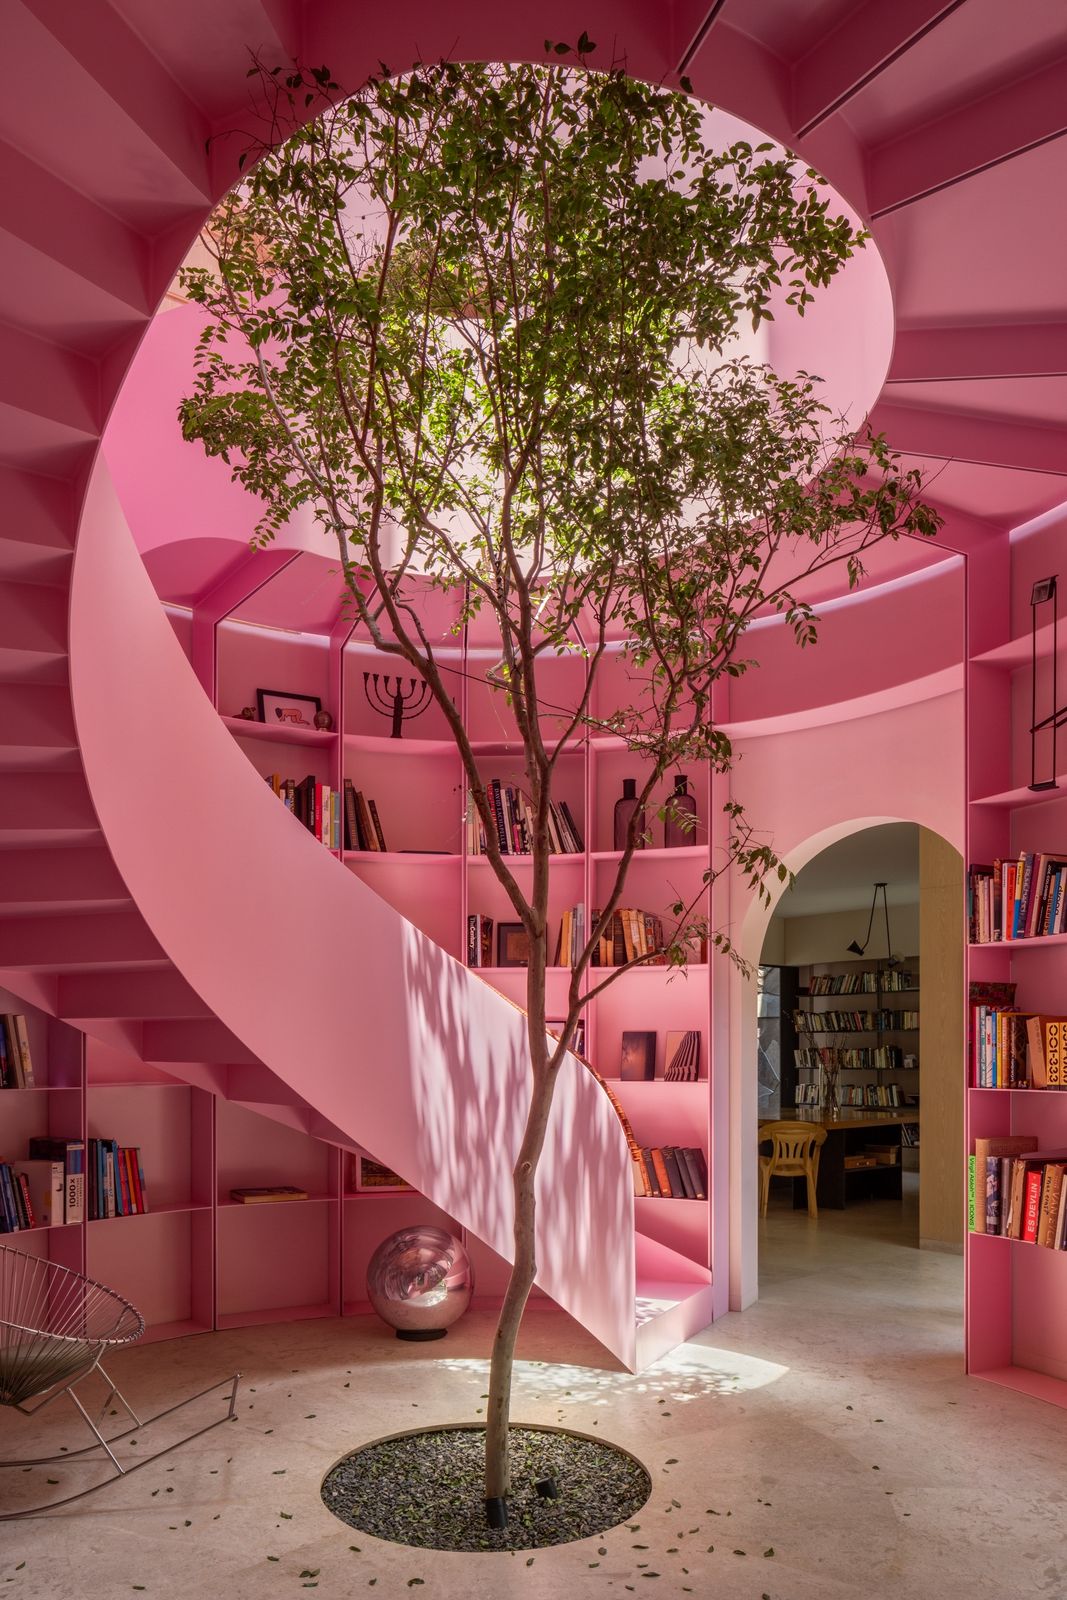
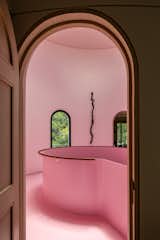
At the very core of Casa Kiki’s transformation lies its most iconic feature: a central turret, reimagined in a striking shade of pink. This architectural element, which serves as both the main entrance and a pivotal distribution space, possesses a rich history. Originally, the turret boasted a curved staircase and an impressive double-height volume, endowing it with a strong spatial quality that spoke to the grandeur of its era. However, a renovation undertaken in the 1970s regrettably saw this double-height space enclosed and the original staircase significantly modified, diminishing its architectural impact.
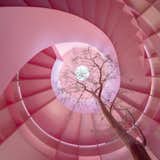
The recent renovation meticulously restored the turret’s original double-height, re-establishing its commanding presence. It now functions as a multifaceted hub: an inviting entry vestibule, a central point connecting to the private areas on the second level, a sophisticated library, and an elegant reception area. The restoration of its verticality, coupled with the introduction of a new painted steel helical staircase, transforms it into a sculptural centerpiece. This staircase gracefully wraps around a bespoke bookshelf, integrated organically and sharing the same vibrant pink hue, creating a gallery-like display for books and cherished objects.
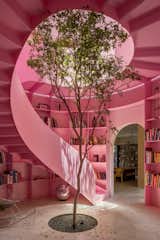
The choice of pink for this central volume was not arbitrary. It was the result of an exhaustive process involving more than 50 color tests and the invaluable guidance of a dedicated color expert. The objective was to select a tone that would not merely stand out but would intrinsically resonate with the space’s inherent demands: to foster a warm, welcoming, and emotionally resonant atmosphere. This deliberate use of color differentiates the turret from the rest of the house, marking it as a unique, experiential zone. Natural light floods this captivating space from above, courtesy of a strategically placed glass skylight, further accentuating the chosen color and highlighting the sculptural qualities of the staircase and bookshelf. Adding a touch of biophilic design, a myrtle tree emerges from a circular opening in the floor at the turret’s center, bringing a living, breathing element into the architectural narrative and enhancing the connection to nature.
Expanding Horizons: The Living Room and Artistic Integration
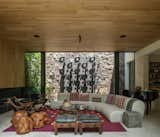
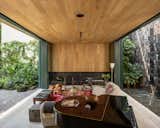
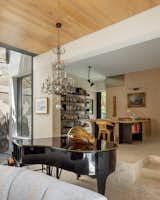
Beyond the dramatic central turret, the renovation extended to other key areas, notably the study, which now seamlessly connects to a newly conceived living room. This significant addition was built over what was formerly the backyard, thoughtfully expanding the home’s footprint. Designed as an annex to the original ‘L’ plan, this new living space is strategically oriented to open toward both of the home’s patios, reinforcing the overarching theme of indoor-outdoor fluidity. The design eschews the formality often associated with traditional living rooms, instead envisioning it as a flexible, everyday space conducive to relaxed gatherings and diverse activities.
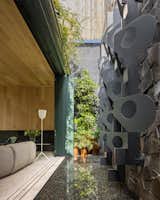
A striking feature within this expanded living area is the integration of a fragment of a steel lattice by the acclaimed Mexican artist Manuel Felguérez. Suspended against a textured stone wall, this artistic element holds historical significance, having originally been created for the iconic Museo Nacional de Antropología in Mexico City. Felguérez (1928-2020) was a pivotal figure in Mexican abstract art, known for his monumental sculptures and his exploration of geometric forms. His work, often characterized by its robust materiality and intellectual rigor, here serves not just as decoration but as a profound statement, linking the renovated residence to Mexico’s rich artistic heritage and intellectual landscape. Its presence transforms the living room into a curated gallery, where art and architecture engage in a silent, powerful dialogue.
A Commitment to Sustainability: Eco-Conscious Design Principles
The transformation of Casa Kiki extends far beyond aesthetics and spatial reconfiguration; it represents a profound commitment to environmental stewardship and sustainable living. The project meticulously integrated a suite of advanced eco-conscious technologies and passive design strategies, positioning the residence as a model for sustainable renovation in an urban context.
Among the key sustainable features are:
- Solar Panels: A significant array of solar panels was installed, harnessing Mexico City’s abundant sunlight to generate clean electricity, substantially reducing the home’s reliance on the grid and minimizing its carbon footprint.
- Hydronic Radiant Floor Heating with Occupancy Sensors: This energy-efficient heating system provides consistent, comfortable warmth throughout the living spaces. Coupled with occupancy sensors, it intelligently adjusts heating based on room usage, preventing energy waste when areas are unoccupied.
- Rainwater Harvesting and Treatment Systems: Recognizing the critical importance of water conservation, especially in large metropolitan areas like Mexico City which faces ongoing water challenges, the project incorporated advanced systems to capture and treat rainwater. This treated water can then be repurposed for irrigation, toilets, and other non-potable uses, significantly reducing municipal water consumption.
- Cross Ventilation Strategies: The architectural design thoughtfully incorporated cross-ventilation pathways, allowing natural breezes to flow through the home. This passive cooling technique minimizes the need for mechanical air conditioning, particularly during warmer months, leading to substantial energy savings and improved indoor air quality.
- High-Performance Glazing and Additional Insulation: The installation of high-performance glazing in all windows and doors, along with supplementary insulation in the roof and walls, created a highly efficient thermal envelope. This dramatically reduces heat transfer, keeping the interior cooler in summer and warmer in winter, thus lowering energy demands for heating and cooling.
- Preserved Thick Brick Walls: The original thick brick walls of the 1937 structure were carefully preserved. These historic walls inherently provide excellent thermal mass, absorbing and releasing heat slowly, which helps to naturally regulate indoor temperatures and contributes to the overall energy efficiency of the home.
- Covered Carport for Electric Vehicle Charging: Looking to the future of transportation, a covered carport was integrated, specifically prepared with infrastructure for electric vehicle charging. This proactive measure supports sustainable mobility and encourages the adoption of cleaner transportation alternatives.
- Material Reuse and Recycled Wood: Emphasizing circular economy principles, the project prioritized material reuse wherever possible and incorporated recycled wood in exterior areas. This approach minimized waste, reduced demand for new resources, and lowered the embodied energy of the construction.
These integrated systems collectively demonstrate a holistic approach to sustainable design, proving that historic renovations can achieve high standards of environmental performance without compromising aesthetic integrity or modern comfort.
Lomas de Chapultepec: A Historic and Prestigious Context
To fully appreciate Casa Kiki’s renovation, it is crucial to understand its setting within Lomas de Chapultepec. Developed in the 1930s, Lomas quickly became one of Mexico City’s most exclusive and desirable neighborhoods. Its planned streets, lush green areas, and proximity to Chapultepec Park attracted the city’s elite, who commissioned prominent architects to design their residences. The architectural styles found here are diverse, ranging from Art Deco and Colonial Revival to the California-style, which reflected a certain modernity and a lifestyle embracing the outdoors.
The preservation and intelligent adaptation of a property like Casa Kiki are vital for maintaining the architectural tapestry of such a historic district. It highlights a growing global trend towards adaptive reuse, recognizing that existing buildings represent a significant cultural and environmental investment. Rather than demolition, which often leads to material waste and the loss of urban character, thoughtful renovation preserves the layers of history that define a city. Casa Kiki’s transformation contributes positively to this dialogue, demonstrating how a 21st-century lifestyle can be elegantly integrated into an 87-year-old structure.
Collaborating for Excellence: Design and Photography
The success of Casa Kiki’s renovation is also a testament to the collaborative efforts of specialized professionals. The interior design, crucial for translating the architectural vision into habitable, aesthetically pleasing spaces, was meticulously executed by Amaya Ducru. Her expertise undoubtedly played a significant role in creating the "warm, welcoming atmosphere" envisioned for the pink turret and ensuring that the contemporary spatial logic permeated every room. The final presentation of the project to a wider audience is also a critical component, and in this, the evocative photography of Rafael Gamo, with his keen eye for architectural detail and atmosphere, has been instrumental in capturing the essence and innovative spirit of Casa Kiki. His work ensures that the project’s unique features, from the vibrant pink turret to the subtle interplay of light and shadow, are effectively communicated.
Broader Implications for Urban Heritage and Modern Living
The renovation of Casa Kiki carries significant implications for urban planning, heritage conservation, and sustainable design practices in Mexico City and beyond. It serves as a compelling case study, illustrating how the architectural legacy of a city can be preserved and enhanced through sensitive, forward-thinking interventions. The project demonstrates that it is not only possible but desirable to update historic homes to meet modern demands for comfort, functionality, and environmental responsibility.
In an era grappling with rapid urbanization and the climate crisis, Casa Kiki offers a powerful example of how sustainable principles can be seamlessly integrated into existing structures. Its comprehensive suite of eco-friendly features—from solar power and rainwater harvesting to passive ventilation and material reuse—underscores a commitment to reducing environmental impact, setting a benchmark for future residential renovations.
Furthermore, the bold aesthetic choices, such as the pink turret, and the thoughtful integration of art, like the Manuel Felguérez lattice, highlight contemporary design trends that prioritize emotional experience and cultural depth. These elements transform the house from a mere dwelling into a living piece of art and a sanctuary for its inhabitants. Casa Kiki stands as a vibrant testament to the enduring value of architectural heritage when paired with innovative design and a commitment to a sustainable future, offering inspiration for how cities can evolve gracefully while honoring their past.








