
 admin
admin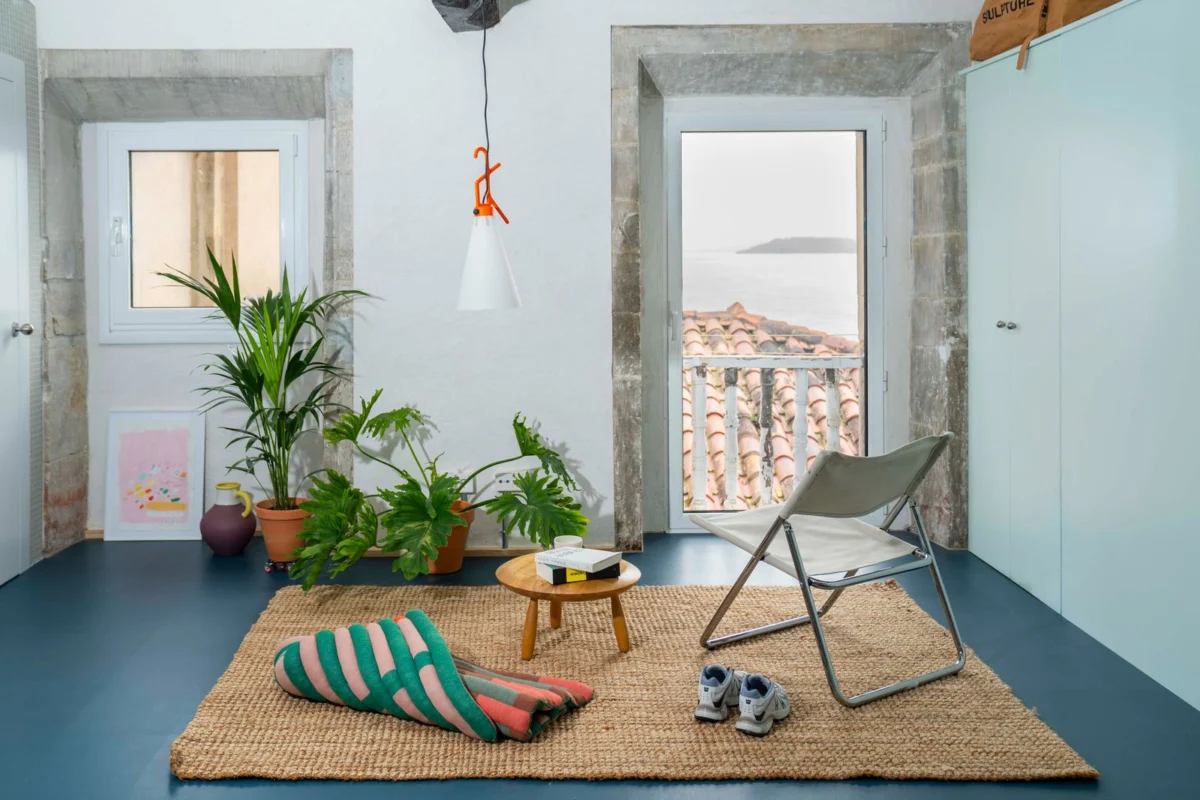
A remarkable architectural intervention in the historic Asturian fishing village of Lastres, Spain, has seen a traditional house reimagined by the firm Extrarradio. The project, encompassing a compact 753-square-foot footprint, exemplifies a sensitive yet radical approach to modernizing heritage properties, clearing decades of alterations to reveal the original structural integrity and infuse the space with contemporary light and functionality. This renovation stands as a testament to thoughtful design in challenging historic contexts, demonstrating how architectural ingenuity can breathe new life into an old dwelling while honoring its past.
The Historic Canvas: Lastres and its Architectural Heritage
Lastres, a picturesque coastal town nestled in the municipality of Colunga, Asturias, is renowned for its steep, winding streets, vibrant fishing port, and distinctive traditional architecture. Declared an Asset of Cultural Interest in the category of Historic Site, the village’s charm lies in its harmonious blend of vernacular buildings, characterized by robust masonry walls, modest openings, and exposed timber structures. These homes, built to withstand the rugged Asturian climate and reflect the maritime life of their inhabitants, often feature multiple levels and adapt to the challenging topography. However, over generations, many such properties have undergone ad-hoc modifications, accumulating internal partitions, extensions, and lowered ceilings that gradually diminish their inherent spatial qualities, leading to darker, more compartmentalized interiors and reduced natural light—a common challenge for architects tackling historic preservation projects across Europe.
The particular house in question was no exception. It presented Extrarradio with a familiar scenario: a building whose original character had been obscured by a century of incremental changes. The architects recognized that beneath these accumulated layers lay a strong structural logic, a framework of thick stone walls and robust timber floors that formed the authentic backbone of the dwelling. Their approach was not merely to modernize but to engage in an act of architectural archaeology, stripping away the superfluous to rediscover and celebrate the building’s foundational elements.

The Vision of Extrarradio: Unveiling Originality
Extrarradio, known for its contextual and sensitive design philosophy, embarked on this project with a clear, fundamental operation: to thoroughly clear out the interior. This wasn’t just a demolition; it was a strategic removal of all interior partitions, false ceilings, and non-original additions that had fragmented the space and blocked natural light and cross-ventilation. By doing so, the team aimed to enhance the inherent qualities of the traditional Asturian house, revealing the original structural logic that had been hidden for decades.
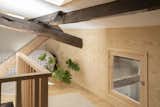
"The project begins with a fundamental operation: clearing out the interior to enhance the original structural logic," stated a representative from Extrarradio. "All interior partitions are removed and the timber floor structures are exposed and reinforced. This gesture restores the full height of the main floor, improves cross-ventilation, and expands both interior views and views toward the sea. The existing structure becomes the expressive backbone of the project."
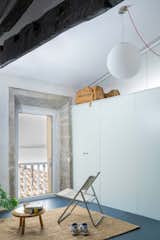
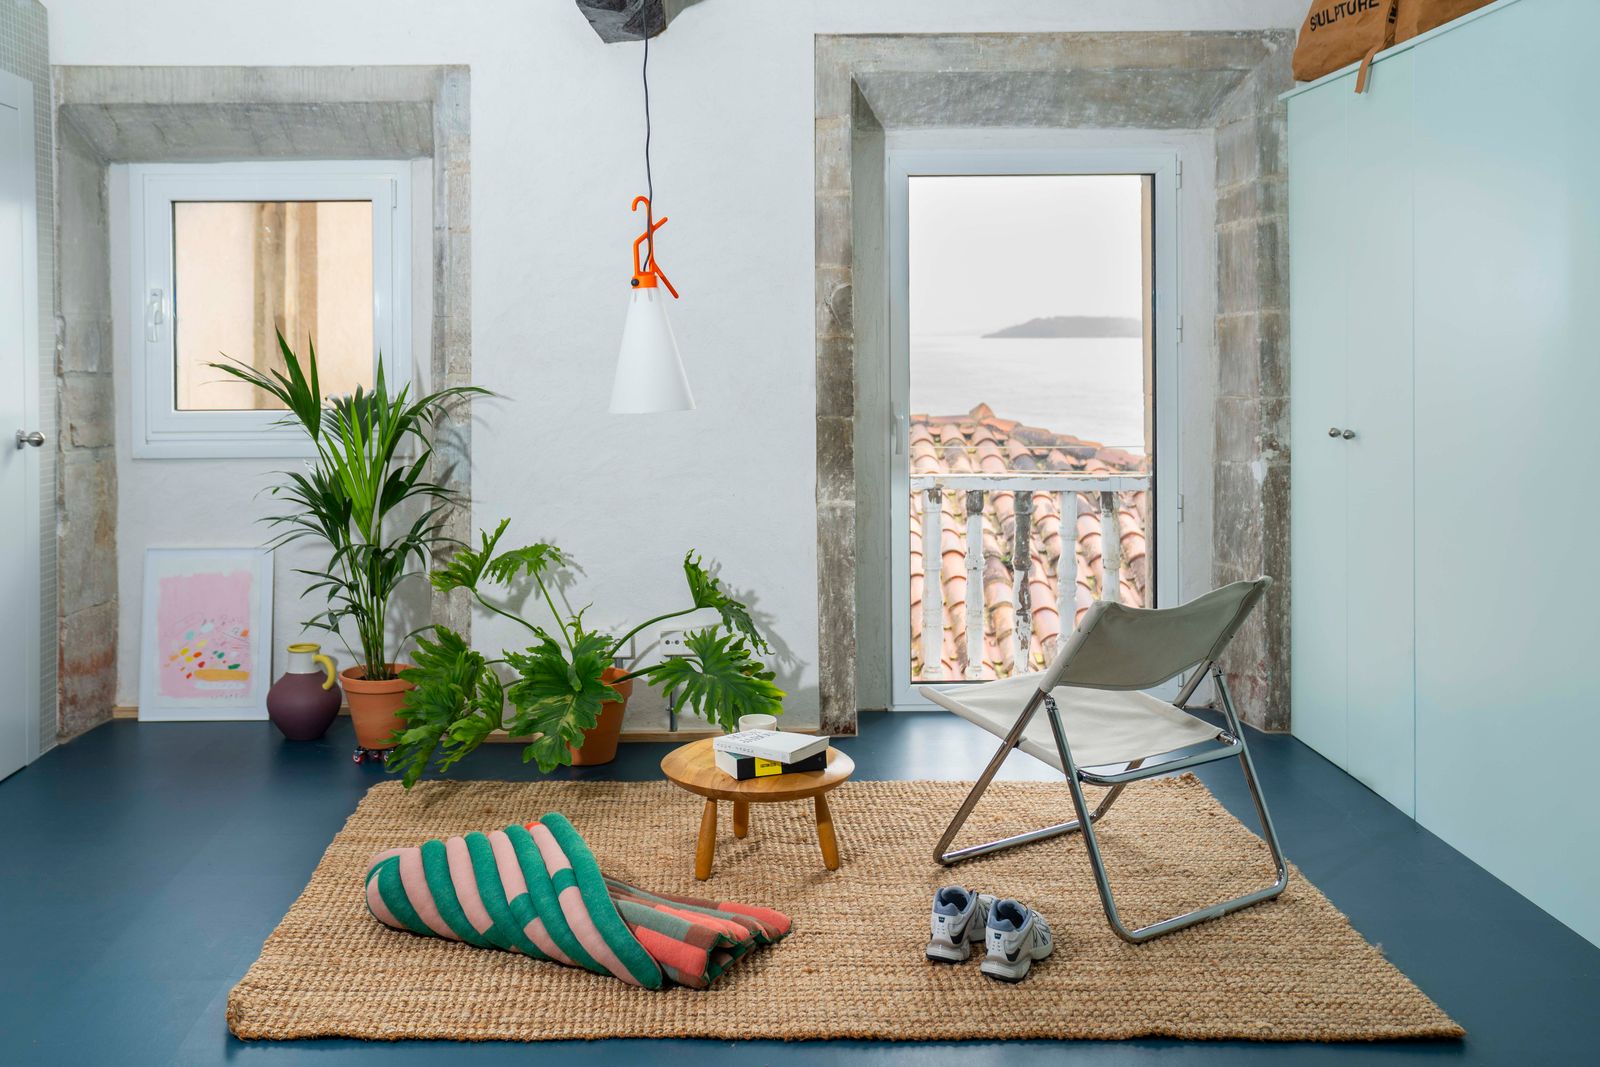
This initial, bold step had immediate and profound implications. The removal of obstructions instantly restored the full, generous height of the main floor, a feature often compromised in older renovations. Crucially, it dramatically improved cross-ventilation, a vital element for comfort in Spain’s varied climate zones, and significantly amplified the penetration of natural light, which is particularly valuable in traditional buildings with inherently smaller exterior openings. Furthermore, opening up the interior created expansive visual corridors, not only within the home itself but also framing picturesque views toward the Bay of Biscay, connecting the interior life of the house with the dramatic coastal landscape of Lastres.
From Fragmentation to Fluidity: The "Infrastructure-Furniture" Concept
With the interior cleared and the original timber structures exposed and reinforced, the architects faced the challenge of organizing the program within this newly liberated volume. Traditional walls, by their very nature, would have reintroduced the fragmentation that Extrarradio had worked so hard to eliminate. The solution was an innovative concept: "infrastructure-furniture" elements. These custom-designed, integrated pieces replace conventional partitions, functioning as filters that organize different areas of the home without physically dividing the continuous space.
This strategy is particularly effective in a compact 753-square-foot home, where every inch must be maximized for both utility and perceived spaciousness. These multi-functional units integrate essential services such as storage, the kitchen, the bathroom, and the staircase, creating a highly efficient and adaptable living environment. The result is a home that is "perceived as a single continuous space with different degrees of privacy," as described by the architects. This fluidity of space is a hallmark of modern design, but here it is achieved within a historic shell, showcasing a masterful balance between old and new.
Design Details and Material Harmony
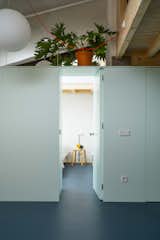
The aesthetic choices for the new "infrastructure-furniture" elements are deliberate and complementary to the exposed historic structure. Built with simple, clean geometries, these pieces are finished in soft blue and white tones. This palette serves multiple purposes: it amplifies the natural light, contributing to the overall brightness of the interior, and creates a striking yet harmonious contrast with the dark, rich tones of the exposed timber beams. The interplay between the light, modern insertions and the rustic, historic timber creates a dynamic visual dialogue, highlighting the journey of the house from its origins to its contemporary form.
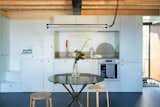
The kitchen and staircase, central to the daily life of the home, are elegantly integrated into one of these volumetric pieces. The design ensures that this unit remains a "light piece" that does not interrupt the visual continuity of the main living area. This integration is crucial for maintaining the open feel, allowing light and views to flow unimpeded. Similarly, the bathroom, while requiring privacy, is resolved within another of these volumes. Ingeniously, it is not closed up to the ceiling, which preserves the full perception of the main floor’s restored height, reinforcing the sense of an expansive, continuous space even in functional areas.
For the wet areas, the architects selected durable materials and neutral colors. This pragmatic choice ensures longevity and ease of maintenance, while also preventing these utilitarian spaces from visually competing with the more expressive elements of the exposed timber structure and the carefully chosen color palette of the main living areas.

The Mezzanine’s Metamorphosis
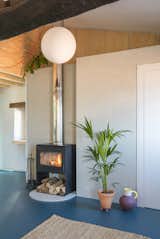
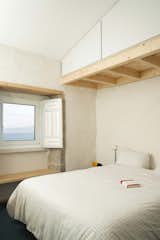
A common feature in traditional Lastres homes, the mezzanine often starts as a small, somewhat neglected space. In this renovation, the previously "residual space" of the mezzanine was thoughtfully transformed into a functional and inviting bedroom. This involved several key improvements: enhancing insulation to ensure thermal comfort, regularizing the floor to create a stable and usable surface, and, significantly, leaving the sloping structural elements exposed. This design decision not only celebrates the inherent architecture of the roofline but also adds character and a sense of volume to what could otherwise feel like a confined space. The exposed structure here echoes the treatment of the main floor, creating a cohesive design language throughout the entire home.
Implications and Broader Impact
The Extrarradio project in Lastres offers significant implications for contemporary architecture and urban planning, particularly in areas rich with historical context.
1. A Model for Small-Space Living: In an era of increasing urbanization and demand for efficient living solutions, this 753-square-foot renovation stands as an exemplary model for maximizing utility, comfort, and aesthetic appeal in compact spaces. The "infrastructure-furniture" approach provides a blueprint for flexible, multi-functional interiors that can adapt to various needs without sacrificing openness or light. This project speaks to a global trend of compact living, demonstrating that small homes can be grand in design and experience.
2. Sensitive Historic Preservation: The renovation strikes a delicate and commendable balance between modern intervention and respect for architectural heritage. Rather than imposing an entirely new aesthetic, Extrarradio sought to peel back layers to reveal the original structure, then integrate contemporary elements that complement rather than overpower. This approach sets a high standard for how architects can revitalize historic buildings, ensuring their continued relevance and usability while preserving their inherent character. It provides a valuable case study for urban planners and heritage conservation bodies grappling with the challenge of maintaining historic urban fabric in the face of evolving living standards.

3. Sustainable Renovation Practices: While not explicitly stated, the methodology inherently leans towards sustainable practices. By retaining and reinforcing the existing structural elements, the project minimizes waste and reduces the demand for new materials. Enhancing natural light and cross-ventilation decreases reliance on artificial lighting and air conditioning, contributing to lower energy consumption. This adaptive reuse of a historic building is a powerful example of environmental responsibility in architecture.
4. Economic and Social Impact on Historic Towns: High-quality renovations like this contribute positively to the economic and social vitality of historic towns such as Lastres. They can attract new residents or visitors, stimulate local economies, and elevate the perceived value of heritage properties. By demonstrating that traditional homes can offer modern comfort and aesthetic appeal, such projects encourage investment in, and appreciation for, the unique architectural identity of these communities.
5. Architectural Innovation: The "infrastructure-furniture" concept represents a forward-thinking approach to spatial organization, challenging conventional notions of walls and rooms. It pushes the boundaries of how internal programs can be resolved, offering valuable insights for designers working on projects of all scales, particularly those requiring flexibility and efficiency.
The project was expertly executed by builder Luis Galera, ensuring the structural integrity and high-quality finish of the complex intervention. The transformation has been meticulously documented by photographer Sara Cuerdo, whose imagery captures the interplay of light, texture, and volume that defines the revitalized home. Her work, shared widely, allows a broader audience to appreciate the nuanced success of this architectural endeavor.
In conclusion, the Extrarradio renovation in Lastres is more than just a house makeover; it is a thoughtful reinterpretation of a traditional dwelling for the 21st century. It exemplifies how historical context, innovative design, and a deep understanding of spatial dynamics can converge to create a home that is both deeply rooted in its past and vibrantly poised for the future, offering a luminous and functional living experience within a cherished historic setting.








