
 admin
admin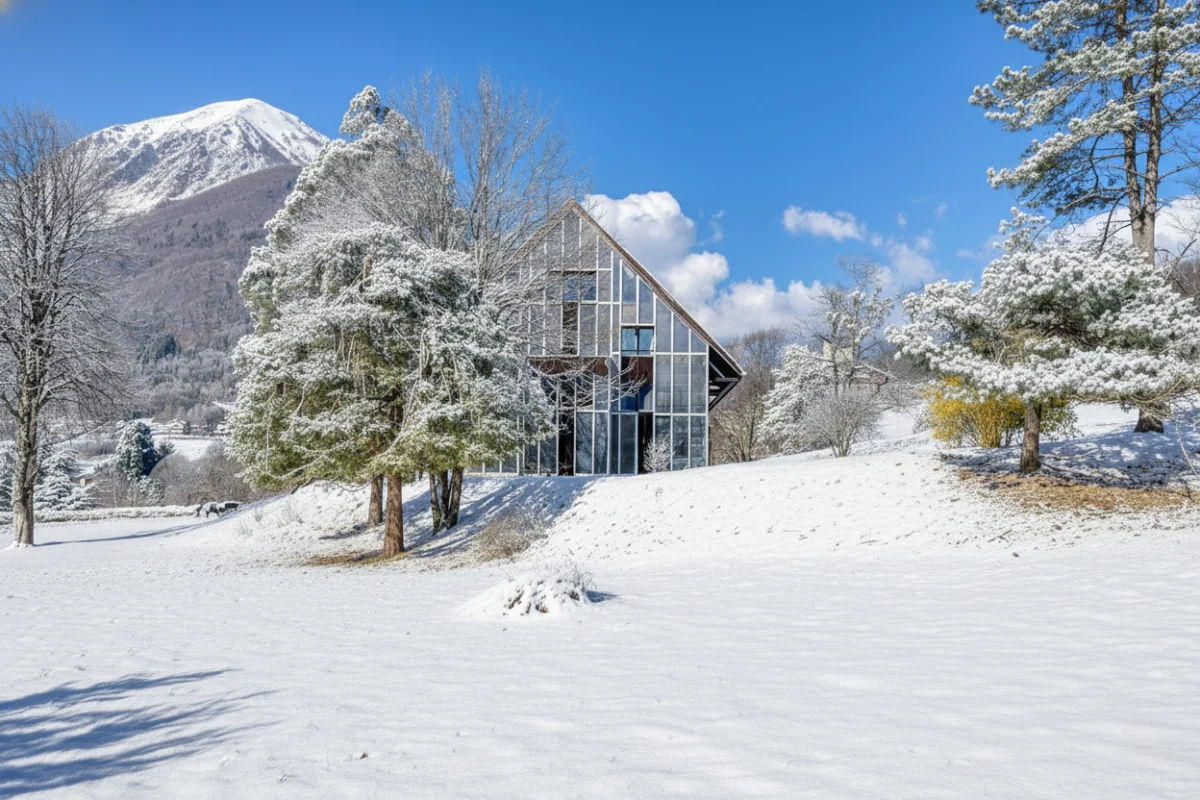
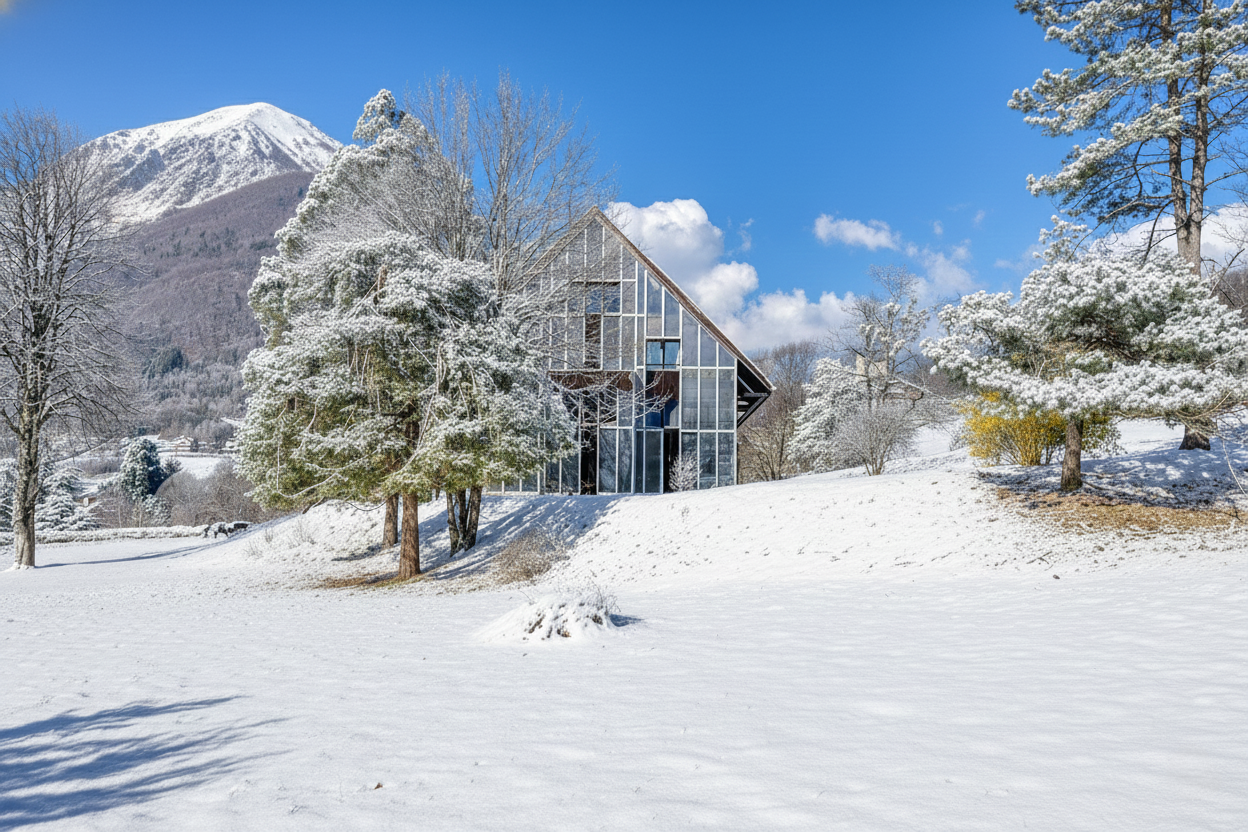
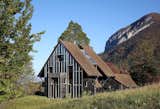
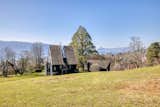
Nestled on the picturesque shores of Menthon-Saint-Bernard, France, a truly exceptional property designed by renowned architect Patrice Mottini has become available for acquisition, presenting a rare opportunity to own a piece of architectural history. This distinctive family home, completed in 1980, is listed at €2,850,000, approximately $3,330,595 USD, and stands as a testament to Mottini’s pioneering vision, seamlessly integrating vernacular alpine aesthetics with cutting-edge passive solar design principles. Offering unobstructed, panoramic views of the crystalline waters of Lake Annecy and the majestic peaks of the surrounding French Alps, the residence spans 2,985 square feet, featuring three bedrooms, six bathrooms, and is set on a generous 0.8-acre lot. More than just a dwelling, it is a "manifesto work," as described by the agent, initiating a thoughtful dialogue between traditional chalet architecture and innovative sustainable technology.
Architectural Genesis: Blending Tradition with Innovation
Patrice Mottini, an architect known for his sensitive approach to site and his forward-thinking design philosophy, conceived this chalet at a pivotal moment in architectural history. The late 1970s and early 1980s were marked by a growing global awareness of energy conservation, largely spurred by the oil crises of 1973 and 1979. This societal shift profoundly influenced architectural discourse, moving it towards more sustainable and energy-efficient building practices. Mottini’s design for the Menthon-Saint-Bernard chalet is a direct and sophisticated response to this imperative.
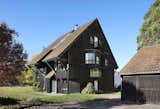
Instead of merely replicating traditional alpine chalets, which often prioritize aesthetics over energy efficiency, Mottini embarked on a mission to reinterpret the regional vocabulary through a modern, sustainable lens. He retained the warm, inviting elements characteristic of the Alps—the robust use of wood and classic tile roofing—but infused them with a functional innovation that was revolutionary for its time. The result is a structure that feels both deeply rooted in its environment and boldly progressive. The design’s success lies in its ability to respect the historical and cultural context of alpine architecture while simultaneously pushing the boundaries of what a family home could achieve in terms of environmental performance. This careful balance ensures the home does not appear alien to its setting but rather an evolved, optimized version of it.
The Ingenuity of the Trombe Wall: A Passive Solar Marvel
At the heart of the chalet’s sustainable design is its south-facing facade, which incorporates a sophisticated Trombe wall system. This passive solar heating technology, developed by French CNRS researcher Félix Trombe and architect Jacques Michel in the 1950s, was a significant advancement in energy-efficient building. While its origins trace back to the mid-century, its application in a residential context like Mottini’s chalet in 1980 was still considered highly innovative and demonstrated a commitment to sustainable living long before it became a mainstream trend.
The mechanics of a Trombe wall are elegantly simple yet remarkably effective. It consists of a massive, heat-absorbing wall (typically concrete, stone, or brick) positioned behind a single or double layer of glass, with a small air gap in between. Vents are strategically placed at the top and bottom of the thermal mass wall, allowing for natural convection. During the day, sunlight penetrates the glass and strikes the dark surface of the thermal mass, which absorbs and stores the solar radiation. As the air in the gap heats up, it rises and enters the living space through the upper vents, while cooler room air is drawn into the gap through the lower vents, creating a continuous convective loop that passively heats the interior. At night, the stored heat slowly radiates inward, maintaining a comfortable temperature without the need for active heating systems. In Mottini’s design, the Trombe wall not only serves a critical thermal function but also contributes significantly to the chalet’s unique aesthetic. The "iridescent aesthetic" of this facade creates a captivating visual effect, reflecting the changing light and colors of the alpine landscape, and harmoniously blending with the dark wood cladding of the rest of the house. This thoughtful integration of form and function elevates the Trombe wall from a mere technical component to a defining architectural feature.
A Home Designed for Family Life and Individual Retreats
Beyond its exterior innovations, the interior architecture of Mottini’s chalet is equally compelling, demonstrating a profound understanding of modern family dynamics. Spread over four distinct levels, the home is ingeniously composed of "duplex" units, which function as intimate, private retreats within the larger family residence. This modular approach allows for significant flexibility in layout and use, catering to the evolving needs of its occupants.
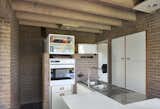
The ground floor typically serves as the primary communal hub, featuring a well-appointed kitchen, a spacious living area, and a dining room designed for gathering and entertaining. This level also provides the entrance to the first of the four duplexes, signaling the transition from shared to private realms. Each subsequent duplex unit, distributed across the upper levels, offers a flexible living/sleeping space complemented by its own private bathroom. This arrangement ensures that while the family can enjoy ample shared spaces, each member also has an independent and peaceful sanctuary. This design foresight, offering both connection and autonomy, was particularly progressive for the early 1980s and remains highly desirable in contemporary family living. The strategic placement of windows and balconies within these duplex units ensures that every corner of the house frames breathtaking views of the surrounding nature, whether it be the sparkling lake or the majestic mountains, further enhancing the sense of serenity and connection to the environment.
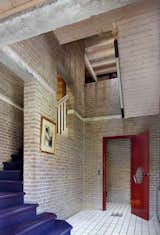
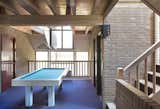
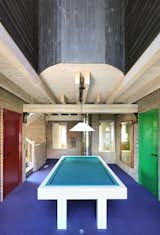
The interior palette, while distinctly of its era, maintains a timeless warmth. Materials such as wood, brick, and tile are used extensively, creating a rich texture and a welcoming atmosphere that perfectly complements the iridescent, technically advanced exterior. While specific details of each room’s decor would vary over time, the existing photographs reveal charming elements like a lively game room complete with purple carpeting, vibrant red door frames, and a turquoise pool table, hinting at the playful and comfortable lifestyle the home offers.
The Allure of Menthon-Saint-Bernard and Lake Annecy
The unparalleled setting of this chalet in Menthon-Saint-Bernard significantly contributes to its appeal and intrinsic value. Located on the eastern shore of Lake Annecy in the Haute-Savoie region of the French Alps, Menthon-Saint-Bernard is renowned for its idyllic beauty, historic château, and tranquil atmosphere. It represents the quintessential alpine lifestyle, blending natural splendor with cultural richness.
Lake Annecy itself is often lauded as one of Europe’s cleanest lakes, famous for its emerald waters and the dramatic mountain backdrop that surrounds it. The region is a haven for outdoor enthusiasts, offering a plethora of activities year-round. In warmer months, residents can indulge in swimming, sailing, paddleboarding, and cycling along the scenic lake path. The surrounding mountains provide endless opportunities for hiking, paragliding, and mountaineering. During winter, world-class ski resorts such as La Clusaz and Grand Bornand are within easy reach, making it an ideal location for those who appreciate both summer and winter sports. The proximity to the charming city of Annecy, often called the "Venice of the Alps" with its canals, historic old town, and vibrant markets, adds another layer of cultural and social appeal. The unobstructed views from Mottini’s chalet are not merely a backdrop but an integral part of the living experience, providing a dynamic canvas that changes with the seasons and the time of day, enhancing the property’s sense of place and tranquility.
An Investment in Architectural Heritage and Sustainable Living
The asking price of €2,850,000 for this property is a reflection of its unique confluence of factors: its prime location, the architectural significance of its design, its forward-thinking sustainable features, and the comprehensive amenities it offers. Beyond the main residence, the property includes an adjacent outbuilding that houses a workshop and parking space for three cars, adding practical value and utility.
For a discerning buyer, this chalet represents more than just a luxury home; it is an investment in a piece of architectural heritage. Its status as a "manifesto work" by Patrice Mottini ensures its place in the annals of modern design, particularly within the context of sustainable architecture. Properties of this caliber, which successfully marry aesthetic innovation with environmental responsibility, tend to hold and appreciate in value, appealing to a niche market of architectural connoisseurs and individuals deeply committed to eco-conscious living. The target buyer is likely someone who not only appreciates the breathtaking beauty of the French Alps but also understands and values the intellectual and environmental legacy embedded in the home’s design. It caters to families seeking a flexible living environment, or individuals desiring a luxurious retreat that offers both privacy and connection to nature, all while minimizing their ecological footprint.
Broader Implications and Lasting Legacy
Patrice Mottini’s solar-thermal chalet in Menthon-Saint-Bernard serves as a powerful reminder that sustainable design is not a recent phenomenon but has roots extending back decades, often pioneered by visionary architects like Mottini. In an era increasingly defined by climate concerns and the urgent need for greener building practices, this 1980 home stands as an early exemplar of how architectural ingenuity can address environmental challenges without sacrificing beauty or comfort.
Its design principles – integrating passive solar heating, embracing modularity for flexible living, and harmonizing with the natural landscape – resonate strongly with contemporary architectural trends. Mottini’s work here demonstrates that high-performance buildings can be achieved through thoughtful design and a deep understanding of natural processes, rather than solely relying on complex active systems. The chalet’s "iridescent aesthetic" and dark wood cladding present a timeless beauty that proves sustainability can be visually striking and enduring.
As it enters the market, this property not only offers a magnificent home but also a tangible piece of architectural evolution. It contributes significantly to Patrice Mottini’s legacy, cementing his reputation as a thoughtful innovator who was ahead of his time. For the broader architectural community and prospective homeowners alike, this chalet remains a source of inspiration, illustrating the enduring value and profound impact of architecture that is both aesthetically brilliant and environmentally responsible. It exemplifies a future where homes are not just structures, but living, breathing entities in harmony with their environment, offering comfort, beauty, and a reduced footprint for generations to come.








