
 admin
admin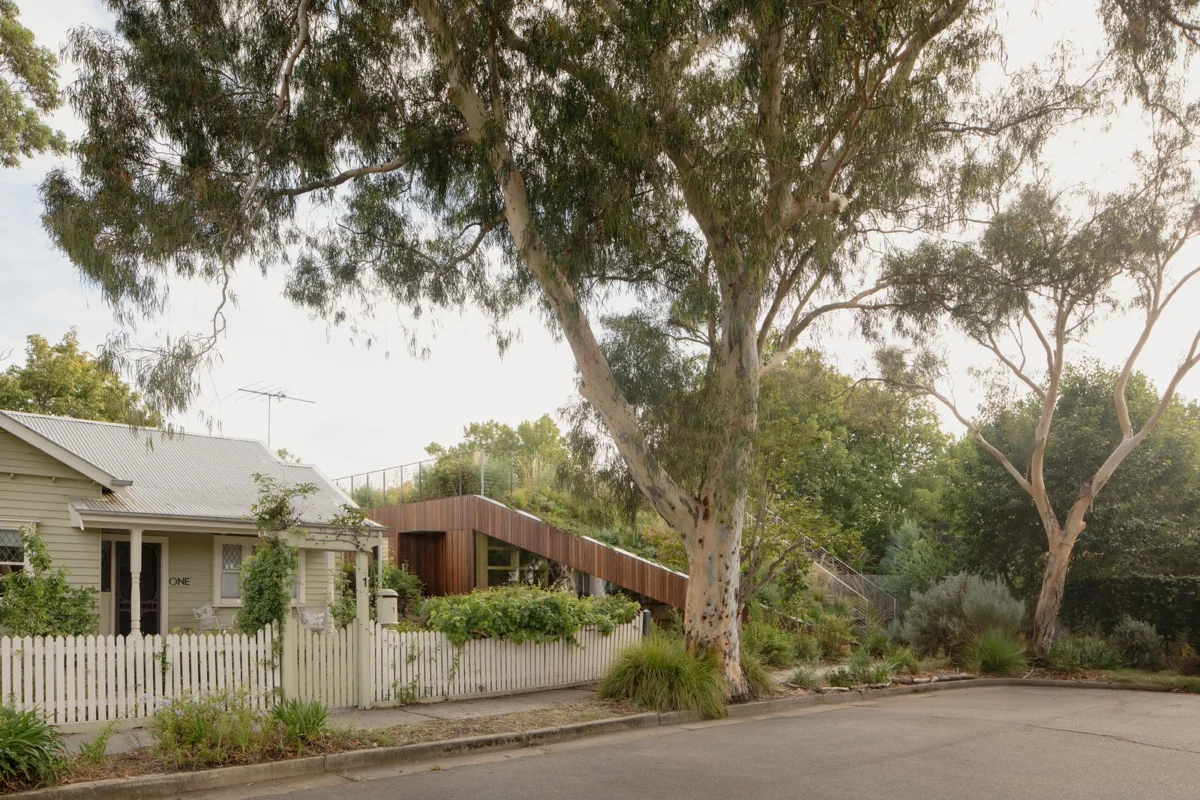
In a quiet cul-de-sac within Northcote, a vibrant suburb of Melbourne, Australia, the Bank Street House stands as a testament to innovative architectural design that prioritizes environmental responsiveness, spatial efficiency, and robust community engagement. This distinctive single-story dwelling, developed by an unnamed architect in response to a specific client brief, reimagines the traditional suburban home by integrating a large, habitable green roof that effectively doubles the site’s usable outdoor space and fosters a seamless connection with its surroundings. The project, replacing a structurally compromised two-story house, not only addresses the immediate needs of a family with three young children but also sets a significant precedent for sustainable and community-centric residential architecture in Australia.
Project Genesis and Client Vision: Redefining Suburban Living
The genesis of the Bank Street House project was rooted in a critical assessment of the site’s previous dwelling and the broader suburban context of Northcote. The original structure, a two-story house, was identified as "structurally compromised," presenting significant challenges in terms of its long-term viability. Beyond structural integrity, the former dwelling was deemed "spatially inefficient" for the needs of a growing family and, crucially, "visually overbearing" within a streetscape predominantly characterized by modest, single-story residences. This disparity created a visual disharmony, interrupting the established scale and aesthetic of the cul-de-sac. Such scenarios are common in established suburbs like Northcote, where older housing stock often fails to meet contemporary environmental standards or evolving family dynamics, prompting owners to seek comprehensive redevelopment.
The clients, a couple raising three young children, articulated a clear and ambitious vision for their new home. Their primary objectives extended beyond mere structural replacement; they sought a dwelling that would offer a "larger garden," be "environmentally responsive," and facilitate a "stronger connection to the cul-de-sac." This particular desire for community connection was not incidental; it stemmed from the unique character of their street, which naturally transforms "each afternoon and weekend into a lively communal space animated by neighborhood children." This aspiration highlighted a growing trend among contemporary homeowners who seek not just a private sanctuary, but a home that actively participates in and contributes to its local community fabric. The brief thus necessitated a design that would challenge conventional suburban norms, fostering interaction while maintaining essential domestic privacy and maximizing green space on a relatively constrained urban plot.
Architectural Philosophy and Design Principles: Blurring Boundaries
The architect’s response to this multifaceted brief was a radical departure from the typical suburban development model. Instead of merely replacing the existing two-story structure with another large-scale home, the Bank Street House was conceived as a "compact, single-story dwelling." This decision directly addressed the clients’ desire for a larger garden by minimizing the building’s footprint, thereby maximizing ground-level outdoor space. This approach aligns with principles of compact urban living, which are increasingly vital in rapidly growing metropolitan areas like Melbourne, where land scarcity and urban sprawl necessitate more efficient use of space.
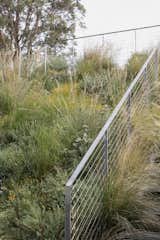
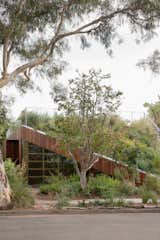
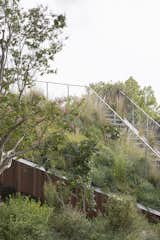
However, the most striking innovation lies in its "large, habitable green roof," a feature that ingeniously expands the site’s outdoor area, turning the entire property into what, "from above," reads as a "continuous, expansive garden." This bold move not only provides additional recreational space but also significantly contributes to the ecological performance of the house. Green roofs, increasingly recognized globally for their benefits, typically offer improved insulation, stormwater management, and support for urban biodiversity. In this context, it effectively doubles the usable outdoor space on the site, a crucial benefit for a family with active children and a desire for extensive greenery.
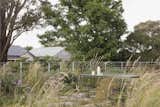
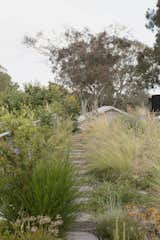
A pivotal aspect of the design philosophy is the deliberate blurring of public and private realms. The front facade of the Bank Street House meticulously "aligns with neighboring dwellings," ensuring it integrates respectfully into the existing streetscape, rather than standing out incongruously. Furthermore, it "folds gently to frame the court and steps down to meet the footpath," a subtle yet impactful gesture that invites engagement. This design element transforms the green roof into "an extension of the public realm," encouraging the spontaneous "informal play of the court to extend up onto the house itself." This intentional design choice directly facilitates the desired "stronger connection to the cul-de-sac," creating a permeable boundary between the family’s private life and the vibrant communal activities of the street. It challenges the conventional fortress-like approach to suburban homes, advocating for a more open and integrated living model that fosters social cohesion and a sense of shared community.
Spatial Efficiency and Multifunctionality in a Compact Footprint
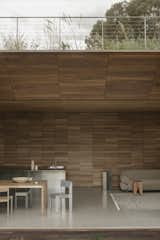
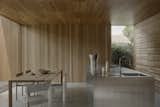
Accommodating the diverse functions of a family home, previously housed within a two-story structure, into a smaller, single-story envelope required a highly "compact and efficient" plan. The architect adopted a "dumbbell configuration," a clever layout that optimizes space and flow. This configuration strategically positions "four modest rooms" – likely encompassing bedrooms, bathrooms, and potentially a laundry – "between two living zones." One living zone is strategically "oriented toward the rear garden," offering a private retreat for family relaxation and direct access to the secluded outdoor space. The other living zone "addresses the street," serving as the primary interface with the community and the public realm of the cul-de-sac.
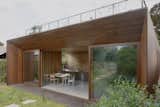
The street-facing living space exemplifies the project’s commitment to multifunctionality, a hallmark of intelligent compact design. It is designed to operate seamlessly as a "lounge, library, study, entry gallery, and occasional sleeping area for children’s sleepovers." This adaptive use of space is crucial in compact living environments, maximizing utility without requiring additional square footage, thereby avoiding the common pitfall of sacrificing functionality for reduced footprint. To maintain privacy without compromising on natural light or external views, this area is "slightly sunken below ground." This architectural maneuver provides a sense of seclusion and intimacy, effectively shielding the interior from direct public gaze while still allowing ample light and a direct visual connection to the outdoor environment. This strategic design demonstrates a nuanced understanding of how to balance openness with the practical needs for privacy in a family home, particularly one designed for vibrant community interaction.
Challenging Suburban Conventions: A Manifesto of Restraint
The Bank Street House project deliberately "resists several suburban conventions typically included in an architectural brief," signalling a conscious effort to challenge the status quo of modern residential design and the expectations of affluent suburban living. The architect explicitly lists features that were omitted: "there is no en suite for every bedroom, no walk-in pantry, no garage, and no front fence." These exclusions are not arbitrary; rather, they are foundational to the project’s overarching philosophy, serving as a powerful statement against domestic excess and for a more integrated, sustainable lifestyle.
By rejecting these common amenities, the architecture explicitly "privileges openness, restraint, and community connection over domestic excess." This statement serves as a manifesto for a more mindful and sustainable way of living, particularly relevant in a global context where resource consumption and individualism often dominate residential design.
- Absence of multiple en suites: This design choice promotes shared family spaces, encourages a more communal living experience, and challenges the trend towards hyper-individualized private bathrooms within a family home. It can also reduce plumbing complexity and material use.
- No walk-in pantry: This necessitates a more efficient and considered approach to storage and consumption, aligning with principles of minimalism and reducing unnecessary spatial demands that often lead to accumulation of unneeded items. It fosters a more conscious relationship with household goods.
- No garage: This bold decision encourages alternative modes of transport, such as walking, cycling, or public transport (Northcote is well-serviced), and reduces the dominance of the car in the streetscape. Crucially, it frees up valuable ground space that would otherwise be dedicated to vehicle storage, allowing it to be integrated into the expanded garden or living areas. This aligns with urban planning goals to create more pedestrian-friendly neighborhoods and reduce car dependency.
- No front fence: This is perhaps the most direct expression of the project’s commitment to "blurring the threshold between public and private space." It signals an open invitation to the community, reinforcing the idea of the cul-de-sac as a shared communal space and the house as an integral part of that community, rather than an isolated entity behind defensive barriers. This encourages spontaneous interaction and contributes to a safer, more connected neighborhood environment.
This deliberate resistance to conventional expectations positions the Bank Street House as a progressive model for future suburban development, advocating for a return to community values and environmental consciousness, principles that are gaining increasing traction in architectural discourse and urban planning worldwide.
Innovative Window Systems and Thermal Performance
The design extends its principles of restraint and efficiency to its fenestration, employing a "modicum of window types." This simplification is not a compromise but a strategic choice that enhances both functionality and aesthetic coherence, while also significantly contributing to the home’s environmental performance.
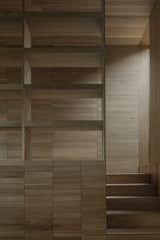
The fenestration strategy comprises three key elements:
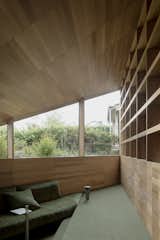
- Large operable glazed wall: This feature defines the connection to the "rear garden," allowing for seamless indoor-outdoor living, maximizing natural light penetration into the primary living area, and facilitating essential cross-ventilation. This direct, expansive connection to the private garden provides a sense of openness and brings nature indoors, enriching the living experience.
- Fixed triangular window: This is strategically placed to "capture views to the street," offering curated glimpses of the public realm without compromising privacy. Its fixed nature suggests a focus on visual connection rather than direct interaction, providing a contemplative vantage point from within the sunken living space. The unique shape also adds an artistic element to the facade.
- Sliding timber-lined panels: Seamlessly integrated into the "east and west facades," these panels represent a highly innovative and adaptive solution for environmental control. They "provide nuanced control of light, ventilation, and privacy," and critically, "eliminate conventional window hardware, concealing operability and allowing the exterior to subtly transform throughout the day." These panels offer four distinct operational modes, demonstrating sophisticated passive design:
- Admitting daylight: When positioned to allow, they function as minimalist timber walls punctuated by fixed glass, enabling natural light to flood the interiors.
- Ventilating the interior: In a partially open position, they facilitate controlled airflow and cross-ventilation, crucial for passive cooling and maintaining a comfortable internal climate, especially in Australia’s varied climate zones which can experience significant heat.
- Blacking out spaces for sleeping: When fully closed, they provide complete darkness, essential for restorative sleep and creating a sense of intimate enclosure.
- Shielding interiors from sun and heat: This function is paramount for "significantly improving thermal performance." By blocking direct solar gain, particularly from the harsh east and west sun, the panels dramatically reduce the need for active cooling systems (such as air conditioning), thereby lowering energy consumption and contributing substantially to the home’s environmental responsiveness and long-term operating costs.
This sophisticated system of operable panels demonstrates a profound commitment to passive design strategies, showcasing how thoughtful architectural details can contribute significantly to a building’s energy efficiency, internal climate control, and occupant comfort, reducing reliance on energy-intensive mechanical systems.
Materiality and Craftsmanship: The Reclaimed Timber Narrative
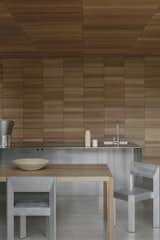
The Bank Street House is profoundly distinguished by an almost "singular palette of reclaimed timber," which unifies the project both aesthetically and ideologically. This material choice is fundamental to the home’s character, imbuing it with "a tactile warmth and cohesion" that resonates throughout the interior and exterior spaces. The extensive use of reclaimed timber is not merely an aesthetic preference; it carries significant environmental weight, aligning with contemporary sustainable building practices. It reduces demand for newly harvested timber, minimizes construction waste by diverting materials from landfills, and substantially lowers the embodied energy and carbon footprint associated with the building’s construction. Globally, construction and demolition waste account for a significant portion of landfill content, making the use of reclaimed materials a vital strategy for resource conservation.
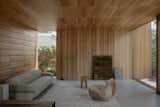
The application of timber extends comprehensively throughout the house, showcasing a meticulous attention to detail and a celebration of the material’s inherent qualities:
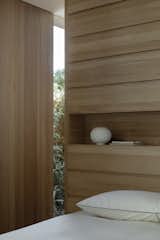
- Exterior Cladding: The house’s exterior is enveloped in reclaimed timber, giving it a natural, earthy presence that harmonizes with its expansive green roof and the surrounding garden setting. This natural material weathers beautifully over time, further embedding the house into its landscape.
- Windows and Doors: The timber panels and frames integrate seamlessly with the cladding, reinforcing the cohesive material language and ensuring a consistent visual identity.
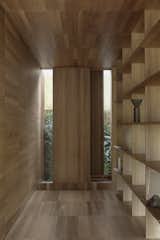
- Interior Joinery: Internally, the reclaimed timber is milled in "varied profiles" to create a multitude of integrated elements, demonstrating exceptional craftsmanship and a highly functional approach to design. These custom-built components include:
- Integrated pulls and hooks: Eliminating the need for separate, often mass-produced, hardware, maintaining a minimalist aesthetic and reducing material consumption.
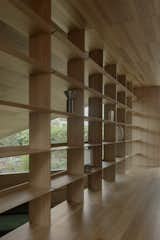
- Shelving, desks, and benches: Custom-built to fit the compact spaces, these elements maximize utility, reduce clutter, and provide a sense of seamless continuity throughout the interior.
- Air-conditioning grills: Discretely integrated into the timber joinery, blending functional mechanical elements seamlessly into the design, ensuring they do not detract from the minimalist aesthetic.
- Picture rail system: A subtle yet highly practical detail that offers flexibility for displaying art and photographs without puncturing walls, reflecting a considered approach to internal aesthetics and adaptability for the occupants.
This holistic approach to materiality underscores a deep commitment to sustainability, meticulous craftsmanship, and a timeless aesthetic that celebrates the inherent beauty and ecological advantages of natural, repurposed materials. It creates a warm, inviting, and healthy internal environment, enhancing the residents’ connection to nature through biophilic design principles.
The Rigorous Grid: Precision and Visual Clarity
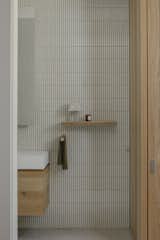
Underpinring the architectural and material coherence of the Bank Street House is a "rigorous grid, derived from the width of a timber board." This modular system is more than just a design tool; it acts as the fundamental organizing principle for every architectural element, ensuring extraordinary precision and visual clarity throughout the entire project. This level of systematic design thinking








