
 admin
admin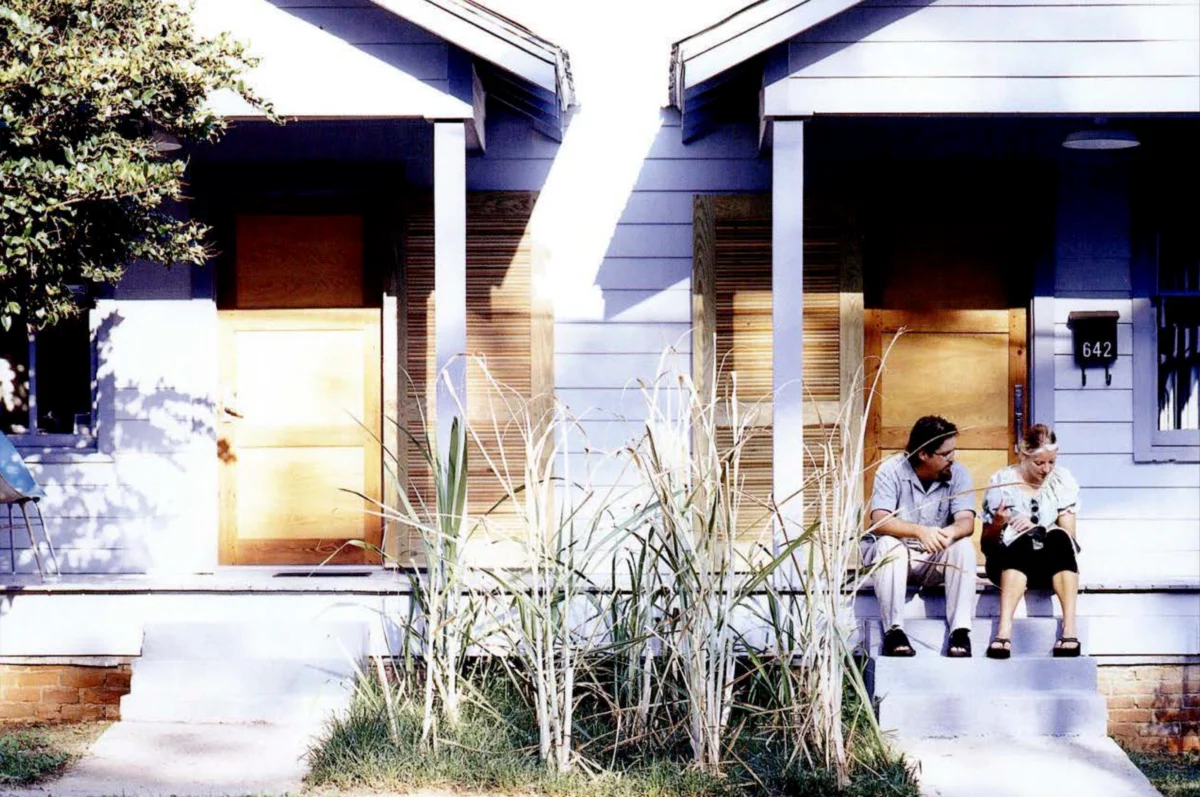
Just under nine months after their relocation from the bustling metropolis of New York City, Columbia-trained architects Ursula Emery McClure and Michael McClure have rapidly immersed themselves in the intricate dynamics of Baton Rouge, Louisiana. Their arrival in early 2000 coincided with a pivotal moment for the city, marked by significant urban planning challenges and nascent revitalization efforts. The McClures’ decision to settle in Baton Rouge, taking up positions as professors at Louisiana State University, positioned them directly within a burgeoning movement to redefine the city’s architectural and social landscape, beginning with their own innovative renovation of a 1930s shotgun duplex on Maximillion Street.
The Urban Landscape of Baton Rouge: A City in Flux
Baton Rouge, the state capital of Louisiana, has long grappled with unique urban development issues. A notable absence of comprehensive zoning regulations has historically contributed to what many critics, including the Sierra Club, describe as rampant suburban sprawl. In its 1999 "Rate the States Sprawl Report," the Sierra Club notably ranked Louisiana 50th nationwide, highlighting the severity of unchecked expansion and its environmental and social consequences. This lack of regulated growth has resulted in a patchwork urban fabric, where commercial developments, such as a McDonald’s, can incongruously appear within historically significant areas like Beauregard Town, one of the nation’s oldest planned districts. The McClures themselves encountered the practical implications of this environment, describing their interactions with city inspectors regarding their renovation as "Abbott and Costello-like dialogues," indicative of bureaucratic complexities in a city lacking clear architectural guidelines.
The city’s urban challenges are deeply rooted in its post-World War II history. The 1960s witnessed a significant "white flight" to the suburbs, effectively hollowing out the city’s core. Government Street, once a vibrant downtown shopping district and a grand Beaux-Arts boulevard, transformed into a primary exit route to South Baton Rouge’s burgeoning suburban developments. This demographic shift left many historic downtown neighborhoods, including Beauregard Town, in decline, characterized by crumbling homes, rising crime rates, and a lingering perception of political corruption emanating from the state capitol. Louisiana, historically one of the nation’s poorest states, struggled to address these complex urban decay issues, making comprehensive revitalization a daunting task.
A Modernist Intervention: The McClure Residence
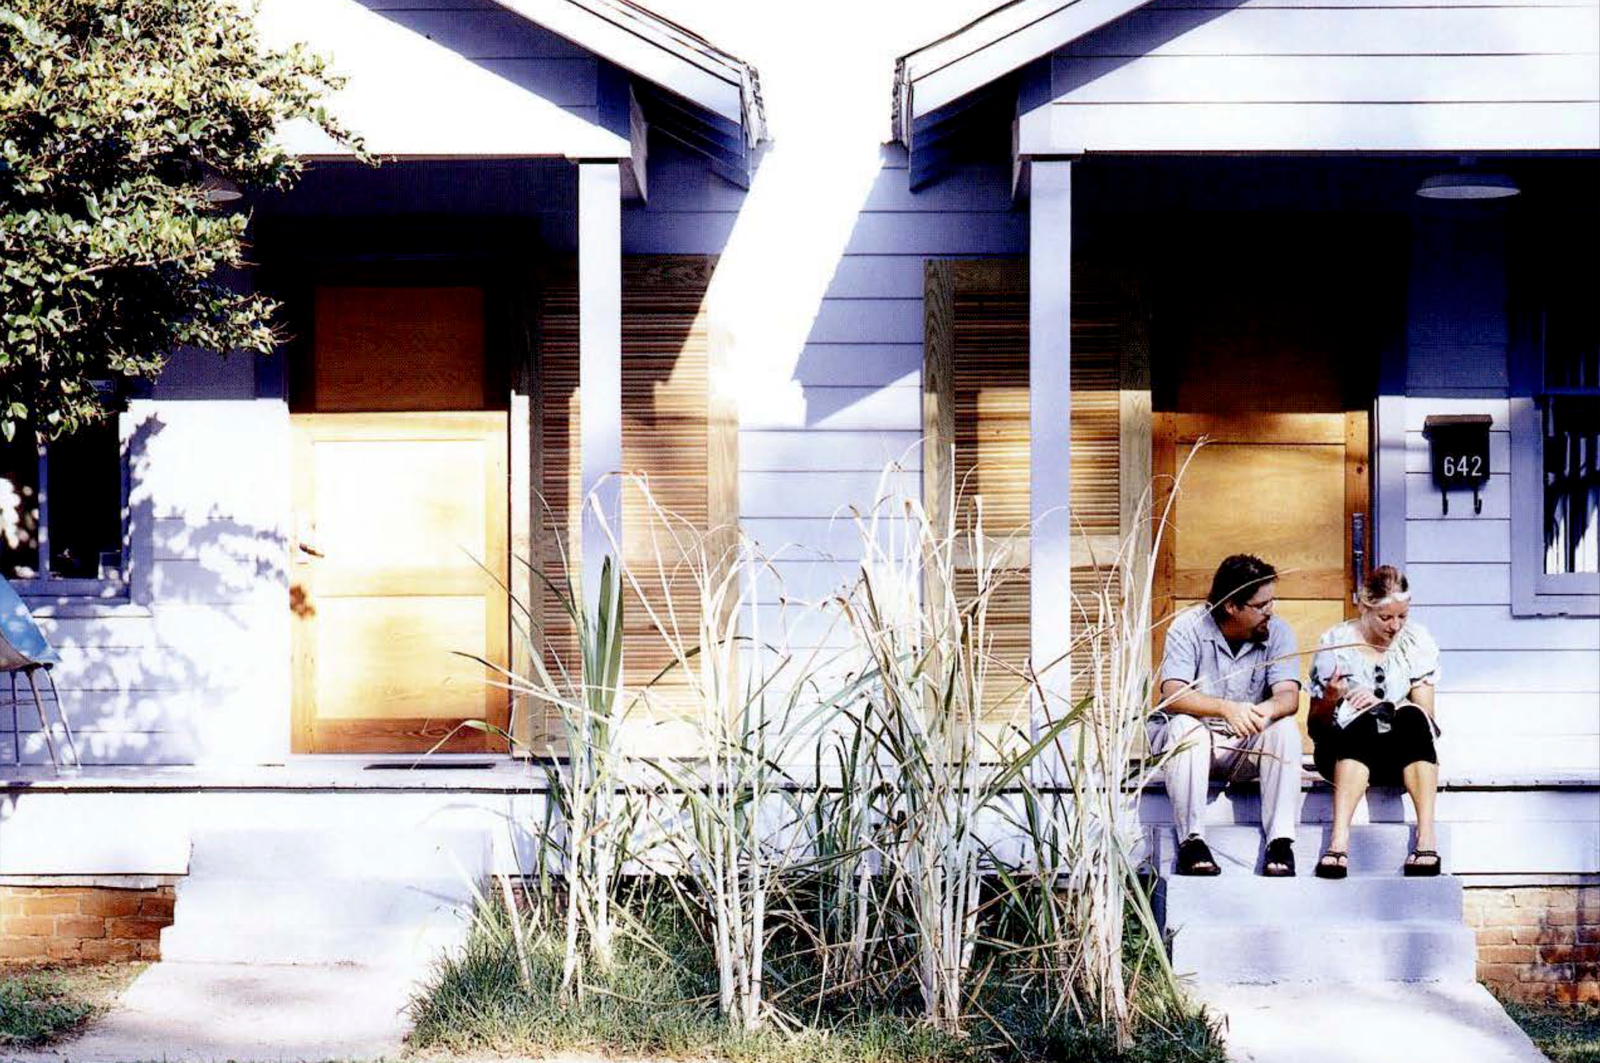
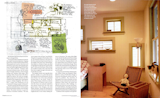
The McClures’ Maximillion Street home stands as a bold statement against this backdrop of urban disarray. Their renovation of a traditional 1930s shotgun duplex into a modernist interpretation of Southern tradition serves as both a personal residence and a proof-of-concept for thoughtful urban renewal. The external façade maintains the familiar lines of a shotgun house, a nod to its architectural heritage. However, the interior reveals a radical abstraction of Southern design principles.
Central to their design is the innovative use of five pivoting louvered doors in the main living space. Painted black, these doors serve multiple functions: they subtly delineate space while allowing natural light to permeate, maintaining a visual connection throughout the central "public space." Michael McClure articulated their design philosophy, stating, "The idea was to respect what was here." The louvers, a reinterpretation of the ubiquitous Southern shutter, symbolize both privacy and openness, a dynamic interplay that challenges traditional notions of fixed rooms. While the original shotgun layout allowed for a literal "shot" from front to back, the McClures’ design, when closed, creates an illusion of this continuous sightline while offering modern flexibility.
The architects drew inspiration from a recent project—Michael’s parents’ house in rural Oklahoma—which was based on the "American barn" precedent, emphasizing internal windows and the interplay of inside and outside. This concept was skillfully adapted to the shotgun typology. In traditional shotgun houses, the kitchen is often positioned off the back porch, forming a major axis with the front door. The McClures realigned original windows along a cross-axis, reconceiving the second bedroom not as a conventional room, but as a "box that could be cut through," creating a sense of being "inside the house, but outside the box." This fluid spatial arrangement maximizes light and air circulation, crucial in the humid Southern climate, while offering a contemporary living experience within a historic shell. Even the bathroom defied convention, featuring a "cow-trough-as-bathtub," a testament to their inventive, regionally-inspired modernism.
The Shotgun House: A Southern Icon Reimagined
Ursula Emery McClure provided vital context on the shotgun house, explaining that while historically many were built as slave quarters, the form evolved to become "one of the most archetypal housing stocks in the South." Typically narrow (12 to 15 feet wide) and long (around 80 feet), with front and back porches, these homes were efficient and adaptable. The McClures’ particular shotgun duplex, however, has no direct historical connection to slavery, instead being part of a pre-Civil War Beaux-Arts planned subdivision. This district, characterized by quarter-acre lots, contained a mix of grand homes, single shotguns, and duplex shotguns, forming a diverse community. Along with Spanishtown, located across Government Street, it was one of the few neighborhoods within walking distance of downtown Baton Rouge, making it an ideal candidate for urban infill and revitalization.
The McClures’ design choices, such as their appreciation for the "disintegration" of their neighbor Ronnie’s old, falling-apart shotgun, highlight a respect for the existing urban fabric and a desire to integrate modern living with the authentic character of the neighborhood, rather than erase it. This perspective is crucial in urban renewal, advocating for an evolution that honors the past while embracing the future.
PLAN Baton Rouge: A Blueprint for Downtown Revival
The broader context for the McClures’ project is "PLAN Baton Rouge," a comprehensive downtown development scheme initiated in 1995. Recognizing the urgent need for strategic urban planning, the city commissioned renowned New Urbanist planners Andres Duany and Elizabeth Plater-Zyberk. Known for their work on Seaside, Florida, and other master-planned communities, Duany Plater-Zyberk & Company brought a vision of walkable, mixed-use neighborhoods that prioritized human scale and traditional urban forms.
"PLAN Baton Rouge" was enthusiastically received by residents, offering a tangible pathway out of decades of urban decline. Key components of the plan included the renovation of historic districts like Beauregard Town, the addition of a new community arts center, the widening of River Road to improve access and connectivity, and the development of new high-rise downtown office buildings to stimulate economic activity. The plan sought to reverse the effects of suburbanization, drawing residents and businesses back to the city center and fostering a vibrant, cohesive urban environment.
The McClures’ renovation is part of a growing wave of private initiatives aligned with "PLAN Baton Rouge." They were inspired by individuals like Frank McMains, a 25-year-old contractor who had already begun purchasing and rehabilitating dilapidated shotgun houses in the area, demonstrating the viability of such projects. This grassroots effort, coupled with official city planning, created a fertile ground for architects like the McClures to contribute their expertise and vision.
Navigating Gentrification and Equitable Development
The conversation around urban revitalization inevitably raises concerns about gentrification—the process by which an urban neighborhood is redeveloped and becomes wealthier, often displacing current inhabitants. Ursula Emery McClure addressed this sensitive issue directly, clarifying their philosophy: "The idea is not that we want people to come in here and make everything look good and then rent it out. We want the owners to live here. There are people here that have lived here for a long time and who own their homes, and they’re not going anywhere. It’s the rental stock that’s being replaced."
This distinction between renovating owner-occupied homes and replacing rental properties highlights a nuanced approach to revitalization. The goal, as articulated by the McClures, is to strengthen existing communities by encouraging homeownership and improving housing stock, rather than simply converting affordable housing into high-end rentals that push out long-term residents.
David Baird, a fellow LSU architecture professor who also contributed to Baton Rouge’s modernist architectural scene with his own house in the Overpass district, echoed the excitement and caution surrounding urban revitalization. He noted the historical racial segregation within Baton Rouge, where "two distinct communities: an African-American community and a white community" existed. Baird saw downtown as a crucial neutral ground, a place that "doesn’t belong to one group or the other," offering an opportunity for genuine integration and shared community building. Michael McClure added that the long-term goal for their part of town was to transform it from a district of converted offices into "a livable community," attracting diverse residents back to the urban core.
The discussion around gentrification underscores a fundamental challenge in urban planning: how to uplift neighborhoods and increase property values without inadvertently displacing vulnerable populations. The success of "PLAN Baton Rouge" and individual efforts like the McClures’ hinges on striking a delicate balance, ensuring that economic development translates into benefits for all residents, not just new arrivals. As Baird critically observed, "The issue for urban revitalization is not to just go in and sanitize and clean it up enough so that property values rise. That’s a good thing, but you also have to keep in mind how to leave opportunities for people of moderate means to get in there so that it’s really an urban environment and not a gentrified condition." This perspective champions inclusivity and diversity as essential components of true urban vitality.
Community Engagement and a Vision for the Future
The McClures’ housewarming party, detailed in the original account, offered a microcosm of this evolving community. Guests, including LSU professor peers and their families, gathered to celebrate the new home, engaging with its innovative design. The "open frames" and even the "dirty laundry inside the doorless bedroom closet" became points of curious inspection, signaling a willingness to engage with unconventional design. The atmosphere, despite a brewing thunderstorm, was one of camaraderie and optimism.
The symbolic "sugar-cane patch" Michael McClure tended on their front porch—"a tidy metaphor for the neighborhood and for Baton Rouge"—underscores the nascent growth and potential within the city. The transformation of the street, with new cars filling the street and obscuring the previously abandoned shotguns, visibly highlighted the rapid changes underway.
While only time would truly tell the long-term impact of these efforts, the immediate reactions were encouraging. Strangers driving by to marvel at the new projects and a woman ringing David Baird’s doorbell just to say, "Thank you for doing something different," spoke volumes about a community yearning for positive change and innovative solutions. The energy of young professionals like the McClures, bringing fresh perspectives and a commitment to thoughtful design, was seen as a vital catalyst.
In the early 2000s, Baton Rouge stood at a crossroads. The "PLAN Baton Rouge" initiative, combined with the dedicated efforts of architects and developers like Ursula and Michael McClure and Frank McMains, signaled a new chapter for the city. Their work on Maximillion Street was more than just a house renovation; it was an act of civic engagement, a declaration of faith in the city’s potential, and a pioneering example of how modernist principles could breathe new life into historic Southern architectural forms, all while navigating the complex social fabric of urban renewal. The storm outside might have driven guests indoors, but inside, they were toasting not just a new home, but the hopeful future of their city, fueled by young energy and a shared vision.








