
 admin
admin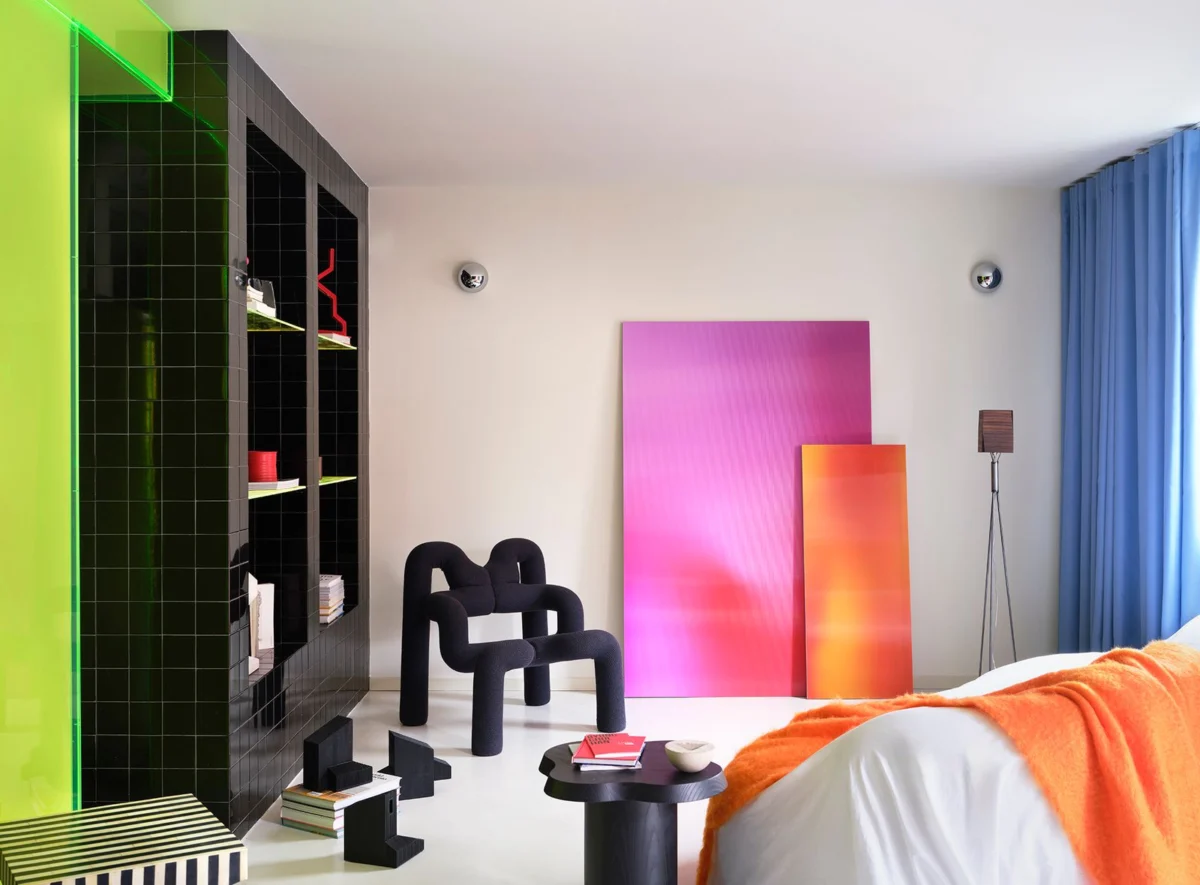
In the heart of Madrid, a remarkable renovation project spearheaded by the innovative architectural firm Bardo Arquitectura, in collaboration with builder Nuevo Habitat S.A., has redefined the concept of urban dwelling. Christened "Macedonia House," this 1,399-square-foot apartment, captured through the evocative lens of photographer Germán Saiz, transcends conventional design, offering its inhabitants an immersive and distinctly theatrical living experience. The project, located in one of Europe’s vibrant capitals, is a testament to the power of design to transform technical constraints into artistic statements and to craft deeply personal, surprising domestic narratives.
Project Genesis and the Pursuit of Intimacy
The inception of "Macedonia House" was rooted in a client’s singular, yet profound, desire: a home characterized by a fragmented floor plan, where independent spaces could provide an enhanced sense of intimacy and seclusion. This brief presented Bardo with a compelling challenge, particularly within the confines of an existing urban apartment structure. Traditional open-plan layouts, while popular for their perceived spaciousness and contemporary appeal, often inadvertently compromise individual privacy, a critical consideration for modern urbanites seeking genuine respite from the incessant rhythm of city life. The client’s vision for distinct zones, each offering its own unique character and a sense of retreat, became the overarching guiding principle for the entire design process.
Bardo Arquitectura, known for its contextual and often experimental approach to design, enthusiastically embraced this challenge. The firm strategically leveraged an inherent advantage of the apartment: the presence of a private courtyard. This architectural feature proved pivotal, allowing the design team to conceive a continuous perimeter circulation. This innovative approach effectively transformed what could have been a series of disconnected, box-like rooms into a fluid, yet segmented, spatial journey. This initial conceptual framework laid the groundwork for a design philosophy centered on the notion of "surprise" – an element meticulously woven into the very fabric of the home, meticulously transforming everyday transitions into unexpected moments of discovery and delight.
Madrid’s Urban Canvas: Contextualizing Modern Renovations
Madrid, a city steeped in rich history and celebrated for its architectural heritage, is currently experiencing a dynamic wave of urban renovation. As urban populations continue to grow and central city spaces become increasingly coveted, there is a burgeoning demand for architects to adapt older properties to meet contemporary living standards while assiduously preserving their intrinsic historical and cultural character. Renovation projects like "Macedonia House" serve as exemplary models within a broader trend observed across many European cities. Architects are increasingly tasked with balancing the inherent constraints of existing structures—such as immovable load-bearing walls and beams—with the rapidly evolving lifestyle needs and aesthetic preferences of their clients.
The apartment’s footprint of 1,399 square feet (approximately 130 square meters) represents a comfortable, mid-to-large-sized urban dwelling within the central Madrid context, offering ample scope for innovative spatial planning. This demographic and architectural context underscores the particular relevance and ingenuity of Bardo’s approach, demonstrating how thoughtful and imaginative design can unlock unprecedented potential within the established urban fabric, breathing new life into older buildings and offering bespoke solutions for modern inhabitants.

The Theatricality of Design: A Guiding Thread
From the earliest conceptual stages, the core concept of "surprise" organically evolved into a distinctly theatrical and eclectic character for "Macedonia House." Bardo Arquitectura approached each and every element within the apartment not merely as a functional component, but rather as an integral part of a larger, cohesive scenography. This meant that every material selection, every application of color, and every spatial articulation was meticulously orchestrated to transform the potentially mundane domestic experience into an engaging and dynamic narrative. The profound result is an immersive environment where inhabitants are not merely existing in a static space, but are actively moving through a carefully curated sequence of distinct scenes, each imbued with its own unique identity and emotional resonance.
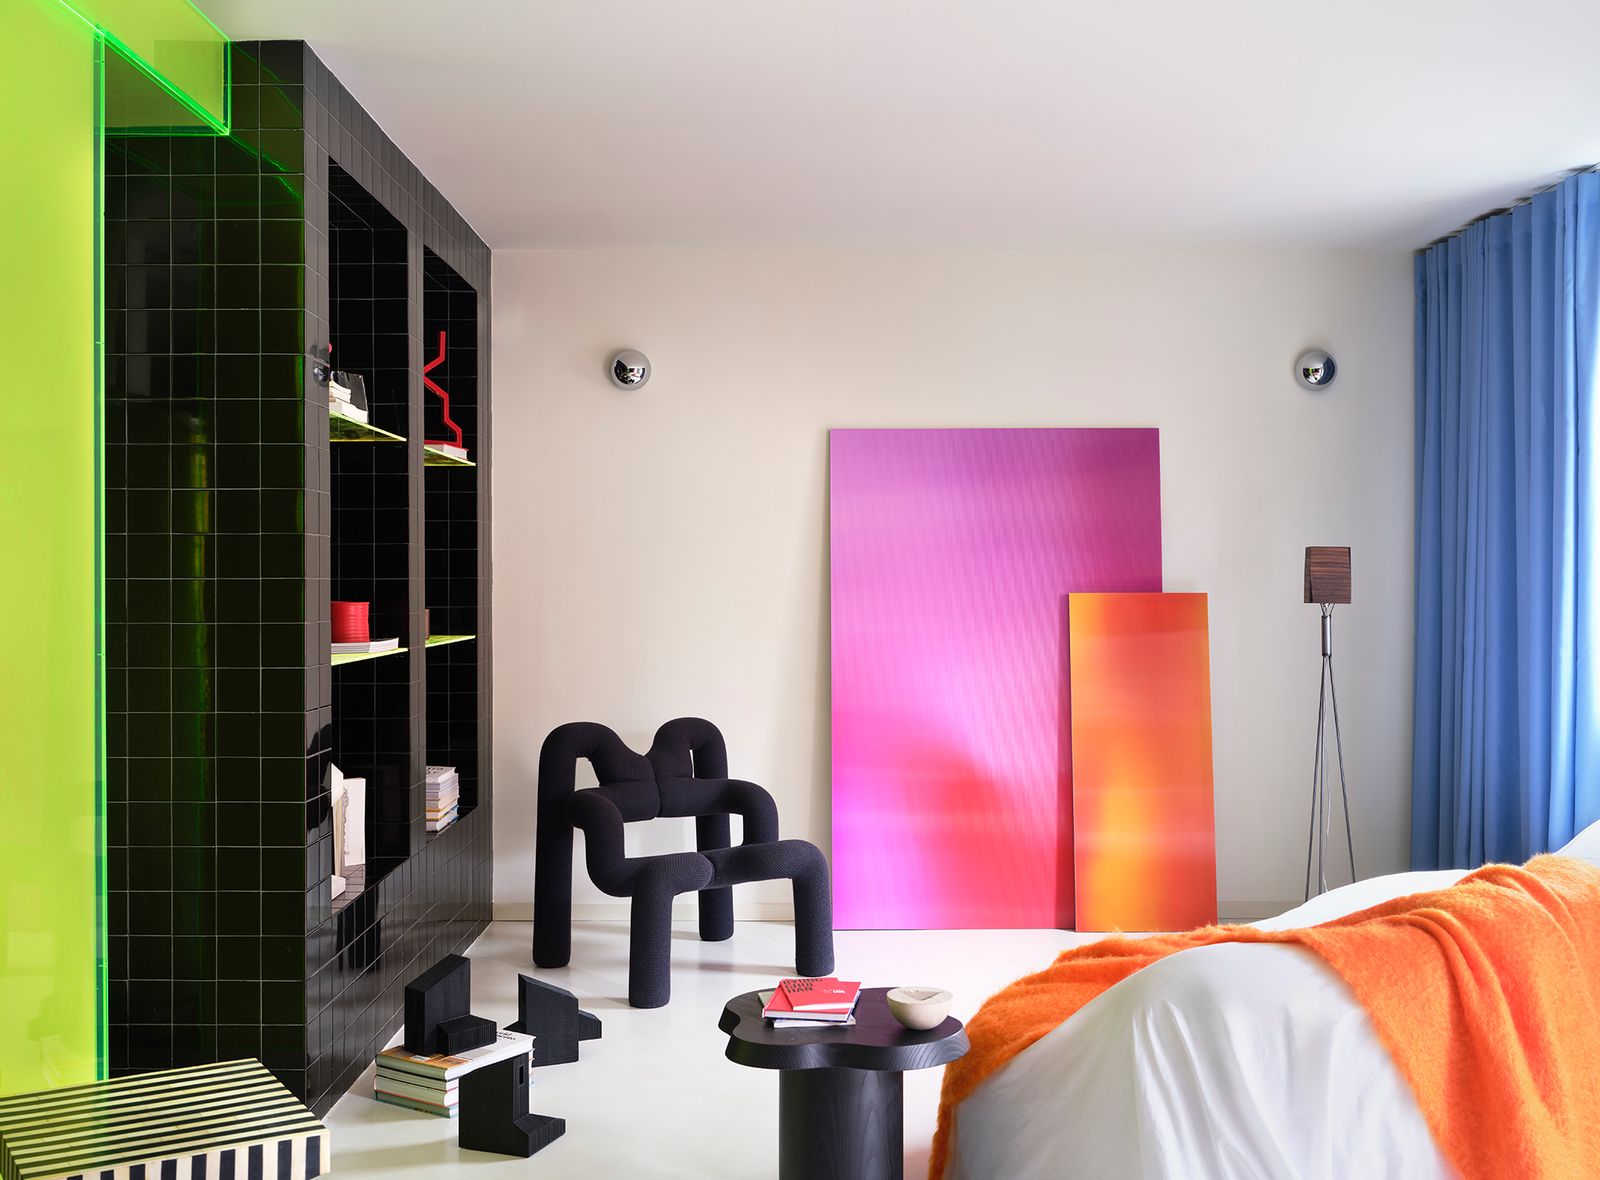
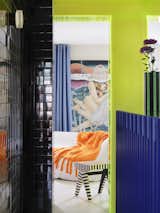
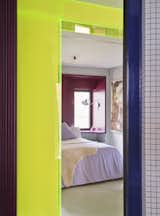
One of the most striking and illustrative examples of this pervasive theatrical intent is the ingenious treatment of a structural column and beam. These elements, which were structurally integral and thus impossible to remove, often present significant design challenges in renovation projects. However, rather than attempting to conceal these unavoidable features, Bardo chose to audaciously celebrate them. They were clad in a vibrant, almost luminous neon-colored acrylic, thereby transforming what was initially a technical constraint into a captivating, sculptural piece of art. This bold intervention immediately articulates the space, visually separating the living area from the adjacent bedroom without resorting to the conventional erection of a solid, opaque barrier.
The Neon Acrylic: An Architectural Device and Sensory Filter
The deliberate choice of neon acrylic for the structural elements is far from merely decorative; it functions as a sophisticated and multi-faceted architectural device. Its inherent translucent and reflective properties allow it to filter natural and artificial light in myriad unexpected ways, casting dynamic hues and shifting shadows that play across surfaces throughout the day. The material generates intriguing reflections, creating captivating layers of transparency and superposition that add both depth and intrigue to the visual experience. More profoundly, instead of acting solely as a divider, this glowing column actively functions as a connector, forging a nuanced and visually permeable transition between rooms. It subtly blurs the conventional lines between public and private zones, inviting visual interaction while simultaneously maintaining a delicate yet effective sense of division. This innovative and unconventional use of material eloquently speaks to a larger, burgeoning trend in contemporary architecture where structural necessities are not just integrated into the aesthetic, but are consciously elevated to become central focal points rather than hidden inconveniences.
The psychological impact of such a vibrant, unexpected element within a domestic setting cannot be overstated. Neon colors are universally known for their ability to stimulate and energize, thereby creating a dynamic and often playful atmosphere. In an apartment explicitly designed around the principle of "surprise," this neon acrylic piece serves as a primary activator, immediately signaling the home’s unconventional and adventurous spirit from the very first encounter. It boldly challenges traditional notions of domesticity and spatial delineation, inviting residents and guests alike to engage with the architecture on a more visceral, emotional, and exploratory level.
Color and Form as Narrative Tools: Dining and Kitchen
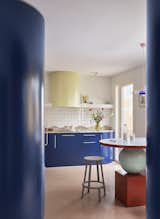
The expressive and deliberate use of color and materiality continues to unfold with captivating precision as one progresses through the apartment. In the dining area, a sweeping curved wall, paneled in lacquered MDF and finished in a deep, luxurious aubergine hue, becomes a dramatic and enveloping backdrop. This is a remarkably bold gesture, employing an unexpected and sophisticated color that powerfully reinforces the project’s theatrical narrative. The gentle curve itself introduces a welcome softness and fluid movement, providing a striking contrast to the typical angularity often found in urban apartments, and subtly guiding the eye and the occupant’s movement through the space. Lacquered MDF, meticulously chosen for its smooth, highly reflective finish, further enhances the inherent richness and depth of the aubergine, adding a palpable layer of sophistication and visual intrigue.
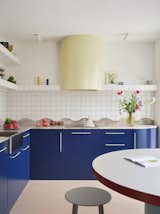
The kitchen, traditionally considered the functional heart of any home, is here reimagined as a contemporary reinterpretation of a classic domestic space. Bardo Arquitectura masterfully juxtaposes geometric order with a strong chromatic presence. Pristine white tiled surfaces, arranged in a precise and elegant geometric pattern, provide a clean, almost minimalist, classic foundation. This crispness is then powerfully contrasted by deep blue cabinetry, a color known for its simultaneously calming yet profoundly sophisticated appeal. The interplay of these distinct elements creates a compelling visual dialogue between tradition and modernity, functionality and artistry.
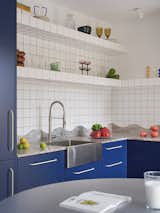
Adding another profound layer of sensory richness, the stone countertop introduces an undulating, organic geometry. This fluid, topographic form transcends its purely functional purpose, transforming the work surface into an almost sculptural landscape – an architectural gesture that implicitly invites touch and interaction. The considered choice of natural stone also firmly grounds the otherwise contemporary design in an authentic materiality, providing a tactile counterpoint to the lacquered surfaces and the vibrant neon accents. This harmonious blend of bold color, classic geometry, and organic form encapsulates the eclectic and dynamic character of "Macedonia House," eloquently demonstrating how each individual space constructs its own unique atmosphere while seamlessly maintaining a cohesive and compelling narrative within the larger architectural whole.
Autonomous Worlds: The Bathrooms and Integrated Courtyard
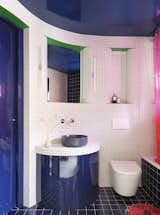
The bathrooms within "Macedonia House" are conceived as autonomous, self-contained pieces, each contributing a distinct and memorable chapter to the home’s overarching narrative. This deliberate approach allows for a further exploration of diverse sensory experiences and moods. In one bathroom, the confluence of curved geometry, intricate micro-tiling, and a thoughtful application of color coalesce to create an almost dreamlike, ethereal atmosphere. Micro-tiling, with its fine-grained texture and remarkable ability to conform to complex curves, significantly enhances the immersive quality, making the architecture feel less like a static structure and more like an enveloping, soft cocoon. The specific color palette chosen for this space would likely contribute to a sense of profound tranquility or playful escapism, perfectly aligning with the "dreamlike" description.
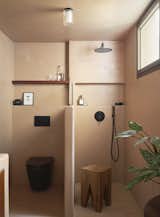
In deliberate contrast, another bathroom adopts a more restrained and minimalist aesthetic. Continuous, unbroken surfaces, rendered in serene earthy tones, and a quieter, more subdued material palette work in concert to generate a space of profound calm and retreat. This intentional shift in mood offers a crucial psychological balance, providing a sanctuary of quietude within the otherwise dynamic and vibrant home. The judicious use of earthy tones visually connects this space to natural elements, fostering an inherent sense of groundedness, warmth, and relaxation – an undeniably important aspect for highly private and personal spaces.
The private courtyard, often an overlooked or purely functional ancillary space in dense urban dwellings, is here seamlessly integrated as another "room" within the overall spatial sequence. As one transitions from the interior to this outdoor extension, the architecture perceptibly softens and becomes more porous. Colors become more muted and earthen, gently echoing the calmer, more subdued aesthetic of one of the bathrooms. Crucially, lush vegetation is introduced, bringing a distinctly different sensory dimension to the experience. The gentle rustle of leaves, the subtle scent of plants, and the natural, dappled light filter through the greenery, creating a serene and organic counterpoint to the more scenographic and vibrant interiors. This thoughtful integration blurs the conventional boundaries between indoor and outdoor living, a highly sought-after and valuable feature in dense urban environments, thereby significantly enhancing the overall livability and the inhabitants’ connection to nature.
Broader Implications for Contemporary Urban Residential Design
"Macedonia House" stands as a compelling and visionary case study for the future trajectory of urban residential design. It illustrates several key implications that resonate deeply within the architectural community and for discerning homeowners alike:
-
Adaptive Reuse and Creative Problem Solving: The project expertly demonstrates how astute architects can transform perceived limitations, such as immovable structural elements, into distinctive and celebrated design assets. This philosophy of adaptive reuse is increasingly crucial for sustainable urban development, actively encouraging the revitalization and sensitive renovation of existing buildings rather than relying solely on constant new construction.
-
The Rise of Experiential Architecture: Moving beyond mere functionality and conventional aesthetics, "Macedonia House" champions a profound vision of architecture that is "walked, discovered, and lived as a narrative." This intensified focus on creating immersive, multi-sensory experiences within the home reflects a growing and sophisticated demand for living spaces that evoke strong emotions, stimulate curiosity, and engage inhabitants on a deeper, more personal level.
-
Personalization and Intimacy in Dense Urban Environments: The client’s initial, explicit brief for a "fragmented floor plan" speaks to a universal human need for privacy, individuality, and distinct personal zones, even within the often-constrained footprints of urban dwellings. Bardo’s innovative solution offers a sophisticated and adaptable model for achieving this crucial balance without sacrificing spatial fluidity or the overall cohesion of the design.
-
The Transformative Power of Color and Materiality: The project’s bold, expressive, and often unexpected use of color and diverse materials serves as a potent reminder of their immense transformative potential in interior architecture. From the vibrant, almost electric neon acrylic to the rich, deep aubergine and the calming, sophisticated blue, these chromatic and material choices are not arbitrary; they are meticulously integral to defining each space’s unique identity and contributing significantly to the overall "surprise" factor that permeates the home.
-
Holistic Design Thinking and Seamless Integration: The seamless and deliberate integration of the private courtyard as an authentic extension of the interior living space profoundly underscores a holistic approach to design. In this methodology, every single element, whether internal or external, actively contributes to a unified, continuous, and deeply enriching spatial experience.
In a contemporary world increasingly characterized by standardized aesthetics and mass-produced design solutions, "Macedonia House" emerges as an inspiring and groundbreaking example of how architectural innovation, coupled with a deep understanding of human needs, can lead to the creation of spaces that are not just visually beautiful, but are also deeply engaging, functionally intelligent, and profoundly reflective of their inhabitants’ unique desires and aspirations. It moves beyond the conventional concept of a house as a mere collection of disparate rooms, instead positing it as a continuous, unfolding journey – a carefully choreographed narrative where each space is a scene and each transition a moment of delightful and unexpected discovery. The essence of surprise, far from being a singular design flourish, is embedded as the very core principle and driving force of this extraordinary Madrid renovation, setting a compelling new benchmark for personalized, theatrical, and deeply experiential urban living.
Project Details:
- Location: Madrid, Spain
- Architect: Bardo / @bardo.arq
- Footprint: 1,399 square feet
- Builder: Nuevo Habitat S.A.
- Photographer: Germán Saiz








