
 admin
admin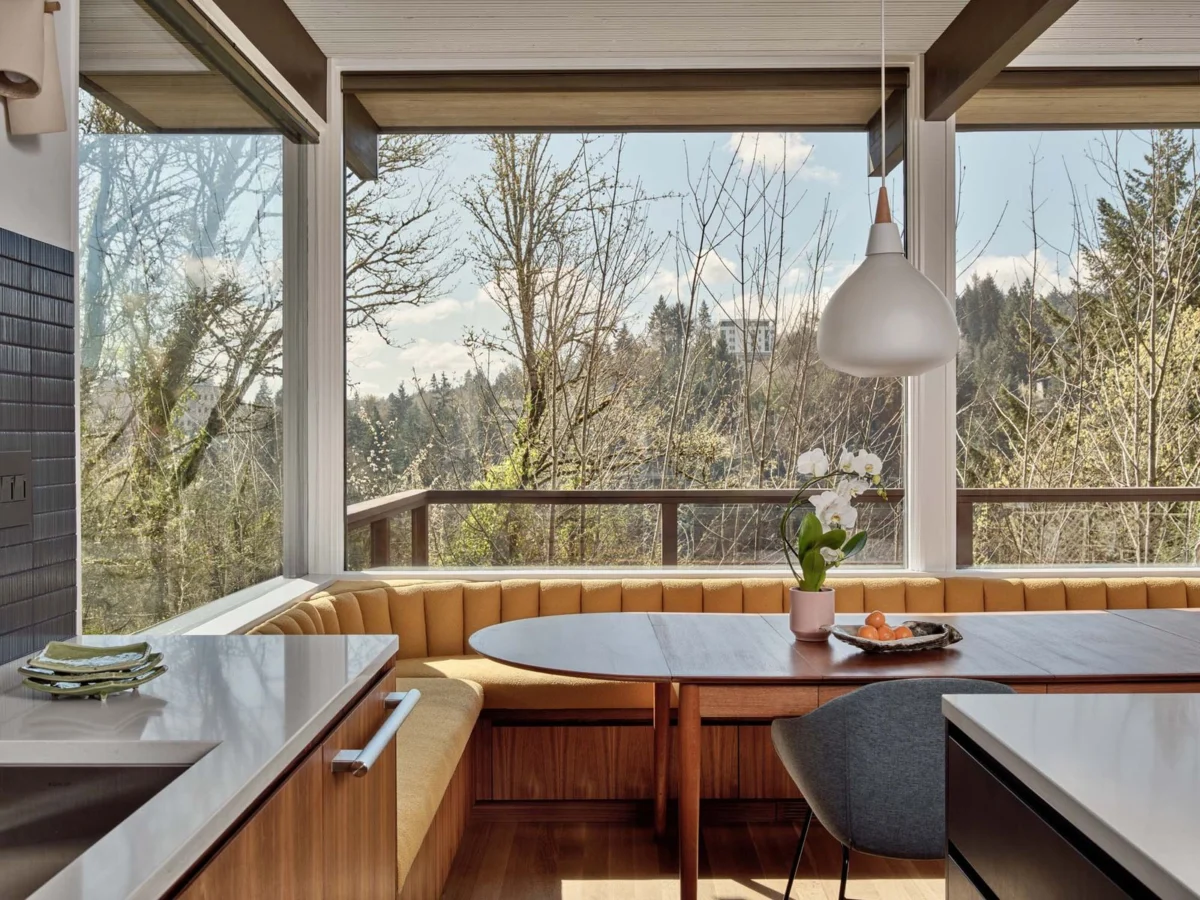
After a decade inhabiting a distinguished 1965 residence crafted by the celebrated Pacific Northwest architect John Storrs, the homeowners engaged Risa Boyer Architecture to undertake a significant yet sensitive re-configuration of its common spaces. This targeted intervention, focusing on enhancing functionality and flow within the home’s original modernist framework, has demonstrably rejuvenated the property, affirming the enduring appeal and adaptability of Storrs’ design principles. The residence, located in Portland, Oregon, was instantly recognized by one of the owners, Jeff, as a prime example of midcentury-modern excellence, a testament to Storrs’ distinctive architectural signature.
The Enduring Legacy of John Storrs: A Pillar of Pacific Northwest Modernism
John Storrs (1920-2016) remains a pivotal figure in the architectural landscape of the Pacific Northwest, particularly renowned for his contributions to the region’s distinctive brand of modernism. Educated at Yale and the University of Oregon, Storrs established his practice in Portland in 1947, quickly distinguishing himself through a design philosophy that deeply integrated structures with their natural surroundings. His work often features expansive use of glass to blur the lines between indoor and outdoor spaces, natural materials like wood, stone, and concrete, and a robust yet elegant aesthetic that harmonized with the rugged beauty of the Pacific Northwest.
Storrs’ most celebrated projects include the iconic Salishan Lodge on the Oregon Coast (1965), a masterclass in integrating resort architecture with a pristine natural environment, and the Oregon Coast Aquarium (1992), which he designed in collaboration with other firms. His residential portfolio, however, is equally significant, comprising numerous custom homes that embody his commitment to thoughtful site planning, spatial efficiency, and a timeless aesthetic. A 1965 Storrs house, like the subject of this renovation, would typically exhibit hallmarks such as exposed structural elements, often post-and-beam construction; meticulously crafted built-in cabinetry; and an intelligent arrangement of spaces designed to maximize natural light and views while fostering a sense of calm and order. These homes were not merely functional; they were meticulously designed environments intended to elevate daily living through their connection to nature and their understated elegance. His work during the mid-1960s represented a mature phase of his career, where his modernist principles were finely honed and expertly executed, making these homes particularly valuable examples of the era’s architectural aspirations.
A Decade of Intimate Occupancy: Understanding a Storrs Original
The decision by Jeff and his partner to commission a renovation after a decade of living in their John Storrs home underscores a common trajectory for owners of architecturally significant properties. Unlike immediate, sweeping overhauls, a prolonged period of occupancy allows residents to develop an intimate understanding of a home’s nuances—its rhythms, its light, its inherent strengths, and its potential limitations in accommodating evolving contemporary lifestyles. When Jeff first encountered the house, its inherent qualities, undoubtedly including its precise geometry, material palette, and integration with its site, resonated deeply. This initial connection evolved into a deeper appreciation over ten years, fostering a desire to enhance rather than erase its original character.
During this decade, the owners likely experienced how the home’s original layout, particularly its common spaces, might have presented challenges or opportunities for improvement. For instance, while midcentury design often championed open-plan living, kitchens in the 1960s were frequently more compartmentalized than today’s expansive, integrated culinary hubs. Changing family dynamics, evolving social habits, or the increasing prevalence of working from home can highlight the need for more flexible, brighter, and more interconnected living, dining, and kitchen areas. The owners’ decision to invest in a thoughtful renovation suggests a commitment to preserving the home’s architectural integrity while adapting it to serve their current and future needs, a nuanced approach that respects its heritage.
Risa Boyer Architecture: Harmonizing Modern Heritage with Contemporary Living
The selection of Risa Boyer Architecture for this sensitive project speaks volumes about the firm’s reputation for expertly navigating the complexities of renovating modern homes. Risa Boyer, known for her thoughtful and minimalist approach, specializes in creating spaces that are both contemporary and timeless, often working with existing structures of architectural merit. Her firm’s philosophy aligns seamlessly with the challenges inherent in updating a John Storrs original: how to inject modern functionality, comfort, and aesthetic refinement without undermining the foundational design principles that make the home significant.
Boyer’s approach typically involves a deep contextual analysis, understanding the original architect’s intent, the site, and the materials, alongside the clients’ aspirations. For a Storrs home, this would mean meticulously studying his typical spatial relationships, material choices, and the subtle ways he orchestrated light and views. The firm’s work often focuses on enhancing natural light, improving spatial flow, and integrating high-performance systems and sustainable materials, all while maintaining a consistent design language that complements the existing structure. This careful balance ensures that renovations feel like natural evolutions of the original design, rather than stark, discordant additions.
The Scope of Reconfiguration: Revitalizing the Heart of the Home
The "reconfiguration of a few of its common spaces" undertaken by Risa Boyer Architecture likely involved strategic interventions designed to maximize the home’s livability and aesthetic appeal. In a 1965 residence, common areas such as the kitchen, dining room, and living room are often the primary focus of such updates.
Kitchen Modernization: A mid-century kitchen, while potentially well-crafted, might feature smaller, more segmented spaces, original appliances, and less integrated storage than contemporary standards demand. The renovation likely involved opening up the kitchen to adjacent dining or living areas, creating a more expansive and fluid culinary and social hub. This could include updated, energy-efficient appliances seamlessly integrated into custom cabinetry, enhanced lighting schemes (both ambient and task-specific), and durable, aesthetically pleasing countertops that complement the home’s original material palette. The goal would be to create a highly functional space that maintains a visual connection to the midcentury aesthetic through material choices like rich woods, minimalist hardware, and a clean, uncluttered design.
Enhanced Living and Dining Flow: The living and dining areas, while potentially open, might have benefited from subtle reconfigurations to improve sightlines, circulation, and connection to the outdoors. This could involve redefining transitions between spaces, optimizing furniture layouts, and potentially updating windows or sliding doors to enhance natural light and improve thermal performance without altering the original fenestration patterns. The aim would be to create a more cohesive and adaptable sequence of spaces for both everyday living and entertaining, allowing for greater flexibility and comfort.
Material and Finish Refinements: The "rejuvenation" would also extend to carefully chosen material updates. While preserving Storrs’ original palette of natural woods, stone, and perhaps concrete, the renovation might introduce modern, high-performance finishes that are durable, sustainable, and aesthetically harmonious. This could include updated flooring, refreshed wall finishes in a palette that respects the home’s original hues, and new lighting fixtures that provide both functionality and contribute to the home’s updated ambiance. The challenge lies in selecting materials that feel both contemporary and respectful of the home’s modernist heritage, creating a dialogue between the original and the new.
The Outcome: Rejuvenation and Enhanced Livability
The reported "rejuvenation" of the residence signifies more than just a cosmetic upgrade; it implies a fundamental improvement in the home’s functionality, comfort, and aesthetic coherence. By reconfiguring common spaces, Risa Boyer Architecture has likely achieved:
- Improved Spatial Flow: A more open and intuitive movement between the kitchen, dining, and living areas, better accommodating modern social dynamics.
- Enhanced Natural Light: Strategic adjustments that maximize daylight penetration, making spaces feel brighter and more expansive.
- Modernized Functionality: Updated kitchens with state-of-the-art appliances and efficient layouts, and living areas adapted for contemporary technology and comfort.
- Respectful Aesthetic Update: A refreshed interior that honors John Storrs’ original design language while feeling distinctly current and tailored to the owners’ lives.
- Increased Property Value and Longevity: Thoughtful renovations by respected architects typically increase a home’s market value and extend its lifespan, making it more appealing to future generations.
The project stands as a testament to the power of thoughtful design intervention in architecturally significant homes. It demonstrates that modernization does not necessitate erasing history but can instead enhance and extend the life of cherished architectural works.
Voices on the Renovation: A Dialogue of Respect and Vision
While specific statements from the homeowners and architect were not provided in the original snippet, a project of this nature typically involves a collaborative vision and a shared appreciation for the home’s heritage. One can infer the sentiments of those involved:
From the Homeowners (Jeff and partner): "Living in a John Storrs home for a decade was an incredible experience, allowing us to truly connect with its original design intent. Over time, however, we realized that certain common areas, particularly the kitchen and our main living spaces, needed a subtle update to better suit our current lifestyle. Our goal was never to erase Storrs’ genius, but to enhance the home’s livability and functionality while preserving its soul. Risa Boyer Architecture understood this delicate balance perfectly, delivering a renovation that feels both fresh and deeply respectful of the original masterpiece. The house truly feels rejuvenated, vibrant yet timeless."
From Risa Boyer, Principal Architect: "Working on a John Storrs residence is an honor and a significant responsibility. Our approach was rooted in understanding the inherent strengths of the 1965 design and identifying areas where strategic interventions could significantly improve daily life for the owners. The challenge in reconfiguring common spaces was to achieve a more open, light-filled, and functionally superior environment without compromising the precise detailing and material integrity that are hallmarks of Storrs’ work. We focused on enhancing the natural flow, integrating modern amenities seamlessly, and choosing materials that resonate with the original palette. The outcome is a home that respects its distinguished past while being perfectly attuned to 21st-century living—a true rejuvenation."
From a Local Architectural Historian (Inferred): "Portland is incredibly rich in midcentury modern architecture, and John Storrs homes are among its crown jewels. Projects like this one, undertaken by Risa Boyer Architecture, are crucial for the preservation of our architectural heritage. They demonstrate a sophisticated understanding that ‘preservation’ doesn’t always mean freezing a home in time, but often involves intelligent adaptation. By sensitively updating common spaces, this renovation ensures that a significant Storrs design remains not only intact but also highly relevant and livable for decades to come, setting a valuable precedent for future stewardship of these important structures."
Broader Implications: Sustaining Portland’s Modernist Heritage
This renovation project of a John Storrs residence holds significant implications for the broader context of architectural preservation in Portland and beyond. The city, known for its progressive urban planning and strong appreciation for design, has a robust inventory of midcentury modern homes. However, these homes, built decades ago, often face challenges related to outdated systems, energy inefficiency, and layouts that no longer align with contemporary needs.
The success of the Risa Boyer Architecture project illustrates a growing trend and a vital strategy for the longevity of architecturally significant properties: sensitive modernization. Instead of demolition or insensitive overhauls, which can erode the unique character of historic neighborhoods, thoughtful renovations preserve the architectural fabric while meeting modern demands. This approach is increasingly supported by homeowners, preservationists, and architectural professionals who recognize the intrinsic value—both cultural and financial—of these unique structures.
The market for midcentury modern homes in Portland remains robust, often commanding premium prices. Data from local real estate trends consistently shows strong demand for well-maintained and thoughtfully updated properties from this era. Homebuyers are increasingly seeking homes that offer a blend of historical charm and contemporary convenience, a balance perfectly struck in this Storrs renovation. Such projects also contribute to the sustainability goals of the city by extending the life of existing buildings, reducing the environmental impact of new construction, and retaining the embodied energy of the original structure. They serve as educational models, demonstrating that architectural heritage can not only survive but thrive through intelligent adaptation, ensuring that the legacy of masters like John Storrs continues to inspire and accommodate future generations.
Conclusion
The renovation of the 1965 John Storrs house in Portland, orchestrated by Risa Boyer Architecture, exemplifies a respectful and highly effective approach to modernizing a cherished piece of architectural history. After a decade of lived experience, the homeowners’ decision to reconfigure key common spaces was a testament to their deep appreciation for the original design coupled with a pragmatic need for enhanced functionality. The resulting rejuvenation of the residence is a powerful affirmation of John Storrs’ enduring architectural vision and Risa Boyer Architecture’s skill in harmonizing past and present. This project not only ensures the continued vibrancy of a significant midcentury home but also contributes meaningfully to the ongoing discourse about preserving and adapting architectural heritage in a rapidly evolving world, setting a precedent for thoughtful stewardship for decades to come.








