admin
admin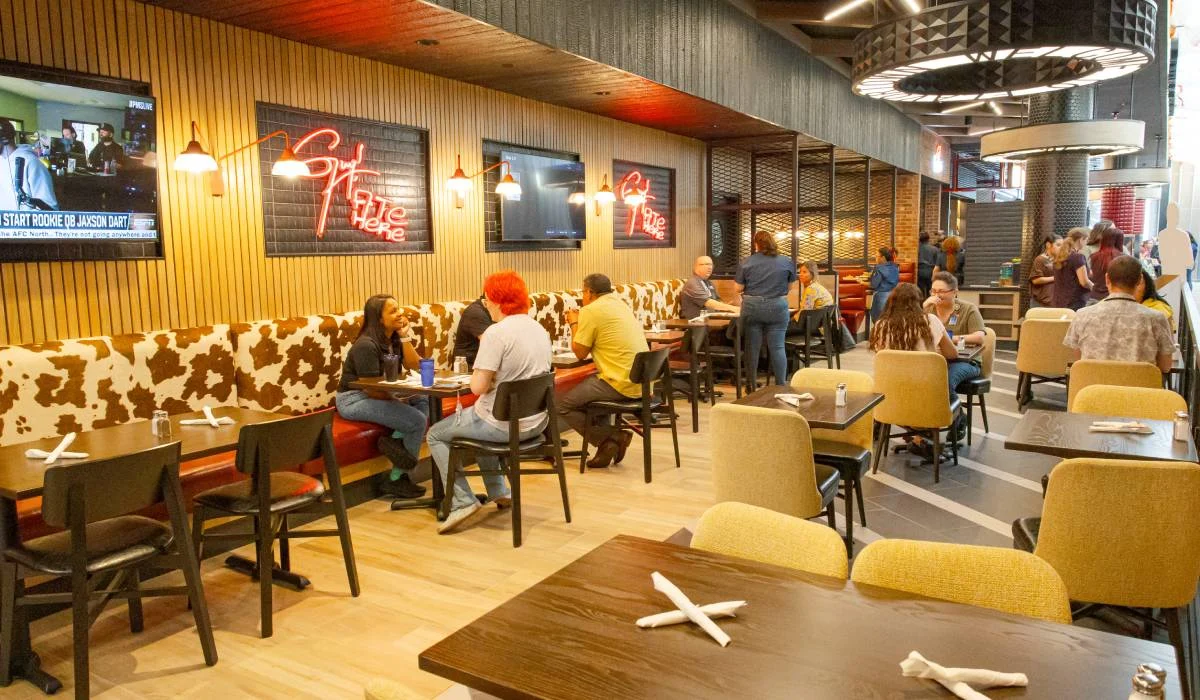
The late 2025 opening of Flavortown Kitchen + Bar in Terminal 4 of Phoenix Sky Harbor International Airport (PHX) represents a significant evolution in the intersection of celebrity branding, architectural design, and high-volume transit hospitality. As airports increasingly transition from mere transit points into curated lifestyle hubs, the introduction of Guy Fieri’s signature concept serves as a benchmark for how "larger-than-life" personas can be successfully translated into the built environment. This project, led by the Ideation Design Group (IDG), demonstrates that the success of a celebrity-branded restaurant depends not on the ubiquity of a logo, but on the seamless integration of brand identity with the rigorous operational demands of an international aviation hub.
The Strategic Expansion of Phoenix Sky Harbor’s Culinary Portfolio
Phoenix Sky Harbor International Airport is consistently ranked among the busiest airports in the United States, serving nearly 50 million passengers annually. Terminal 4, which handles more than 80% of the airport’s total traffic and serves as the primary hub for American Airlines and Southwest Airlines, has undergone a multi-year modernization effort. The inclusion of Flavortown Kitchen + Bar is part of a broader strategic initiative by the City of Phoenix Aviation Department to elevate the "sense of place" within the terminal, replacing generic concessions with recognizable, high-energy brands that resonate with a global audience.
The decision to bring the Guy Fieri brand to PHX follows a trend where "Food Network" personalities are leveraged to drive non-aeronautical revenue. Industry data suggests that celebrity-branded concessions can see a 15% to 25% higher average check size compared to unbranded counterparts, provided the physical space delivers on the promise of the televised persona. At PHX, the stakes were particularly high, as the design needed to accommodate the rapid turnover of a terminal that never sleeps while maintaining the "energetic, irreverent, and welcoming" atmosphere associated with Fieri.
Chronology of Development: From Concept to Concourse
The development of Flavortown Kitchen + Bar followed a disciplined timeline designed to mitigate the inherent risks of airport construction. The project was initiated in early 2024, following a competitive bidding process for the Terminal 4 concession space.
- Phase I: Brand Distillation (Q1 2024): IDG began by identifying the core emotional drivers of the Flavortown brand. Rather than focusing on static graphics, the team focused on "spatial tools"—lighting, materiality, and volume—that could evoke the high-octane energy of Fieri’s "Diners, Drive-Ins and Dives."
- Phase II: 3D Visualization and Prototyping (Q2 2024): To bridge the gap between abstract brand values and physical construction, the design team moved from mood boards to hyper-realistic 3D renderings. These visualizations were critical for securing approval from both the brand’s licensing team and the airport’s rigorous design review board.
- Phase III: Material Stress Testing (Q3 2024): Given the 24/7 nature of Terminal 4, every material—from the upholstery to the floor finishes—underwent testing for durability and maintenance.
- Phase IV: Construction and Fit-Out (Q1 2025 – Late 2025): The construction phase required specialized logistics, as all materials had to pass through TSA security screenings and work was often restricted to "off-peak" overnight hours to minimize disruption to passenger flow.
The Architecture of Persona: Design as a Narrative Tool
The design of Flavortown Kitchen + Bar moves beyond the "kit-of-parts" approach often seen in franchised dining. According to Jeffrey Teuton, Director of Interior Design at IDG, the objective was to create a space that felt like a "jewel in a larger crown," maintaining a unique identity while remaining tethered to the global brand.
A central feature of the space is a custom red metal structure with integrated overhead lighting. This element serves a dual purpose: it provides a visual anchor that draws the eye of passengers from a distance and utilizes the ceiling plane—an often-overlooked surface in restaurant design—to communicate brand energy. This architectural intervention ensures that the brand is legible even when the restaurant is at peak capacity and the floor-level details are obscured by crowds.
The lighting strategy further reinforces this narrative. High-impact custom fixtures at the entrance set a theatrical tone, signaling to the traveler that they are entering a curated experience rather than a standard terminal eatery. Accent walls utilize a layered composition of wallcoverings, metalwork, and integrated LED strips, creating a sophisticated depth that balances Fieri’s "bold" aesthetic with the contemporary requirements of modern airport architecture.
Engineering for Endurance: The Durability Mandate
In a high-traffic environment like Phoenix Sky Harbor, "durability" is not a maintenance consideration—it is a primary design decision. Airport restaurants face unique physical stressors: the constant impact of heavy roller bags, high-frequency cleaning with industrial-grade chemicals, and the "misuse" of surfaces by hurried or fatigued travelers.
To address these challenges, IDG specified materials that exceed standard commercial grades. All upholstery and vinyl were selected at the highest performance levels, specifically rated for hundreds of thousands of "double rubs" on the Wyzenbeek scale—a standard measure of fabric abrasion resistance.
Furthermore, the design team focused on "finish transitions." In many high-traffic spaces, the points where two materials meet (such as where a wallcovering meets a floor tile) are the first to fail. The Flavortown project utilized reinforced corners and custom transitions to ensure that the environment would not show signs of "decline" within its first few years of operation. This proactive approach to durability is essential for maintaining brand equity; a celebrity-branded space that appears worn or damaged quickly loses its "premium" appeal.
Spatial Choreography: Managing Divergent Guest Behaviors
One of the most complex aspects of the PHX project was the requirement to serve three distinct types of airport consumers simultaneously. The layout was engineered to "choreograph" these experiences through strategic zoning:
- The "Long-Haul" Diner: For travelers with extended layovers, banquettes and flexible table seating are anchored on one side of the restaurant, offering a sense of enclosure and permanence.
- The "Social Hub" Seeker: The bar and counter seating are positioned to face the concourse. This creates a "visible energy" that acts as a marketing tool, attracting passengers who are looking for a quick drink or a social atmosphere.
- The "Time-Crunched" Traveler: A dedicated grab-and-go section, stocked with branded merchandise and pre-packaged meals, serves guests who have only minutes before boarding.
This zoning allows the restaurant to maximize its "revenue per square foot" by ensuring that no segment of the market is alienated. By making the different zones legible from the terminal concourse, the design allows travelers to "self-select" their experience in seconds, reducing friction and increasing the likelihood of a sale.
Industry Implications and the Future of Licensed Dining
The success of the Flavortown Kitchen + Bar project at Phoenix Sky Harbor offers broader lessons for the hospitality and travel industries. As licensing deals for celebrity chefs continue to expand into "nontraditional" venues like airports, casinos, and stadiums, the industry is seeing a shift toward more disciplined, infrastructure-heavy design.
Analysts note that the "celebrity effect" is no longer enough to sustain a restaurant in a competitive environment. Passengers are increasingly looking for "Instagrammable" yet functional spaces. The PHX project proves that bold brand expression and operational rigor are not mutually exclusive. By concentrating brand-forward elements—such as custom lighting and feature walls—in areas of maximum impact, and using high-performance materials in high-touch areas, operators can create a sustainable model for high-volume dining.
Furthermore, the project highlights the importance of storytelling in architecture. Jeffrey Teuton’s philosophy of "Be Bold or Go Home" is reflected in the unexpected details that define the space. While the PHX location may not feature the 80-inch peacock or swordfish in a cowboy hat seen in Teuton’s other award-winning concepts like The Mexicano, it maintains a similar spirit of wit and irreverence that distinguishes it from the clinical atmosphere of the surrounding terminal.
Conclusion: A New Standard for Transit Hospitality
The late 2025 opening of Flavortown Kitchen + Bar at PHX marks a milestone in the evolution of Terminal 4. It stands as a testament to the fact that translating a celebrity persona into a physical space requires a deep understanding of both brand psychology and material science. As Phoenix Sky Harbor continues to grow as a major gateway to the American West, the integration of high-energy, durable, and well-zoned concepts like Flavortown will likely become the blueprint for future airport concessions worldwide.
For the traveler, the result is a space that offers more than just a meal—it offers an immersion into a familiar brand story, delivered with the efficiency and resilience required by the modern aviation landscape. For the industry, it serves as a reminder that the most successful "larger-than-life" environments are those built on a foundation of disciplined design and operational foresight.