 admin
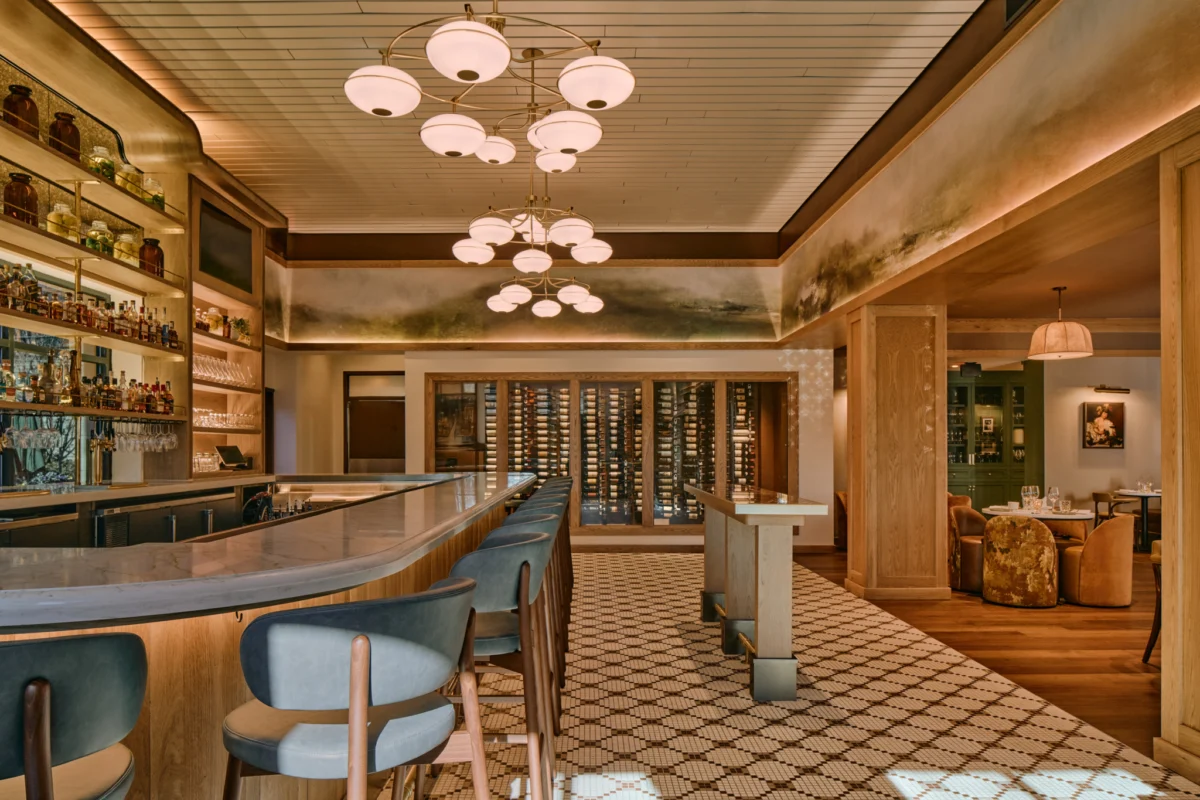
The hospitality landscape of Charlotte, North Carolina, has undergone a significant transformation with the unveiling of Napa Bistro and Wine Bar Stonecrest, a 6,500-square-foot destination that seeks to bridge the historical gap between European tradition and American viticulture. Designed by the multidisciplinary design firm FictionWorks in collaboration with the architectural expertise of In Situ Studio, the project represents a sophisticated exercise in adaptive reuse, converting a former casual taco restaurant into a multi-layered dining environment. Located in one of the Southeast’s most rapidly expanding metropolitan areas, the restaurant draws its primary conceptual breath from the "Judgment of Paris," the 1976 wine tasting that famously upended the global hierarchy of wine by placing California vintages above their French counterparts. This historical pivot serves as the foundation for a design language that balances the rustic, agrarian warmth of a Napa Valley farmhouse with the refined, urban sensibilities of a traditional Parisian bistro.

Historical Context: The 1976 Judgment of Paris as Design Catalyst
To understand the aesthetic choices made by FictionWorks co-founders Andrea De Camps and Olivia King, one must look back to May 24, 1976. On that day, British wine merchant Steven Spurrier organized a blind tasting in Paris, pitting top-tier French Bordeaux and Burgundy wines against upstart California Chardonnays and Cabernet Sauvignons. In a result that shocked the industry, California’s Chateau Montelena and Stag’s Leap Wine Cellars took top honors. This event did not merely validate American wine; it created a new cultural synthesis where the "Old World" and "New World" began to inform one another.
Napa Bistro and Wine Bar Stonecrest is an architectural manifestation of this synthesis. The design team intentionally avoided a singular thematic approach, opting instead for a "reimagined history." By blending the textures of a 1970s-era interior—characterized by amber tones and wood grains—with the structural formality of a French bistro, the space honors the era when California wine came of age while maintaining a contemporary relevance suitable for Charlotte’s modern dining public.

Architectural Transformation and Spatial Rhythm
The conversion of the existing structure presented a series of technical and creative challenges for In Situ Studio and FictionWorks. The original floor plan was a flat, open-concept space typical of high-volume casual dining. The design team sought to dismantle this "big box" feel, opting instead for a "layered sequence of rooms." This strategy creates a sense of discovery and intimacy, allowing the 6,500-square-foot footprint to feel managed and residential rather than cavernous.
A central feature of the architectural intervention is the vaulted, curved ceiling. Beyond its visual appeal, the ceiling incorporates a specialized system by Baswa Acoustics. In a high-capacity restaurant environment, managing decibel levels is critical to the "sense of occasion" the owners desired. The Baswa system allows for the lively hum of a busy dining room without the harsh reverberations often found in modern industrial designs. This acoustic engineering supports the spatial rhythm of the restaurant, guiding guests through a series of connected rooms that each possess a distinct character—from the high-energy bar area to the more secluded, moody dining vignettes.

Design Hierarchy and Strategic Budgeting
One of the most notable aspects of the Napa Bistro project was its timeline and fiscal management. Completed in under nine months, the renovation required a disciplined "design hierarchy." FictionWorks strategically allocated resources toward high-impact, custom elements that would define the brand’s identity, while remaining pragmatic regarding secondary finishes.
High-Impact Investments
The design team prioritized custom millwork, bespoke lighting, and specialized glass installations. A centerpiece of the interior is a custom stained-glass installation crafted from hand-blown rondels. This feature serves as a dual-purpose nod to 1970s-era glasswork and the "punt"—the indentation at the base of a wine bottle. By focusing on these tactile, artisanal details, the designers established a premium feel that anchors the brand.

Practical Elements and Sustainability
To balance the budget, the team utilized "secondary elements" that were both durable and cost-effective. This included the use of black-and-white mosaic tiles from Daltile’s Keystone collection, which provide a timeless, high-contrast foundation for the more colorful elements of the room. Furthermore, the inclusion of thrifted artwork and accessories adds a layer of authenticity and sustainability, preventing the space from feeling like a "cookie-cutter" corporate rollout.
Materiality and the Verdant Palette
The color story of Napa Bistro and Wine Bar is a deliberate reflection of its namesake geography. Deep, verdant greens represent the lush vineyards of Northern California, while warm wood tones and worn leather upholstery evoke the lived-in comfort of a farmhouse. These natural materials are contrasted with the polished surfaces of a Parisian bistro, such as marble-topped bars and bronze accents.

The lighting plan was engineered to complement the natural light entering the space during the day while transitioning into a sophisticated, moody atmosphere for evening service. Sculptural chandeliers and linen pendant fixtures were positioned to create "pockets" of light, emphasizing the intimacy of the booths and individual tables. This attention to detail ensures that the restaurant remains "approachable enough for a casual weeknight dinner while offering the sense of occasion people look for when celebrating," as stated by De Camps and King.
Community Integration and Local Artistic Contribution
Despite its California and French inspirations, the project remains deeply rooted in the Charlotte community. The interior features a curated selection of photographs and digital artwork by California artist Julia Crane, but these are strategically intertwined with works by local Charlotte-based creatives. This local integration is a vital component of the restaurant’s identity, ensuring that it feels like a neighborhood staple rather than an imported concept.

This connection to the community is particularly relevant given Charlotte’s status as one of the fastest-growing cities in the United States. As the city’s population swells and its culinary expectations rise, developments like Napa Bistro Stonecrest serve as benchmarks for the type of narrative-driven, high-design hospitality that modern urbanites demand.
Economic and Industrial Implications
The successful transformation of the Stonecrest site provides a case study for the "adaptive reuse" trend currently sweeping the Sun Belt. Rather than demolishing existing structures, developers and designers are increasingly looking for ways to "upcycle" commercial real estate. The nine-month turnaround of Napa Bistro demonstrates that with a clear design hierarchy and a focused conceptual vision, high-end transformations are possible without the multi-year timelines often associated with new construction.

Furthermore, the project highlights the shifting role of the restaurant designer. It is no longer enough to provide a functional layout; the modern designer must be a storyteller. By referencing the 1976 Paris Wine Tasting, FictionWorks has given the restaurant a "mythology" that guests can engage with. This level of intellectual engagement is becoming a key differentiator in a crowded marketplace where diners are looking for experiences that transcend the food on the plate.
Conclusion: A Legacy of Transformation
Napa Bistro and Wine Bar Stonecrest stands as a testament to the power of intentional design. It is a space that honors the past without being beholden to it, reimagining historical milestones like the Judgment of Paris through a modern, North Carolinian lens. Through the careful management of acoustics, the strategic application of materials, and a deep understanding of spatial psychology, FictionWorks and In Situ Studio have created a destination that is as much about the environment as it is about the wine.

As the restaurant begins its new chapter, it serves as a reminder that the most successful spaces are those that tell a story. Whether it is the hand-blown glass reflecting the shape of a wine bottle or the mosaic floors grounding the verdant walls, every decision at Napa Bistro supports a deeper appreciation of the history, craft, and community that define the world of wine. In the heart of Charlotte’s growth, this project offers a moment of pause—a place where the spirit of 1976 Paris meets the hospitality of the modern South.