admin
admin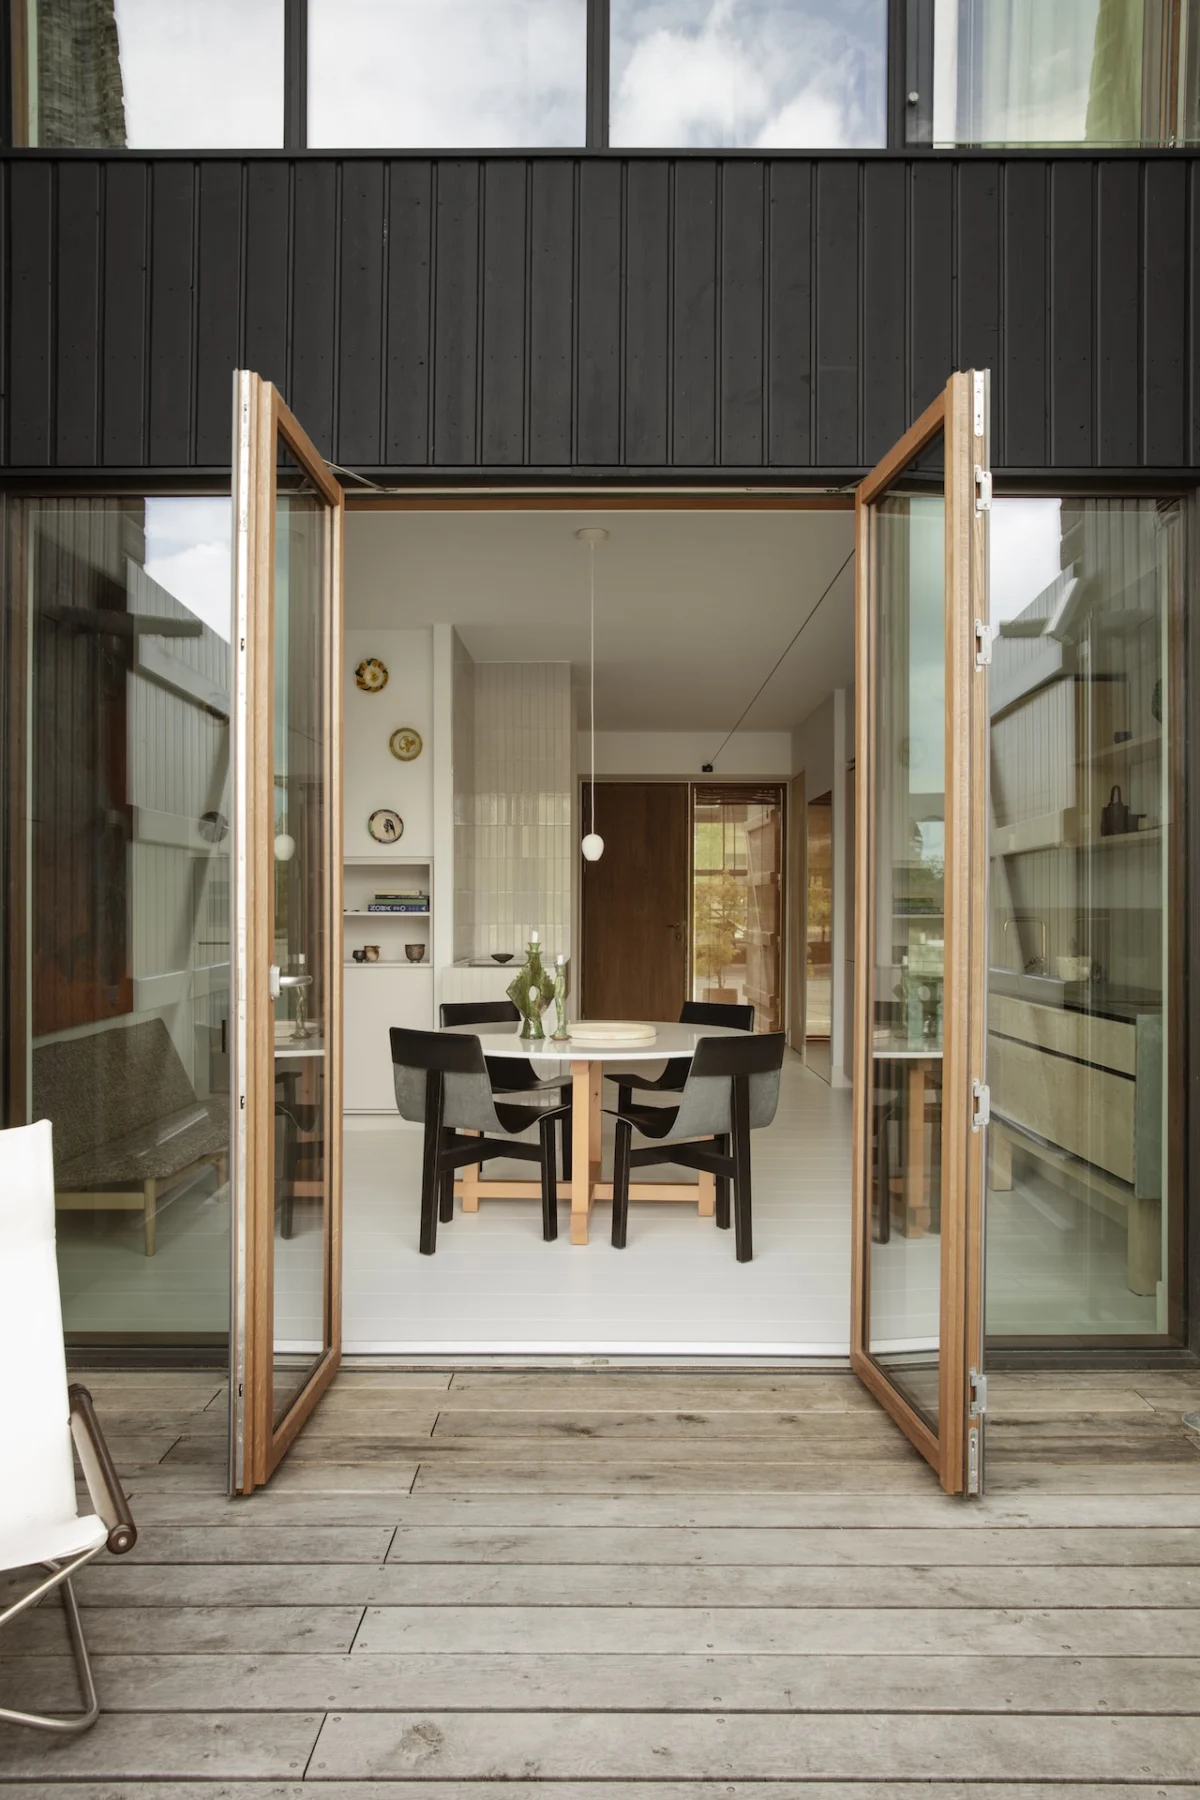
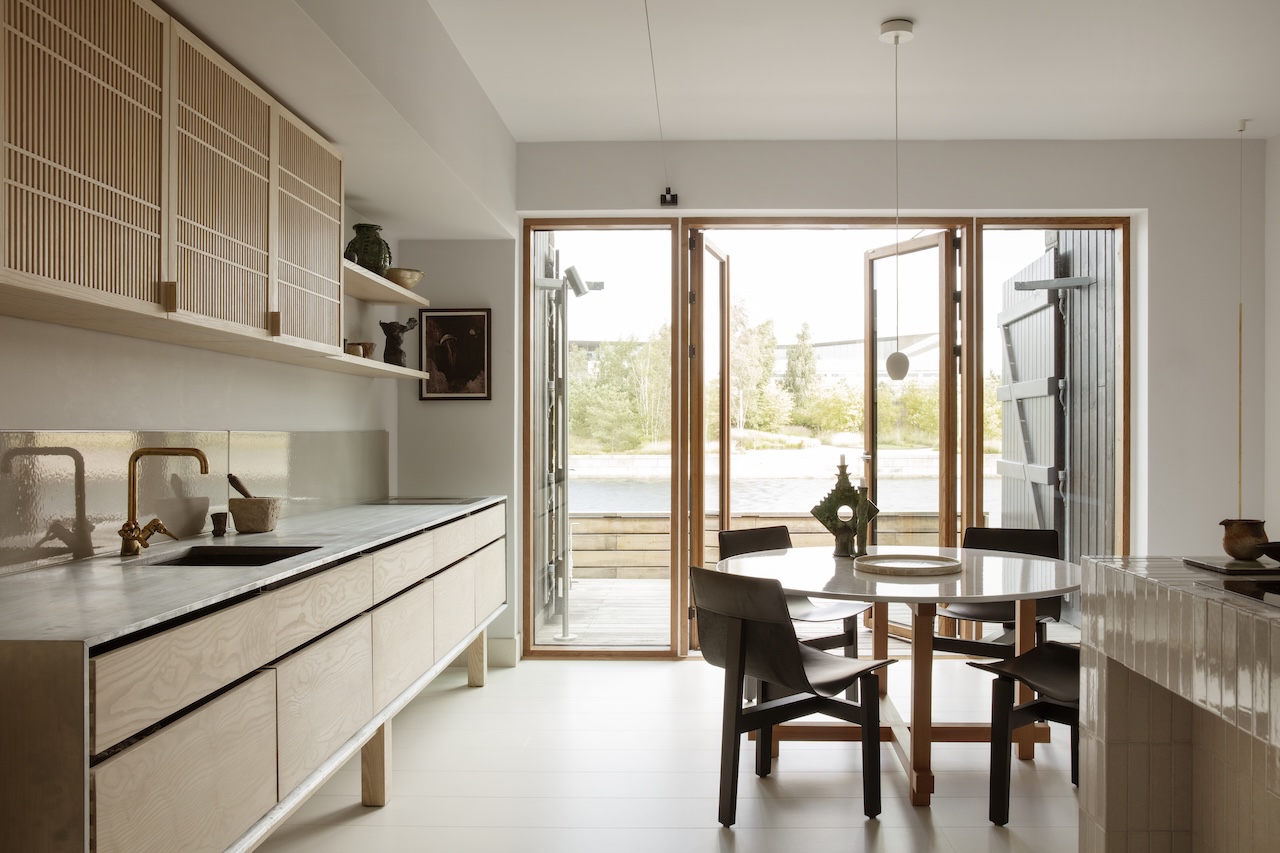
The kitchen in Josephine Yaa Akuamoa’s new residence on Copenhagen’s Paper Island represents a significant departure from the traditional lifecycle of high-end interior design, having functioned as a centerpiece in a professional workspace for five years before its installation in her private home. Crafted by the renowned Danish kitchen design firm Garde Hvalsøe, the installation was originally commissioned for Akuamoa’s creative studio, File Under Pop, where it served as a functional showcase for half a decade. Its transition from a commercial environment to the central element of a domestic sanctuary marks a sophisticated exercise in circular design, proving that bespoke craftsmanship can transcend its original context to find new life in a secondary setting.
The project is the result of a long-standing collaboration between Akuamoa and Søren Lundh Aagaard, the partner and CEO of Garde Hvalsøe. Having previously worked together on another residential property, Aagaard and Akuamoa shared a vision for the Paper Island home that prioritized material integrity and longevity over the temporary allure of newness. The decision to transplant the kitchen was not merely a matter of convenience but a deliberate statement on the enduring value of high-quality materials and the sustainability of repurposing luxury assets.
The Engineering of the Solid Model
At the heart of the residence is Garde Hvalsøe’s "Solid" model, a design characterized by its rigorous attention to joinery and material continuity. The kitchen is constructed primarily from ash wood, supported by a robust zinc frame that provides both structural stability and a sharp, industrial contrast to the organic warmth of the timber. The technical execution of the Solid model involves long, wide planks that run uninterrupted across the drawer fronts. These planks are meticulously selected to ensure the wood grain flows naturally across the entire facade, creating a visual rhythm that highlights the unique character of the ash.
The drawers utilize finger-jointed construction, a traditional woodworking technique known for its strength and aesthetic appeal. To achieve a seamless appearance, each drawer features chamfered sides, allowing the components to sit in close proximity. When closed, the individual drawers read as a single, massive plank of wood, obscuring the complexity of the internal mechanisms. This minimalist exterior belies the intricate cabinetry work required to maintain such tight tolerances over years of use—a durability that was tested and proven during its initial tenure at the File Under Pop studio.
A Synthesis of Danish and Japanese Aesthetics
The upper cabinetry introduces a cross-cultural design language through the use of Garde Hvalsøe’s Koshi-do fronts. Developed in collaboration with the Copenhagen-based OEO Studio, these elements are inspired by traditional Japanese sliding screens. The Koshi-do design utilizes thin vertical slats that create a play of light and shadow, offering a semi-transparent quality that softens the kitchen’s visual weight.

This fusion of Japanese minimalism and Danish craftsmanship—often referred to in the design world as "Japandi"—serves a functional purpose in the Paper Island home. It allows the kitchen to integrate into the living space without dominating it, providing a texture that complements the architectural lines of the building. For Akuamoa, the combination of materials was paramount. She notes that the pale ash, the industrial zinc framing, and the specialized lava stone sink create a tripartite material palette that is designed to age gracefully. Unlike synthetic materials that degrade over time, these natural elements develop a patina, reflecting the history of the home and its inhabitants.
Architectural Transformation and Spatial Strategy
The installation of the repurposed kitchen was part of a comprehensive overhaul of the Paper Island property. Before the interior could be realized, the design team undertook a radical "stripping back" process. This involved the demolition of the existing kitchen and its associated electrical infrastructure, the removal of the original bathroom, the dismantling of wooden wall panels, and the removal of the central staircase that connected the home’s three levels.
The resulting floor plan is a study in vertical living and functional zoning. The ground floor is now entirely dedicated to the kitchen and dining area, establishing it as the social core of the house. The middle level houses the private bedrooms, while the top floor remains an adaptable space, capable of shifting its function based on the needs of the residents. This verticality is a hallmark of the new architecture on Paper Island, where space is optimized to provide views of both the maritime environment and the internal community gardens.

Garde Hvalsøe’s contribution extended beyond the kitchen; the firm also designed and manufactured bespoke ash wardrobes for the bedrooms. By using the same timber species throughout the home, the designers achieved a sense of "material quietness," a cohesive atmosphere where the architecture and the interior elements speak the same language.
Historical Context: The Evolution of Paper Island
The residence is situated on Christiansholm, popularly known as Paper Island (Papirøen), a site with a rich industrial and military history. Under the reign of Christian IV in the 17th century, the island served as an armory for the Danish navy. In the 20th century, its function shifted to the storage of massive rolls of paper for the Danish press, which gave the island its current moniker.
For years, the island was a closed industrial site, hidden from the public by large gray warehouses. In the mid-2010s, it became a temporary hub for street food and creative studios, including Akuamoa’s File Under Pop. The current transformation of the island into a high-end residential and cultural district is part of a larger urban master plan designed by COBE Architects. The new buildings, including Akuamoa’s home, are designed to pay homage to the island’s heritage.

The architectural language of the residence is deeply rooted in this history. Large wooden maritime gates frame the structures, echoing the functional aesthetic of harbor warehouses. A distinctive diagonal element in the roofline references the traditional gables found throughout Copenhagen’s harbor, ensuring that the contemporary additions feel like a natural evolution of the city’s skyline.
Materiality and the Harbor Environment
Akuamoa’s interior design strategy was dictated by the island’s unique geography. Surrounded by water and open sky, the house is flooded with natural light, which the designer balanced through a careful selection of raw materials. The interior is composed of nearly equal parts wood, raw stone, and ceramics.
The choice of ash wood throughout the house provides a light, airy foundation that mirrors the sky’s reflections on the water. This is complemented by the use of limestone, which was selected to echo the sandstone harbor walls and the yellow brickwork of neighboring historical buildings. By grounding the interior in the materials of the surrounding environment, the residence feels anchored to its location.

The inclusion of ceramics is a nod to Akuamoa’s professional background with File Under Pop, a brand known for its hand-crafted tiles and specialized paints. In the Paper Island home, these elements are used to add depth and tactile interest to the minimalist spaces, bridging the gap between the industrial exterior and the intimate domestic interior.
Analysis: The Rise of Circularity in High-End Design
The relocation of the Garde Hvalsøe kitchen into the Paper Island home serves as a case study for a growing trend in the luxury market: the circular economy. Historically, high-end renovations have been synonymous with waste, with perfectly functional interiors often discarded in favor of the latest trends. However, as environmental consciousness becomes a status symbol in its own spirit, designers and homeowners are increasingly looking for ways to preserve and adapt high-quality components.
Søren Lundh Aagaard’s observation that moving a lived-in kitchen into a newly built space was a "challenge and a statement" highlights the technical and philosophical shifts occurring in the industry. Technically, moving bespoke cabinetry requires a level of precision that many standard modular kitchens cannot survive. Philosophically, it challenges the notion that "new" is inherently better than "proven."

This project demonstrates that when a product is built with "Solid" principles—utilizing honest materials and timeless joinery—it gains a second life. The kitchen at Paper Island is not a compromise; it is an upgrade, carrying with it the history of its previous five years while anchoring a new chapter in the life of its owner.
Conclusion and Broader Implications
The Paper Island residence stands as a testament to the power of thoughtful curation and the enduring relevance of Danish design. By stripping the house back to its bones and rebuilding it around a repurposed heart, Josephine Yaa Akuamoa and Garde Hvalsøe have created a home that is both modern and historical.
As Copenhagen continues to develop its harbor-front into a model of contemporary urban living, projects like this offer a blueprint for how to integrate luxury with sustainability. The use of ash, zinc, and stone creates a residence that is physically durable and aesthetically timeless, ensuring that it will remain relevant as Paper Island continues its transition from an industrial outpost to a vibrant cultural landmark. The story of this kitchen—from a busy studio to a tranquil home—is a reminder that in the world of design, the most sustainable choice is often the one that was made to last from the very beginning.