admin
admin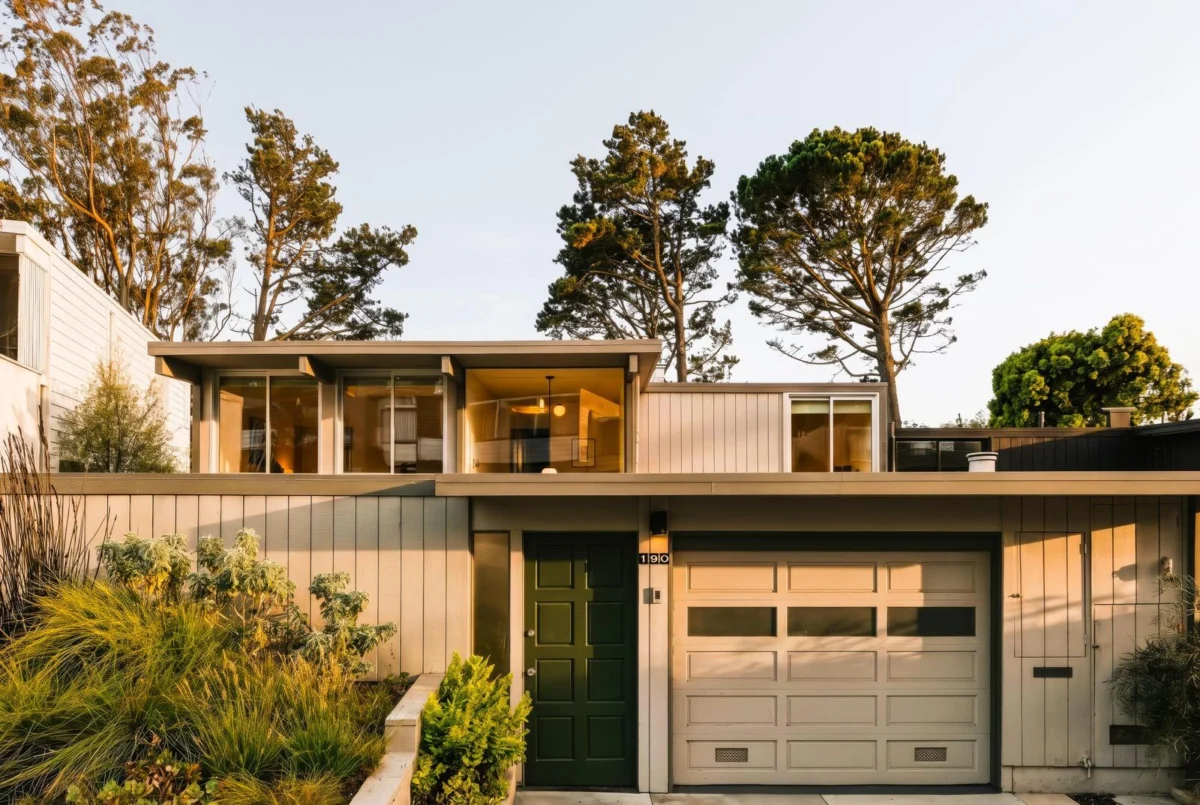
Located at 190 Amber Street, this meticulously maintained and thoughtfully updated home offers a rare opportunity to acquire a piece of architectural history within one of San Francisco’s most coveted enclaves. Designed in 1962 by the esteemed architect Claude Oakland for the pioneering developer Joseph Eichler, this 2,534-square-foot residence features four bedrooms, two and a half bathrooms, and stands as a testament to timeless mid-century modern design. Its presence in Diamond Heights is particularly significant, as it is part of the city’s only single-family Eichler development, making it an exceptionally scarce commodity in a highly competitive real estate market. The property seamlessly marries its authentic 1960s character, preserved through original details and warm woodwork, with a refined modern sensibility introduced by a beautifully remodeled kitchen and updated bathrooms, ensuring a move-in ready experience for its next discerning owner.
The Enduring Legacy of Eichler Homes in California
Joseph Eichler (1900–1974) was a post-World War II American real estate developer known for building more than 11,000 modernist homes in California. Frustrated by the conventional housing options available to him, Eichler embarked on a mission to bring modern architecture to the masses, believing that good design should be accessible and enhance daily living. His homes, often characterized by their distinctive open floor plans, soaring ceilings, post-and-beam construction, and abundant use of glass, pioneered an indoor-outdoor living concept that remains highly sought after today. Eichler’s vision was deeply influenced by the architectural principles of Frank Lloyd Wright, under whom he briefly lived in a Usonian home. He collaborated with a cadre of talented architects, including Anshen + Allen, Jones & Emmons, and, notably, Claude Oakland.
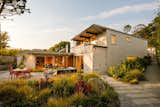
Oakland, a prolific architect who worked extensively with Eichler from the mid-1950s until Eichler’s death, was instrumental in shaping the developer’s signature aesthetic. His designs often emphasized clean lines, geometric forms, and a strong connection to nature, perfectly aligning with Eichler’s philosophy. The homes he designed, like the one at 190 Amber Street, reflect a commitment to functional beauty and an innovative approach to suburban living. Eichler communities were also notable for their progressive social policies, including a non-discrimination clause in their sales contracts decades before federal fair housing laws were enacted, further cementing Eichler’s legacy as a visionary not just in architecture, but in social equity.
Diamond Heights: A Unique Urban Enclave
San Francisco’s Diamond Heights neighborhood, perched atop a hill offering panoramic views, represents a fascinating chapter in the city’s urban development. Unlike many of San Francisco’s older, denser districts, Diamond Heights was largely undeveloped until the mid-20th century. The city initiated a massive urban renewal project in the 1950s and 60s, transforming the rugged terrain into a planned residential community. Joseph Eichler, recognizing the potential for his distinctive homes in this burgeoning area, developed a small, exclusive enclave of single-family residences here. This particular development is unique because, unlike the larger Eichler tracts found in the Peninsula and East Bay, it represents the only collection of single-family Eichler homes within the city limits of San Francisco. This geographical singularity significantly contributes to the rarity and desirability of properties like 190 Amber Street.
The development of Diamond Heights during the 1960s also coincided with a broader architectural movement embracing modernity and suburban ideals, even within an urban context. The neighborhood’s design, with winding streets and homes often situated to maximize views, provides a tranquil, almost suburban feel, while still offering convenient access to the bustling heart of San Francisco. This blend of accessibility and serene living is a key appeal for residents and contributes to the sustained value of homes in the area.
A Harmonious Blend of Heritage and Modernity
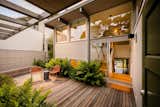
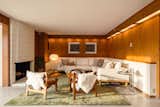
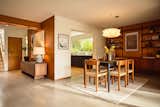
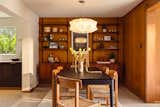
The residence at 190 Amber Street perfectly exemplifies the successful integration of mid-century modern heritage with contemporary living standards. Built in 1962, it retains the core architectural elements that define an Eichler home, including the signature post-and-beam structure, expansive glass, and a deliberate flow between interior and exterior spaces. Upon arrival, a private front courtyard, a common Eichler feature designed to introduce light and a sense of welcome, sets the tone. This thoughtful architectural element transitions into an expansive main level, meticulously designed for both comfortable daily living and sophisticated entertaining. The open-concept living and dining areas are bathed in natural light, further enhanced by floor-to-ceiling windows and large, operable glass doors that dissolve the boundaries between indoors and outdoors. A classic wood-burning fireplace anchors the living room, offering a cozy focal point during cooler San Francisco evenings.
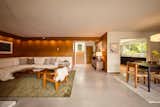
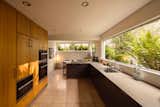
Crucially, the current owners have undertaken significant upgrades that enhance the home’s functionality and aesthetic without compromising its original spirit. The kitchen, a central hub for modern families, has been beautifully remodeled with custom Henrybuilt cabinetry, known for its minimalist design and high-quality craftsmanship. This update introduces a refined, modern sensibility that complements the home’s mid-century roots. Similarly, the bathrooms have been tastefully updated, featuring contemporary fixtures and finishes that provide luxurious comfort while maintaining a clean, uncluttered aesthetic. These renovations demonstrate a careful balance, ensuring the home is fully equipped for 21st-century living while honoring Claude Oakland’s original design intent.
The Terremoto-Designed Outdoor Oasis
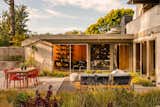
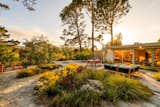
A defining feature of this Eichler residence, and a hallmark of its architectural philosophy, is its profound connection to the outdoors. At the heart of the home lies an exceptionally large garden, reimagined by the acclaimed landscape architecture firm Terremoto. Terremoto, known for its innovative and often wild yet elegant approach to landscape design, has crafted a truly private oasis that not only enhances the property’s beauty but also deeply integrates with the living spaces. Their philosophy often emphasizes sustainable practices, native plantings, and creating immersive natural experiences, and these principles are evident in the Amber Street garden.
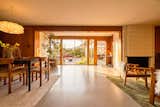
The garden is designed for both entertaining and relaxation, featuring a luxurious stainless-steel soaking tub – a contemporary twist on traditional bathing rituals, offering a private spa-like experience. An herb garden provides fresh ingredients for culinary pursuits, while an Ipe wood deck, complemented by matching Ipe perimeter fencing, offers durable and elegant spaces for lounging and al fresco dining. Multiple sitting areas are strategically placed to capture different moods and views throughout the day, ensuring a dynamic outdoor experience. The seamless transition from the main living spaces to this meticulously curated garden underscores the Eichler ideal of bringing nature into the home, transforming the property into a serene sanctuary within the urban environment.
Functional Layout and Private Retreats
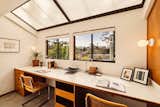
Beyond its aesthetic appeal and impressive outdoor spaces, the home at 190 Amber Street boasts a highly functional and versatile interior layout. Adjacent to the main living space, an oversized office or potential fourth bedroom provides a flexible area ideal for remote work, creative pursuits, or accommodating guests. This room benefits from abundant natural light and direct access to the outdoors, promoting a healthy and productive environment. The main level is further equipped with practical amenities, including a powder room for guests, a dedicated storage room, and additional closets, ensuring ample space for organization.
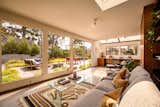
The private quarters are situated on a separate level, offering a quiet respite from the main living areas. The spacious primary suite is a true sanctuary, featuring a generous walk-in closet that even offers sufficient space for a home gym – a sought-after amenity in today’s health-conscious world. Direct access from the primary suite to a private deck provides an exclusive outdoor escape, perfect for morning coffee or evening stargazing. Two additional bedrooms and two recently updated bathrooms complete this level, providing comfortable accommodations for family or visitors. Complementing these private spaces are additional storage solutions and a conveniently located laundry area, adding to the home’s overall functionality and ease of living. An easily accessible one-car garage completes this comprehensive package, making the home truly move-in ready.
Market Dynamics and Investment Appeal
The listing of an Eichler home in San Francisco at $3,495,000 is a significant event in the city’s real estate landscape. San Francisco is renowned for its high property values, with the median home price often ranking among the highest in the nation. As of recent data, the median sale price for homes in San Francisco hovered around $1.4 million, with properties in desirable neighborhoods like Diamond Heights often commanding premiums. The scarcity of single-family Eichler homes within the city limits, combined with the enduring global appeal of mid-century modern architecture, positions this property as a unique and potentially appreciating asset.
Real estate experts often highlight the investment potential of architecturally significant homes. "Eichler homes represent more than just shelter; they embody a lifestyle and an important chapter in American design history," comments Sarah Chen, a Bay Area architectural historian. "Their scarcity in San Francisco, coupled with thoughtful contemporary updates that respect their original integrity, makes them exceptionally desirable to a niche market of buyers who appreciate both form and function." This sentiment is echoed by local real estate agents, who note a consistent demand for well-preserved and updated mid-century modern properties. The recent renovations, particularly the custom Henrybuilt kitchen and the Terremoto-designed garden, significantly enhance the property’s market value by addressing modern preferences while maintaining the home’s authentic character.
A Confluence of Design, History, and Lifestyle
The availability of 190 Amber Street represents a compelling confluence of design excellence, historical significance, and a highly desirable lifestyle offering. For those who appreciate the clean lines, expansive glass, and seamless indoor-outdoor living pioneered by Joseph Eichler and meticulously crafted by Claude Oakland, this home offers an unparalleled opportunity. It is a chance to own a piece of California’s architectural heritage, updated for contemporary comfort, within one of the most dynamic and sought-after urban environments in the world.
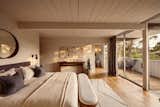
The preservation of original details, coupled with strategic modern enhancements, ensures that the home respects its past while providing for the needs of the future. The integration of a professionally designed garden further elevates the living experience, offering a private retreat that is both beautiful and functional. As San Francisco continues to evolve, properties that offer a distinctive architectural identity and a strong connection to nature become increasingly valuable. This Eichler residence in Diamond Heights stands as a beacon of enduring design, offering its next custodians a home that is both a comfortable sanctuary and a significant cultural artifact.