 admin
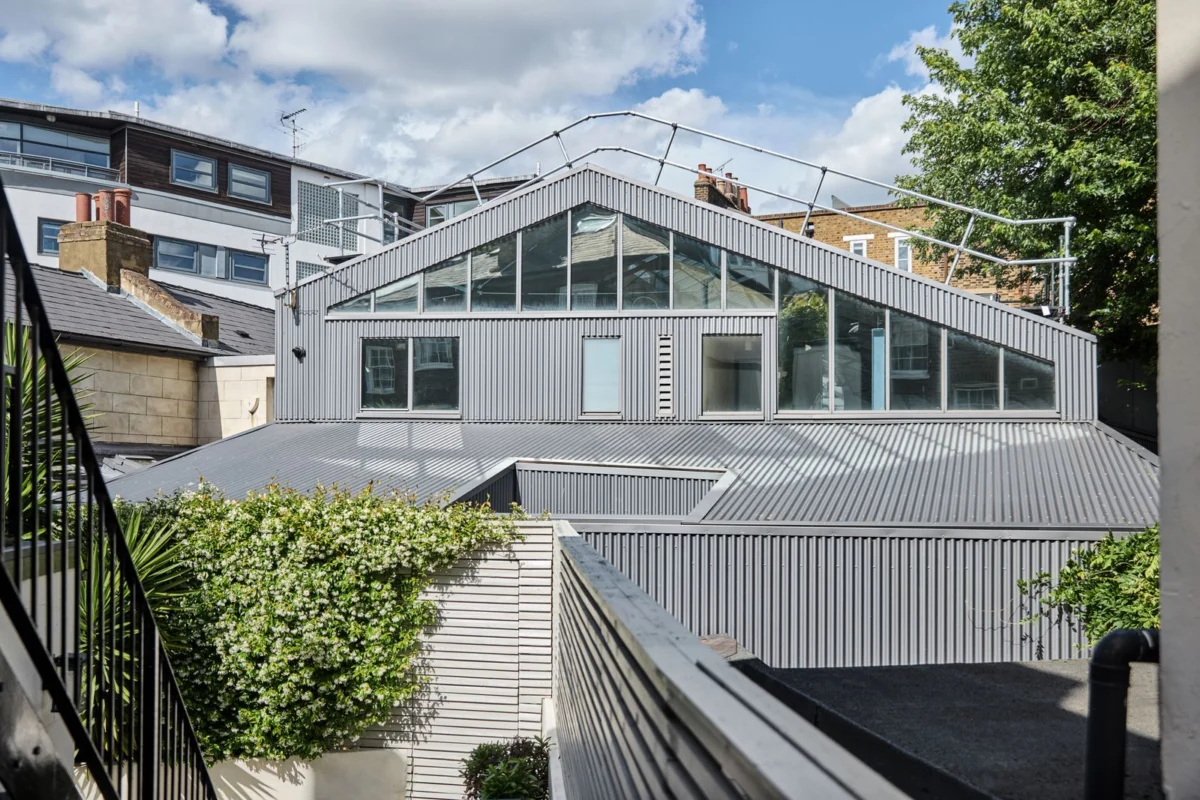
An extraordinary former furniture workshop in London, meticulously transformed into a sprawling 3,300-square-foot, three-bedroom, two-bathroom residence, has entered the market with an asking price of £4,870,000, approximately $6,440,052 USD. This remarkable property, a testament to innovative architectural vision and adaptive reuse, offers a unique live/work environment that seamlessly marries industrial aesthetics with high-end residential comfort. Originally conceived by renowned architect Henning Stummel and further refined through extensive renovations by Lisa Shell Architects, the dwelling stands as a prime example of London’s evolving urban landscape and the enduring appeal of re-imagined industrial spaces.
A Discreet Entrance to a World of Design
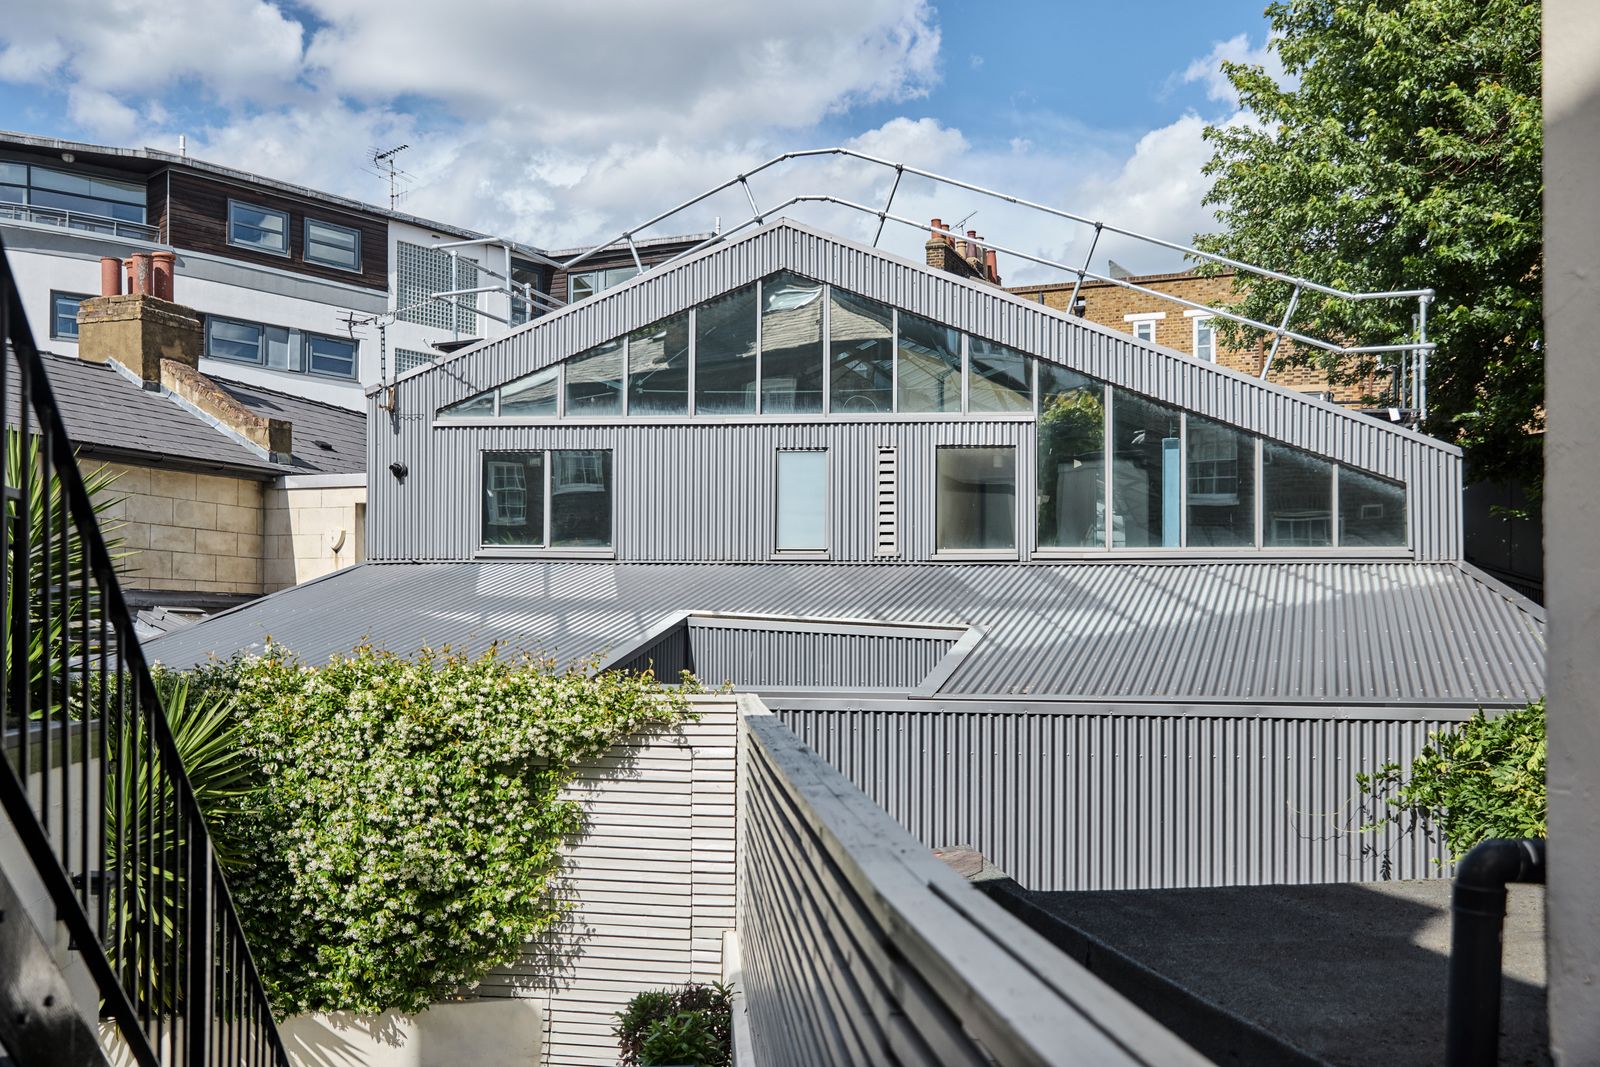
The initial impression of the property from its London street frontage is one of understated industrial heritage. Unassuming warehouse doors conceal the grandeur within, providing vehicular access to a private parking space. Beyond this, a bespoke elevator, specifically designed to transport heavy artwork, offers a unique and practical entrance, elevating occupants and their creative pieces from the ground floor to the main living area. This deliberate design choice underscores the property’s potential appeal to artists, collectors, or discerning individuals seeking both privacy and a sophisticated means of entry. Such an innovative access system speaks to a broader trend in luxury urban dwellings where functional requirements are integrated into the aesthetic and experiential design, often catering to specific lifestyle needs of high-net-worth individuals who value both art and discretion.
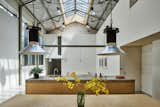
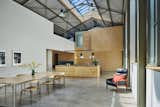
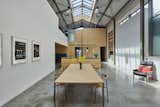
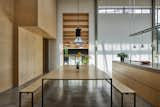
Upon descending from the entrance level, the space dramatically unfolds into an expansive live/work area characterized by "cathedral-like proportions." This central volume is a hallmark of intelligent industrial conversion, leveraging the inherent scale and volume of the original structure. Electrically operated skylights, strategically placed, complement immense windows to flood the interior with an abundance of natural light, creating an airy and vibrant atmosphere throughout the day. This emphasis on natural illumination is not merely an aesthetic choice but also a practical one, significantly reducing reliance on artificial lighting and contributing to a healthier, more energy-efficient living environment. The generous ceiling heights and open-plan layout offer unparalleled flexibility, allowing residents to configure the space to suit a variety of functions, from grand entertaining to a dedicated creative studio.
The Heart of the Home: Integrated Living and Artisanal Details
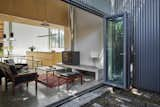
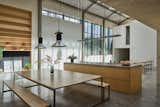
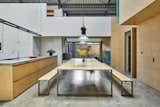
Central to the main living area is a thoughtfully designed kitchen, featuring custom plywood cabinets that provide ample storage and a warm, minimalist aesthetic. The kitchen’s functionality is enhanced by a polished concrete island counter, which harmoniously matches the industrial-inspired flooring that extends throughout the primary living spaces. This continuity of material creates a cohesive and visually striking foundation for the interior design. Doors on one side of the kitchen open directly to a secluded courtyard, offering a private outdoor sanctuary. This integration of indoor and outdoor living is a highly sought-after feature in urban properties, providing a tranquil escape from the bustling city.
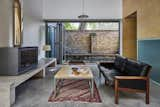
Adjacent to the kitchen, a peaceful sitting room is arranged around a striking woodburning stove, set atop a robust concrete plinth. The stove’s dramatic flue extends vertically to the roofline, serving as both a functional element and a sculptural focal point within the expansive space. This combination of raw, industrial materials with the comforting warmth of a fireplace exemplifies the property’s unique blend of rugged charm and refined domesticity. Furthermore, this floor includes a practical utility room and a versatile space that previously served as a storage area with a sink for the former studio. This area, originally a bathroom, can be easily converted back, offering flexibility for future residents.
Private Retreats and Innovative Layouts
The sleeping accommodations are cleverly integrated into the rear of the expansive live/work space, discreetly contained within a series of custom-built plywood boxes. This design choice provides a sense of enclosure and warmth within the larger, open volume, creating intimate private zones without sacrificing the overall sense of spaciousness. The principal bedroom is a luxurious retreat, featuring an immaculate en suite bathroom and a generously sized walk-in wardrobe, offering both comfort and practicality. A second double bedroom also boasts a wealth of built-in storage, maximizing efficiency and maintaining the clean lines of the design.
Further enhancing the property’s unique layout, stairs ascend to a half-level, which houses an additional bedroom, a contemporary shower room, and a versatile mezzanine area. This elevated space offers possibilities for a home office, a quiet reading nook, or an additional lounge area, capitalizing on the verticality of the original industrial structure. On the opposite end of the property, a recent addition introduces an "incredible gallery walkway" with elegant parquet floors, leading to a powder room. This architectural feature not only adds visual interest and a sense of journey through the home but also connects different zones, enhancing the flow and functionality of the multi-level dwelling.
Architectural Pedigree: Henning Stummel and Lisa Shell Architects
The conversion of this former furniture workshop is underpinned by significant architectural expertise. The initial vision for transforming the industrial space into a residential studio was realized by Henning Stummel Architects. Stummel is known for his innovative approach to design, often exploring bold geometric forms and maximizing natural light within his projects. His work frequently involves a sensitive yet transformative engagement with existing structures, breathing new life into older buildings while respecting their inherent character.
The subsequent and extensive renovation by Lisa Shell Architects further refined and enhanced Stummel’s original framework. Lisa Shell Architects are celebrated for their thoughtful and rigorous design process, often employing a sophisticated understanding of materials and a commitment to creating spaces that are both functional and aesthetically profound. Their work typically demonstrates a keen awareness of context, integrating contemporary interventions with existing fabric in a way that feels both fresh and respectful. The collaboration between these two distinguished firms has resulted in a property that showcases multiple layers of architectural thought, creating a home that is rich in detail and spatial complexity. This dual architectural lineage adds considerable prestige and value to the property, appealing to buyers who appreciate design excellence and a well-considered narrative behind their home.
The Rise of Industrial Conversions in London
This property exemplifies a significant architectural and urban development trend in London: the conversion of industrial buildings into high-value residential or mixed-use spaces. Historically, London’s industrial zones, particularly those in areas like Shoreditch, Clerkenwell, and parts of West London, comprised warehouses, factories, and workshops. As London’s economy shifted from manufacturing to services, many of these industrial buildings became redundant. However, their robust construction, generous volumes, high ceilings, and often central locations presented unique opportunities for redevelopment.
The trend gained momentum in the late 20th and early 21st centuries, driven by a combination of factors:
- Scarcity of Land: London faces immense pressure on land for new construction, making adaptive reuse of existing structures a sustainable and economically viable option.
- Architectural Appeal: The raw, authentic aesthetic of industrial buildings – exposed brickwork, steel beams, large windows – resonates with modern design sensibilities. These spaces offer a blank canvas for architects to create open-plan, loft-style living that is highly coveted.
- Desire for Character: Buyers increasingly seek homes with unique character and a sense of history, differentiating them from mass-produced new builds.
- Urban Regeneration: The conversion of derelict or underutilized industrial sites contributes to urban regeneration, revitalizing neighborhoods and attracting new communities.
Early pioneers in this movement demonstrated the potential for these spaces, leading to a proliferation of such projects across the capital. These conversions often command premium prices due to their uniqueness, architectural significance, and the creative solutions employed to transform them into livable spaces.
London’s Luxury Property Market: A Context for the £4.87 Million Price Tag
The £4,870,000 price tag for this converted workshop places it firmly within London’s highly competitive luxury property market. At approximately £1,475 per square foot (based on 3,300 sq ft), this valuation reflects not only the prime London location but also the exceptional quality of the architectural conversion and the bespoke features. For context, the average price per square foot for residential property in prime central London areas can range significantly, but high-end, architect-designed properties often exceed £1,500-£2,000 per square foot, particularly for unique offerings that stand out from the conventional market.
Several factors contribute to the robust valuation:
- Location: While the specific area within London isn’t detailed, the implied desirability of a property commanding such a price suggests a sought-after borough with good amenities and transport links. Proximity to cultural institutions, green spaces, and high-quality services significantly influences value.
- Architectural Merit: The involvement of respected architects like Henning Stummel and Lisa Shell Architects adds an "artistic premium." Buyers in the luxury segment often prioritize properties with a strong design narrative and established architectural pedigree.
- Uniqueness and Scarcity: Converted industrial properties, especially those executed to this high standard, are inherently rare. Their distinct character and spatial qualities create a niche market, driving demand among buyers who desire something beyond the ordinary.
- Live/Work Flexibility: The property’s design as an expansive live/work space is particularly attractive in a post-pandemic world, where the boundaries between professional and personal life have blurred. The ability to seamlessly integrate a substantial workspace without compromising residential comfort adds considerable value.
- High-End Finishes and Smart Home Integration: Features like the art elevator, electrically operated skylights, custom cabinetry, and polished concrete finishes signify a commitment to quality and modern convenience, which are expected in this price bracket.
Market analysts consistently point to London’s enduring appeal as a global hub for investment, culture, and business. Despite various economic fluctuations, the demand for prime residential properties, particularly those offering unique design and lifestyle benefits, remains strong. "Properties that offer genuine architectural distinction and a clear narrative of transformation often outperform the general market," states a leading London real estate expert (paraphrased), highlighting the investment potential of such unique offerings.
Sustainability and Lifestyle Implications
The adaptive reuse of this former furniture workshop carries significant sustainability benefits. By repurposing an existing structure, the project reduces the environmental impact associated with new construction, including the consumption of raw materials and the generation of construction waste. The integration of abundant natural light through large windows and skylights minimizes energy consumption for lighting, while thoughtful design and insulation would contribute to overall thermal efficiency. This approach aligns with broader global trends towards sustainable architecture and urban development, appealing to environmentally conscious buyers.
Beyond sustainability, the property offers a distinctive lifestyle. It caters to individuals who appreciate open-plan living, industrial aesthetics, and a seamless blend of home and workspace. The private courtyard provides a green oasis, fostering well-being and offering a space for outdoor relaxation or entertaining. The bespoke features, from the art elevator to the woodburning stove, speak to a curated living experience, one where every detail has been considered for both form and function. This type of home fosters creativity and tranquility, appealing to those seeking a sanctuary within the urban fabric.
A Testament to Transformative Design
This London furniture workshop conversion is more than just a house; it is a statement about architectural innovation, urban resilience, and the evolving definition of luxury living. It represents a successful marriage of history and modernity, where the robust bones of an industrial past have been skillfully re-envisioned for contemporary life. The collaborative genius of Henning Stummel and Lisa Shell Architects has crafted a dwelling that is both grand and intimate, raw and refined.
As it comes to market, this property stands as a beacon for what is possible when design meets determination in one of the world’s most dynamic cities. It offers not just a home, but a unique lifestyle proposition, an artistic sanctuary, and a significant piece of London’s architectural future, poised to captivate a discerning buyer seeking unparalleled character and sophisticated design. Its sale will undoubtedly be closely watched as a benchmark for high-end industrial conversions in the capital, reinforcing the enduring value of transformative architecture.