admin
admin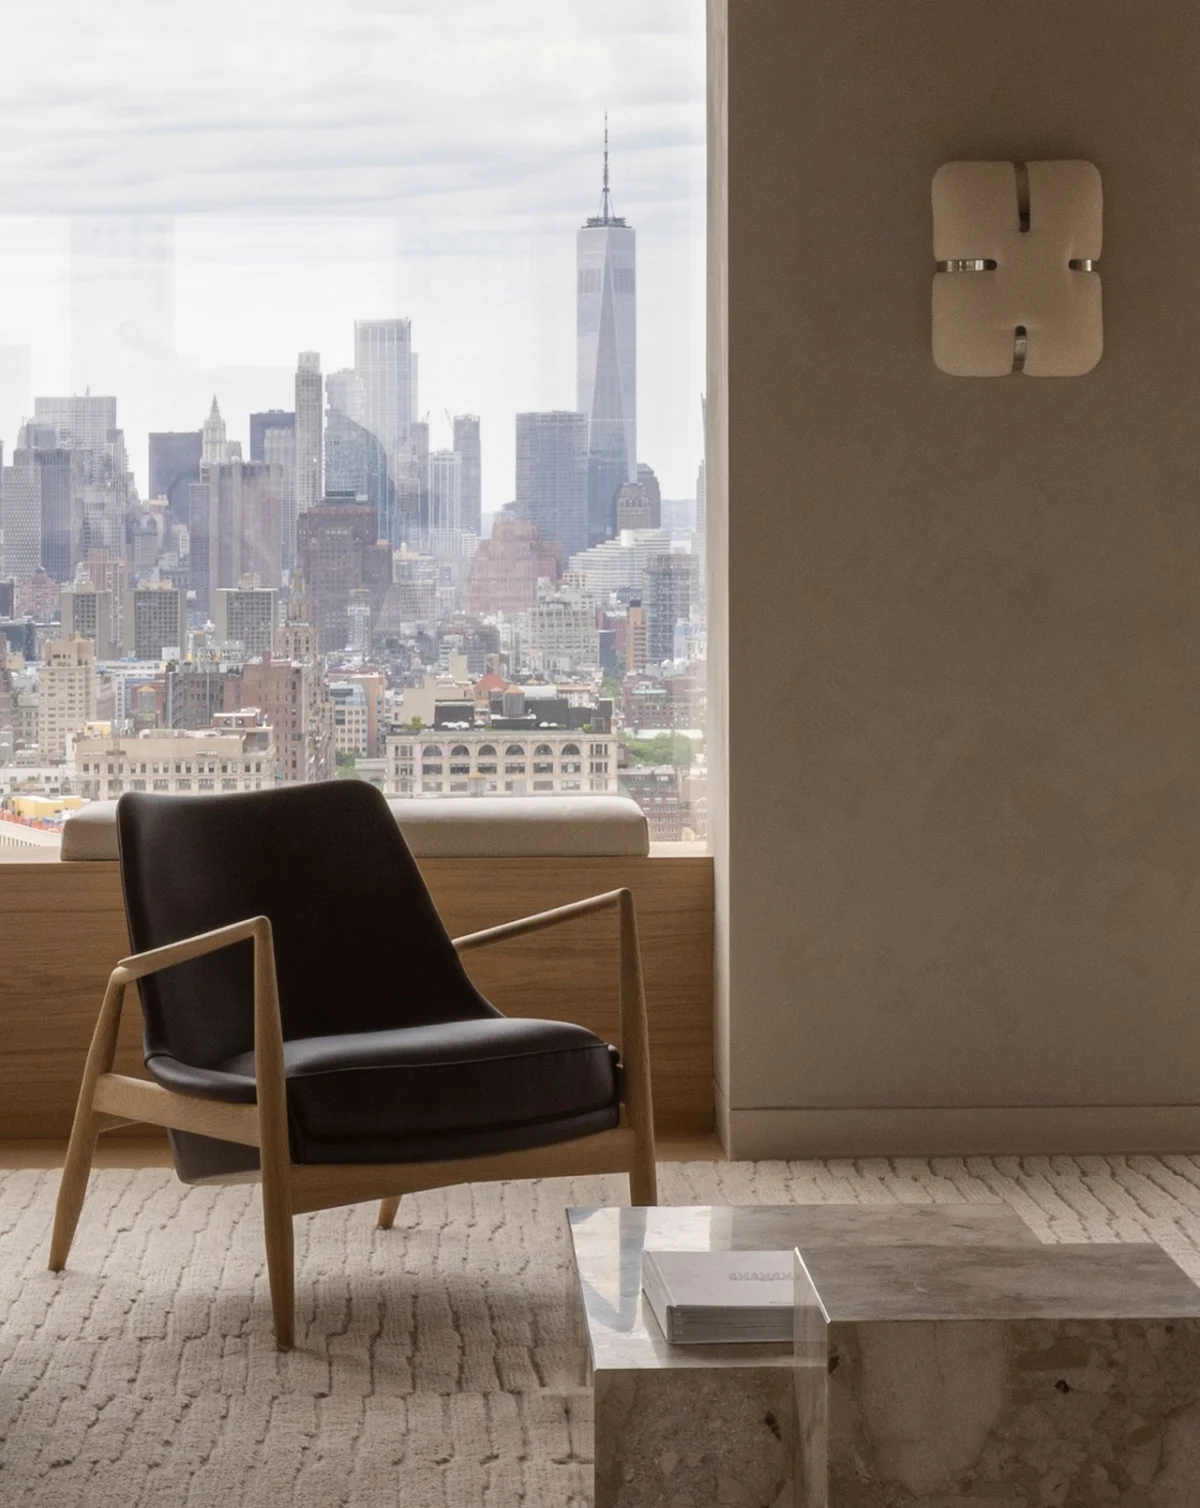
The skyline of Manhattan’s NoMad district has been fundamentally altered by the completion of 262 Fifth Avenue, an 860-foot residential skyscraper that represents a radical departure from traditional high-rise construction. Developed by Five Points Development Group, the tower introduces an "exo-core" structural system that relocates essential services—including elevator shafts, major mechanical, electrical, and plumbing (MEP) risers, and service infrastructure—to the exterior perimeter of the building. This engineering feat, achieved through a collaboration between the Moscow-based architecture studio Meganom, structural engineers at WSP, and MEP specialists at GEA, allows for 26 full-floor and duplex residences that are entirely free of interior columns. By liberating the internal floor plates from the constraints of structural supports and utility cores, the design team has created a residential experience defined by unobstructed views and unprecedented spatial flexibility.
The Exo-Core Innovation and Structural Engineering
The defining characteristic of 262 Fifth Avenue is its structural honesty. In typical New York City skyscrapers, the central core acts as the "spine" of the building, housing elevators and utilities while providing the necessary rigidity to withstand wind loads. However, this traditional model often results in apartments being compartmentalized by thick concrete walls or interrupted by massive columns. At 262 Fifth Avenue, Meganom and WSP have effectively turned the building inside out.
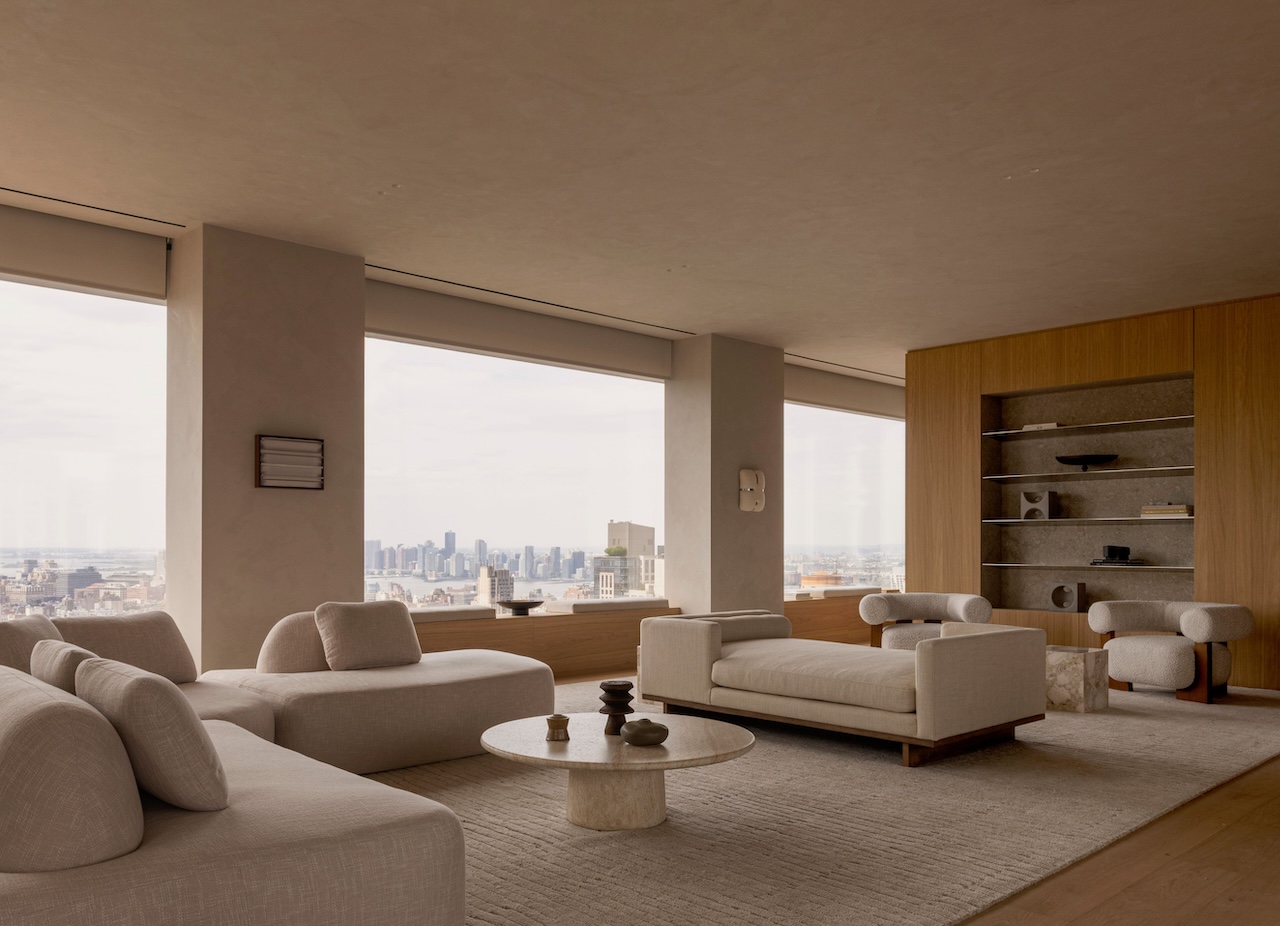
By placing the core on the exterior, the architects have maximized the usable square footage within each residence. The structural loads are managed through a robust external frame, which allows the interior spaces to remain open from window to window. This "Sanctuary in the Sky" concept is further enhanced by floor-to-ceiling windows that reach heights of up to 20 feet in certain units, offering 360-degree views of the Manhattan skyline, including direct sightlines to the Empire State Building.
Boris Kuzinez, the founder of Five Points Development Group, emphasized that the project was driven by a desire to improve the quality of urban living. "Architecture is part of our everyday lives, and we should treat it as such," Kuzinez stated during the project’s unveiling. "At its core, architecture is about protecting and shaping the environments where people live." This philosophy is reflected in the seamless integration of high-performance engineering with a human-centric approach to interior volume.
Architectural Identity and the Facade of 220,000 Elements
While the internal layout focuses on openness, the exterior of 262 Fifth Avenue is a study in texture and light. Architecture studio Meganom, led by founder Yury Grigoryan, sought to move away from the glass-curtain walls that dominate modern skyscraper design. Instead, the facade is composed of more than 220,000 individual sculptural anodized aluminum brick elements. These bricks are not merely decorative; their textured surfaces are designed to capture and reflect the shifting daylight, ensuring that the building’s appearance evolves from dawn to dusk.

"We are trying to find human significance and expressiveness in simple forms," Grigoryan explained. The choice of aluminum provides a metallic sheen that references the industrial history of the neighborhood while maintaining a contemporary, refined aesthetic.
The building’s crown serves as its most distinctive signature. At the summit, a 70-foot oculus frames an inverted arch finished in 24-karat gold leaf. This element was realized through a partnership with Giusto Manetti Battiloro, a legendary Florentine gold-leaf atelier whose portfolio includes the restoration of the Florence Cathedral, the gilding of Big Ben in London, and the Prometheus statue at Rockefeller Center. The gold-leaf arch acts as a beacon, catching the sunlight and distinguishing 262 Fifth Avenue from the surrounding masonry and glass towers of NoMad.
Interior Mastery by Norm Architects: A Manhattan Debut
The interior design of 262 Fifth Avenue marks the first Manhattan luxury residential project for Copenhagen-based Norm Architects. Known for their "soft minimalist" approach, the studio worked to reconcile the grand scale of the 860-foot tower with the need for intimate, tactile living spaces. Partner Peter Eland described the design intent as creating a retreat from the "intensity of the streets below," utilizing a philosophy centered on three pillars: Sanctuary in the Sky, Soft Elegance, and Sculptural Balance.

The absence of interior columns provided Norm Architects with a blank canvas, allowing for a layout that prioritizes the flow of natural light. A tone-on-tone color palette was selected to emphasize the natural qualities of the materials used throughout the residences.
Materiality and Craftsmanship
The selection of materials reflects a global search for quality and sustainability:
- Flooring: Sustainably sourced oak from Listone Giordano provides a warm, organic foundation for the living areas.
- Stonework: The kitchens and bathrooms feature sculptural Grigio Alpi stone from Trapattoni Marmi, providing a cool, geological contrast to the wood flooring.
- Cabinetry and Storage: Custom-built kitchens and wardrobes were produced by Molteni&C, ensuring that functional elements are integrated seamlessly into the architectural shell.
- Fixtures: Minimalist hardware and fixtures from Ceadesign were chosen for their clean lines and precision engineering.
- Lighting: The residences utilize glare-free lighting systems by Flos, integrated with Lutron smart controls to allow residents to adjust the ambiance to suit the time of day.
Even the transitional elements of the home have been treated with meticulous detail. Custom doors by Lualdi incorporate high-grade acoustic insulation, ensuring that the silence of the "sanctuary" is preserved despite the bustling city outside. Handrails on the internal staircases of the duplex units are finished in hand-stitched leather by Perugini, adding a layer of tactile luxury to the vertical movement within the homes.

Sustainability and Passive House Principles
Beyond aesthetics and structural innovation, 262 Fifth Avenue is designed with a focus on environmental performance and resident wellness. The building adheres to Passive House principles, a rigorous standard for energy efficiency that is still relatively rare in New York City’s luxury skyscraper market.
A key component of this strategy is the building’s envelope, which utilizes triple-glazed windows to provide superior thermal insulation and noise reduction. The HVAC system includes triple-filtered fresh air intake, ensuring high indoor air quality—a feature that has become increasingly prioritized by luxury buyers in a post-pandemic market. Additionally, the residences are equipped with radiant floor heating systems by Rehau, which provide consistent, energy-efficient warmth without the noise or dust circulation associated with traditional forced-air systems.
Chronology of Development and Urban Context
The development of 262 Fifth Avenue coincides with the broader transformation of NoMad (North of Madison Square Park) from a commercial and wholesale district into one of Manhattan’s most prestigious residential enclaves.

- 2016–2018: Acquisition of the site and initial design phases. The developers sought to create a "pencil tower" that maximized height on a relatively narrow footprint, a trend seen on 57th Street’s Billionaires’ Row but adapted here for a more historic neighborhood.
- 2019–2021: Structural engineering hurdles were cleared as WSP and Meganom finalized the exo-core system, which required approval for its unconventional load-bearing structure.
- 2022–2024: Construction of the aluminum facade and the installation of the gold-leaf oculus. During this period, Norm Architects joined the project to refine the interior experience.
- 2025 Completion: The tower stands as a finished testament to the collaboration between international design houses, offering a new model for high-density luxury living.
Market Implications and Architectural Legacy
The completion of 262 Fifth Avenue is expected to have a significant impact on the luxury real estate market in New York. By offering full-floor residences with zero interior obstructions, the project targets a demographic that values both privacy and architectural purity. In a market often saturated with cookie-cutter glass boxes, the "sculptural" approach of Meganom and the "warm minimalism" of Norm Architects provide a distinct alternative.
From a structural standpoint, the success of the exo-core system may influence future developments. As urban sites become increasingly constrained, the ability to move service cores to the perimeter could allow architects to build taller and thinner while maintaining high-quality interior volumes.
Furthermore, the project reinforces the trend of "Quiet Luxury" in real estate—where value is derived from the quality of light, the silence of the environment, and the integrity of materials rather than overt opulence. By combining Passive House technology with world-class craftsmanship, 262 Fifth Avenue demonstrates that the future of the New York skyscraper lies at the intersection of high-performance engineering and human-centric design.

As the first Manhattan residential project for both Meganom and Norm Architects, the tower stands as a bridge between European design sensibilities and the vertical ambition of New York City. It proves that even at 860 feet in the air, a building can maintain a sense of calm, providing a true sanctuary in one of the world’s most energetic urban environments.