admin
admin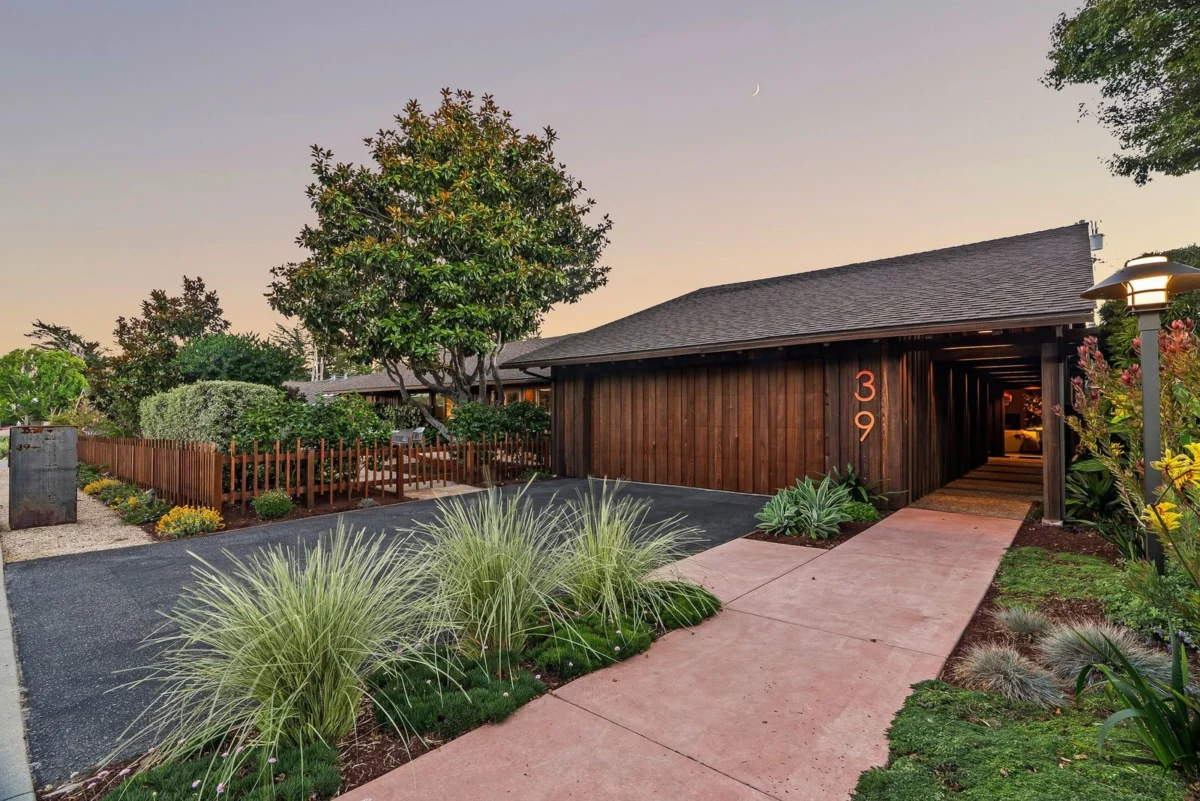
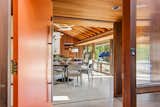
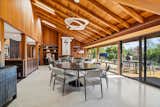
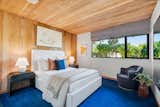
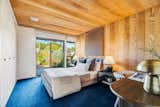
A rare opportunity has emerged in Santa Cruz, California, as a meticulously preserved and thoughtfully updated mid-century modern residence, designed in 1962 by the esteemed architect Kermit Darrow, AIA, comes to the public market for the first time in its 64-year history. Located at 39 Ortalon Avenue in the city’s desirable Upper Westside, this architectural gem is listed for $3,200,000, offering a unique blend of historical integrity and contemporary luxury. The four-bedroom, two-bath home spans 2,982 square feet on a generous 0.23-acre (9,975-square-foot) lot, embodying Darrow’s signature "light for living" philosophy with an exceptional emphasis on natural illumination and a seamless connection between indoor and outdoor environments.
The Enduring Vision of Architect Kermit Darrow
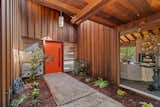
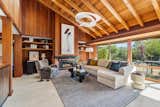
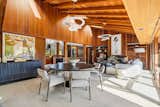
Kermit Darrow, a respected figure in mid-century Californian architecture, conceived the Ortalon Avenue residence as a direct manifestation of his "light for living" principle. This architectural philosophy prioritized maximizing natural light throughout the day, ensuring that every space within the home benefited from the shifting glow of sunrise to sunset. Darrow’s designs are celebrated for their intelligent use of orientation, expansive glazing, and open-plan layouts that blur the lines between interior living spaces and the surrounding natural landscape. The 1962 construction date places this home firmly within the golden era of mid-century modernism, a period characterized by a post-war optimism that embraced functionality, innovative materials, and a connection to nature. Darrow’s work, like that of his contemporaries, often featured clean lines, organic forms, and an unpretentious elegance that resonated deeply with the burgeoning California lifestyle. This particular residence stands as a prime example of his commitment to creating homes that were not just structures, but environments designed to enhance daily life through light and nature. The choice of materials further underscores this connection, with clear-heart redwood siding and interior paneling, complemented by Douglas fir accents, providing a warm, authentic, and inherently Californian aesthetic that has stood the test of time.
A Legacy of Single-Family Stewardship
Perhaps one of the most compelling aspects of 39 Ortalon Avenue is its history of single-family ownership. For over six decades, the same family has lovingly maintained the property, ensuring that Darrow’s original architectural vision remained intact while carefully integrating necessary modern updates. This long-term stewardship is a rare find in today’s dynamic real estate market, where properties often change hands multiple times, sometimes leading to alterations that detract from their original design intent. The continuity of care at Ortalon Avenue means that the home retains an authentic character and a sense of history that new constructions, no matter how well-designed, cannot replicate. This unwavering commitment to preserving the architect’s legacy adds significant intrinsic and market value, making it a highly desirable asset for architectural enthusiasts and discerning buyers seeking a piece of California’s design heritage. The agent representing the property emphasized this unique aspect, stating, "It’s truly extraordinary to find a home of this caliber, designed by an architect of Kermit Darrow’s stature, that has been cherished and maintained by the same family for over 60 years. This offers a continuity of care that is almost unheard of in the contemporary market, ensuring its original spirit remains vibrant."
Harmonizing Heritage with Contemporary Comforts
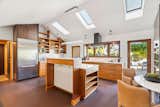
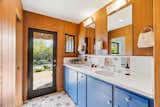
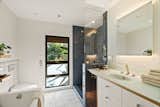
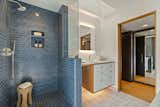
While preserving its mid-century soul, the residence has not shied away from incorporating strategic modern enhancements, ensuring it meets the demands of contemporary living. A significant renovation undertaken in 2015 saw comprehensive updates to the kitchen and bathrooms, transforming them into luxurious and highly functional spaces. The kitchen, a focal point of any modern home, now boasts high-end Miele appliances, including an integrated dishwasher, alongside a custom butcher-block work surface and distinctive copper counters on the service island and a custom backlit bar. These thoughtful additions blend seamlessly with the existing aesthetic, offering both visual appeal and superior performance.
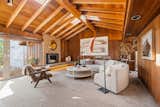
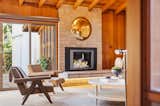
Beyond the kitchen, the home’s infrastructure and amenities have been significantly upgraded. Radiant-heated floors extend throughout the entire residence, providing consistent and energy-efficient warmth, a luxurious touch that enhances comfort. Older windows have been replaced with newer, energy-efficient dual-pane windows, and strategically placed skylights have been added, further amplifying Darrow’s "light for living" philosophy by drawing in even more natural light. The internal environment is also enhanced by newer gas fireplace inserts, offering modern convenience and efficiency without sacrificing the cozy ambiance. Updated interior and exterior lighting systems contribute to both the aesthetic and functionality, ensuring optimal illumination day and night. The result is a home that respects its historical roots while providing the utmost in modern comfort and convenience, a testament to a renovation approach that prioritizes thoughtful integration over wholesale transformation.
Sustainable Living: A Forward-Thinking Approach
In a testament to its forward-thinking maintenance, the Ortalon Avenue property has also received significant sustainability and efficiency upgrades in recent years. In 2021, the roof was completely replaced, and rigid-foam insulation was added, dramatically improving the home’s thermal performance and energy efficiency. Crucially, this same year saw the installation of owned solar panels, a substantial investment that significantly reduces the home’s carbon footprint and utility costs. These eco-conscious additions align with the growing demand for sustainable luxury living and underscore the family’s commitment not only to preservation but also to responsible stewardship for the future. Such features are highly valued by today’s environmentally aware buyers, who seek homes that combine design excellence with practical, long-term environmental benefits. The combination of a highly efficient envelope and renewable energy generation positions this mid-century classic as a surprisingly modern and sustainable dwelling, a rare feat for a home of its age.

Outdoor Spaces: An Architectural Extension
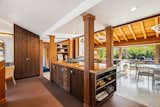
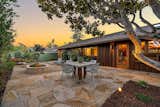
The architectural philosophy of indoor-outdoor living, so central to mid-century modern design, is exquisitely realized at 39 Ortalon Avenue. The outdoor entertaining areas have been meticulously redesigned by Joni Janecki & Associates, with Shoreline Landscape executing the vision, ensuring they serve as natural extensions of the home’s interior architecture. The seamless transition is facilitated by elegant Fleetwood sliding doors, which open onto inviting terraces at both the front and back of the property. These doors, renowned for their quality and minimalist design, allow for effortless movement between the interior and the beautifully landscaped grounds.
The landscape design itself is a thoughtful composition, incorporating new landscape lighting and custom exterior sconces that illuminate the outdoor spaces, creating an enchanting ambiance for evening gatherings. The careful integration of the built environment with the natural surroundings amplifies the home’s connection to its coastal California setting. These outdoor rooms provide ample space for relaxation, entertaining, and enjoying the mild Santa Cruz climate, offering a private oasis that perfectly complements the refined interiors. The redesigned gardens not only enhance the property’s aesthetic appeal but also contribute to the overall experience of "light for living," allowing residents to fully immerse themselves in their natural surroundings.
Santa Cruz’s Upper Westside: A Prime Location
The location of 39 Ortalon Avenue in Santa Cruz’s Upper Westside is another significant draw. This coveted neighborhood is known for its blend of serene residential streets, proximity to natural beauty, and convenient access to the vibrant cultural and recreational offerings of Santa Cruz. The Upper Westside provides residents with a tranquil escape while remaining just moments away from the city’s renowned beaches, surf spots, state parks, and the bustling downtown area. Santa Cruz itself is a unique coastal city, celebrated for its laid-back atmosphere, progressive community, and stunning natural landscapes, including the redwood forests of the Santa Cruz Mountains and the picturesque Monterey Bay.

The real estate market in Santa Cruz, particularly for distinctive properties, is robust, with a strong demand for homes that offer character, quality, and a desirable lifestyle. The Upper Westside commands premium pricing due to its location, views (often distant ocean or forest), and access to top-rated schools and amenities. A property like 39 Ortalon Avenue, combining significant architectural provenance with modern updates and a prime location, is positioned to attract considerable interest from a discerning pool of buyers, both local and from further afield, including Silicon Valley professionals seeking a coastal retreat. The asking price of $3.2 million reflects not only the intrinsic value of the home and its extensive upgrades but also the enduring desirability of its Santa Cruz address.
Market Implications and Investment Appeal
The public offering of this Kermit Darrow-designed home marks a significant event in the Santa Cruz luxury real estate market. The confluence of factors—renowned architect, single-family ownership for over six decades, meticulous preservation, and comprehensive modern updates—positions it as a rare and highly attractive investment. In a market where authentic mid-century modern homes are increasingly sought after for their timeless design and enduring appeal, a property of this provenance is expected to generate substantial interest. Architectural homes, particularly those designed by recognized figures like Darrow, often appreciate well, transcending fleeting design trends.
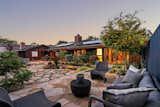
The professional staging by Coy & Co. Home further enhances the property’s market presentation, highlighting its architectural features and livability to prospective buyers. Staging plays a crucial role in showcasing the potential of a home, allowing buyers to envision themselves living in the space and appreciating its unique qualities. For 39 Ortalon Avenue, the staging likely emphasizes the indoor-outdoor flow, the quality of materials, and the generous natural light, all hallmarks of Darrow’s design. The analysis suggests that this property appeals not only to those seeking a luxury residence but also to collectors of architectural art and individuals who value sustainable living in a prime California location. Its blend of historical significance, contemporary comfort, and environmental responsibility ensures its place as a standout offering in the current real estate landscape, promising a legacy for its next owner that echoes its storied past.