admin
admin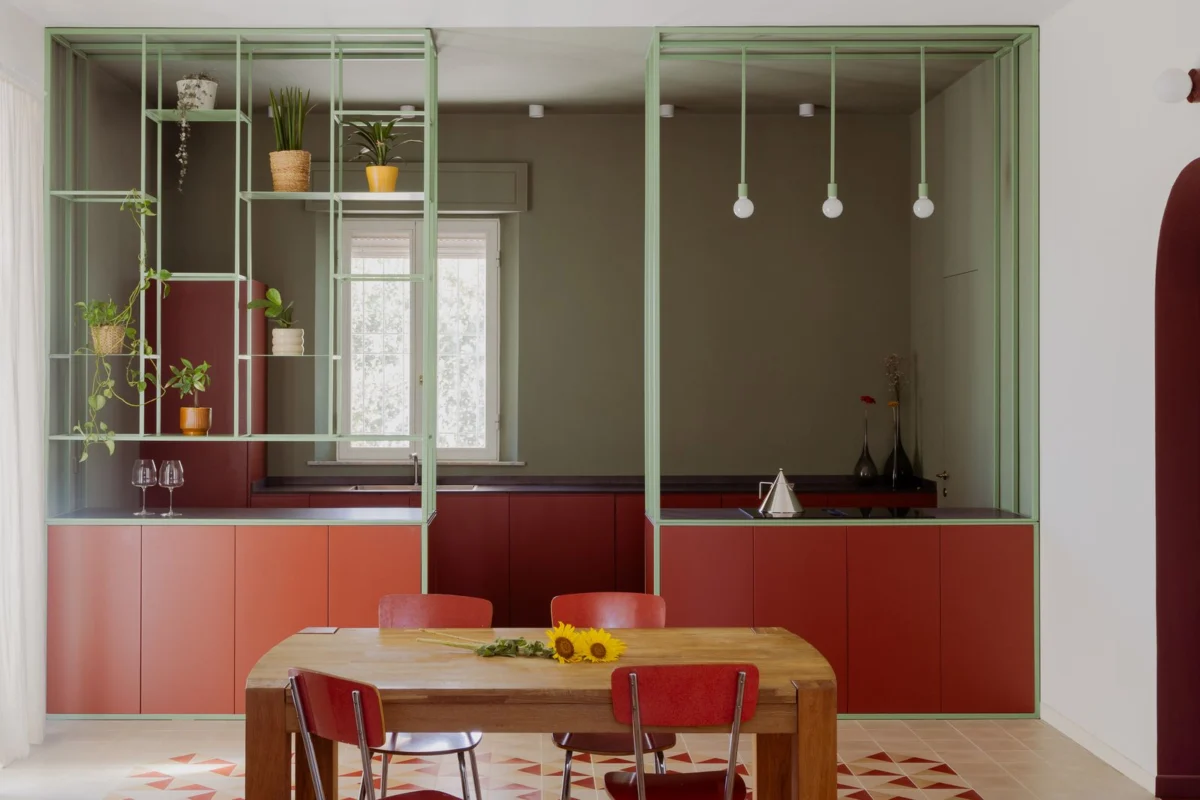
In the heart of the Tuscan countryside, just a short distance from the historic city of Pisa, a remarkable architectural transformation has breathed new life into a traditional house, now known as Casa Mako. This extensive renovation project, spearheaded by Atelier Vago, was born from the specific aspirations of its owner, a musician, who envisioned a home that was simultaneously welcoming and convivial, yet vibrantly exuberant, colorful, and refreshingly unconventional. The essence of the intervention revolved around a meticulous selection of diverse finishes and an unwavering attention to detail, crafting a living space that resonates with both historical context and contemporary flair.
The project’s inception marked a pivotal moment for the property in Cascina, Italy, setting the stage for a comprehensive redefinition of its internal architecture. The client’s brief was ambitious: to create a home that transcended mere functionality, embodying a lively spirit conducive to both creative pursuits and social gatherings. As a musician, the owner sought an environment that would inspire, provide solace, and effortlessly facilitate entertaining guests. This unique demand shaped Atelier Vago’s approach, moving beyond standard renovation practices to imbue the structure with a distinct personality. The architects recognized the potential to harmonize the inherent rustic charm of a Tuscan country house with a bold, modern aesthetic, ensuring the final design would reflect the owner’s dynamic lifestyle and artistic sensibility.
Redefining Interior Spaces: Openness and Connection
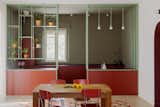
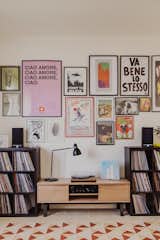
A cornerstone of Casa Mako’s renovation involved a radical reinterpretation of its internal layout. The existing walls that traditionally compartmentalized the kitchen, dining area, and living room were strategically removed. This significant structural alteration was not merely about creating larger rooms but about fostering a seamless, integrated living experience. The objective was to forge a single, generous open-plan space where different functional zones could coexist harmoniously, maintaining their individual identities without the imposition of physical barriers. This design philosophy champions fluidity and interaction, critical elements for a homeowner who values conviviality.
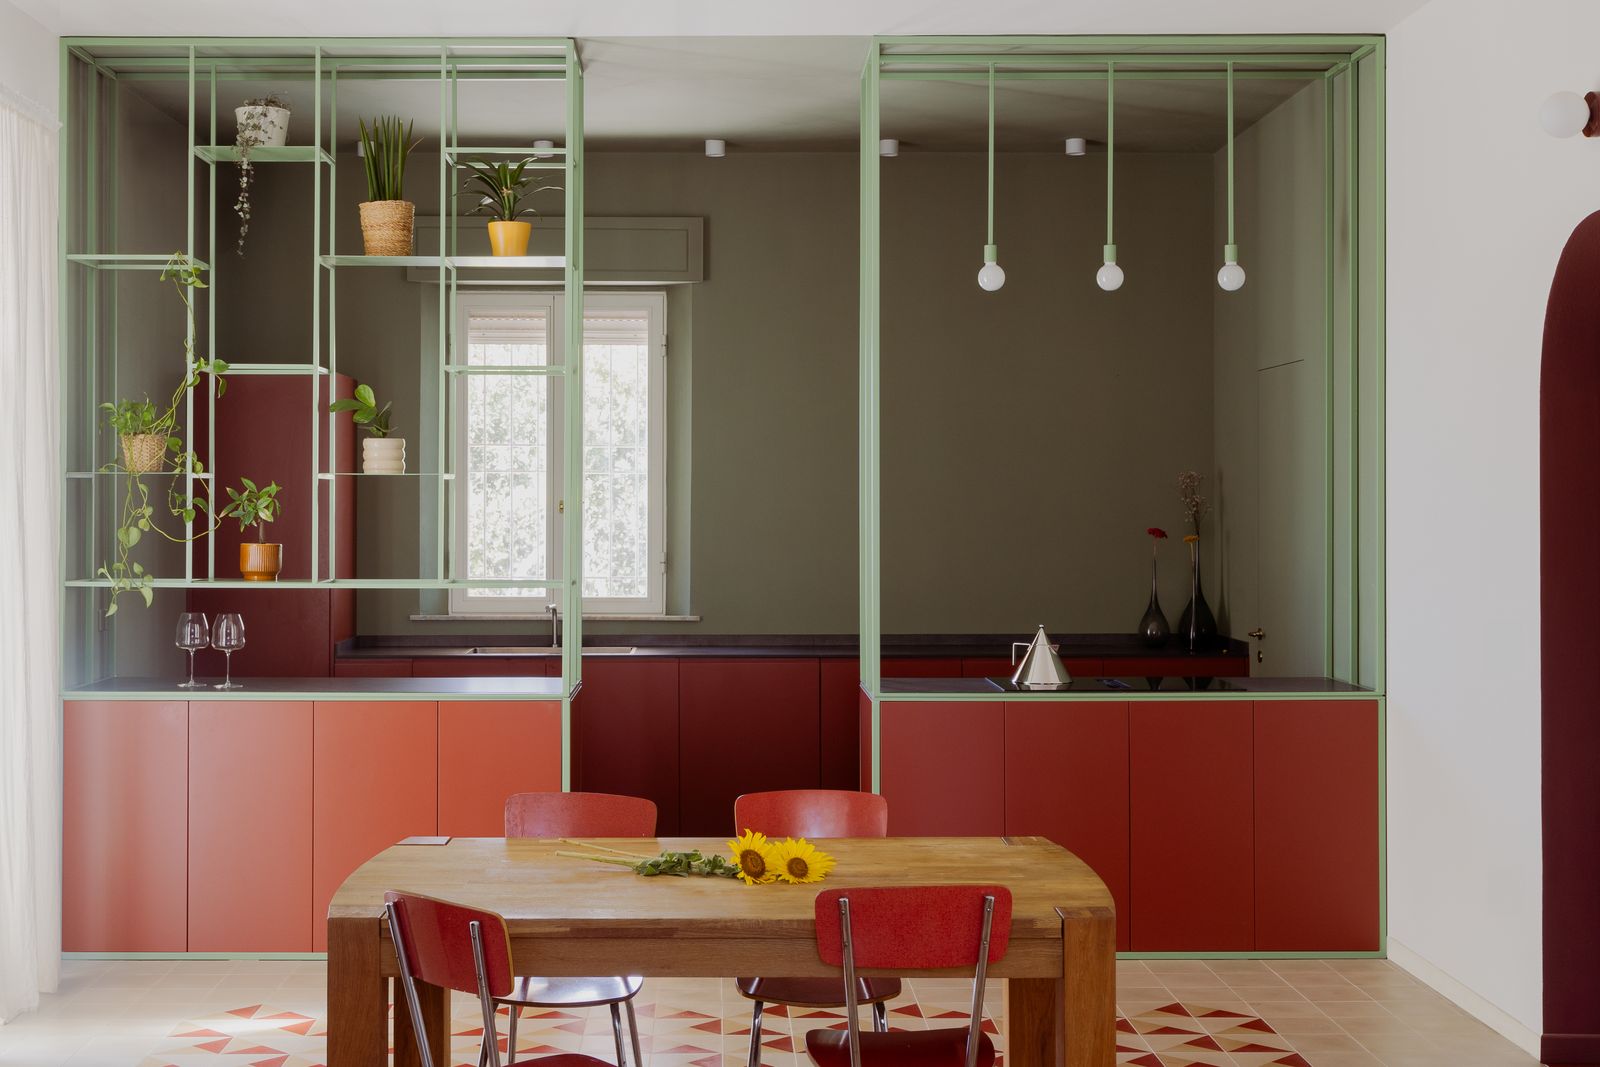
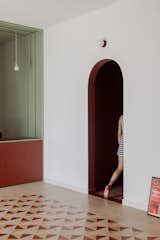
Central to this expansive new layout is the bespoke kitchen, meticulously conceived to maintain an unbroken dialogue with the adjacent living area. This intentional design ensures that the host, while engaged in culinary activities, remains fully connected with guests, fostering an inclusive atmosphere that aligns perfectly with the owner’s desire for a welcoming and social home. To delineate the kitchen’s boundaries without enclosing it, Atelier Vago introduced two lightweight structures crafted from painted steel. These innovative frameworks, composed of open uprights and shelves, serve multiple purposes: they function as practical shelving units, act as subtle visual filters, and define thresholds that elegantly mark the transition between the kitchen and the broader living space. This solution exemplifies the project’s commitment to sophisticated detailing and clever spatial organization, balancing openness with definition. The choice of painted steel adds a touch of industrial chic, contrasting yet complementing the rustic backdrop of the Tuscan setting.
The Art of Flooring: A Tapestry of History and Modernity
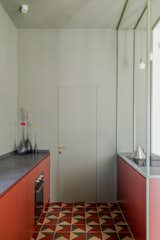
The design of the flooring emerged as a second central theme, a testament to Atelier Vago’s dedication to honoring the past while embracing innovation. The original cement tiles and terrazzo, while historically significant, could not be preserved due to the extensive nature of the renovation work. However, instead of discarding these elements entirely, they became the profound starting point for the new design narrative. This approach underscores a sustainable design ethos, reinterpreting historical aesthetics rather than erasing them.

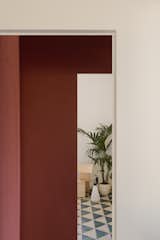
The new cement tiles are a masterful reinterpretation of their predecessors, featuring a single, recurring geometric pattern. This pattern, a subtle nod to traditional Italian tilework, is then expressed in a vibrant array of different three-color combinations for each room. This ingenious design strategy allows for both unity and diversity: "The underlying rule remains the same while the palette changes," creating distinct spaces that are undeniably part of a cohesive, shared vision. For instance, a specific geometric motif might appear in shades of ochre and terracotta in one area, transitioning to blues and greys in another, providing a visual journey through the home while maintaining a consistent design language. The craftsmanship required for such intricate tile laying speaks to the expertise of local artisans, ensuring a high-quality finish that is both durable and aesthetically captivating.
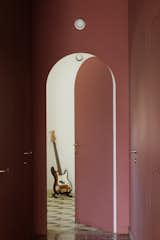
In the bathrooms and the main corridor, the cement tiles gracefully give way to terrazzo. This material choice is significant, as terrazzo, a composite material typically made with chips of marble, quartz, granite, or glass set in a binder, boasts a rich history in Italian architecture, particularly in the Veneto region. Its reintroduction in Casa Mako is not merely a stylistic choice but a revival of traditional craftsmanship, offering a robust, seamless, and visually textured surface that adds another layer of historical depth and modern sophistication. The terrazzo surfaces, with their inherent durability and timeless appeal, contribute to the home’s unconventional yet elegant character, providing a subtle contrast to the more patterned cement tiles while maintaining a unified material palette.
A Palette of Purpose: Color as a Guiding Principle
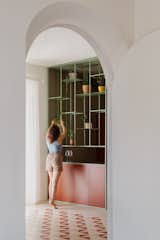
Beyond the structural reconfigurations and the intricate flooring, color emerges as a powerful, expressive tool throughout Casa Mako, extending from the meticulously designed floors to the walls and bespoke furnishings. This deliberate use of color is instrumental in giving "each space its own identity," transforming the house into a dynamic canvas of shifting moods and experiences. The choice of specific hues for different areas is not arbitrary but deeply considered, contributing to the overall exuberant and unconventional character the owner desired.
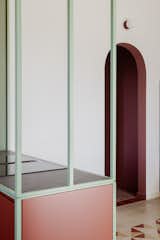
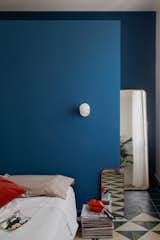
For instance, a vibrant green permeates the kitchen, a color often associated with nature, freshness, and vitality, creating an inviting and stimulating environment for cooking and casual gatherings. This green is likely echoed in cabinet finishes, accent walls, or even bespoke lighting fixtures, creating an immersive experience. The corridor, often a transitional and overlooked space, is enveloped in a bold red. Red, symbolizing energy, passion, and warmth, transforms the corridor from a mere passageway into an engaging journey, perhaps signaling a shift in the home’s emotional tempo as one moves from one zone to another. This dramatic use of color in a typically utilitarian space is a clear manifestation of the project’s unconventional spirit. Finally, the bedroom is defined by a serene blue, a color universally recognized for its calming, tranquil, and contemplative qualities. This thoughtful application of blue creates a peaceful sanctuary, promoting relaxation and repose, a perfect counterpoint to the more vivacious public areas.
Casa Mako is thus shaped through a series of "few gestures and many variations." These gestures include the recurring geometric patterns in the flooring, the shifting colors that define individual spaces, and the strategic thresholds that connect different areas, whether through open frameworks or subtle material changes. The overall effect is a "deliberately exuberant home," where the apparent "freedom of its combinations" is, in fact, meticulously orchestrated and emerges from a "precise and coherent underlying framework." This sophisticated interplay of elements ensures that while each space feels distinct and lively, it never loses its connection to the overarching design narrative, creating a home that is both playful and profoundly harmonious.
Project Execution and Timeline: A Testament to Meticulous Planning
The journey of Casa Mako from a traditional Tuscan dwelling to its current vibrant incarnation involved a comprehensive and carefully managed project timeline. Initial consultations with the musician owner commenced in late 2023, where Atelier Vago meticulously gathered insights into the client’s lifestyle, artistic sensibilities, and vision for the renovated space. This discovery phase was crucial in translating abstract desires into concrete architectural concepts. The design phase, characterized by iterative discussions and detailed planning, spanned several months, culminating in the finalization of comprehensive architectural and interior design blueprints by early 2024.
With plans approved, the physical transformation began in earnest. Demolition work, primarily involving the removal of non-load-bearing internal walls to facilitate the open-plan layout, commenced in spring 2024. This was followed by a period of structural reinforcement and the installation of modern infrastructure, including updated electrical systems, plumbing, and energy-efficient HVAC solutions, ensuring the historic structure could meet contemporary living standards. The intricate work of laying the custom cement tiles and bespoke terrazzo, requiring highly skilled artisans, was a labor-intensive process that extended through late 2025. This phase demanded exceptional precision and coordination, as the complex geometric patterns and multi-color combinations were brought to life. The final touches, including the installation of custom millwork, painted steel structures, and integrated furnishings, were completed in early 2026, culminating in the handover of the rejuvenated Casa Mako to its owner by spring 2026. The entire project represented a significant investment, reflecting the bespoke nature of the design and the high-quality craftsmanship involved, delivering a home tailored to the client’s unique needs.
Broader Implications and Design Philosophy: A Modern Tuscan Narrative
Casa Mako stands as a compelling example of a burgeoning trend in contemporary Italian renovation, one that expertly navigates the delicate balance between preserving the rich architectural heritage of regions like Tuscany and embracing the demands and aesthetics of modern living. This project is not merely a house renovation; it is a profound statement on how historic structures can be reanimated to serve contemporary lifestyles without sacrificing their intrinsic character. The "deliberately exuberant home" philosophy articulated by Atelier Vago offers a fresh perspective on personalization in residential design. It challenges the conventional wisdom that historic homes must adhere strictly to traditional aesthetics, instead advocating for a "freedom of combinations" that, when grounded in a "precise and coherent underlying framework," can lead to truly innovative and deeply personal spaces.
The design of Casa Mako implicitly explores the psychological and emotional impact of architectural spaces. By carefully manipulating elements such as light, texture, and a vivid color palette, the architects have created environments that evoke specific feelings and support various activities, from vibrant social interaction to peaceful introspection. The integration of custom-designed elements, such as the lightweight steel shelving in the kitchen, underscores a commitment to functionality fused with artistic expression, creating unique focal points that enhance both utility and visual appeal. This project underscores the importance of the home as an extension of the owner’s personality and passions, particularly for an individual deeply immersed in the creative arts like a musician. It suggests that a living space should not just house an individual but actively inspire and reflect their inner world.
Regional Context and Socio-Economic Impact
Cascina, situated in the province of Pisa, offers an idyllic backdrop for a project like Casa Mako. This part of Tuscany is renowned for its picturesque landscapes, rich cultural history, and architectural traditions, ranging from medieval villages to rustic farmhouses. The renovation of such properties plays a vital role in the socio-economic fabric of the region. By investing in the rejuvenation of existing structures, projects like Casa Mako contribute to the preservation of local heritage, preventing the decay of older buildings and maintaining the authentic character of the Tuscan countryside.
Furthermore, comprehensive renovations of this scale provide significant economic benefits to local communities. The engagement of skilled craftsmen—from masons and carpenters to tile layers and metal fabricators—supports traditional trades and fosters local employment. The sourcing of materials, whether custom-made or regionally produced, also circulates capital within the local economy. In an era where sustainability is paramount, renovating an existing building is inherently more environmentally friendly than new construction, reducing waste and minimizing the carbon footprint associated with material production and transportation. Casa Mako, therefore, not only serves as a personal haven but also as a model for how thoughtful design can contribute positively to its broader regional context, blending respect for the past with a vision for the future.
In conclusion, Casa Mako is more than just a renovated house; it is a vibrant testament to the transformative power of architecture. Through the visionary work of Atelier Vago, a traditional Tuscan home has been reimagined as a dynamic, colorful, and deeply personal sanctuary. It successfully embodies the owner’s desire for a welcoming, convivial, and artistically inspiring environment, setting a new benchmark for thoughtful renovation in the Italian countryside. As a featured "House We Love," Casa Mako will undoubtedly serve as an inspiration for designers, builders, and homeowners seeking to infuse their spaces with personality, history, and a touch of exuberant modernity.