admin
admin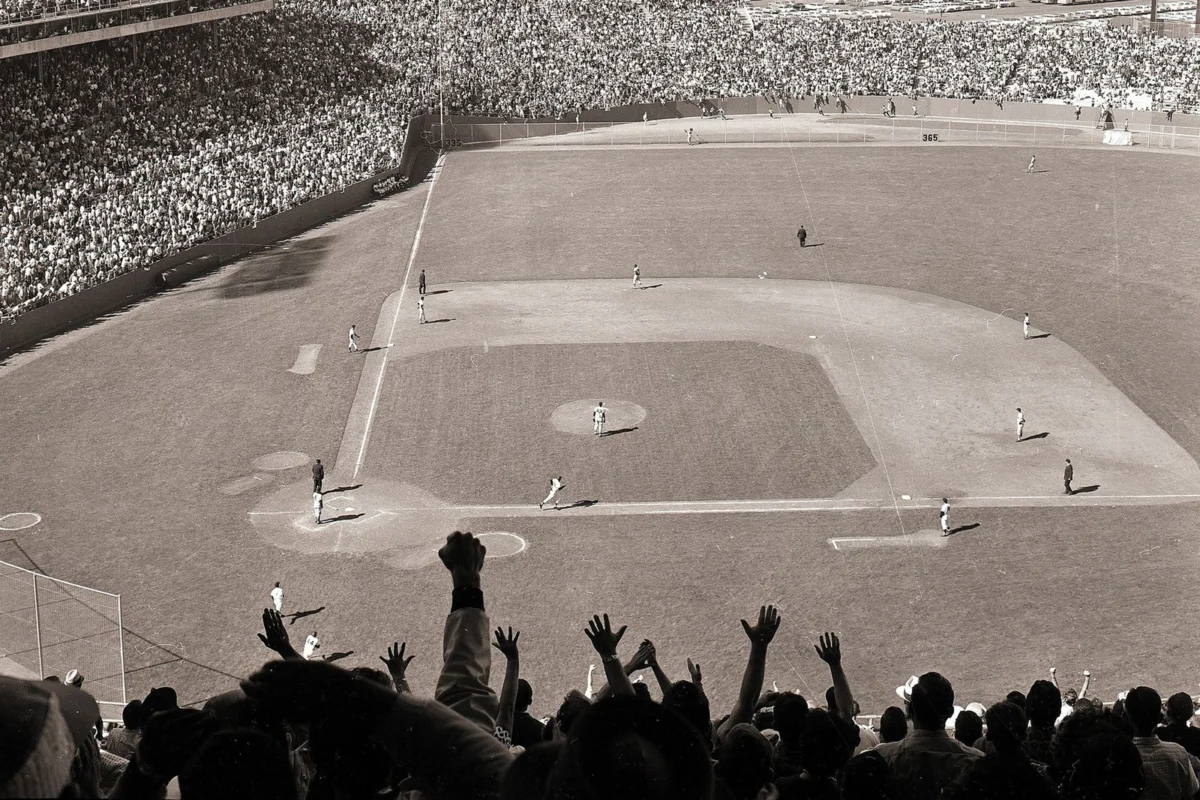
In March, 31-year-old David Trusty moved into an apartment at Stadium Lofts in Indianapolis, unknowingly stepping into a unique connection with his family’s past. His new residence, a short bike ride from work, offers a window onto the very field where his great-grandfather once played first base for the city’s minor league team, the Indianapolis Indians, just before the then-new Perry Stadium opened in 1931. His ancestor later continued to play in the stadium for a community league. "When my grandparents heard I was living here, they were elated and told me about how he played with the Indianapolis Indians for a short while, and later played ball right here," Trusty recounts, highlighting the profound personal resonance of his new home.
Trusty’s apartment is situated in a section of the building that once provided premier seating directly behind home plate in Bush Stadium, as Perry Stadium was later renamed. The unit itself boasts impressive architectural features: lofty 21-foot ceilings, exposed ductwork, and expansive picture windows that frame views of the old baseball diamond and the sprawling green expanse beyond. This fan-shaped field has been creatively repurposed, now accommodating pickleball courts and communal grilling stations, blending recreational opportunities with residential life. Trusty even stores his bicycle in a designated storage room, which once served as a dugout, a tangible link to the stadium’s sporting heritage.
The Stadium Lofts complex, which opened in 2013, exemplifies a burgeoning trend in urban planning: the adaptive reuse of defunct sports stadiums. While Trusty’s serendipitous familial connection to the site is indeed remarkable, the concept of living within the walls of a former ballpark is becoming increasingly common. Across the nation, cities are re-evaluating their aging sports infrastructure, eyeing these vast, often centrally located properties as prime real estate for innovative redevelopment. This shift is driven by a confluence of factors, including the escalating costs of maintaining outdated venues, the demand for new urban housing, and a growing emphasis on sustainable development practices. As municipalities fund the construction of new, state-of-the-art stadiums elsewhere, the former arenas are frequently becoming focal points for ambitious urban revitalization projects.
A Growing National Trend: From Bleachers to Balconies
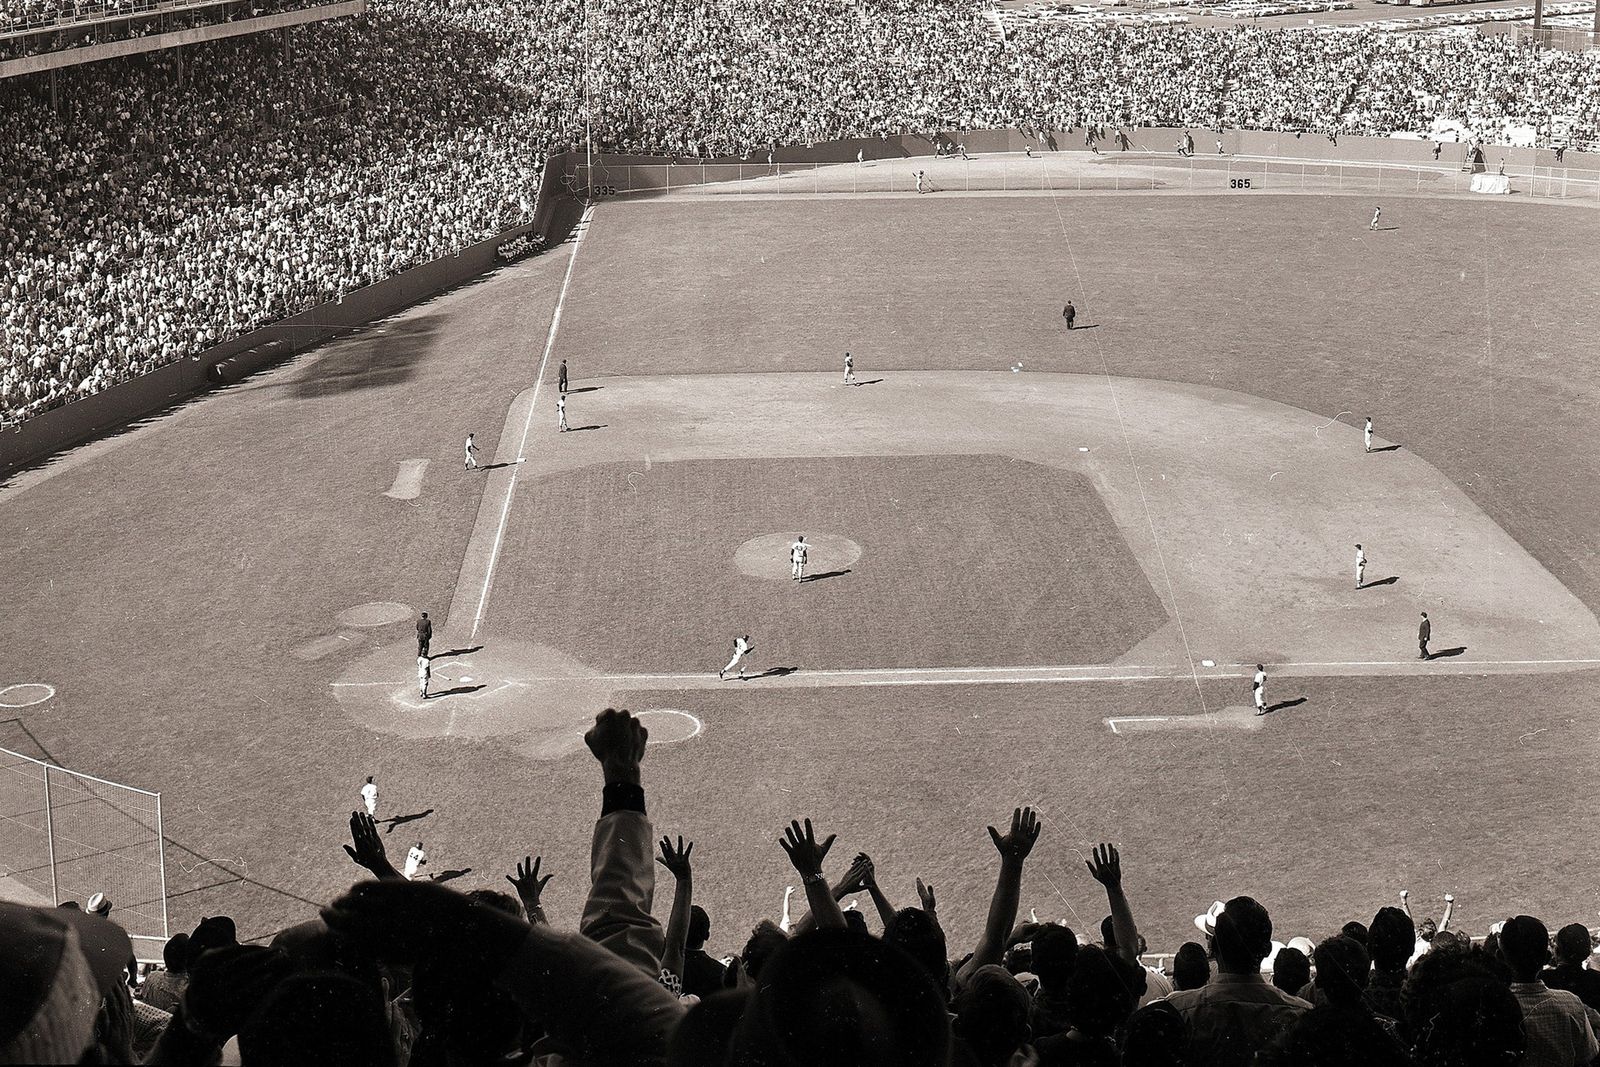
The transformation of Bush Stadium into Stadium Lofts is far from an isolated incident. In Columbus, Ohio, a proposed development aims to similarly integrate housing while preserving the historic character of Cooper Stadium, another 1930s-era ballpark. This project, slated for redevelopment, underscores the economic and cultural value attributed to these architectural relics. The trend reflects a broader recognition that these large, often derelict structures occupy valuable urban footprints that can be reimagined to address contemporary needs such as housing shortages and community amenities, rather than being left to decay or demolished entirely.
The rationale behind these conversions is multifaceted. Many older stadiums, while rich in history, are no longer economically viable for professional sports. Maintenance costs soar, fan expectations for modern amenities rise, and new venues often promise enhanced revenue streams through luxury suites and integrated entertainment districts. Toccarra Nicole Thomas, an urban planning expert with the nonprofit Smart Growth America, observes this phenomenon firsthand. "Attendance is declining at old stadiums, and teams and fans always want the shiny new thing and there’s always money for that," she states. "But there’s very little money for redevelopment or maintenance or refurbishing, and a lot of times, it’s just easier and cheaper to tear down and rebuild." However, a counter-narrative is emerging, championed by preservationists and forward-thinking developers who see the inherent value in these historic landmarks.
Indianapolis’s Bush Stadium: A Story of Preservation and Renewal
Bush Stadium, originally Perry Stadium, narrowly avoided the wrecking ball dueances to its cherished local history. Opened in 1931, the stadium was a cornerstone of Indianapolis sports and culture for decades. It notably hosted Negro League Baseball, serving as home field for teams like the Indianapolis Clowns, where legendary Hank Aaron played shortstop for three months in 1952 before his major league debut. Until 1996, it was the proud home of the Triple-A Indianapolis Indians, who then moved to the brand-new Victory Field downtown, a few miles away.
Following the Indians’ departure, Bush Stadium entered a familiar pattern of decline common to older stadiums that outlive their original purposes. For a brief period, it was repurposed as a dirt racetrack. From 2008 to 2011, it served an even more unusual role: a storage site for cars collected through the federal "Cash for Clunkers" program. By this time, the once-vibrant ballpark had become a financial liability and an undeniable eyesore, prompting the city to consider demolition and sale of the 15-acre site.
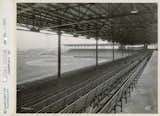
It was at this critical juncture that preservationists intervened, advocating fiercely to save the historic structure. A compromise was reached, leading to the city transferring the deed to Indiana Landmarks, a nonprofit dedicated to historic preservation. Under several stringent conditions, Indiana Landmarks subsequently sold the property for a symbolic one dollar to Core Redevelopment, a firm specializing in transforming historic buildings into market-ready rental housing. This public-private partnership facilitated the remarkable $14 million transformation of Bush Stadium, with a significant portion of the cost subsidized by the city. The project not only saved a historic landmark but also injected new life into the surrounding neighborhood, providing much-needed housing stock.
Beyond Indianapolis: A National Momentum
The momentum for stadium redevelopment extends far beyond the Midwest, reaching across diverse urban landscapes with varying scales of ambition and complexity.
California’s Mega-Projects:
In California, two colossal projects highlight the potential for repurposing vast stadium sites. In San Francisco, the long-awaited redevelopment of Candlestick Park, former home to the Giants and 49ers, finally broke ground in September after years of revisions, scandal, and controversy. The ambitious plans now encompass nearly three million square feet of commercial space and a staggering 7,200 housing units, with roughly a third designated as affordable housing. This project, set to revitalize a significant portion of the city’s bayfront, demonstrates the massive scale at which these redevelopments can operate.
Just across the Bay, similar plans are underway for the 112-acre Oakland Coliseum site, which housed the Athletics from 1968 to 2024. The departure of the team has opened up an expansive canvas for redevelopment, prompting discussions around mixed-use proposals that could redefine a substantial urban area. The challenges here include navigating the privatization of public land and ensuring equitable community benefits for existing residents.
Further south, in Southern California, the recent demolition of Qualcomm Stadium – home to the Padres and Chargers for several decades – has cleared space for a mixed-use development anchored around San Diego State University’s new Snapdragon Stadium, which opened in 2022. This approach represents a trend where new athletic facilities are integrated into larger, university-driven or civic-minded urban planning initiatives, with the old sites paving the way for broader community assets.
Salt Lake City’s Ballpark NEXT:
In Salt Lake City, a minor league stadium where the Triple-A Salt Lake Bees played since 1994 (and their predecessors since 1928 on the same site) is being reimagined as "Ballpark NEXT." This project envisions a mixed-use development featuring affordable housing and integrated on-site amenities. The Bees, following a common trajectory, relocated to a brand-new stadium 20 miles away ahead of last year’s season.
To craft a viable proposal, approved in December of 2025, architecture firm Perkins & Will grappled with critical questions posed by the city: Could another team utilize the existing structure? Should the stadium be partially or fully preserved and repurposed? Or should the 14-acre site be razed entirely for new construction? Marc Asnis, the project’s lead designer, acknowledged the stadium’s relatively young age compared to iconic venues like Fenway Park, yet emphasized its local significance. "Smith’s Ballpark is just over three decades old, it’s no Fenway Park or Wrigley Field," Asnis says. "But it is an iconic local landmark. I mean, the neighborhood itself is literally called Ballpark."
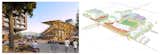
Community input played a pivotal role, strongly favoring preservation and reuse. Early discussions even explored transforming it into a smaller entertainment venue. Market assessments indicated a need for a 9,000-seat venue, significantly smaller than the original stadium’s capacity. The designers are committed to preserving enough of the original structure to accommodate this reduced crowd, crucially retaining the unobstructed views of the majestic Wasatch Mountains. Their design incorporates a new building scheme with a cantilevered roof plane extending from the front and a contemporary glass curtain wall replacing the old concrete masonry façade, a testament to blending old with new.
Beyond the stadium itself, the designers are planning a comprehensive development extending into the surrounding neighborhood, bolstered by $100 million in public-private investment. Recognizing that the stadium would only be active during events, potentially impeding pedestrian flow, the plan emphasizes "porosity" – creating more open public spaces and pedestrian paths. "You have to think about the spectator experience, and everyday life," Asnis elaborates. "So, we wanted to open up the site’s edges and create public spaces and pedestrian paths, for event days but also for kids to play youth soccer, for people to drink coffee outdoors." This holistic approach aims to integrate the development seamlessly into the fabric of daily urban life.
High-Stakes Play: Iconic Stadiums and Complex Redevelopments
The scope and complexity escalate significantly for truly iconic stadiums, which often carry immense historical weight and occupy expansive, valuable urban land.
The Houston Astrodome: A Modern Marvel’s Second Act
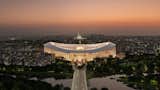
The Houston Astrodome, once hailed as the "Eighth Wonder of the World" when it opened in 1965 as the world’s first fully enclosed, air-conditioned stadium, has sat unused since 2005, famously sheltering Hurricane Katrina evacuees. Harris County, Texas, in partnership with the Astrodome Conservancy, a historic preservation nonprofit, has been grappling with its future for years. The current Gensler-designed plan is monumental, calling for the integration of the stadium into a mixed-use development that would feature office and retail space, museums and exhibits celebrating its history, and a 12,000-seat arena for events like the Houston Livestock Show and Rodeo.
Estimated at $840 million, this project represents a substantial public-private partnership. The Conservancy projects that over half the commercial development cost would need to come from private investment. The release of a Request for Information (RFI) in August 2026 garnered dozens of inquiries from experienced developers nationwide, signaling strong market interest despite the colossal undertaking. The Astrodome’s redevelopment is a testament to the enduring appeal and potential of these unique structures, even those that have lain dormant for decades.
RFK Stadium, Washington D.C.: A Politically Charged Reimagining
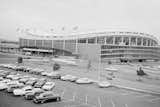
In Washington, D.C., the lingering remains of RFK Stadium, which hosted its first NFL game in 1961, have been vacant since 2019, with its phased demolition expected to conclude this month. The 180-acre site is slated for a major mixed-use development. In June, the city released a draft proposal that includes a new stadium – a plan famously associated with former President Trump’s desire for it to bear his name.
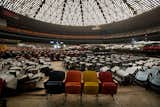
The RFK project is estimated to cost an astonishing $3.8 billion, with approximately $2.7 billion in private financing from the Washington Commanders and $1.1 billion in public funding. The proposal outlines retail and commercial space, extensive parkland, a riverwalk, and roughly 6,000 residential units, with around 30 percent designated for affordable housing. Despite this commitment to affordable housing, the plan has generated significant concern among local residents and community advocates regarding potential displacement and gentrification. Such high-profile projects invariably face intense scrutiny over their social equity implications, particularly in rapidly developing urban areas.
Weighing the Odds: Challenges and Opportunities in Redevelopment
The transformation of former stadiums into vibrant mixed-use communities is not without its complexities. Urban planning experts emphasize the need for careful consideration of economic, social, and architectural factors.
Economic Viability and Public-Private Partnerships:
The financial models for these projects are often intricate, relying heavily on public-private partnerships and substantial investment. As Thomas advises municipalities, "You have leverage when you go to the table. Sometimes developers say they’ll bring X number of jobs and tax revenue, but you have to really dig into the details. If you need a thousand jobs and it’s all financed with tax bonds or sales taxes, the community is footing the bill. And you definitely don’t want to mortgage the future of your community for something that doesn’t align with it." This highlights the critical need for robust due diligence and transparent financial agreements that truly benefit the public.
Community Engagement and Social Equity:
Concerns about displacement and gentrification are recurrent themes in large-scale urban redevelopments, particularly those involving public land. In San Francisco, the Candlestick Park proposal has faced years of pushback over delayed community benefits and environmental justice issues, given its proximity to the Hunters Point Naval Shipyard, a Superfund site. In Oakland, community groups worry about the privatization of public land, potential displacement of long-term residents, and the long-term feasibility of the development. The San Diego overhaul also encountered opposition concerning public land use and the speed of its approval process, raising questions about adequate community input.
"On paper, a project may look like a grand slam," Thomas cautions. "You can have these beautiful renderings but sometimes the math just doesn’t quite work out, things suddenly change, and community members get left in the dark." Genuine, sustained community engagement is paramount to ensure that these projects serve existing populations and foster inclusive growth, rather than exacerbating inequalities.
Architectural and Engineering Hurdles:
From an architectural standpoint, converting massive, purpose-built structures like stadiums into residential or commercial spaces presents unique challenges. Nick Zimmerman, principal of Heartland Design, the firm behind Stadium Lofts, detailed some of these complexities. "The building was boomerang-shaped so there was a lot going on structure-wise," he explains. "We needed to preserve the main entry section, which extended beyond the rest of the front facade. We had to tear out some remaining grandstands, align windows with floor-lines, and design around support columns. It was like a 3D puzzle trying to fit new apartment levels into the grandstands, and we had to customize more units than we anticipated since even the same models were set around this arching curve."
The Indianapolis project meticulously preserved key elements: the exterior façade, the lobby area, offices above, the center grandstands, roof, and the field layout, including the original outfield wall. Other elements, like the base path, pitcher’s mound, and a "vintage" scoreboard, were carefully recreated. A new press box was constructed in the likeness of the unsalvageable original. The design cleverly integrated three levels of apartments into the remaining grandstand section, with black chain-link fencing enclosing small balconies to evoke the ballpark aesthetic. The complex now offers approximately 140 one- and two-bedroom units, with a comparable number added in an adjacent structure during a subsequent phase.
Heading for Home: A Vision for Sustainable Urban Futures
For preservation-oriented stadium-to-housing conversions, striking the right balance between honoring the past and embracing the future is crucial. Zimmerman advises building flexibility into the plans, acknowledging that "the metrics will change." He underscores that such projects are "far different than other adaptive-reuse and infill projects aimed at adding housing stock" due to the unique structural and emotional ties involved.
Indeed, stadiums are a whole other ballgame compared to office-to-apartment conversions or turning "dead malls" into mixed-use communities. Boardroom meetings or shopping sprees simply do not cultivate the same deep-seated civic pride and emotional connection as watching a team play on its home field. With each season, win or lose, stadiums become living records of shared community experiences and enduring civic spirit.
Ultimately, Thomas sees enormous positive potential in this growing trend, provided it is executed thoughtfully. "At the end of the day, these projects really can be great opportunities for community members, developers, and property owners," she affirms. "But there has to be a win-win mentality instead of a zero-sum mentality. It’s not like it is in sports, it’s not one team against the other."
David Trusty’s experience in Indianapolis perfectly encapsulates this blend of nostalgia and modern living. Even without his family’s direct ties, the stadium’s spirit was a major draw. "There are artifacts and old photos all over the place," he notes. "You can see the old rafters and metalwork, and when it rains, it’s amazing—you hear it hitting the tin roof that used to cover the grandstands. You definitely feel like you’re living in an old baseball stadium." This sentiment highlights the profound success of adaptive reuse when it manages to preserve the soul of a place while reinventing its purpose, offering a compelling vision for sustainable urban development in American cities.