admin
admin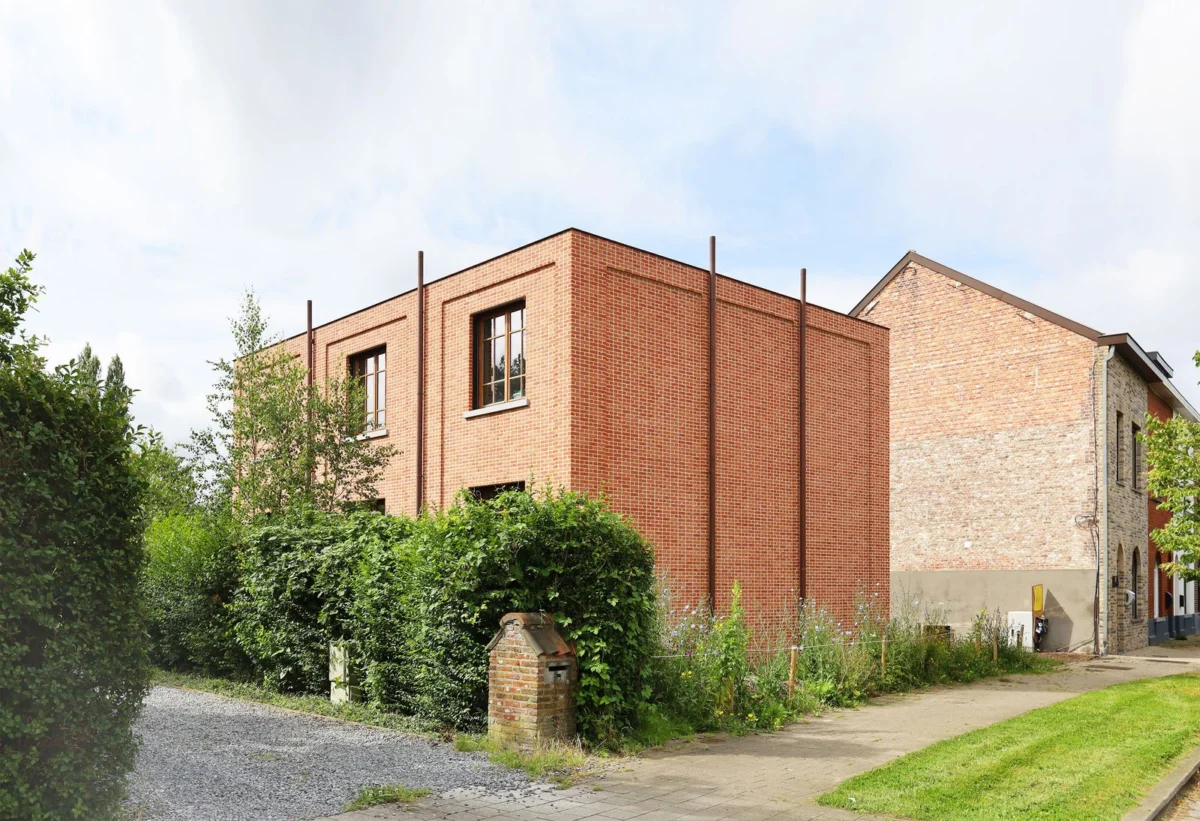
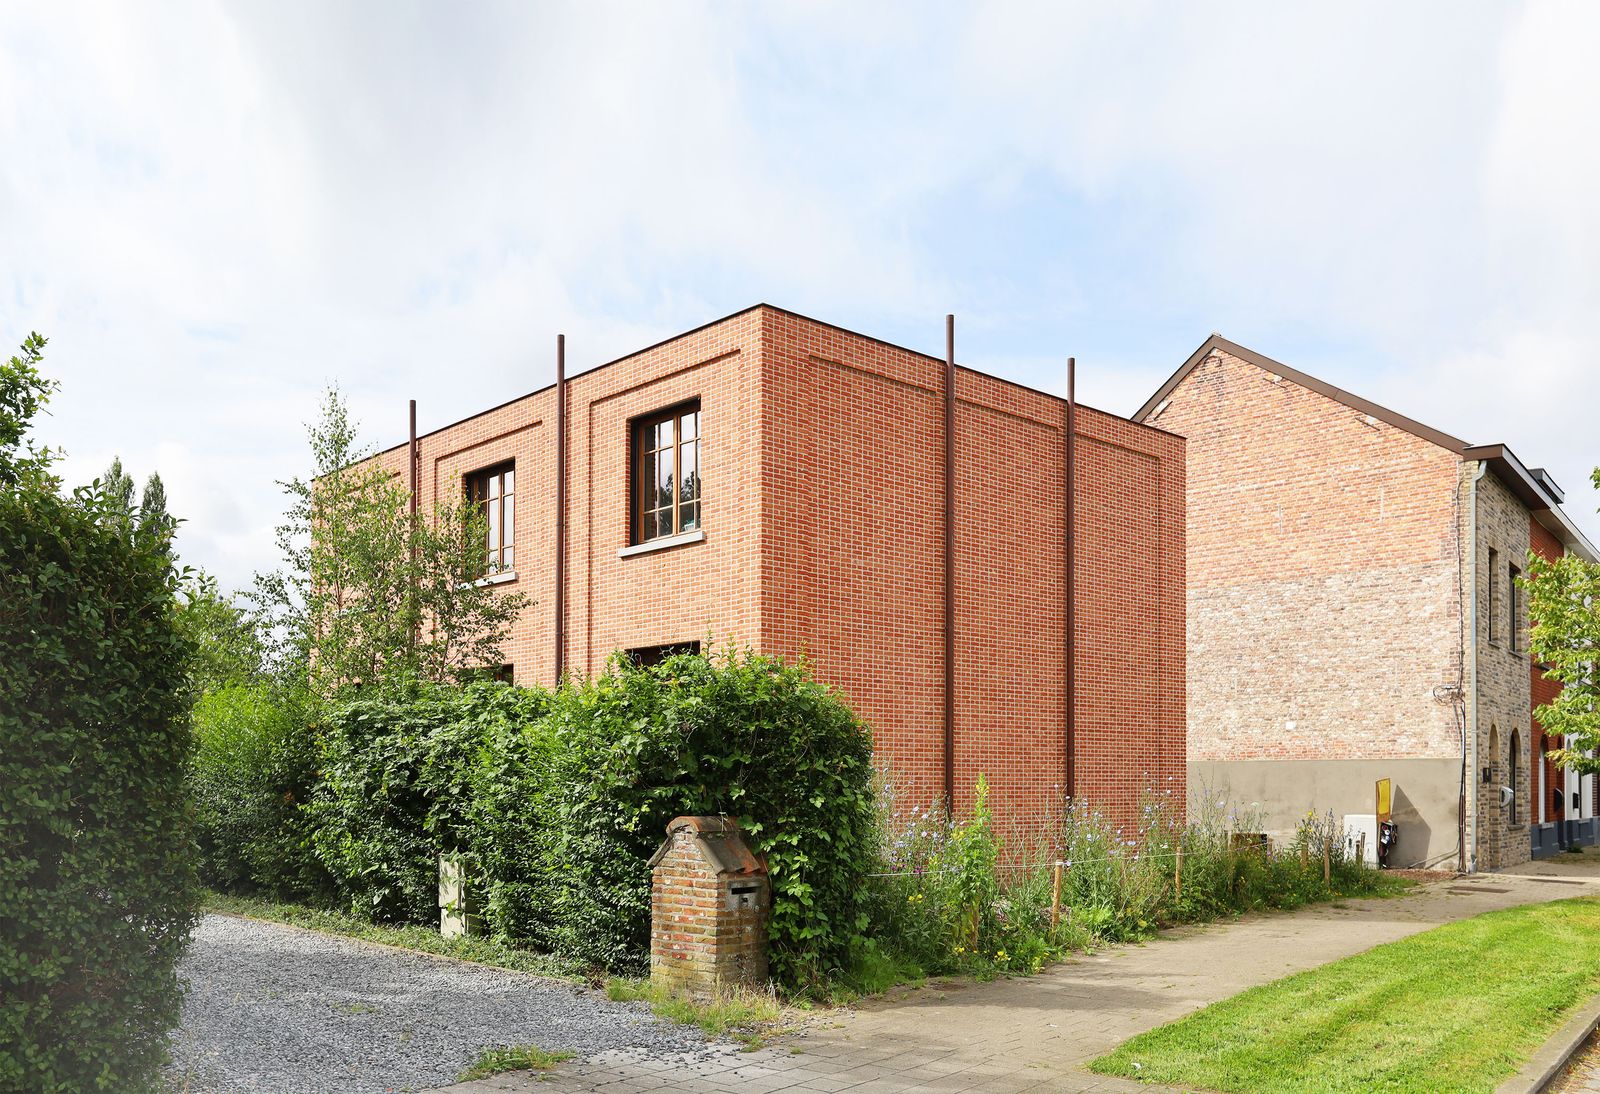
The newly completed Tomas and Katrien House, designed by Atelier Vens Vanbelle and with structural engineering by Denkbar, stands as a striking example of contemporary Belgian residential architecture, seamlessly blending industrial heritage with modern living. Spanning a footprint of 2,475 square feet, this innovative dwelling challenges conventional notions of new construction, employing a design philosophy rooted in simplicity, materiality, and a deep respect for its urban context. The architects deliberately conceived the building as a "sober and simple volume," drawing inspiration from the timeless aesthetic of an old atelier or a small-scale classic industrial structure, a choice that imbues the residence with a profound sense of history and belonging within its surroundings.
Architectural Philosophy and Exterior Dialogue
At the core of the Tomas and Katrien House’s design is a thoughtful dialogue with its immediate environment. The use of "bricks with character" for its construction is not merely a material choice but a narrative device, giving the impression that the building has always occupied its site. This strategic material selection creates an intriguing interplay with adjacent structures, notably the neighbor’s blind facade, prompting observers to question the chronology of the streetscape itself – an intellectual provocation where the idea of new construction gracefully blurs into a query about which building predated the other. This approach reflects a growing trend in urban infill projects across Europe, where architects are increasingly tasked with creating modern interventions that resonate with existing urban fabric rather than imposing starkly contrasting forms. This careful consideration of context contributes significantly to the project’s overall success in achieving harmonious integration.
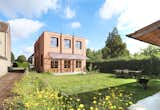
The architectural volume was intentionally kept compact and understated, a decision that served a dual purpose: maximizing the outdoor living space and enhancing the overall quality of life for its inhabitants. By consolidating the building’s footprint, the architects ensured a considerably larger garden area, a premium in many urban settings. This strategic balance between built form and open space underscores a commitment to holistic well-being, recognizing that a home’s value extends beyond its interior square footage to encompass its connection with nature and outdoor amenities.
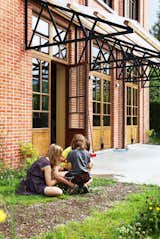
Further reinforcing its industrial aesthetic, the brickwork method directly references 19th-century industrial buildings. This is evident in the layered brickwork pattern, a technique that adds texture and depth to the facades, distinguishing it from simpler, more monolithic brick constructions. Large, strategically placed windows punctuate the non-street-facing facades, allowing abundant natural light to penetrate the interiors, a characteristic feature of historic factory buildings designed to illuminate vast workspaces. Even functional elements like rainwater drains are integrated as architectural features, contributing to the building’s coherent visual language and its authentic industrial charm. This meticulous attention to detail, from the choice of brick to the treatment of utilities, highlights a deep appreciation for architectural history while applying it to a contemporary residential brief.
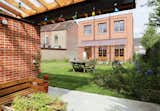
A striking element of the exterior design is the deliberate absence of windows on the street facade. This decision results in an "abstract image" presented to the street, a minimalist gesture that creates privacy and a sense of enigmatic intrigue. This monolithic street-facing elevation stands in stark contrast to the other facades, which are generously fenestrated, allowing for expansive views and a flood of daylight. This dichotomy between the public and private faces of the building is a sophisticated architectural response to urban living, providing a quiet, introspective presence on the street while opening up to light and garden space internally.
Interior Transformation and Spatial Innovation
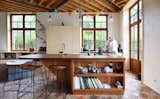
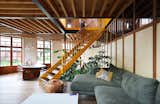
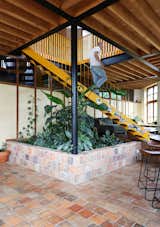
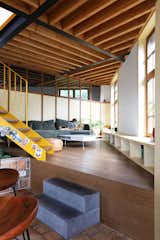
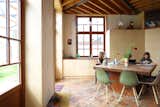
The interior of the Tomas and Katrien House continues the narrative established by its exterior, transforming the industrial-inspired shell into a warm and inviting living environment. Exposed brick walls dominate the interior, maintaining the "atelier atmosphere" and creating a tactile, robust backdrop for daily life. This raw materiality is complemented by a carefully curated palette of other finishes: clay tiles for the flooring, which evoke a sense of tradition and durability, alongside crisp steel profiles and warm wooden accents. These elements collectively contribute to a design that, despite being a new build, feels inherently "lived-in and homely," an achievement that speaks to the power of authentic materials and thoughtful detailing.
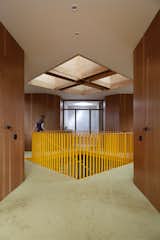
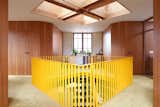
Perhaps the most innovative aspect of the interior is the subtle yet transformative "45-degree angle in the floor plan." This unconventional geometric shift introduces a series of "surprising elements" that redefine the spatial experience. For instance, a large planter is centrally positioned within the plan, subtly dividing the sitting area from the rest of the expansive living space without resorting to solid walls. This organic division fosters an open-plan feel while delineating distinct functional zones. The sitting area itself is elevated a few steps higher, creating a sense of intimacy and a gentle hierarchy within the main living volume. The staircase to the upper floor ingeniously begins from this raised sitting area, integrating vertical circulation seamlessly into the architectural flow.
Above this dynamically angled space, a diamond-shaped void, crowned by a set of skylights, serves as a central light well. This architectural intervention ensures that "a lot of daylight enters the house," making the interiors "very bright and livable" throughout the day. The interplay of natural light and shadow across the exposed brick surfaces changes with the day’s progression, adding a dynamic quality to the living environment.
The upper floor is conceived with clarity and efficiency. It features "four identical bedrooms," each finished with warm veneer, offering a consistent and serene private retreat. The interstitial space between these rooms, instead of being a mere corridor, is transformed into a "pleasant multipurpose space" by the provision of soft carpet. This carpeted area, combined with the continuation of the exposed brick walls, creates a versatile zone suitable for various activities, from a quiet reading nook to a children’s play area or a home office. This demonstrates a flexible approach to space planning, optimizing every square foot for comfort and utility.
Outdoor Extensions and Integrated Landscape
The design philosophy of the Tomas and Katrien House extends beyond its main volume to embrace and enhance the outdoor living experience. On the rear facade, a "wrought iron construction" is seamlessly integrated, covered with transparent corrugated sheets. This structure not only visually reinforces the industrial aesthetic of the building but also forms a "pleasant covered terrace," offering a sheltered outdoor space for relaxation and entertainment, irrespective of weather conditions. This element serves as a vital transition zone between the interior and the garden, blurring the lines between indoor and outdoor living.
The architectural coherence is further extended to the very end of the plot, where a separate brick construction mirrors the materiality of the main house. This annex serves multiple practical functions, housing a garden shed, a bicycle shed, and an additional covered terrace. A "light and transparent roof covering" is also incorporated here, ensuring that this ancillary structure feels connected to the main residence and the landscape. This thoughtful integration of auxiliary buildings ensures that the entire property, from the main house to the furthest garden element, forms "one logical and coherent whole," where consistent materials and design principles create "a unique and pleasant experience in the garden." This comprehensive approach to site planning elevates the entire property into a cohesive architectural statement, where every component contributes to the overall aesthetic and functional quality.
Sustainability and Modern Living
In line with contemporary architectural imperatives, the Tomas and Katrien House also incorporates principles of sustainable design. The energy supply for the residence was "provided autonomously as much as possible." While specific details regarding the renewable energy systems (e.g., solar panels, geothermal heating) are not explicitly stated, this commitment to energy independence underscores a forward-thinking approach to environmental responsibility. This focus on self-sufficiency not only reduces the home’s ecological footprint but also contributes to long-term operational cost savings for the inhabitants.
The culmination of these thoughtful design choices results in a home that is both "comfortable and contemporary." Its "unique appearance" allows it to integrate respectfully into the existing streetscape, demonstrating how modern architecture can contribute positively to urban environments without resorting to pastiche. Ultimately, the Tomas and Katrien House is a testament to a design philosophy that "fully focuses on living quality," delivering a residence that is aesthetically engaging, functionally efficient, environmentally conscious, and deeply connected to its site and its occupants’ well-being.
Contextual Relevance and Broader Implications
The Tomas and Katrien House, completed in late 2026, represents a significant contribution to Belgian residential architecture, reflecting several key trends shaping the industry. Belgium, with its rich industrial history and dense urban fabric, provides fertile ground for projects that reinterpret historical typologies for contemporary needs. Architects like Atelier Vens Vanbelle are at the forefront of this movement, demonstrating how local materials, particularly brick, can be employed in novel ways to create homes that are both modern and deeply rooted in their cultural context.
The emphasis on contextual integration, as evidenced by the dialogue with neighboring buildings and the artful ambiguity regarding the building’s age, is particularly relevant in an era of increasing urban densification. As cities worldwide seek sustainable growth, the ability of new constructions to enhance, rather than disrupt, existing neighborhoods becomes paramount. This project serves as a model for how infill developments can achieve high design quality while respecting the character and scale of their surroundings.
Furthermore, the design’s commitment to maximizing green space and natural light within a compact footprint addresses universal challenges in urban living. The generous garden area, facilitated by the compact volume, offers residents a vital connection to nature, which is increasingly valued for its positive impact on mental and physical well-being. The innovative use of a central void and skylights to draw daylight deep into the plan speaks to a broader architectural imperative to create bright, airy, and energy-efficient interiors, reducing reliance on artificial lighting.
The project’s timeline, from conception to completion, likely spanned several years, a typical duration for bespoke architectural residences. The initial design phase would have involved extensive site analysis, client consultations, and the development of the core philosophical approach. Following this, detailed architectural and structural plans would have been meticulously drafted, with Denkbar’s expertise ensuring the structural integrity of the complex brickwork and the angled floor plan. The construction phase itself, characterized by the careful execution of layered brickwork and the integration of specialized elements like the wrought iron terrace and autonomous energy systems, would have demanded skilled craftsmanship and rigorous project management.
In conclusion, the Tomas and Katrien House is more than just a dwelling; it is an architectural statement. It champions a design ethos that values character, context, and quality of life. By skilfully weaving together echoes of industrial heritage with contemporary spatial innovations and sustainable practices, Atelier Vens Vanbelle has created a home that not only meets the functional demands of modern living but also enriches its environment and inspires a rethinking of what new construction can achieve. This project stands as a testament to the enduring appeal and versatility of brick, reimagined for the 21st century, and offers valuable insights into creating homes that are both deeply personal and universally resonant.