admin
admin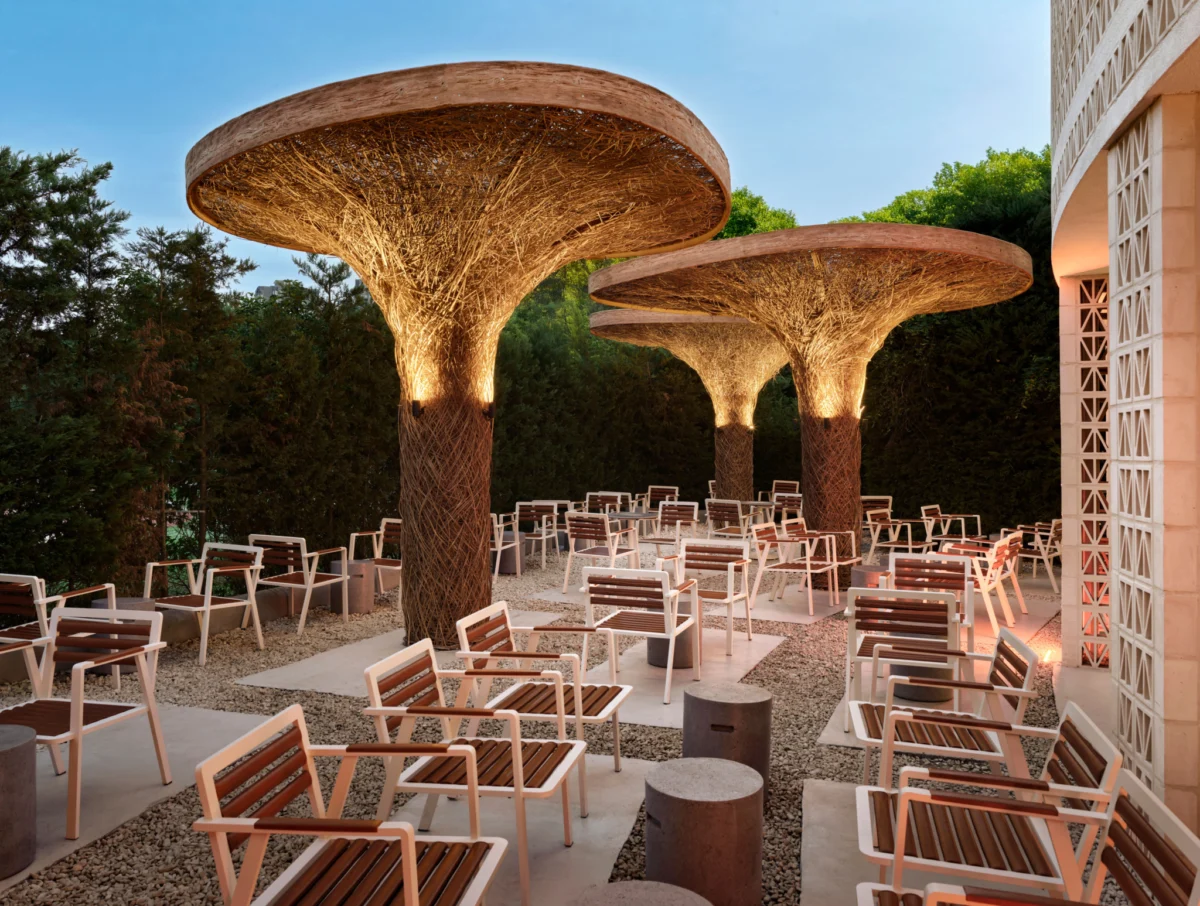
In the heart of Başakşehir, one of Istanbul’s most rapidly expanding and densely populated residential districts, a long-dormant architectural relic has been revitalized into a significant social landmark. Designed by the international design and creative studio Mitte, the project, titled "Local People," transforms an underused domed structure into a sprawling, contemporary cafe and community gathering space. Spanning approximately 23,680 square feet, the project represents a strategic intervention in urban design, aimed at fostering social cohesion within a neighborhood characterized by high-rise developments and a fast-paced residential lifestyle.
The transformation of this site marks a departure from standard commercial renovations in the region. By prioritizing the preservation of the original circular geometry while introducing modern artistic elements, Mitte has created a "Third Place"—a sociological term for a space between home and work—that emphasizes local identity and regional craftsmanship. As its name implies, Local People is designed to serve as a communal "living room" for the residents of the valley, bridging the gap between private domestic life and the surrounding natural landscape.
Urban Context and the Evolution of Başakşehir
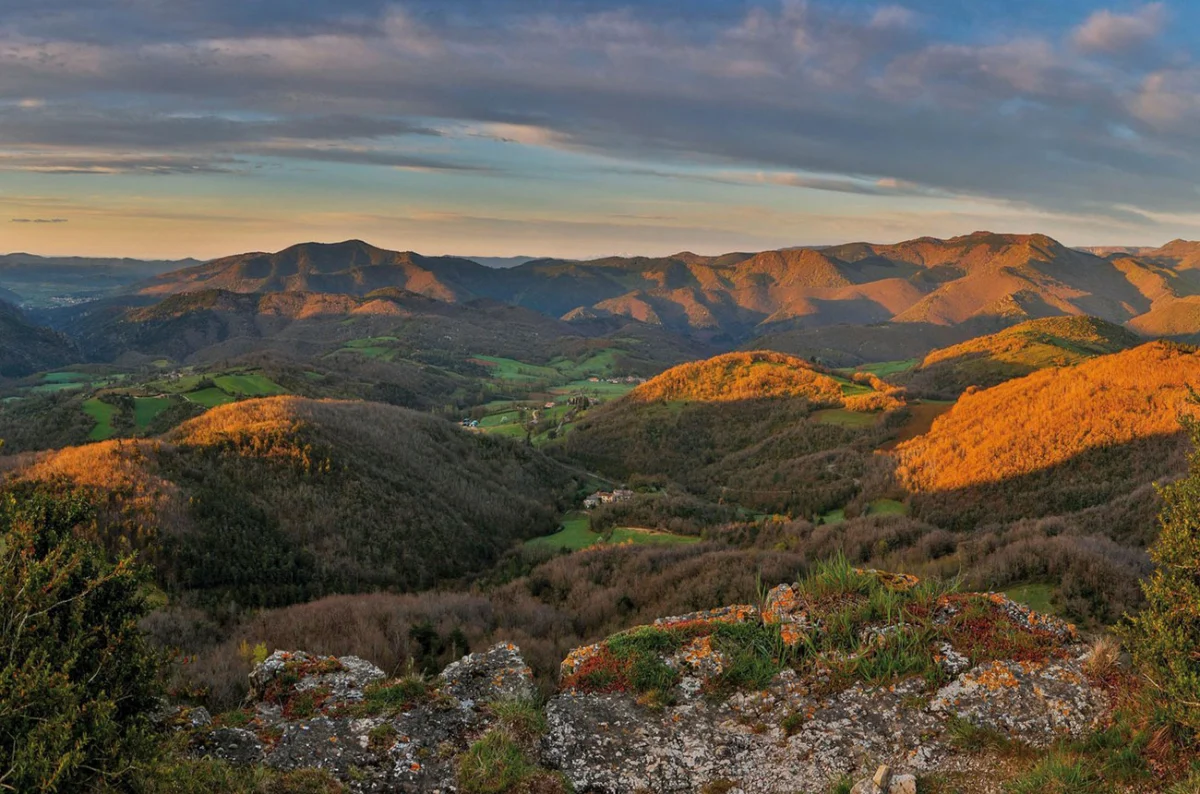
To understand the significance of the Local People project, one must consider the urban evolution of Başakşehir. Established as an independent district in 2008, Başakşehir has become a primary hub for Istanbul’s modern housing projects and infrastructure development. However, the rapid pace of construction has often outstripped the creation of nuanced social spaces. The district is home to nearly 500,000 residents, many of whom reside in large-scale complexes that offer limited opportunities for organic community interaction.
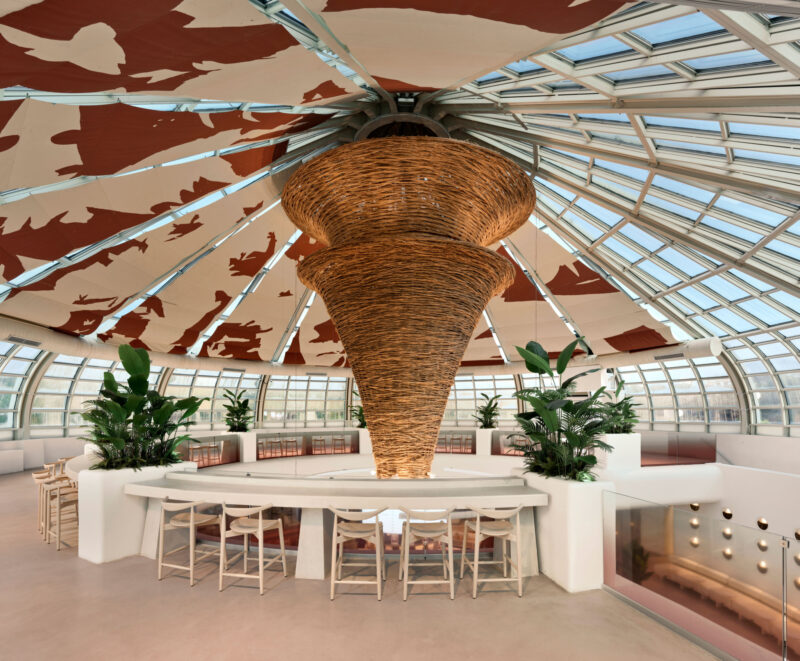
The "dormant dome" at the center of this project was an architectural leftover from an earlier phase of development. For years, the structure remained underutilized, a hollow shell in an otherwise vibrant valley. The decision by Mitte and the developers of Local People to reclaim this space rather than demolish it reflects a growing trend in Istanbul toward adaptive reuse. By repurposing the existing 23,680-square-foot footprint, the project avoids the carbon footprint of new construction while honoring the neighborhood’s existing architectural fabric.
Architectural Geometry: Challenges and Opportunities
The primary architectural challenge of the project lay in its circular, domed configuration. While visually striking, circular floor plans often present difficulties in terms of circulation, acoustic management, and functional zoning. The Mitte design team spent the initial phases of the project "reading" the building’s geometry to ensure that the interior flow felt intuitive rather than restrictive.
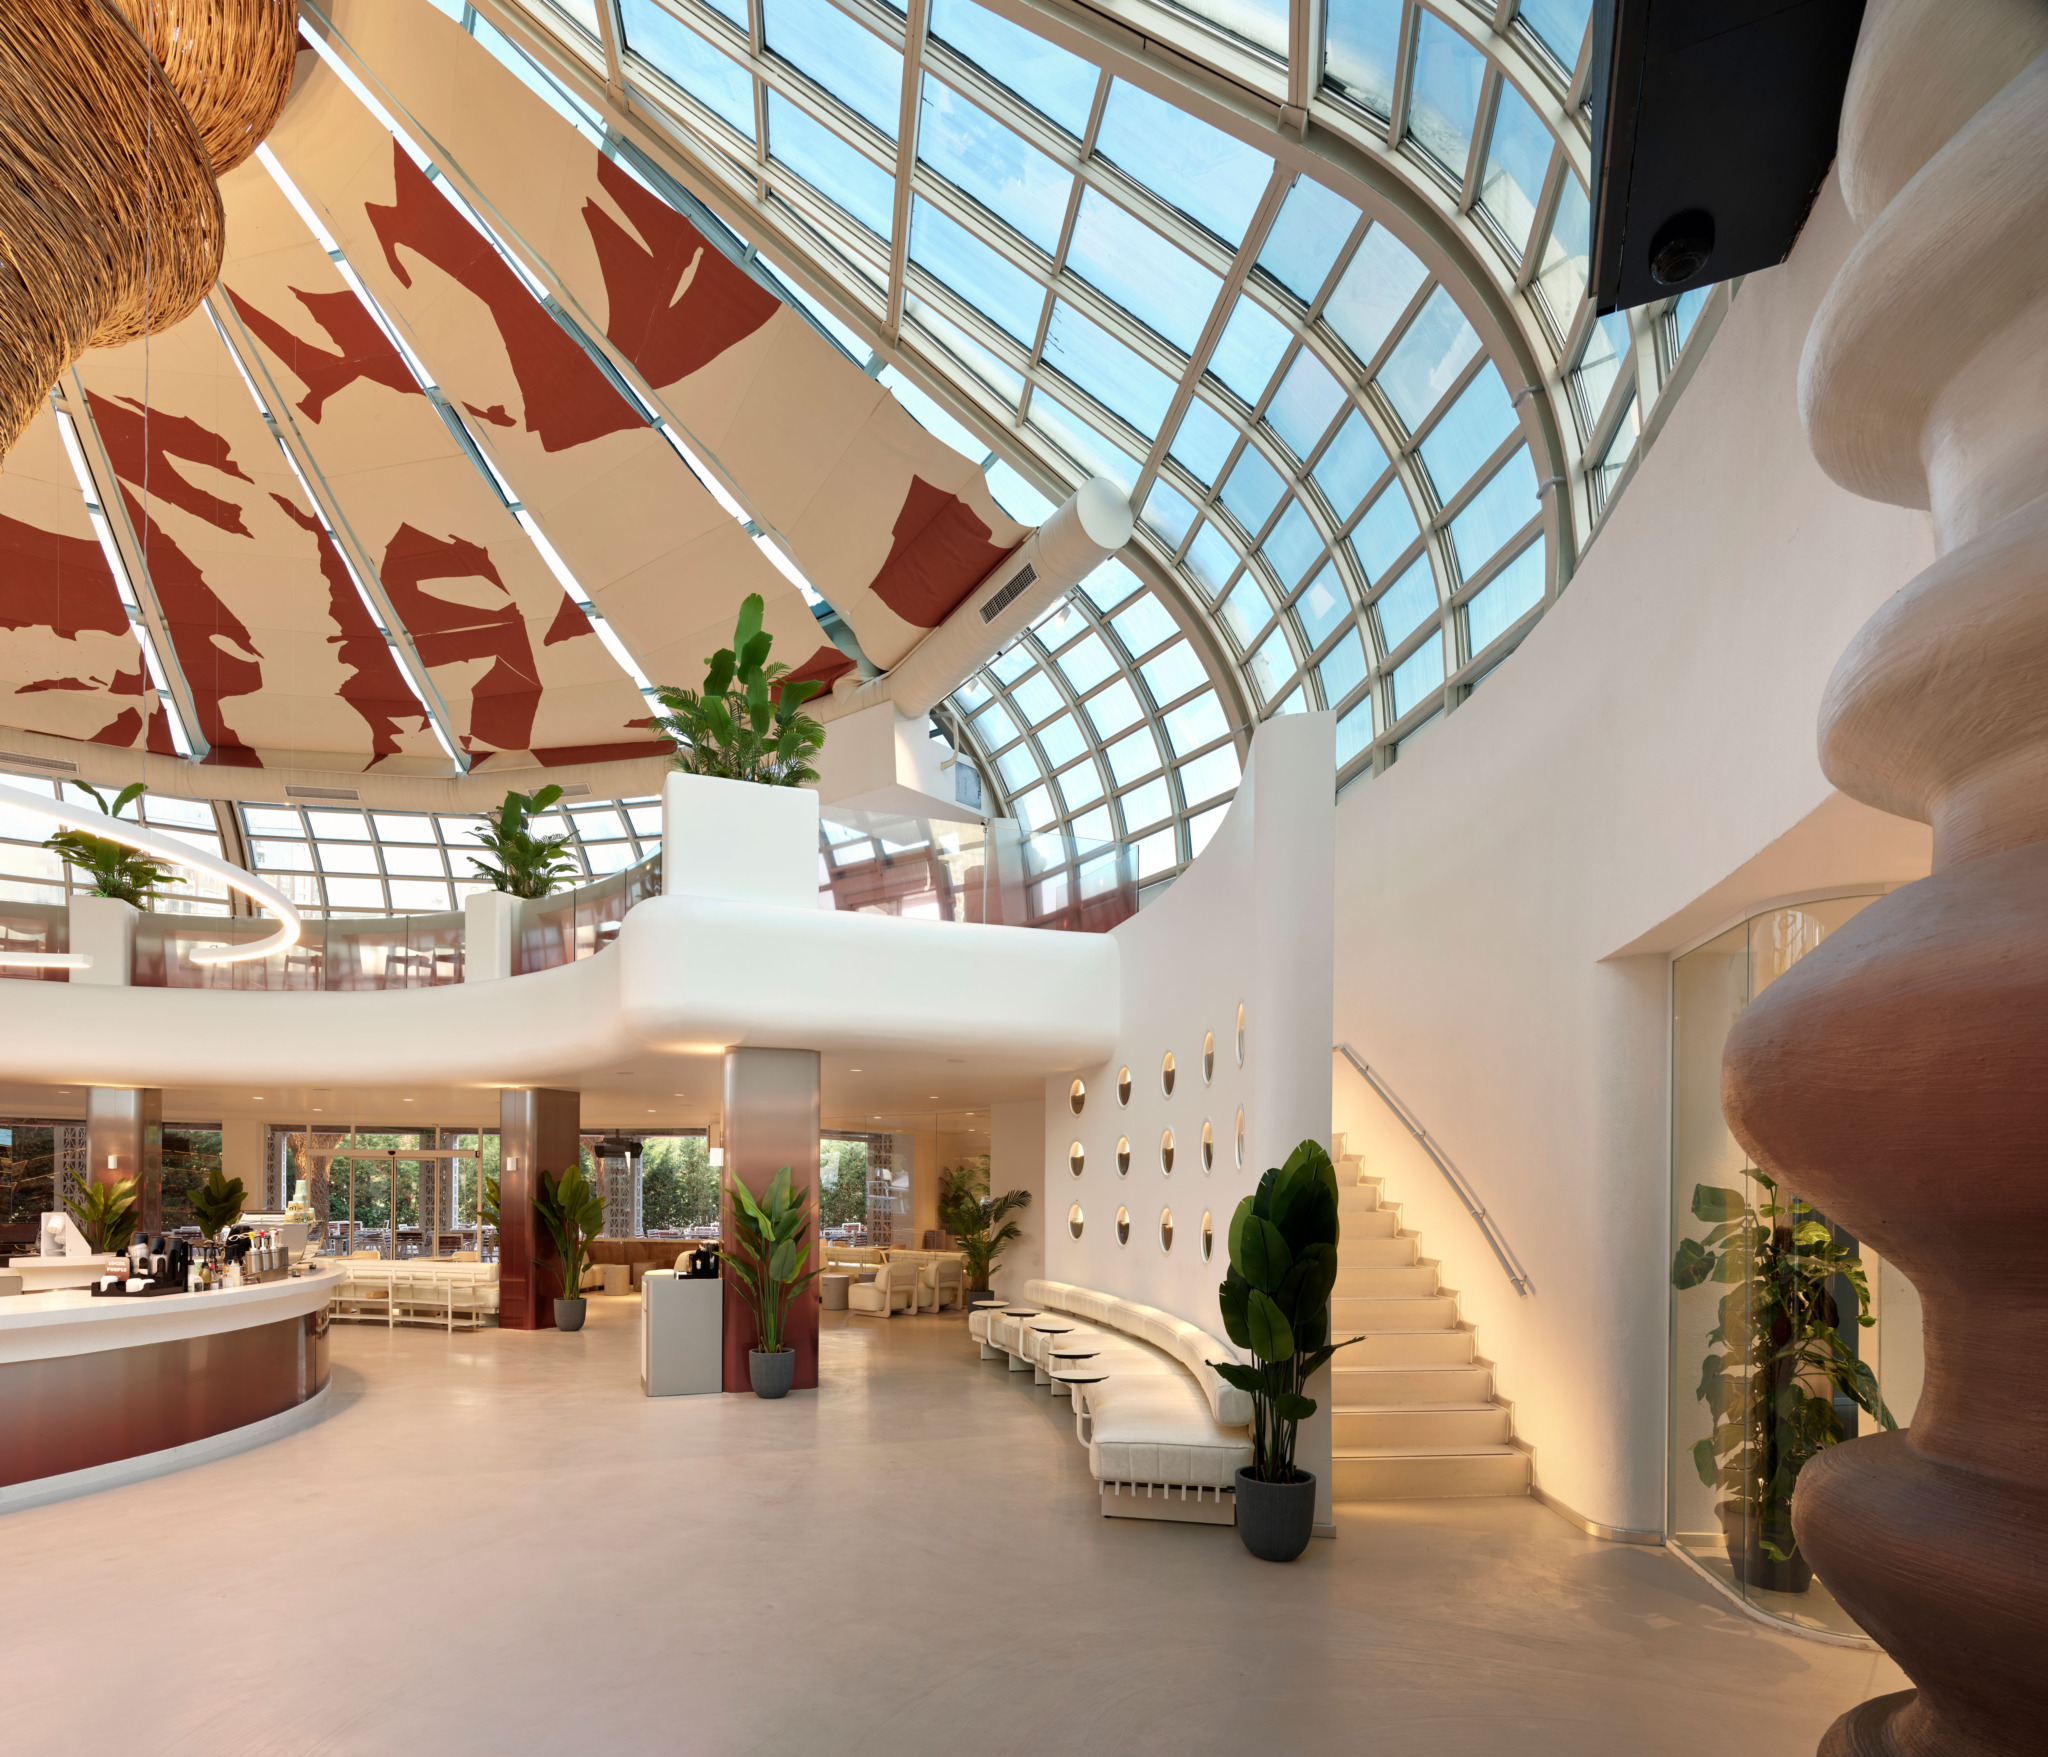
"Every decision within the space, from circulation flow to seating arrangement, had to be thought through in concert with the rhythm of the circular plan," stated the Mitte design team in a project brief. The solution was a layout that radiates outward from a central core in concentric layers. This radial organization connects the main ground floor with a circular outdoor terrace and an elevated mezzanine level, allowing for a variety of seating experiences ranging from intimate booths to open communal tables.
The preservation of the glazed dome was a non-negotiable aspect of the design. This feature allows the cafe to be flooded with natural light during the day, creating a greenhouse-like atmosphere that changes with the seasons. To manage the intense Istanbul sun, the designers collaborated with artist Pınar Çetin to install custom-designed textile sun-shading panels. These panels do more than filter light; they add a sculptural, layered quality to the ceiling, softening the industrial rigidity of the glass-and-steel frame.

The "Nest": A Central Symbolic Core
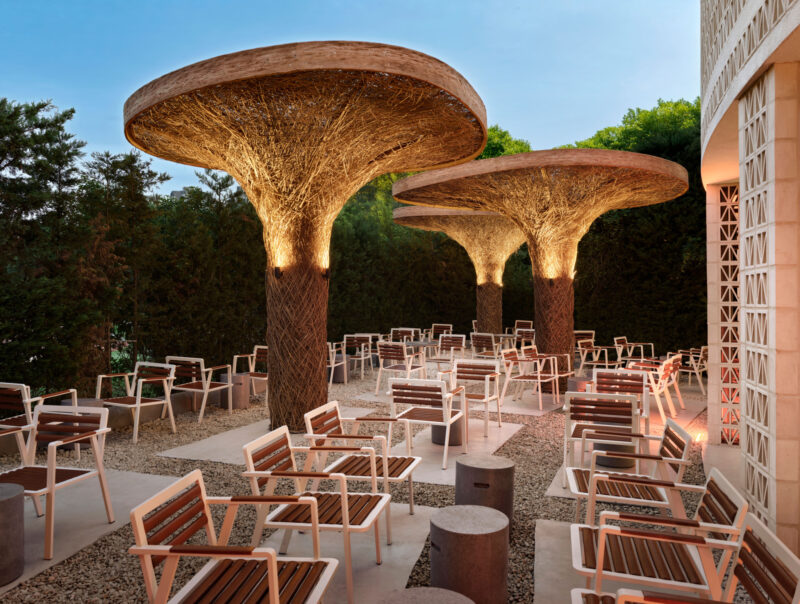
At the heart of the 23,680-square-foot space sits a vertical willow tree installation, which serves as both a structural focal point and a symbolic anchor. Referred to by the designers as the "nest," this installation is intended to evoke feelings of gathering and belonging. The willow branches are not confined to the interior; they extend through the building’s apertures to the exterior, providing natural shade for the outdoor seating areas.
This integration of organic elements is a recurring theme in Local People. By blurring the boundaries between the indoors and the outdoors, the design team has created a seamless transition to the surrounding green valley. The "nest" acts as a central pivot point around which the daily life of the cafe revolves—a place where baristas interact with customers and where different social zones converge.

Materiality and Local Craftsmanship
In an era of globalized supply chains, Mitte made a conscious effort to source materials locally, reinforcing the project’s namesake commitment to "Local People." This approach allowed for highly customized production and an emphasis on regional craftsmanship that is often lost in large-scale commercial projects.
Several Turkish firms were instrumental in the build-out:

- Metal Reklam: This firm provided the metal-clad columns that surround the central core. These elements lend the cafe a contemporary, subtly industrial quality that balances the softer organic textures of the willow installation.
- Karo Istanbul: The facade is lined with breeze blocks from Karo Istanbul. These decorative concrete blocks serve a dual purpose: they filter daylight to reduce glare and provide a textured, rhythmic boundary that echoes traditional Mediterranean and Middle Eastern architectural motifs.
- Artistic Installations: Beyond the architectural finishes, the entrance features an amorphous, color-gradient artwork that transforms a standard structural column into a sculptural focal point. This piece, along with the textile work by Pınar Çetin, elevates the space from a mere eatery to a gallery-like experience.
The color palette of the cafe is directly inspired by its primary offering: coffee. Mitte utilized a range of gradients, from deep espresso tones to light earth hues and stark whites. According to the designers, these tones were chosen to translate the sensory qualities of coffee—specifically the way its aroma diffuses through the air—into a visual language.
Project Chronology and Development
The development of Local People followed a rigorous timeline aimed at delivering a high-quality social hub within a competitive market.

- Site Acquisition and Concept (Early 2023): The developers identified the dormant dome as a prime location for a flagship cafe that could serve the Başakşehir residential community.
- Design and Geometry Analysis (Spring 2023): Mitte began the process of mapping the circular floor plan and developing the "nest" concept.
- Artistic Collaboration (Summer 2023): Partnership with Pınar Çetin and local manufacturers was established to create custom installations.
- Construction and Renovation (Late 2023 – Mid 2024): The structural integrity of the dome was reinforced, and the interior layers were constructed.
- Grand Opening (Late 2024): Local People opened its doors, immediately becoming a central point for remote workers, families, and students in the district.
Broader Impact: The Future of Social Infrastructure in Istanbul
The success of Local People offers a blueprint for future developments in Istanbul’s suburban districts. As the city continues to expand outward, the need for "sophisticated escapes within everyday residential settings" becomes increasingly apparent. The project demonstrates that commercial spaces can serve a dual purpose as social infrastructure, providing residents with high-quality environments that encourage community engagement.
From an economic perspective, the project highlights the viability of large-scale, design-led cafes in residential zones. By offering 23,680 square feet of space, Local People accommodates a high volume of patrons without feeling overcrowded, making it an ideal venue for the growing "work-from-cafe" demographic.

Furthermore, the emphasis on local sourcing and regional artists suggests a shift in the Turkish hospitality industry toward more sustainable and culturally resonant practices. By investing in local talent like Metal Reklam and Pınar Çetin, the project ensures that the economic benefits of the development remain within the community.
Conclusion
Local People is more than a contemporary cafe; it is a successful experiment in urban acupuncture. By taking a neglected architectural feature—the dormant dome—and infusing it with a clear design vision, Mitte has provided the Başakşehir district with a vital heart. The combination of rigorous geometric planning, organic symbolism, and local craftsmanship has resulted in a space that is both refined and accessible. As Istanbul continues to navigate the complexities of urban growth, projects like Local People serve as a reminder that the most impactful designs are often those that look inward to the needs of the community and outward to the beauty of the local landscape.